For sale

78 Trinity Road, Rural Rocky View County, Alberta T1Z 0B9

MLS® # A2335120

Price:

$1,799,000

Description

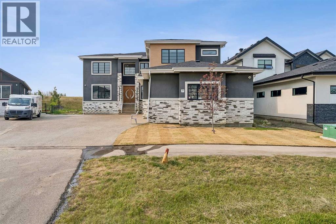
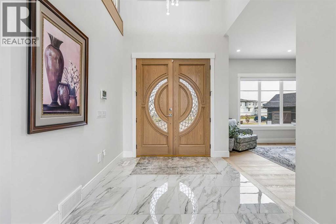
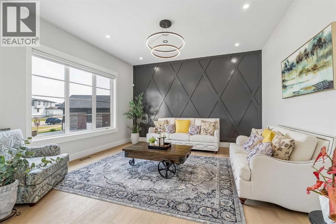
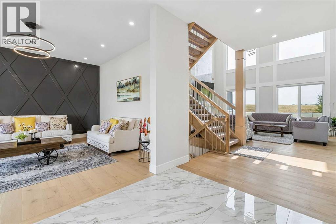
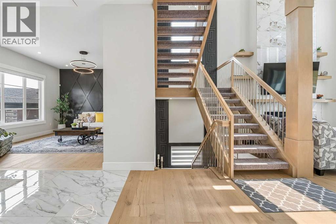
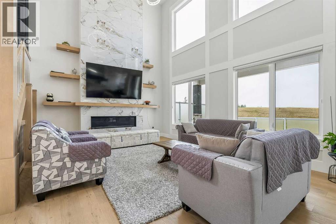
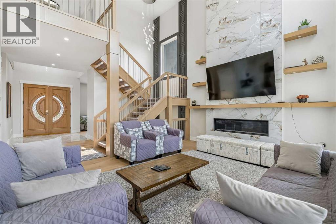
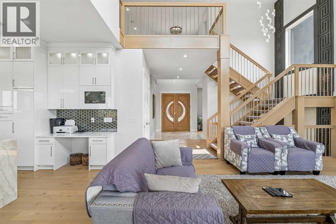
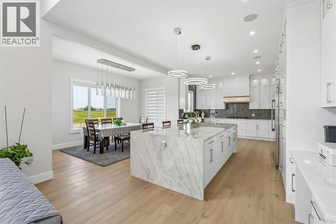
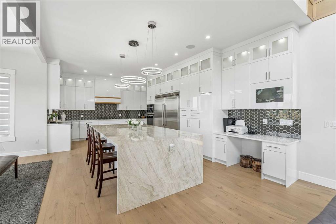
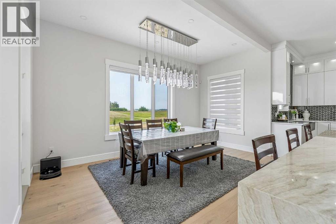
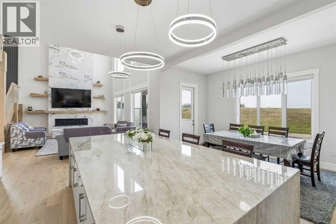
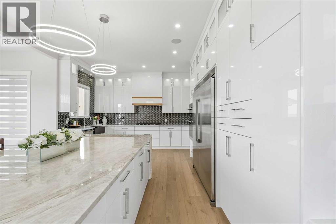
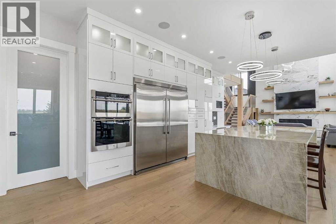
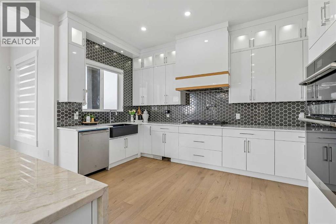
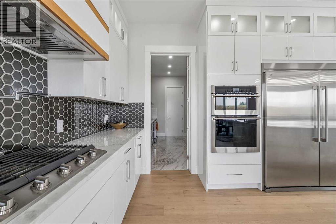
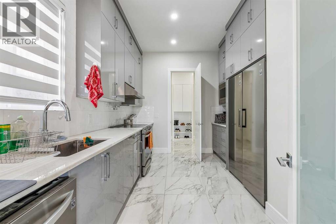
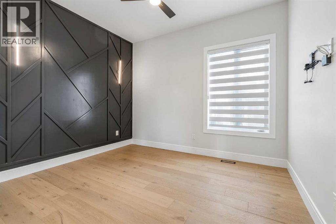
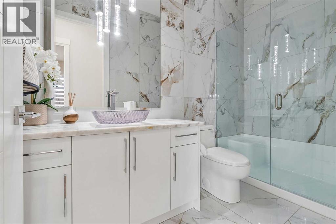
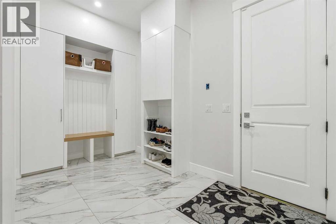
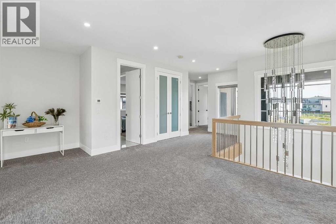
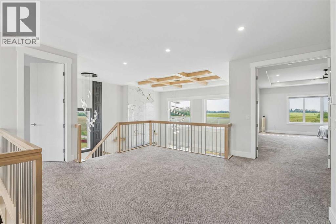
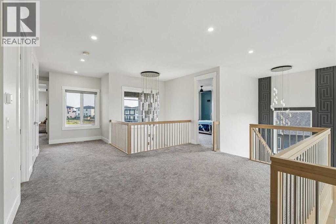
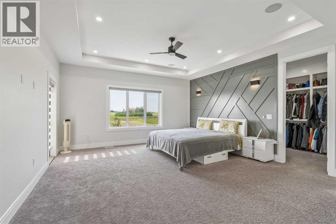
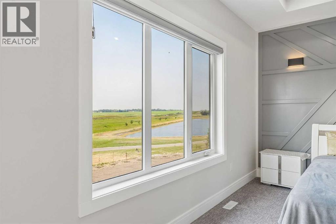
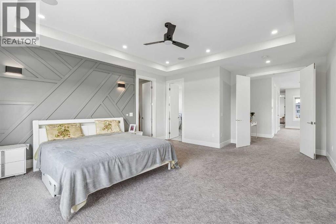
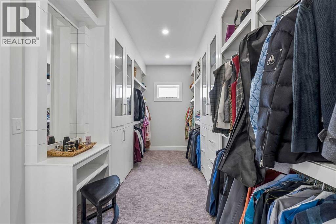
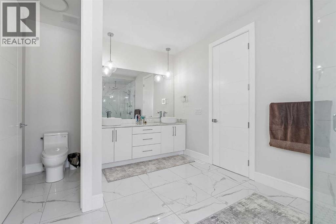
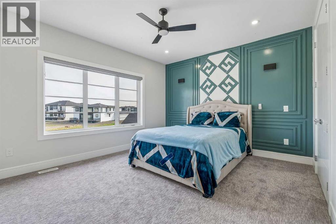
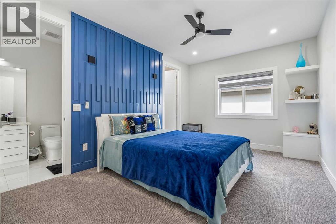
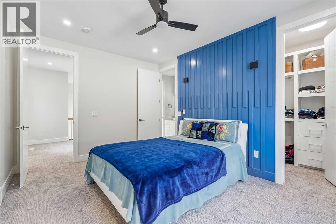
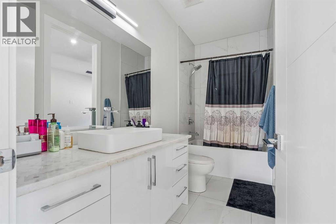
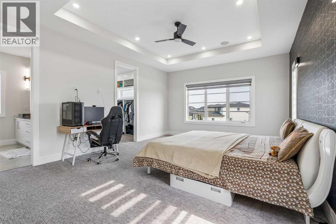
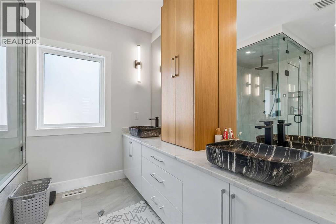
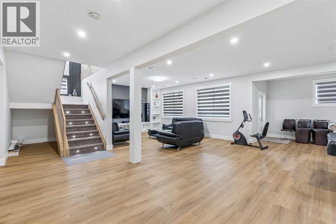
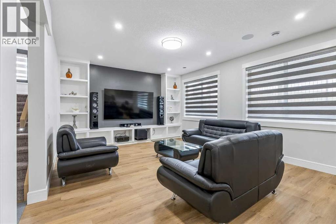
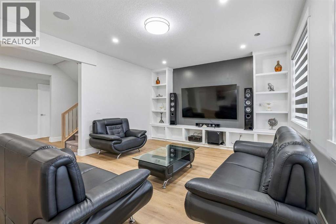
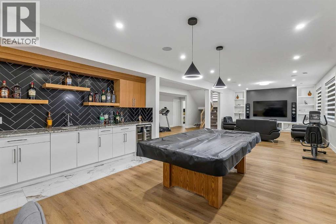
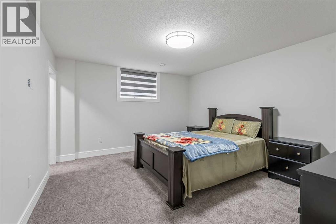
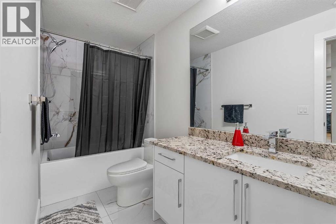
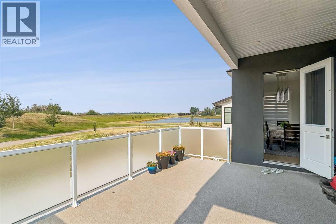
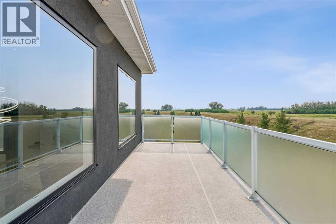
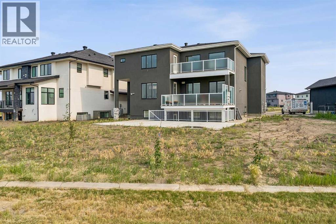
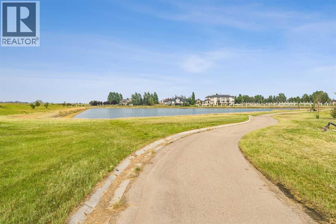
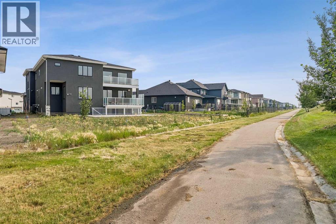
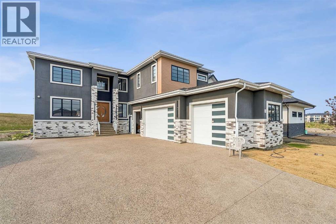
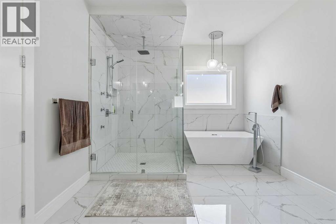
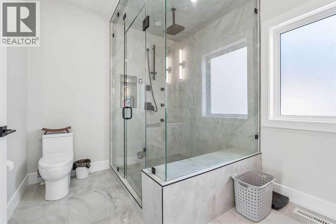
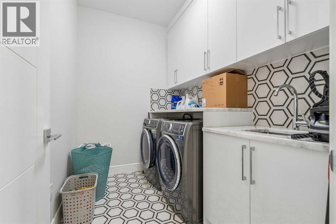
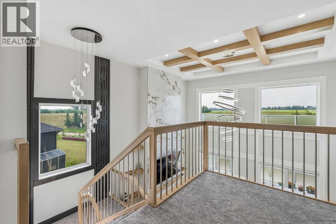
Welcome to an exceptional luxury estate in the prestigious community of Cambridge Park, Rocky View, offering over 5,640 sq. ft. of beautifully designed living space on a sprawling 0.35-acre lot backing directly onto walking paths and tranquil green space. This remarkable residence combines timeless elegance, grand-scale living, and an incredible setting for those seeking both privacy and prestige. The home offers 4,156 sq. ft. above grade plus a fully finished basement.Designed for both everyday living and effortless entertaining, the main level showcases expansive open-concept living spaces, a chef-inspired kitchen complete with a spice kitchen and walk-in pantry, a generous dining area, and two separate living rooms that provide flexibility for both intimate family gatherings and large-scale entertaining. A main floor bedroom with an adjacent full 3-piece bathroom is ideal for guests, multigenerational living, or a private home office. The oversized mudroom connects to an impressive 1,137 sq. ft 4 car garage, providing exceptional storage and functionality.Upstairs, you'll find four spacious bedrooms, including a stunning primary retreat featuring a luxurious 5-piece ensuite and dual walk-in closets. A secondary bedroom enjoys its own private 4-piece ensuite, while the remaining bedrooms are serviced by an additional full bathroom. Convenient upper-level laundry completes this thoughtfully designed floor.The fully developed basement is built for entertaining, featuring an expansive 712 sq. ft. recreation room, a wet bar, two additional bedrooms, a full bathroom, and ample storage—creating the perfect space for movie nights, games, or hosting family and friends.Set on one of Cambridge Park's premier lots, the backyard offers exceptional privacy with direct access to walking paths and lush green space, creating a peaceful outdoor retreat while remaining just minutes from city conveniences. Combining an outstanding floor plan, generous living spaces, and an u nbeatable location, this is a rare opportunity to own an extraordinary estate in one of Rocky View's most desirable communities. (id:51913)


Property Details

  House
 7 Bedrooms
 5 Bathrooms
 4157 sqft
Key Details

STATUS
For sale
TYPE
House
BUILT IN
2024
BEDROOM COUNT
7
BATHROOM COUNT
5
PARKING SPACES
8

Amenities

Park, Playground

Property Features

  • MLS® Number A2335120
  • Price $1,799,000
  • Bedrooms: 7
  • Bathrooms: 5
  • Square Footage: 4157 sqft
  • Property Type: House
  • Community Name: Cambridge Park
  • AmenitiesNearBy Park, Playground
  • Features Other, Wet Bar, Pvc Window, No Neighbours Behind, Gas Bbq Hookup, Parking
  • ParkingSpaceTotal 8
  • Plan 1710761

Buildings

BathroomTotal 5 BedroomsAboveGround 5
BedroomsBelowGround 2 BedroomsTotal 7
Amenities Other Appliances See Remarks
BasementDevelopment Finished BasementFeatures Walk Out
BasementType Full (finished) ConstructedDate 2024
ConstructionStyleAttachment Detached CoolingType Fully Air Conditioned
ExteriorFinish Stone, Stucco FireplacePresent Yes
FireplaceTotal 1 FlooringType Carpeted, Ceramic Tile, Hardwood, Vinyl
FoundationType Poured Concrete HeatingFuel Natural Gas
HeatingType Forced Air StoriesTotal 2
SizeInterior 4157 Sqft TotalFinishedArea 4156.56 Sqft
Type House UtilityWater Municipal Water

Parking

Concrete
Garage
Attached Garage

Land

Acreage No FenceType Not Fenced
LandAmenities Park, Playground Sewer Municipal Sewage System
SizeDepth 35.76 M SizeFrontage 17.4 M
SizeIrregular 0.36 SizeTotal 0.36 Ac|10,890 - 21,799 Sqft (1/4 - 1/2 Ac)
SizeTotalText 0.36 Ac|10,890 - 21,799 Sqft (1/4 - 1/2 Ac) ZoningDescription M-2

Rooms

LevelTypeDimensions
Basement Recreational, Games Room 43.17 Ft x 21.83 Ft
Basement Bedroom 13.58 Ft x 14.17 Ft
Basement Bedroom 14.50 Ft x 12.92 Ft
Basement 4pc Bathroom 11.92 Ft x 4.92 Ft
Main Level Living Room 20.25 Ft x 14.83 Ft
Main Level Eat In Kitchen 24.17 Ft x 14.83 Ft
Main Level Dining Room 16.25 Ft x 8.00 Ft
Main Level Family Room 14.92 Ft x 14.92 Ft
Main Level Bedroom 12.25 Ft x 12.42 Ft
Main Level 3pc Bathroom 9.67 Ft x 4.92 Ft
Main Level Other 9.75 Ft x 14.17 Ft
Upper Level Primary Bedroom 16.25 Ft x 20.92 Ft
Upper Level 5pc Bathroom 15.25 Ft x 10.42 Ft
Upper Level Bedroom 14.00 Ft x 20.17 Ft
Upper Level 4pc Bathroom 8.50 Ft x 12.25 Ft
Upper Level Bedroom 11.00 Ft x 15.75 Ft
Upper Level 4pc Bathroom 10.92 Ft x 4.92 Ft
Upper Level Bedroom 15.00 Ft x 14.92 Ft
Upper Level Laundry Room 6.08 Ft x 8.33 Ft

Agents and Offices

  • Davinder Brar
  • Office: Exp Realty
Address
?>