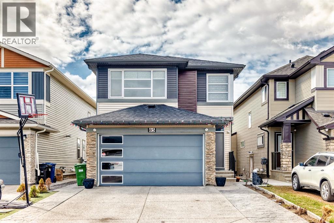
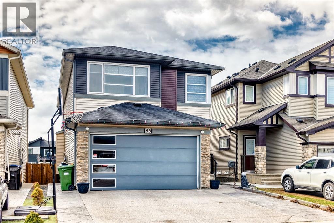
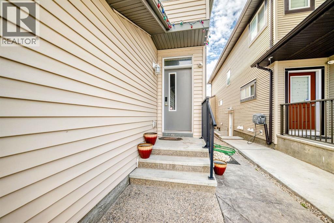
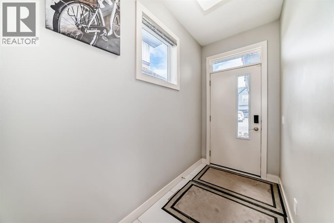
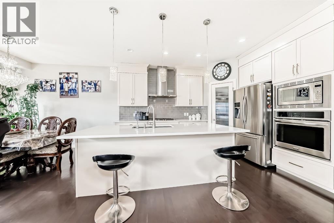
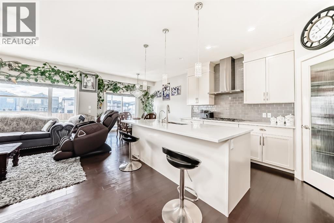
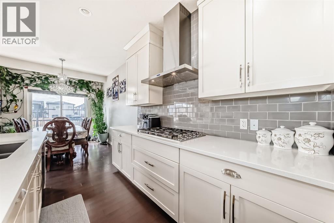
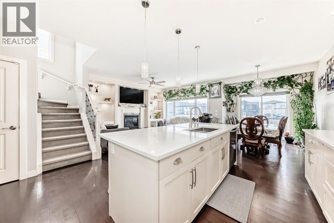
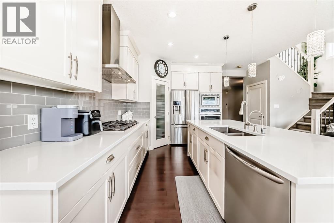
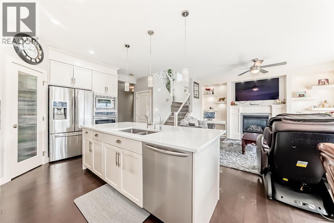
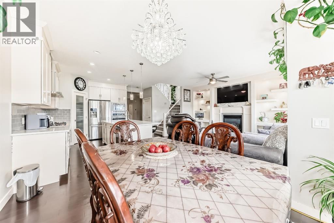
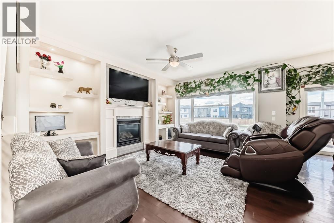
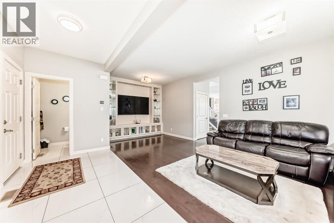
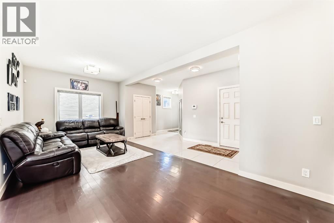
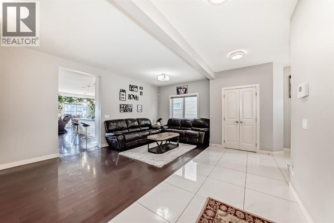
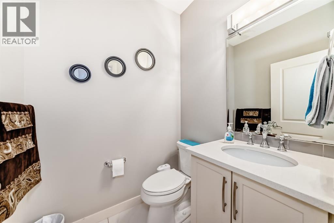
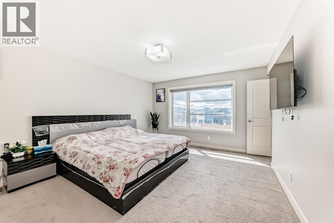
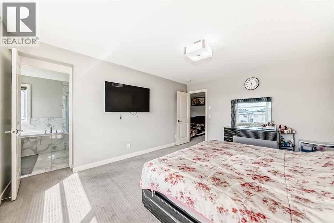
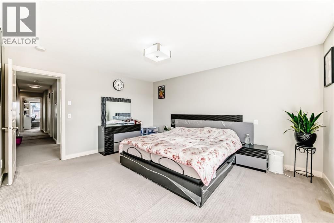
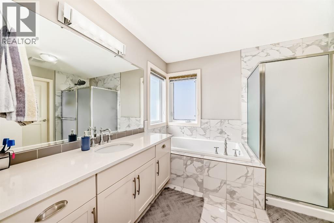
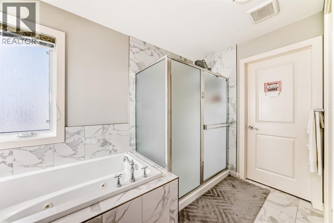
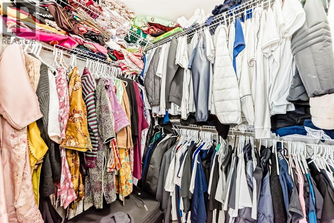
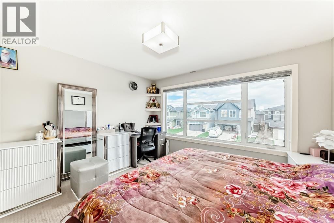
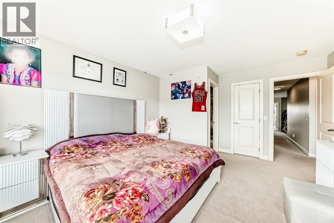
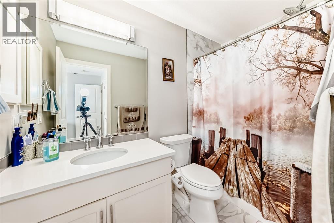
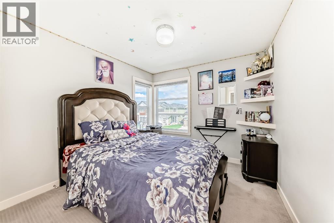
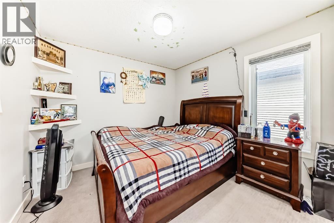
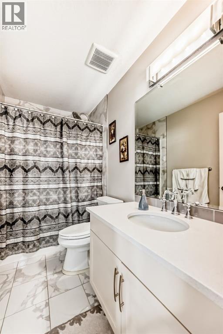
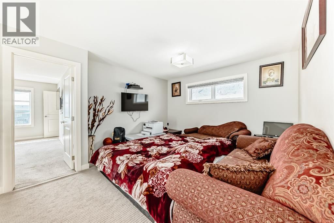
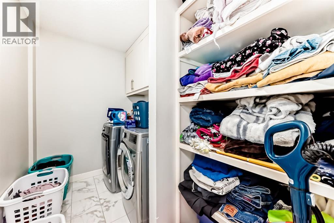
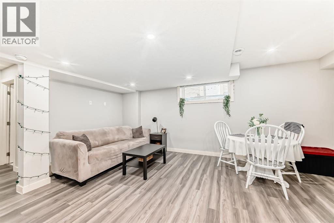
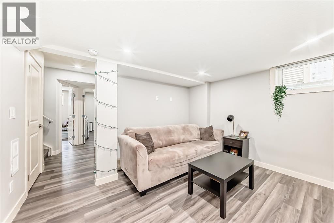
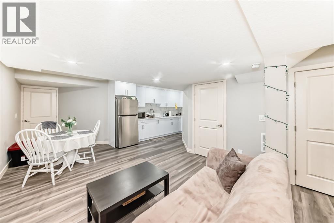
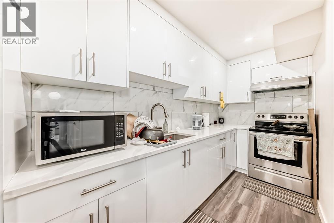
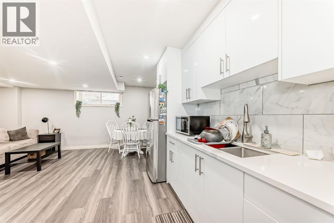
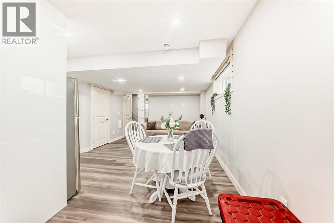
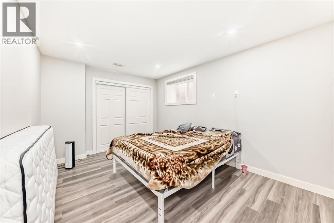
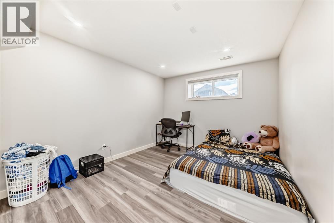
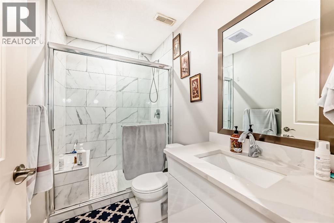
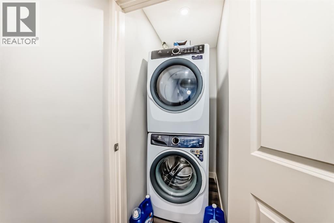
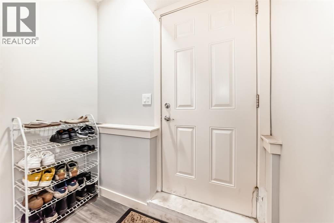
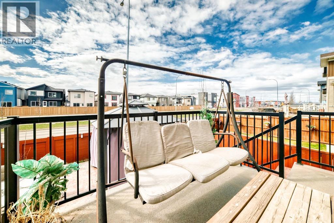
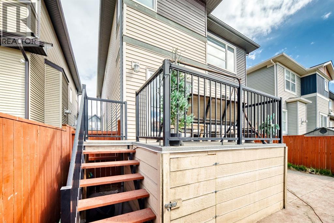
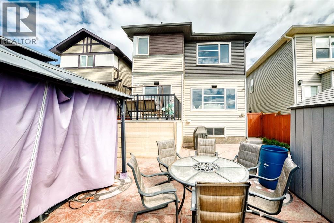
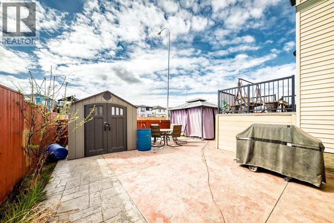
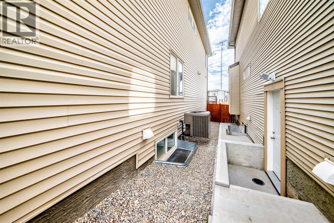
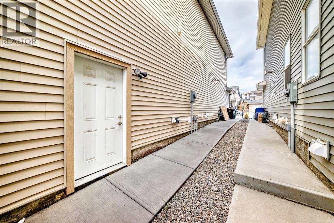
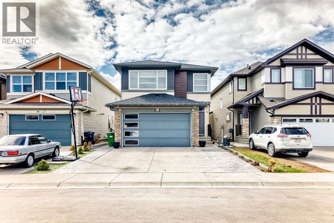
Welcome to this beautifully upgraded detached home in the highly sought-after community of Savanna NE Calgary! This spacious home offers an exceptional layout and lots of upgrades.The main floor features a bright family room, dining area, modern upgraded kitchen, cozy fireplace, convenient 2-piece bathroom, and a large living room at the entrance — perfect for entertaining guests and family gatherings.Upstairs, you will find 4 generously sized bedrooms, including 2 bedrooms with their own 4-piece ensuites, an additional 4-piece bathroom, a spacious bonus room, and upper floor laundry for added convenience.The illegal basement suite comes complete with a separate entrance, 2 bedrooms, kitchen, living room, full bathroom, and separate laundry.Additional highlights include a double attached garage, exposed concrete driveway extended on both sides with stamped concrete, rear deck, fully fenced backyard with concrete flooring, and central air conditioning to keep you comfortable during hot summer days.Conveniently located close to shopping, schools, parks, transit, and all major amenities. A perfect opportunity to own a spacious family home in a prime location! (id:51913)
 House
House 6 Bedrooms
 5 Bathrooms
 2389 sqft
| BathroomTotal | 5 | BedroomsAboveGround | 4 |
| BedroomsBelowGround | 2 | BedroomsTotal | 6 |
| Appliances | Washer, Refrigerator, Cooktop - Gas, Dishwasher, Stove, Dryer, Microwave, Oven - Built-in, Hood Fan | BasementDevelopment | Finished |
| BasementFeatures | Separate Entrance | BasementType | Full (finished) |
| ConstructedDate | 2017 | ConstructionMaterial | Wood Frame |
| ConstructionStyleAttachment | Detached | CoolingType | Central Air Conditioning |
| ExteriorFinish | Vinyl Siding | FireplacePresent | Yes |
| FireplaceTotal | 1 | FlooringType | Carpeted, Ceramic Tile, Hardwood |
| FoundationType | Poured Concrete | HalfBathTotal | 1 |
| HeatingType | Forced Air | StoriesTotal | 2 |
| SizeInterior | 2389 Sqft | TotalFinishedArea | 2389.1 Sqft |
| Type | House |
| Attached Garage | 2 |
| Acreage | No | FenceType | Fence |
| LandAmenities | Park, Playground, Schools, Shopping | SizeDepth | 35.05 M |
| SizeFrontage | 10.4 M | SizeIrregular | 33.91 |
| SizeTotal | 33.91 M2|0-4,050 Sqft | SizeTotalText | 33.91 M2|0-4,050 Sqft |
| ZoningDescription | R-g |
| Level | Type | Dimensions |
|---|---|---|
| Second Level | Bedroom | 14.67 Ft x 12.67 Ft |
| Second Level | 4pc Bathroom | 8.75 Ft x 5.00 Ft |
| Second Level | Bedroom | 10.00 Ft x 9.75 Ft |
| Second Level | Bedroom | 10.08 Ft x 9.83 Ft |
| Second Level | 4pc Bathroom | 8.83 Ft x 4.92 Ft |
| Second Level | Laundry Room | 8.83 Ft x 5.83 Ft |
| Second Level | Bonus Room | 13.58 Ft x 12.25 Ft |
| Second Level | Primary Bedroom | 15.17 Ft x 12.67 Ft |
| Second Level | 4pc Bathroom | 10.75 Ft x 8.92 Ft |
| Second Level | Other | 9.75 Ft x 5.17 Ft |
| Second Level | Other | 5.50 Ft x 3.83 Ft |
| Basement | Furnace | 8.67 Ft x 9.67 Ft |
| Basement | Bedroom | 12.08 Ft x 10.33 Ft |
| Basement | Bedroom | 15.00 Ft x 10.42 Ft |
| Basement | 3pc Bathroom | 8.42 Ft x 4.92 Ft |
| Basement | Living Room | 12.42 Ft x 11.58 Ft |
| Basement | Laundry Room | 5.17 Ft x 3.00 Ft |
| Main Level | Other | 10.00 Ft x 4.33 Ft |
| Main Level | Living Room | 22.83 Ft x 16.00 Ft |
| Main Level | Dining Room | 11.67 Ft x 9.25 Ft |
| Main Level | Kitchen | 13.83 Ft x 9.25 Ft |
| Main Level | Family Room | 13.67 Ft x 15.00 Ft |
| Main Level | 2pc Bathroom | 4.75 Ft x 5.42 Ft |
| Main Level | Pantry | 3.83 Ft x 3.83 Ft |