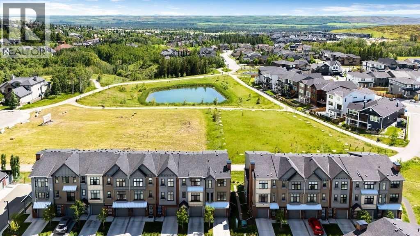
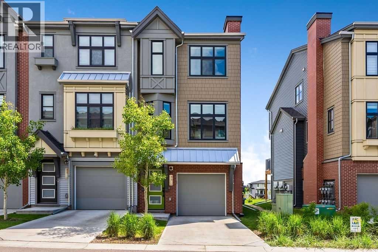
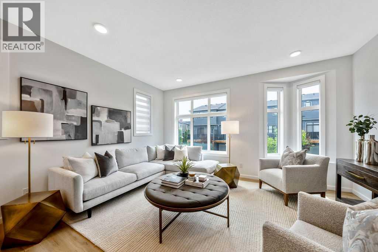
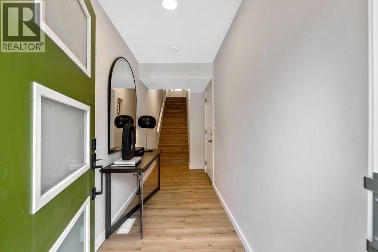
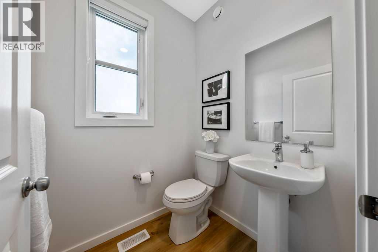
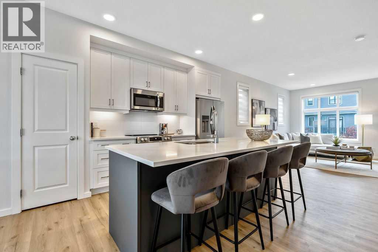
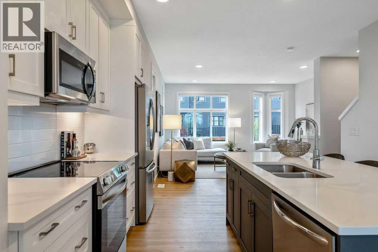
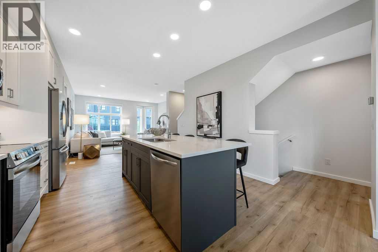
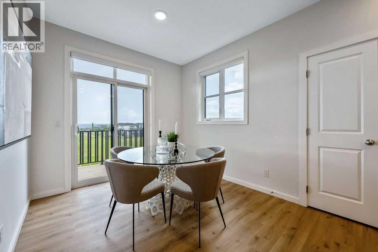
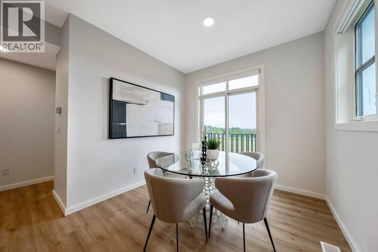
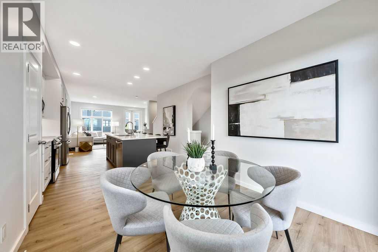
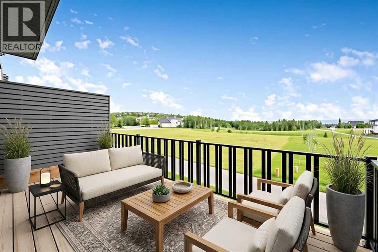
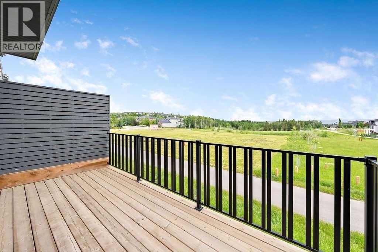
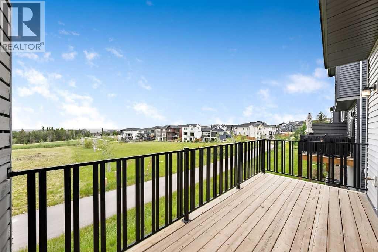
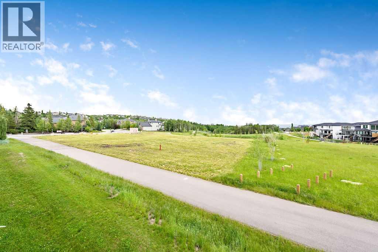
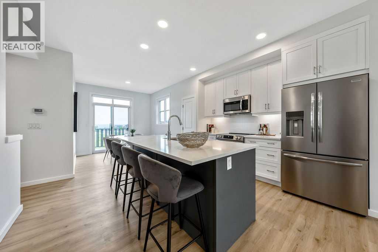
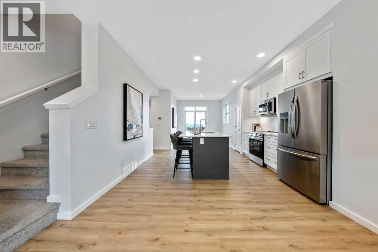
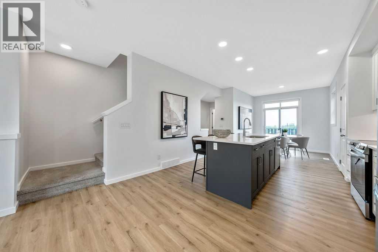
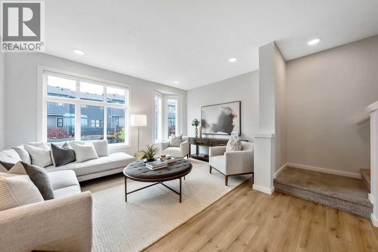
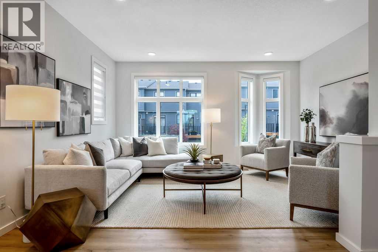
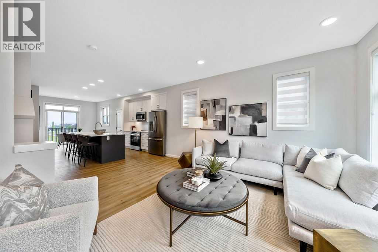
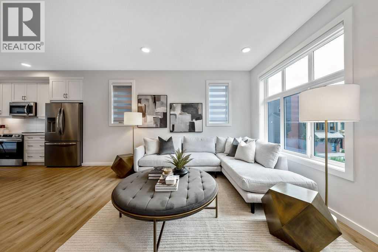
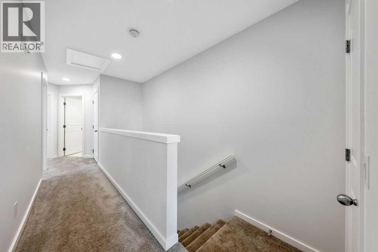
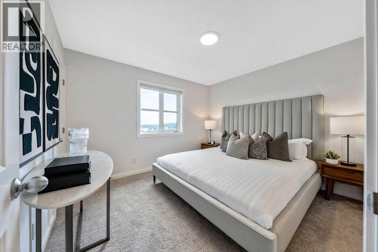
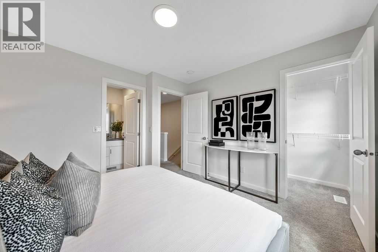
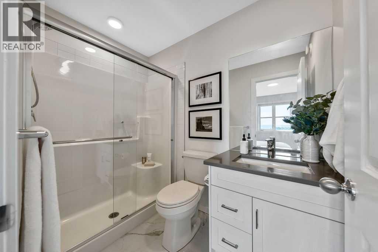
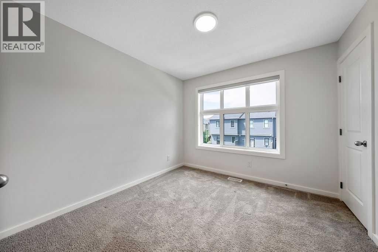
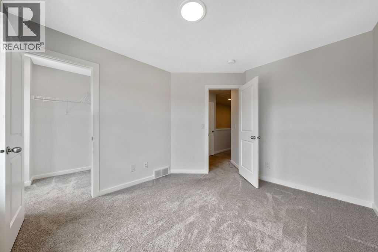
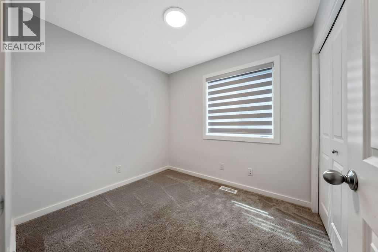
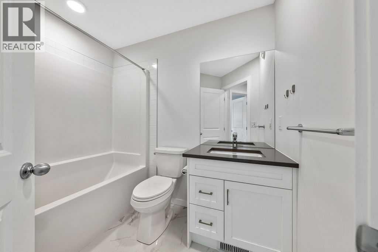
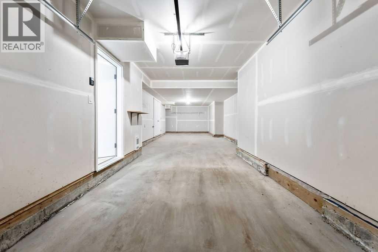
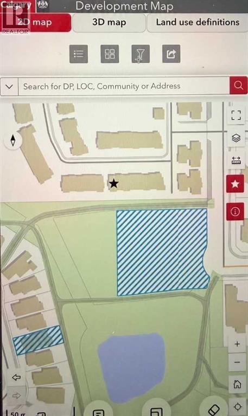
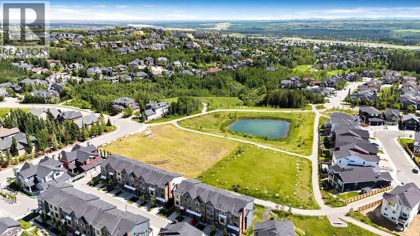
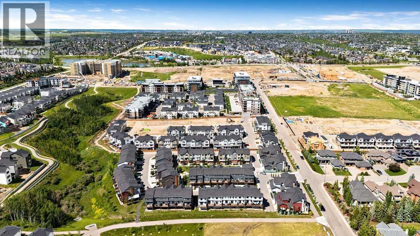
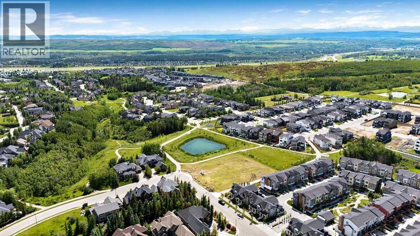
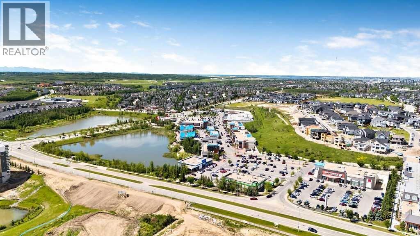
Welcome to this stunning BRIGHT, END-UNIT, 3 Bed, 2.5 Bath townhome in Springbank Hill - where 1533.36 sqft. of modern design meets everyday convenience. Imagine starting your morning with coffee on your SUN-DRENCHED south-facing balcony, overlooking a peaceful green space and stormwater pond complete with the sounds of nature! The open-concept main floor is perfect for hosting, with a spacious living and dining area separated by a sleek, LARGE center island with upgraded quartz countertops. The kitchen boasts two-toned cabinetry, upgraded stainless steel appliances (built-in microwave hood fan, French door fridge with water & ice dispenser) under-cabinet lighting, and stylish chrome finishes found throughout the home. Upstairs, the primary suite is complete with a walk-in closet and an upgraded 3-piece ensuite with oversized shower and grey stone countertop. Two additional bedrooms provide flexibility—use one as a guest room and the other as a home office or nursery. A 4-piece bathroom and laundry complete this level. The double tandem garage offers space for two vehicles or a home gym/workshop, equipped with wiring for 220V/30A outlet for EV charging or power tools. Plus, an additional driveway parking spot means there’s room for a third vehicle. Built in 2023 and well maintained, this home also features LVP flooring (INCLUDING HIGH TRAFFIC MAIN STAIRS), A/C rough-in, and a FULL BLINDS PACKAGE. This home has quick access to walking trails, nature, and top amenities such as Aspen Landing, Westhills Shopping Centre, Westside Recreation Centre, and the 69th Street LRT Station. Plus, it’s close to Calgary’s top schools, including Griffith Woods School, Guardian Angel School, Ernest Manning High School, Rundle College, and Webber Academy. Picture yourself living here—contact me or your preferred REALTOR® to book your private showing today! (id:51913)
 Row / Townhouse
 3 Bedrooms
 3 Bathrooms
 1533 sqft
Maintenance, Condominium Amenities, Common Area Maintenance, Ground Maintenance, Property Management, Reserve Fund Contributions, Sewer, Waste Removal
$265.23 Monthly| BathroomTotal | 3 | BedroomsAboveGround | 3 |
| BedroomsTotal | 3 | Appliances | Refrigerator, Dishwasher, Stove, Microwave Range Hood Combo, Washer/dryer Stack-up |
| BasementType | None | ConstructedDate | 2023 |
| ConstructionMaterial | Wood Frame | ConstructionStyleAttachment | Attached |
| CoolingType | None | ExteriorFinish | Brick |
| FlooringType | Carpeted, Tile, Vinyl Plank | FoundationType | Poured Concrete |
| HalfBathTotal | 1 | HeatingFuel | Natural Gas |
| HeatingType | Forced Air | StoriesTotal | 3 |
| SizeInterior | 1533 Sqft | TotalFinishedArea | 1533.36 Sqft |
| Type | Row / Townhouse |
| Attached Garage | 2 |
| Garage | |
| Heated Garage |
| Acreage | No | FenceType | Not Fenced |
| LandAmenities | Park, Playground, Schools, Shopping | SizeTotalText | Unknown |
| ZoningDescription | R-2m |
| Level | Type | Dimensions |
|---|---|---|
| Second Level | Living Room | 15.42 Ft x 16.00 Ft |
| Second Level | Dining Room | 9.50 Ft x 11.50 Ft |
| Second Level | Kitchen | 9.25 Ft x 13.25 Ft |
| Second Level | 2pc Bathroom | 5.00 Ft x 5.33 Ft |
| Third Level | Primary Bedroom | 11.08 Ft x 11.50 Ft |
| Third Level | Bedroom | 10.00 Ft x 11.42 Ft |
| Third Level | Bedroom | 7.75 Ft x 9.00 Ft |
| Third Level | Laundry Room | 3.08 Ft x 3.58 Ft |
| Third Level | 3pc Bathroom | 5.00 Ft x 7.83 Ft |
| Third Level | 4pc Bathroom | 5.00 Ft x 8.00 Ft |
| Main Level | Other | 4.75 Ft x 15.00 Ft |
| Main Level | Furnace | 3.42 Ft x 13.42 Ft |