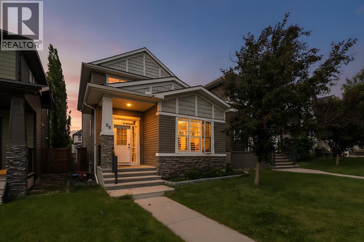
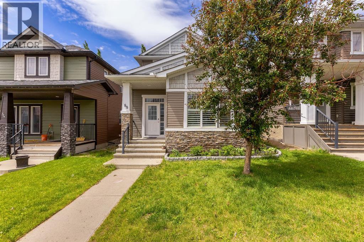
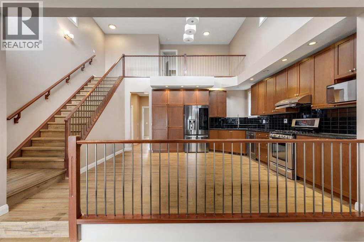
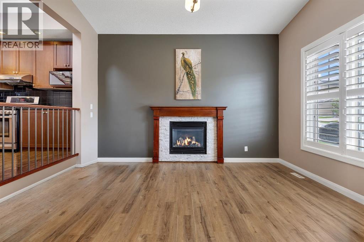
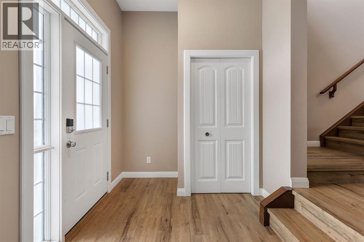
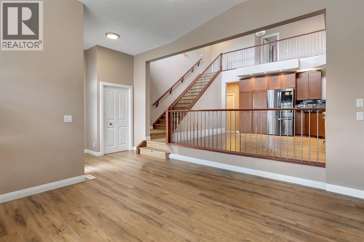
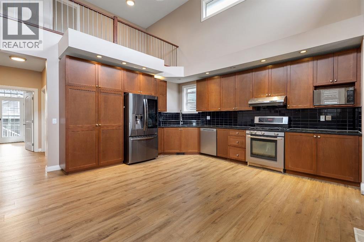
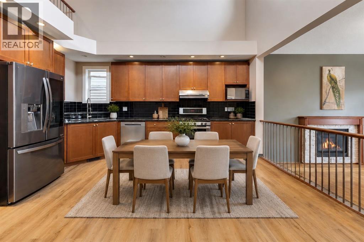
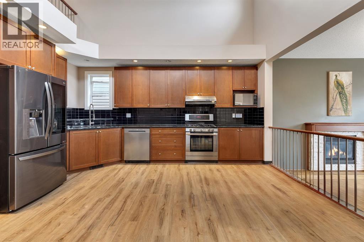
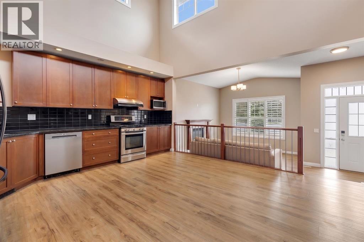
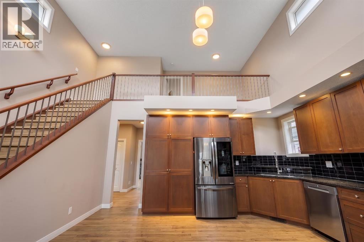
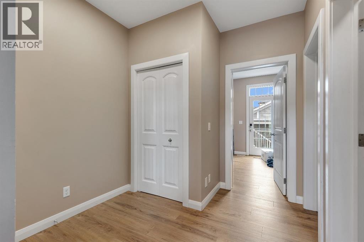
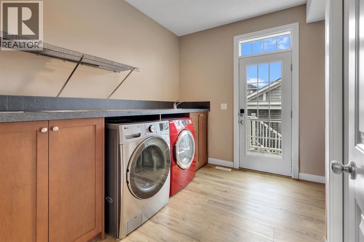
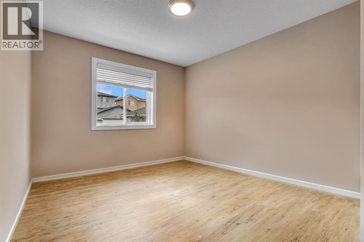
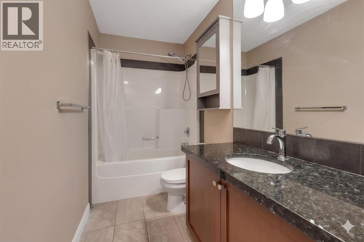
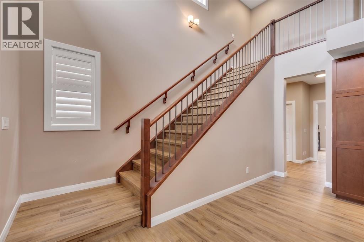
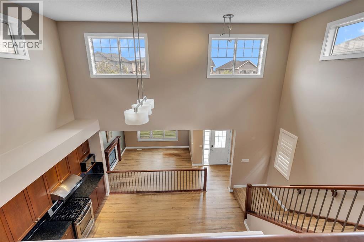
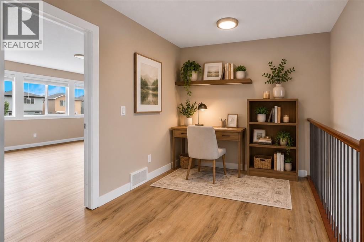
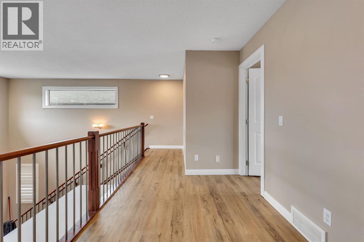
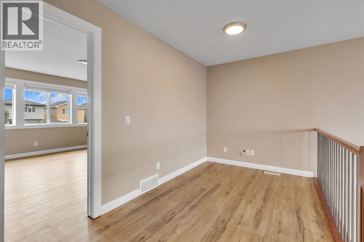
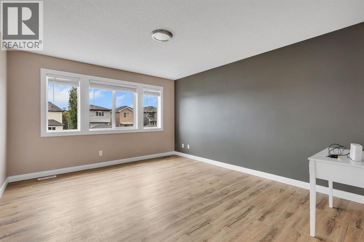
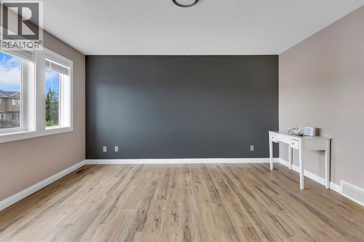
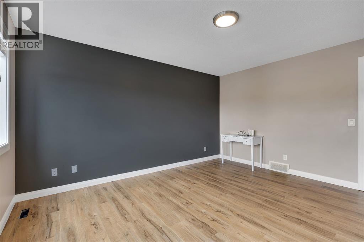
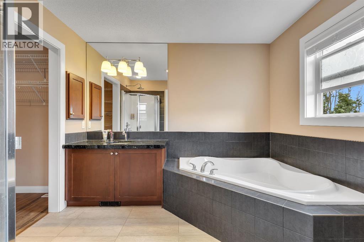
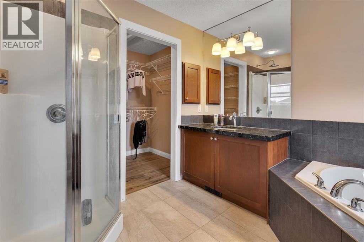
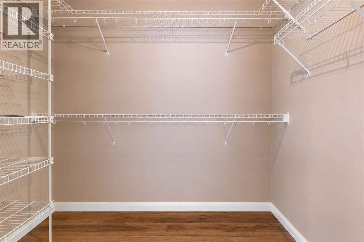
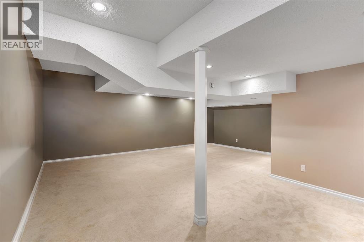
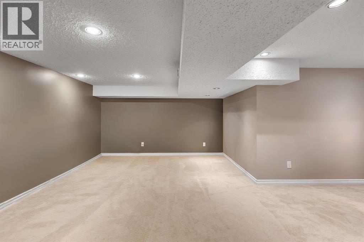
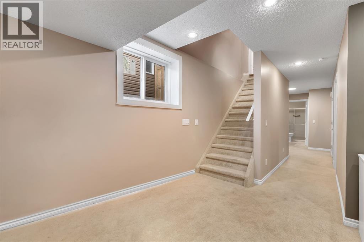
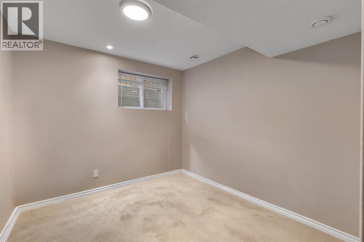
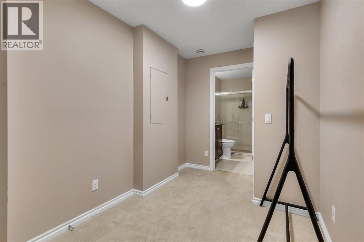
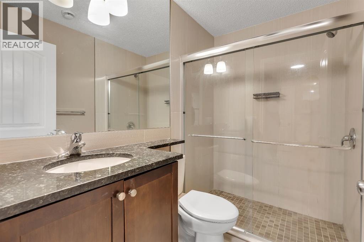
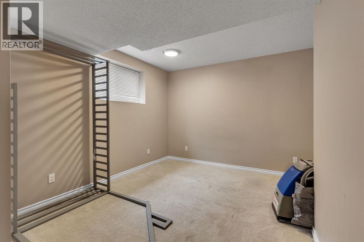
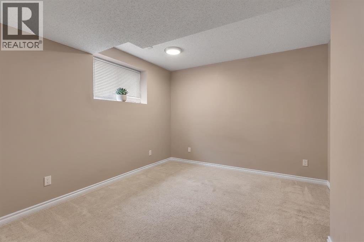
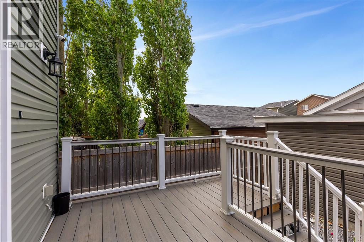
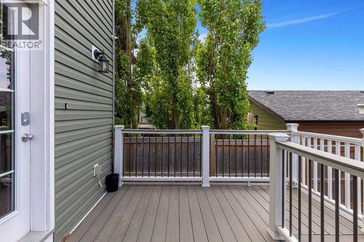
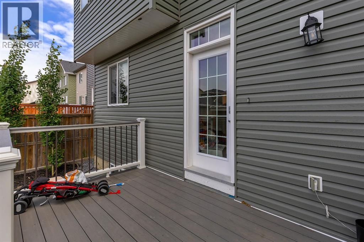
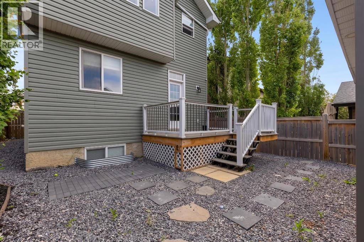
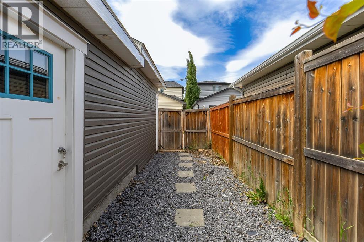
|| 4 Bedrooms | 3 Full Baths | Vaulted Ceilings | Upgraded Kitchen & Flooring | Double Detached Garage Welcome to 88 Evansdale Landing NW, an exceptional executive-style two storey home offering over three levels of thoughtfully designed living space, refined upgrades, and a bright open concept layout. From the moment you step inside, you're greeted by soaring 18ft vaulted ceilings and an abundance of natural light that floods the main floor. The heart of the home is the beautifully appointed kitchen, featuring upgraded stainless steel appliances, a gas range, chimney style hood fan, rich granite countertops, extensive cabinetry, and custom storage solutions. Designed for both everyday living and entertaining, the kitchen flows seamlessly into the open dining area and inviting living room, anchored by a cozy gas fireplace and framed by large east-facing windows. The main level also offers exceptional flexibility with a generously sized bedroom, a full bathroom, and a well appointed laundry and mudroom complete with additional built-ins and storage. Upstairs, an open to below loft creates the perfect space for a home office, reading nook, or additional lounge Privately situated, the oversized primary retreat offers a luxurious escape complete with a spa inspired ensuite featuring a standalone soaker tub, oversized walk-in shower, and expansive walk-in closet. The fully finished basement extends the living space with a large recreation room, two spacious bedrooms, and another full bathroom ideal for growing families, guests, and full flexibility of living spaces. Outside, the property has been further enhanced with a newer double detached garage equipped with a premium garage door opener and designed to maximize overhead storage. Enjoy summer evenings on the composite deck while taking in the peaceful afternoon sun exposures. Ideally located on a quiet street in Evanston, this home is just steps from scenic wetlands, walking paths, parks, and green space. Residents e njoy convenient access to schools, shopping, restaurants, major roadways, and a wide range of everyday amenities. Combining space, functionality, and elegant finishes in one of NW Calgary's most desirable family communities, this is a rare opportunity to own a truly exceptional home. (id:51913)
 House
House 4 Bedrooms
 3 Bathrooms
 1663 sqft
2:30 pm
Ends at:4:30 pm
Open House Event Saturday July 25th from 1:00pm-3:00pm and Sunday July 26th from 2:30-4:30pm. For directions or inquiries please contact Andreas Angellakis at 403-796-3788
| BathroomTotal | 3 | BedroomsAboveGround | 2 |
| BedroomsBelowGround | 2 | BedroomsTotal | 4 |
| Appliances | Refrigerator, Gas Stove(s), Dishwasher, Microwave, Hood Fan, Window Coverings, Washer & Dryer | BasementDevelopment | Finished |
| BasementType | Full (finished) | ConstructedDate | 2010 |
| ConstructionMaterial | Wood Frame | ConstructionStyleAttachment | Detached |
| CoolingType | None | ExteriorFinish | Stone, Vinyl Siding |
| FireplacePresent | Yes | FireplaceTotal | 1 |
| FlooringType | Carpeted, Ceramic Tile, Vinyl Plank | FoundationType | Poured Concrete |
| HeatingType | Forced Air | StoriesTotal | 2 |
| SizeInterior | 1663 Sqft | TotalFinishedArea | 1662.86 Sqft |
| Type | House |
| Detached Garage | 2 |
| Acreage | No | FenceType | Fence |
| LandAmenities | Park, Playground, Schools, Shopping | LandscapeFeatures | Landscaped |
| SizeDepth | 33.05 M | SizeFrontage | 9.19 M |
| SizeIrregular | 3272.00 | SizeTotal | 3272 Sqft|0-4,050 Sqft |
| SizeTotalText | 3272 Sqft|0-4,050 Sqft | ZoningDescription | R-g |
| Level | Type | Dimensions |
|---|---|---|
| Basement | 3pc Bathroom | 4.92 Ft x 8.00 Ft |
| Basement | Bedroom | 12.25 Ft x 9.25 Ft |
| Basement | Bedroom | 14.42 Ft x 11.08 Ft |
| Basement | Recreational, Games Room | 19.92 Ft x 21.25 Ft |
| Basement | Furnace | 12.25 Ft x 9.08 Ft |
| Main Level | 4pc Bathroom | 12.33 Ft x 4.92 Ft |
| Main Level | Bedroom | 12.17 Ft x 14.25 Ft |
| Main Level | Foyer | 8.00 Ft x 7.42 Ft |
| Main Level | Other | 17.08 Ft x 5.83 Ft |
| Main Level | Living Room | 13.00 Ft x 14.42 Ft |
| Main Level | Other | 10.00 Ft x 10.33 Ft |
| Upper Level | 4pc Bathroom | 8.25 Ft x 9.92 Ft |
| Upper Level | Primary Bedroom | 12.42 Ft x 14.25 Ft |
| Upper Level | Other | 8.17 Ft x 5.50 Ft |