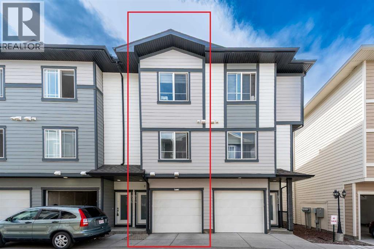
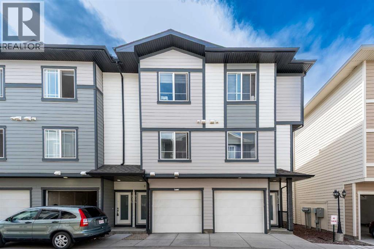
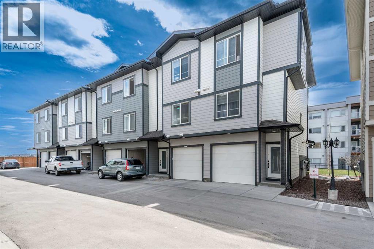
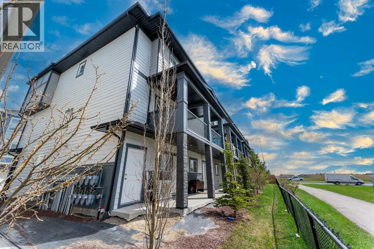
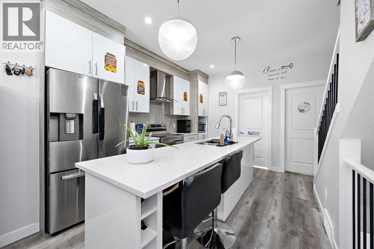
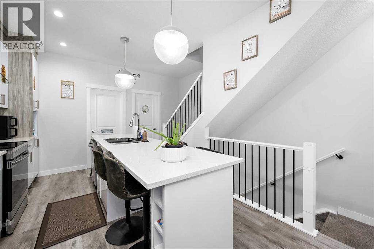
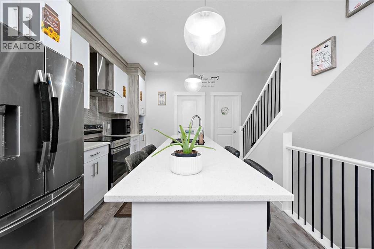
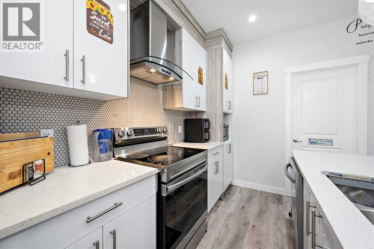
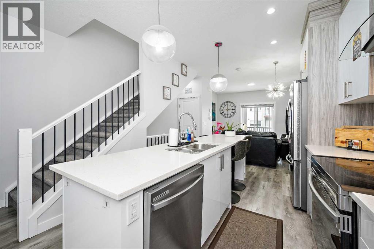
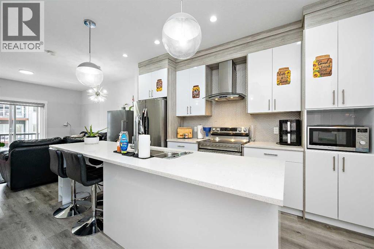
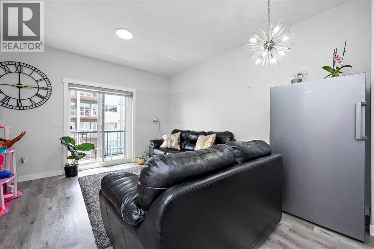
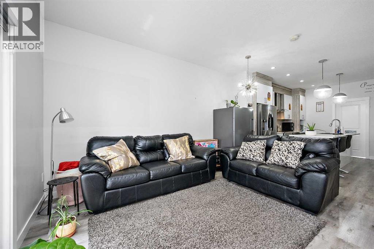
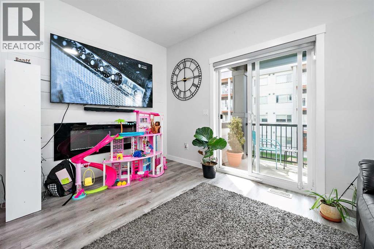
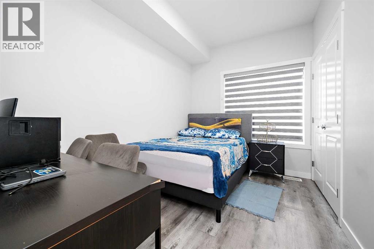
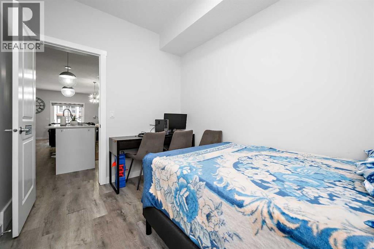
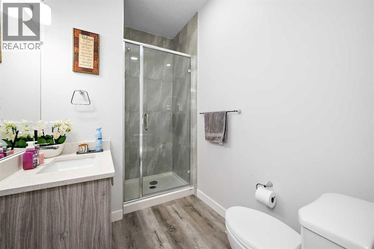
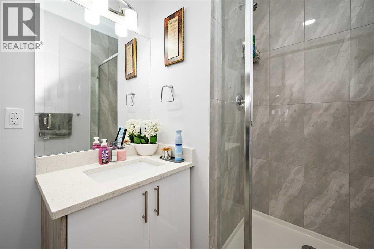
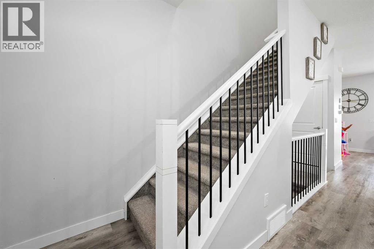
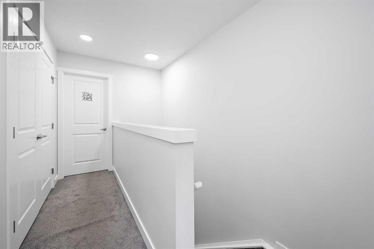
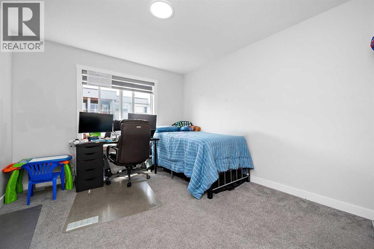
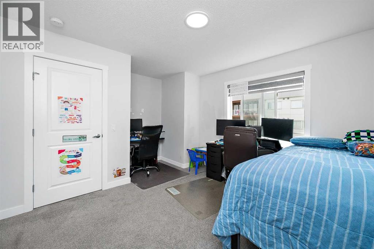
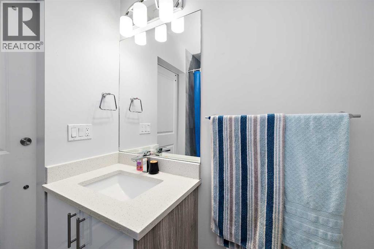
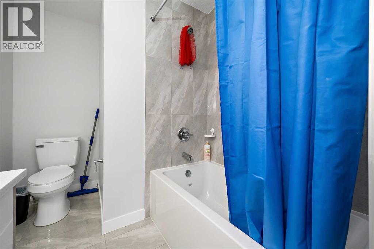
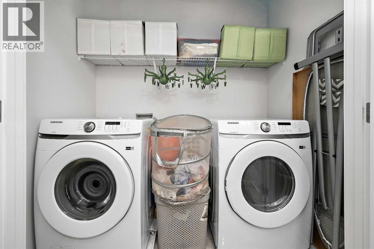
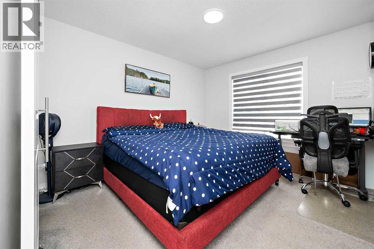
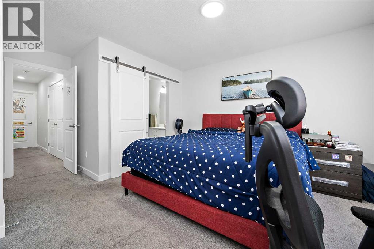
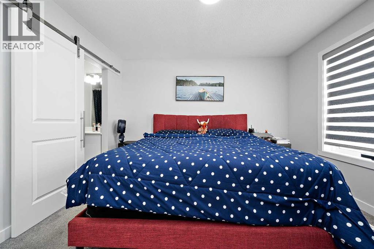
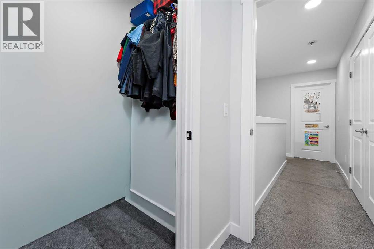
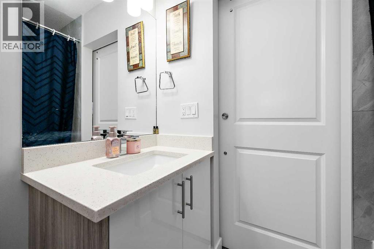
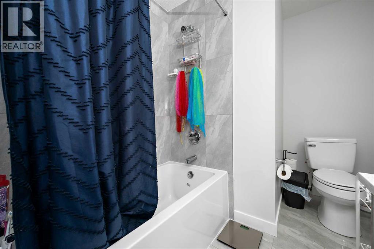
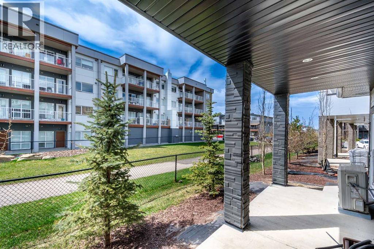
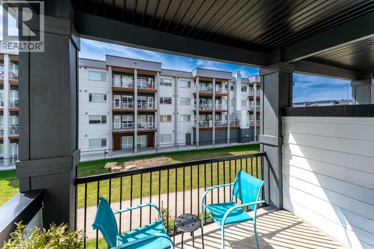
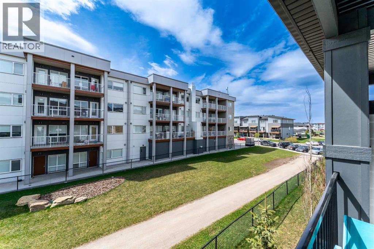
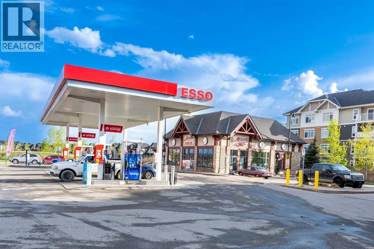
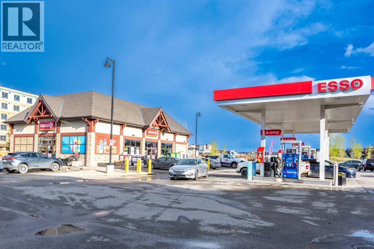
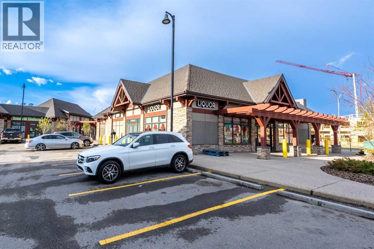
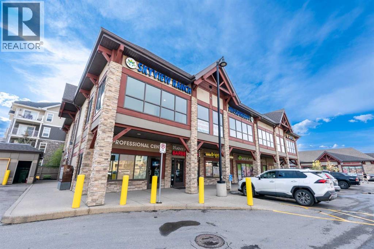
A well-appointed 3-bedroom, 3-bathroom townhouse in Skyview Ranch, built in 2022 and offering 1,376 sq ft of thoughtfully laid out living space across three levels. The open-concept main floor flows easily between the kitchen, dining, and living areas, anchored by a kitchen island, pantry storage, and a full suite of appliances including an electric stove, refrigerator, microwave, and range hood. A 3-piece bathroom on the main level adds everyday practicality, while an electric fireplace brings warmth to the living space. Upper-level laundry and a DOUBLE ATTACHED GARAGE complete what is a genuinely functional home.Each of the two upper-floor bedrooms — including the primary — has its own private 4-piece ensuite, a detail that sets this unit apart from most townhouses in this price range. Skyview Ranch sits at the intersection of Stoney Trail and Deerfoot Trail, placing residents within minutes of Country Hills Village Shopping Centre, Skypointe Landing dining, and the walking and biking pathways that wind through the community. A condo fee of $222/month covers snow removal. A solidly built home offering strong livability in one of Calgary's most connected northeast communities. (id:51913)
 Row / Townhouse
 3 Bedrooms
 3 Bathrooms
 1376 sqft
Maintenance, Common Area Maintenance, Insurance, Property Management, Reserve Fund Contributions
$222 Monthly| BathroomTotal | 3 | BedroomsAboveGround | 3 |
| BedroomsTotal | 3 | Amenities | Other |
| Appliances | Washer, Refrigerator, Stove, Dryer, Microwave, Hood Fan | BasementType | None |
| ConstructedDate | 2022 | ConstructionMaterial | Wood Frame |
| ConstructionStyleAttachment | Attached | CoolingType | None |
| FireplacePresent | Yes | FireplaceTotal | 1 |
| FlooringType | Carpeted | FoundationType | Poured Concrete |
| HeatingType | Forced Air | StoriesTotal | 3 |
| SizeInterior | 1376 Sqft | TotalFinishedArea | 1376.23 Sqft |
| Type | Row / Townhouse |
| Attached Garage | 2 |
| Acreage | No | FenceType | Not Fenced |
| LandAmenities | Park, Playground, Schools, Shopping | SizeDepth | 18.38 M |
| SizeFrontage | 4.59 M | SizeIrregular | 823.00 |
| SizeTotal | 823 Sqft|0-4,050 Sqft | SizeTotalText | 823 Sqft|0-4,050 Sqft |
| ZoningDescription | M-2 |
| Level | Type | Dimensions |
|---|---|---|
| Second Level | 4pc Bathroom | 6.92 Ft x 8.42 Ft |
| Second Level | 4pc Bathroom | 6.83 Ft x 8.50 Ft |
| Second Level | Bedroom | 14.08 Ft x 12.00 Ft |
| Second Level | Primary Bedroom | 14.08 Ft x 16.58 Ft |
| Main Level | 3pc Bathroom | 5.75 Ft x 9.00 Ft |
| Main Level | Bedroom | 8.00 Ft x 10.92 Ft |
| Main Level | Kitchen | 14.08 Ft x 13.75 Ft |
| Main Level | Living Room | 13.42 Ft x 14.67 Ft |