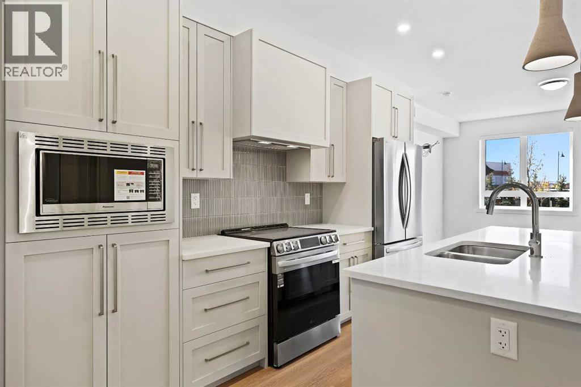
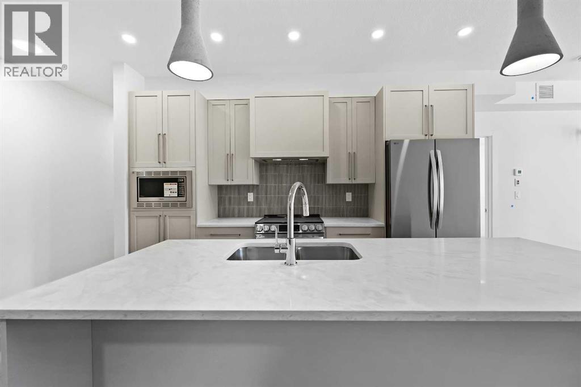
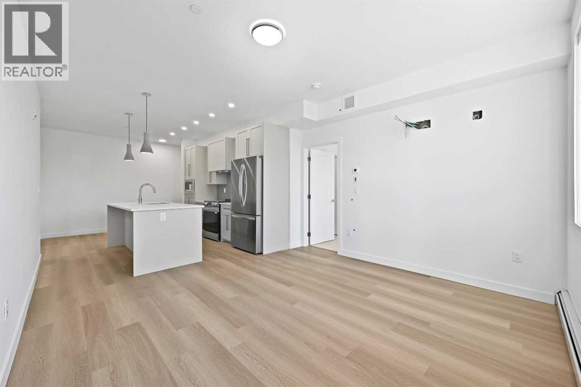
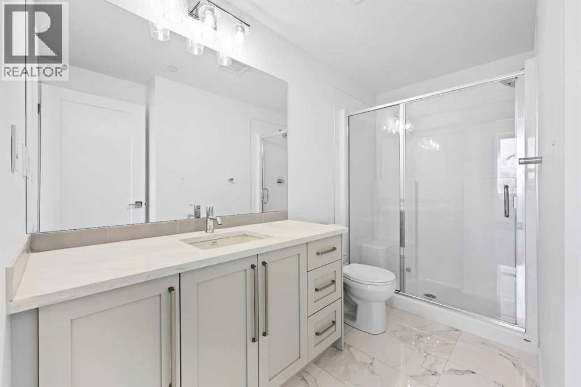
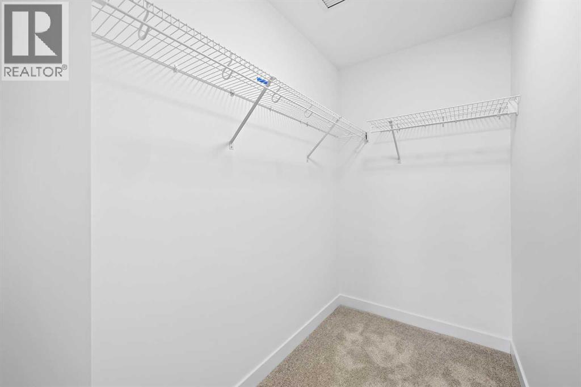
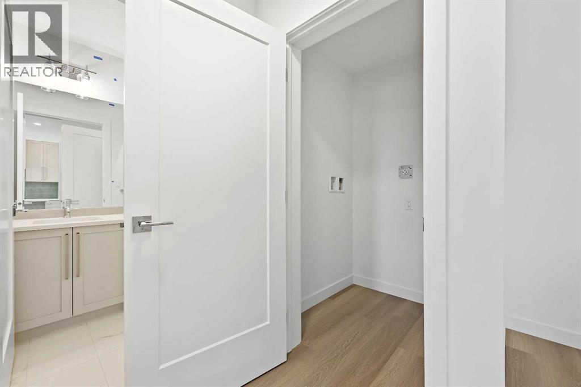
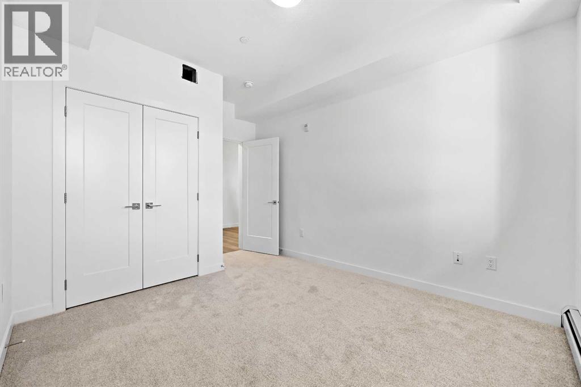
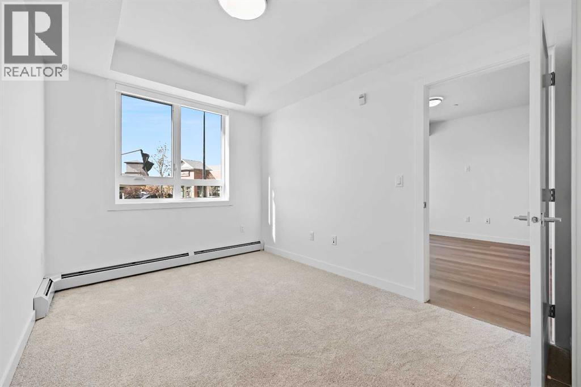
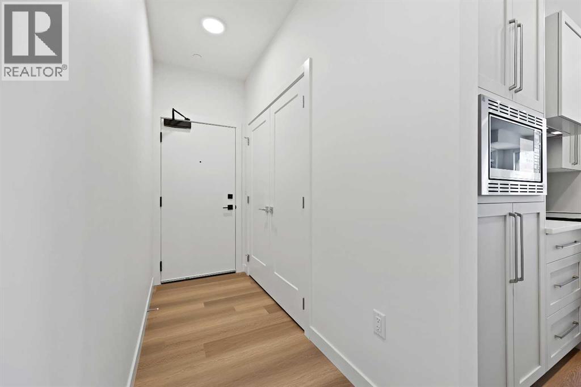
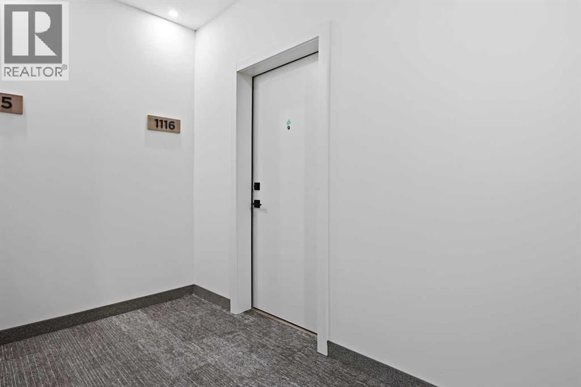
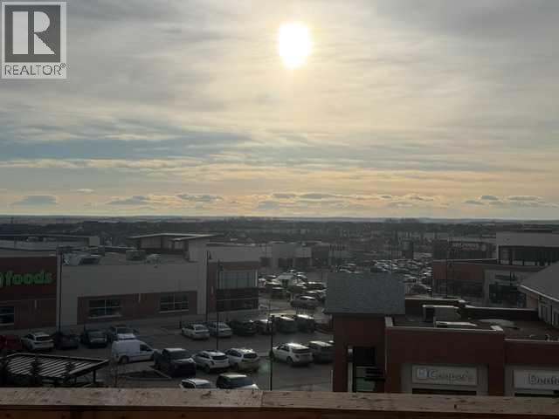
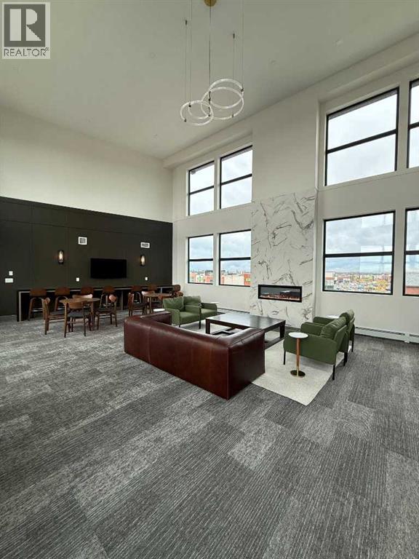
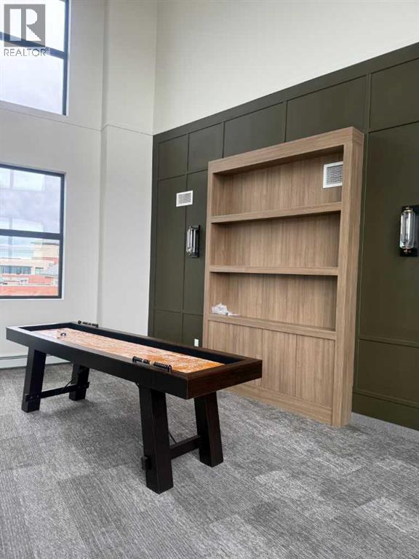
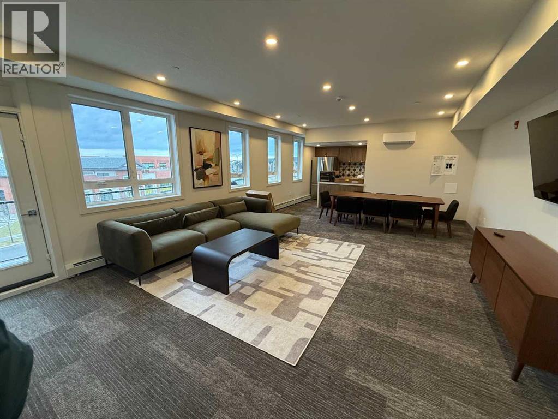
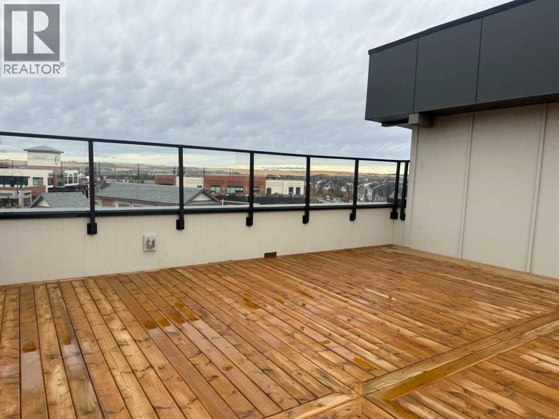
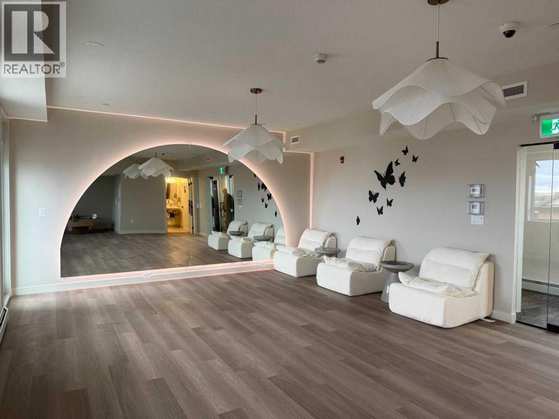
Welcome to The Monarch, a beautifully designed luxury condo community offering comfort, style, and thoughtful living. This bright 2-bedroom, 2-bathroom home features 853 sq. ft. of well-planned space with large windows that fill the unit with natural light and a south-facing balcony. The open-concept main living area is warm and inviting, highlighted by LVP flooring, while the modern kitchen offers quartz countertops, pot lighting, a built-in hood fan, and plenty of cabinet space. The primary bedroom provides excellent functionality with a spacious walk-in closet and private 3-piece ensuite, while the second bedroom is ideal for guests, a home office, or family, paired with a 4-piece main bathroom. A titled covered parking stall adds everyday convenience. Residents enjoy over 4,000 sq. ft. of amenities, including a resident lounge, fitness center, yoga studio, family room with large patio, pet wash station, two rooftop patios, and guest suites, plus two elevators per building. Family-friendly, pet-friendly, and ideally located steps from Coopers Promenade, parks, and schools. Experience elevated condo living at The Monarch. (id:51913)
 Apartment
 2 Bedrooms
 2 Bathrooms
 853 sqft
Maintenance, Common Area Maintenance, Heat, Insurance, Ground Maintenance, Property Management, Reserve Fund Contributions, Sewer, Waste Removal, Water
$468 Monthly| BathroomTotal | 2 | BedroomsAboveGround | 2 |
| BedroomsTotal | 2 | Amenities | Exercise Centre, Guest Suite, Party Room |
| Appliances | Refrigerator, Window/sleeve Air Conditioner, Range - Electric, Dishwasher, Microwave, Hood Fan, Window Coverings | ConstructedDate | 2025 |
| ConstructionMaterial | Wood Frame | ConstructionStyleAttachment | Attached |
| CoolingType | Wall Unit | ExteriorFinish | Brick, Composite Siding |
| FlooringType | Carpeted, Tile, Vinyl Plank | FoundationType | Poured Concrete |
| HeatingType | Baseboard Heaters | StoriesTotal | 4 |
| SizeInterior | 853 Sqft | TotalFinishedArea | 853.03 Sqft |
| Type | Apartment |
| Acreage | No | LandAmenities | Park, Playground, Schools, Shopping |
| SizeTotalText | Unknown | ZoningDescription | R3 |
| Level | Type | Dimensions |
|---|---|---|
| Main Level | Living Room | 12.75 Ft x 11.50 Ft |
| Main Level | Kitchen | 12.75 Ft x 11.50 Ft |
| Main Level | Primary Bedroom | 12.00 Ft x 8.92 Ft |
| Main Level | Other | 10.08 Ft x 4.33 Ft |
| Main Level | 3pc Bathroom | 10.08 Ft x 4.92 Ft |
| Main Level | Bedroom | 10.92 Ft x 9.92 Ft |
| Main Level | Foyer | 9.42 Ft x 3.67 Ft |
| Main Level | Laundry Room | 4.00 Ft x 4.00 Ft |
| Main Level | 4pc Bathroom | 8.83 Ft x 4.92 Ft |