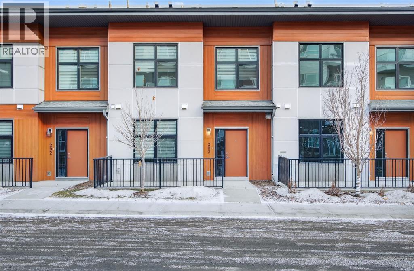
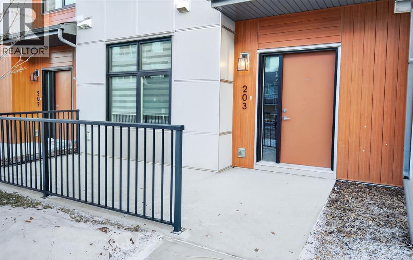
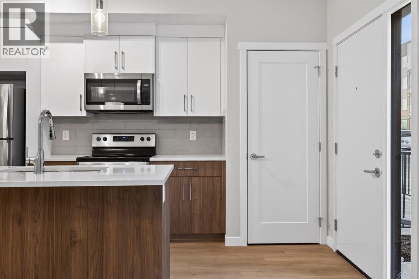
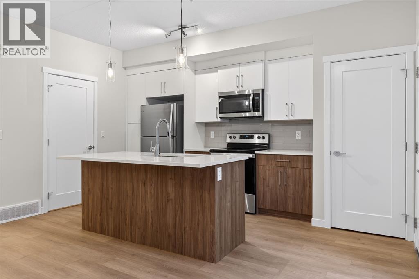
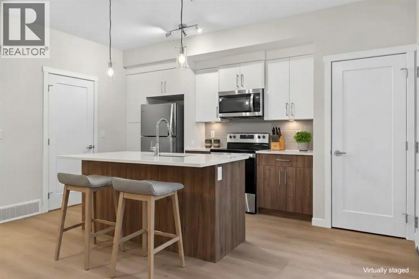
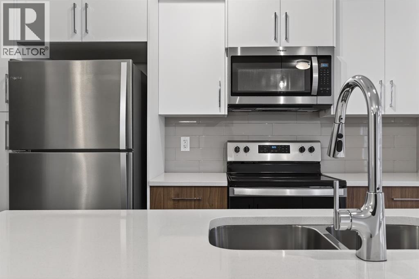
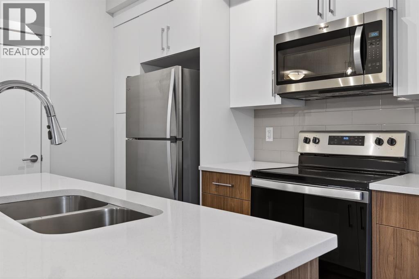
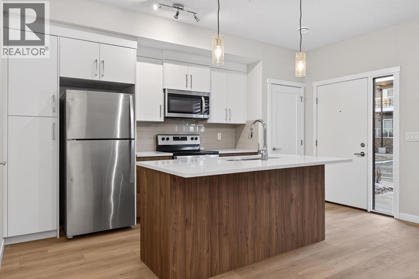
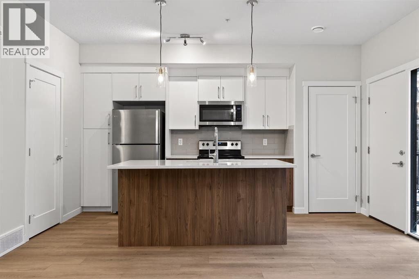
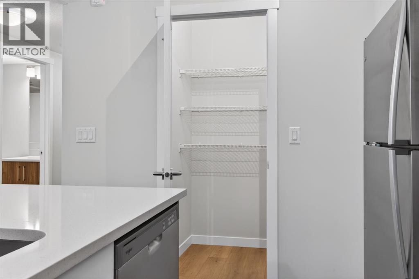
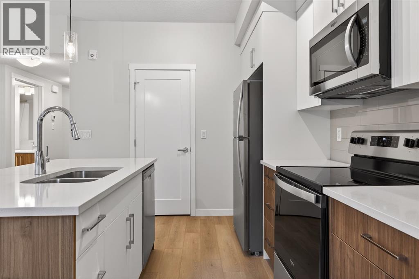
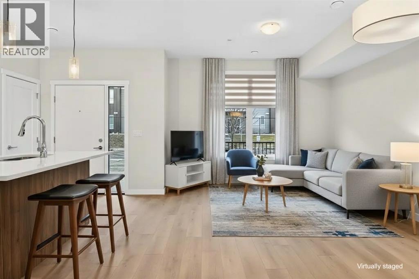
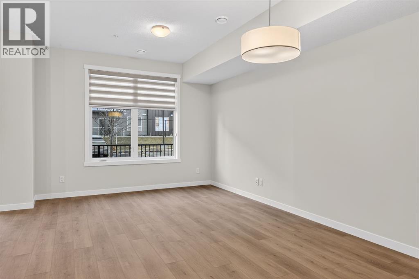
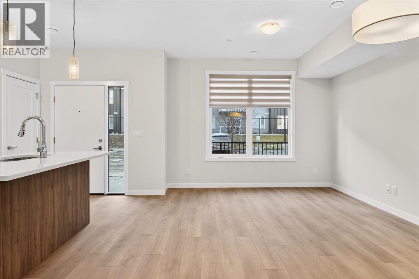
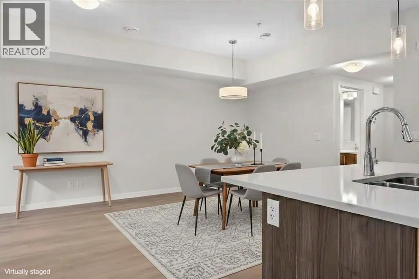
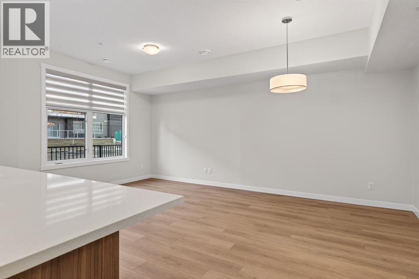
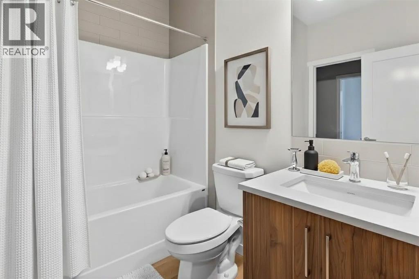
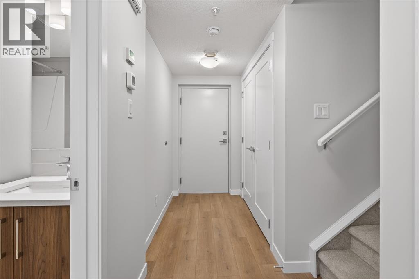
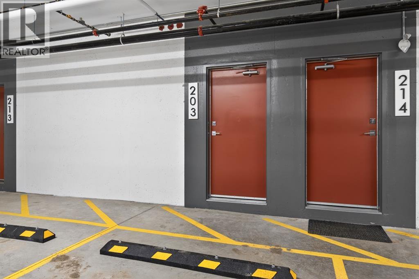
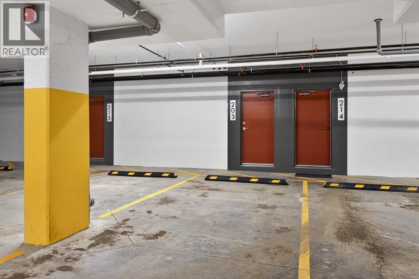
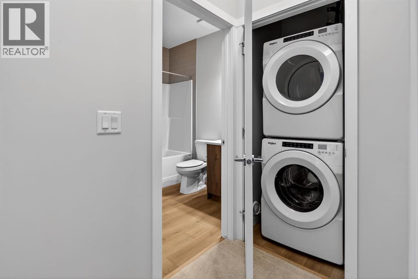
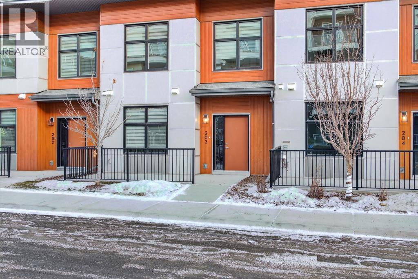
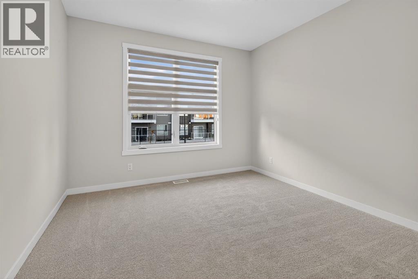
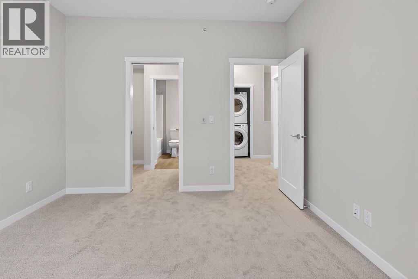
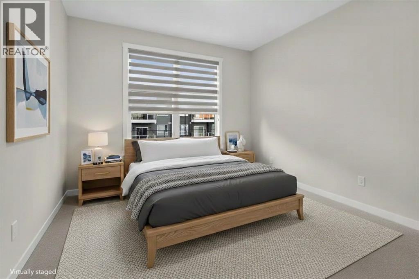
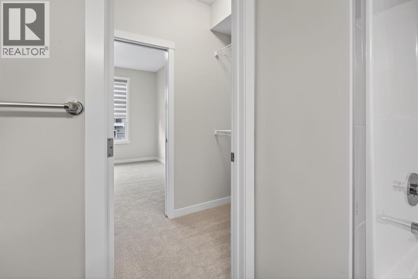
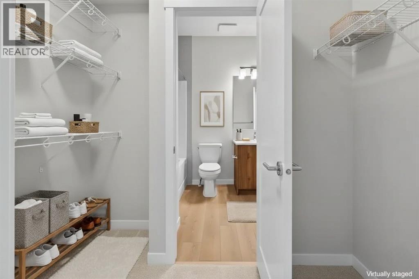
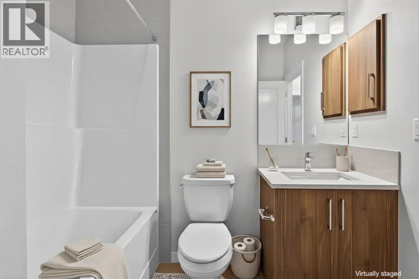
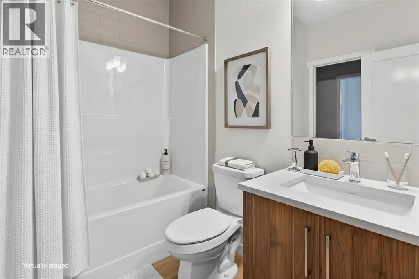
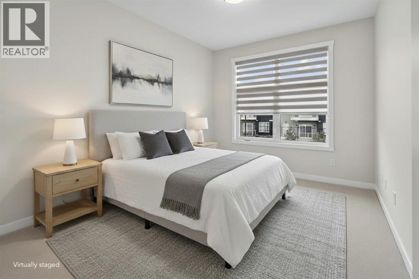
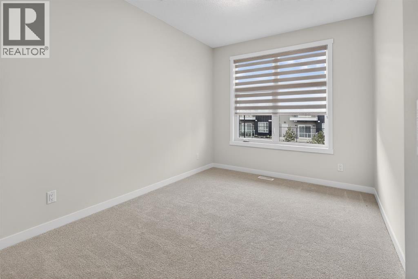
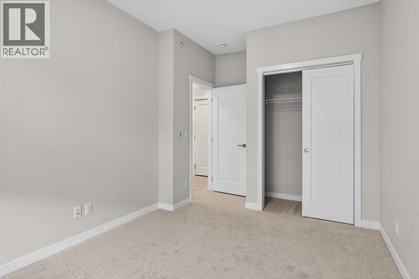
WELCOME TO SONOMA IN BELMONT! This BRAND NEW/ NEVER OCCUPIED 2-bedroom, 2-bathroom townhome showcases a California-inspired design that perfectly balances modern style with timeless elegance. Bathed in natural light, this bright and spacious south-facing home offers approximately 1,150 sq. ft. of thoughtfully designed living space. The main level features a generous living room with large windows overlooking your sunny private patio—ideal for relaxing or entertaining. The adjacent dining area seamlessly connects to the chef-inspired kitchen, complete with quartz countertops, modern cabinetry, ample storage with dual pantries, energy-efficient stainless steel appliances, and wide-plank LVP flooring throughout. Upstairs, you’ll find two well-sized bedrooms, including a primary retreat with a walk-through walk-in closet and a stylish cheater ensuite. Convenient upper-level laundry adds to everyday ease. Enjoy year-round covered parking with direct access to the unit for ultimate convenience. Across your front door, your guests will find many visitor stalls. Located in the vibrant community of Belmont and built by 16-time Builder of the Year, Morrison Homes, this neighbourhood offers connected pathways, parks, playgrounds, and nearby shopping. With quick access to Stoney Trail and Macleod Trail, commuting is effortless. Spend weekends enjoying local attractions such as Spruce Meadows, or cheering on Cavalry FC at ATCO Field, just minutes away. (id:51913)
 Row / Townhouse
 2 Bedrooms
 2 Bathrooms
 1151 sqft
Maintenance, Insurance, Ground Maintenance, Property Management, Reserve Fund Contributions, Waste Removal
$359.45 Monthly| BathroomTotal | 2 | BedroomsAboveGround | 2 |
| BedroomsTotal | 2 | Appliances | Refrigerator, Dishwasher, Stove, Microwave Range Hood Combo, Window Coverings, Washer/dryer Stack-up |
| BasementType | None | ConstructedDate | 2024 |
| ConstructionMaterial | Wood Frame | ConstructionStyleAttachment | Attached |
| CoolingType | None | ExteriorFinish | Aluminum Siding |
| FlooringType | Carpeted, Vinyl Plank | FoundationType | Poured Concrete, Slab |
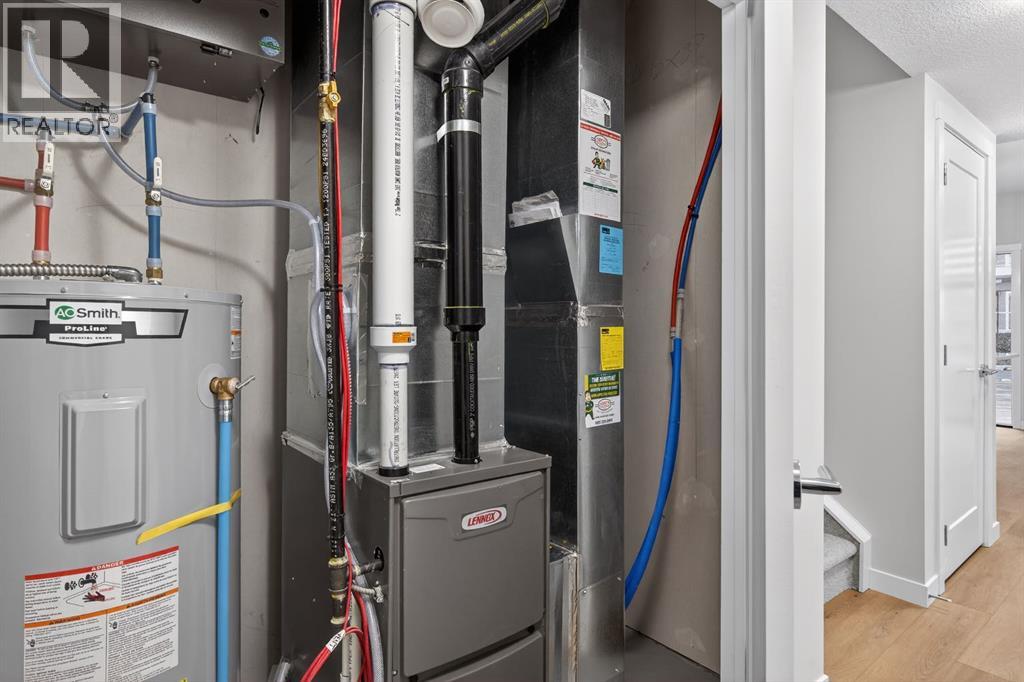
| HeatingType | Forced Air | StoriesTotal | 2 |
| SizeInterior | 1151 Sqft | TotalFinishedArea | 1150.9 Sqft |
| Type | Row / Townhouse |
| Covered |
| Acreage | No | FenceType | Partially Fenced |
| LandAmenities | Park, Playground, Shopping | SizeTotalText | Unknown |
| ZoningDescription | M-1 |
| Level | Type | Dimensions |
|---|---|---|
| Second Level | 4pc Bathroom | 8.08 Ft x 6.67 Ft |
| Second Level | Other | 8.00 Ft x 5.92 Ft |
| Second Level | Primary Bedroom | 12.50 Ft x 11.42 Ft |
| Second Level | Bedroom | 8.50 Ft x 15.00 Ft |
| Main Level | Other | 5.08 Ft x 9.92 Ft |
| Main Level | Kitchen | 1.42 Ft x 9.75 Ft |
| Main Level | Living Room | 9.17 Ft x 11.33 Ft |
| Main Level | Dining Room | 9.17 Ft x 11.33 Ft |
| Main Level | 4pc Bathroom | 7.08 Ft x 4.92 Ft |
| Main Level | Other | 7.50 Ft x 4.08 Ft |