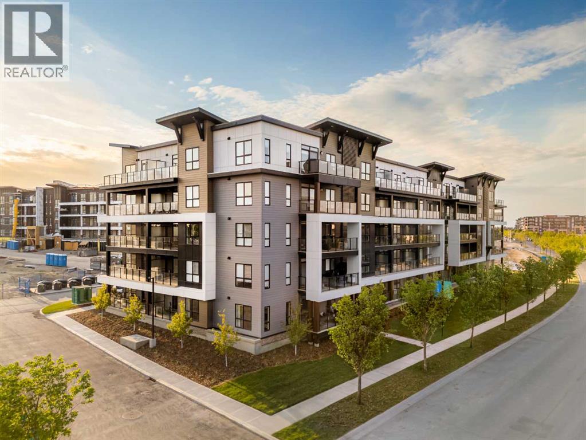
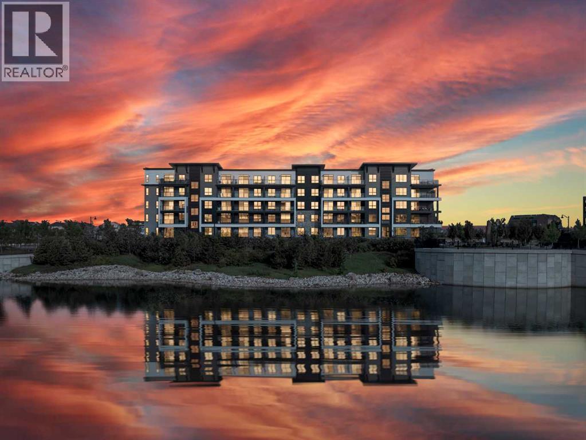
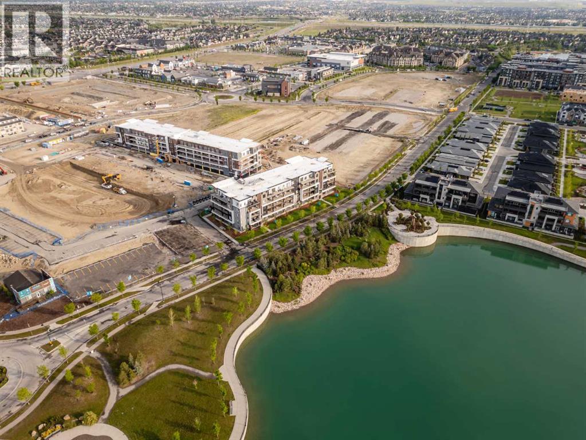
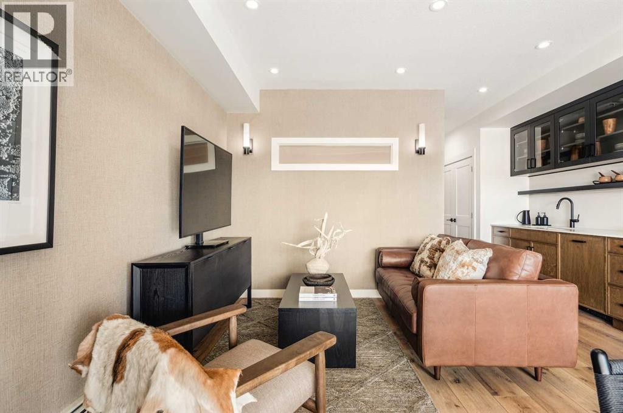
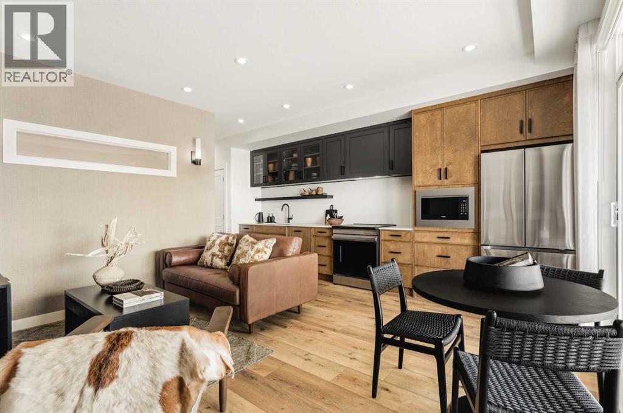
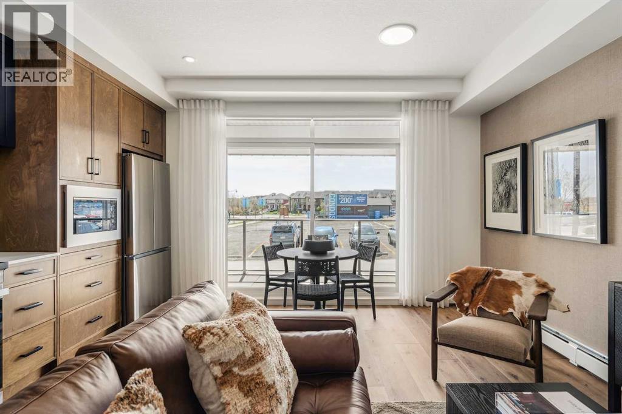
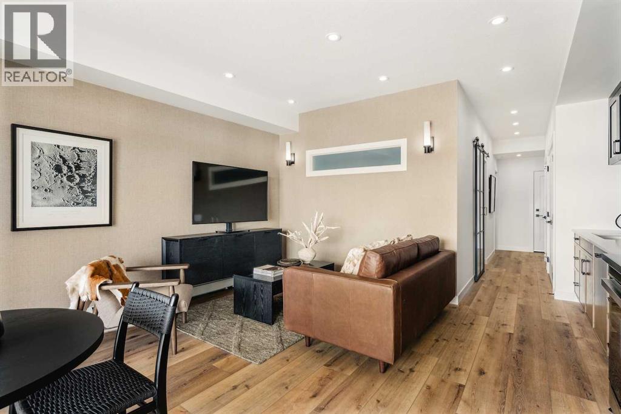
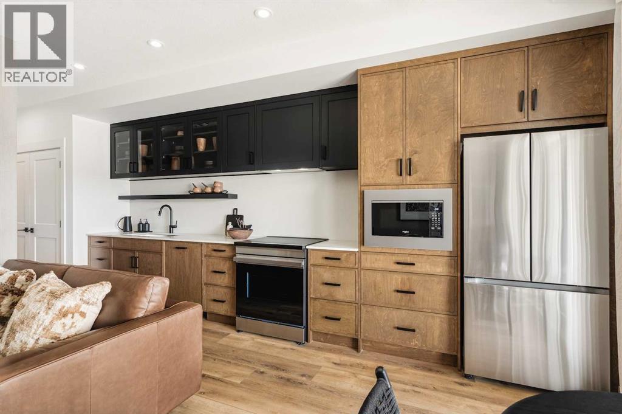
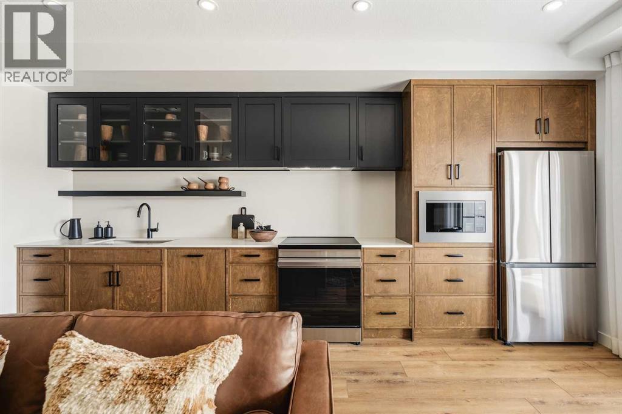
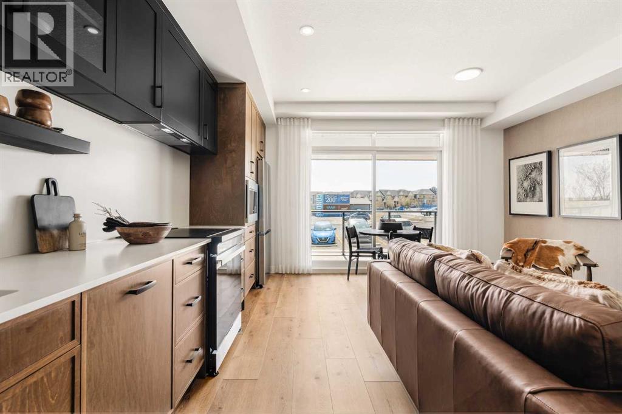
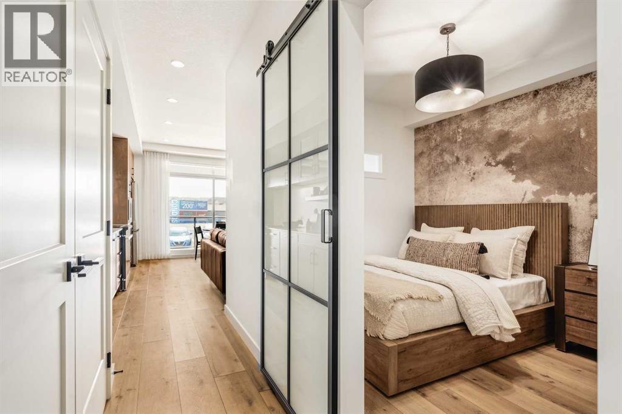
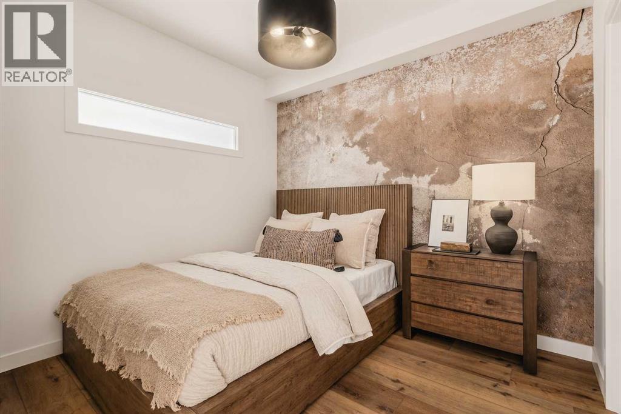
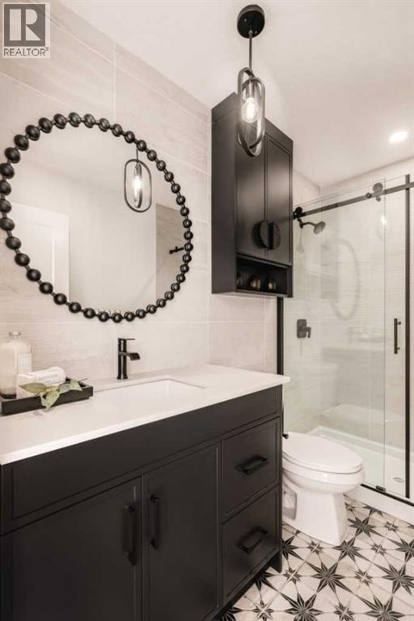
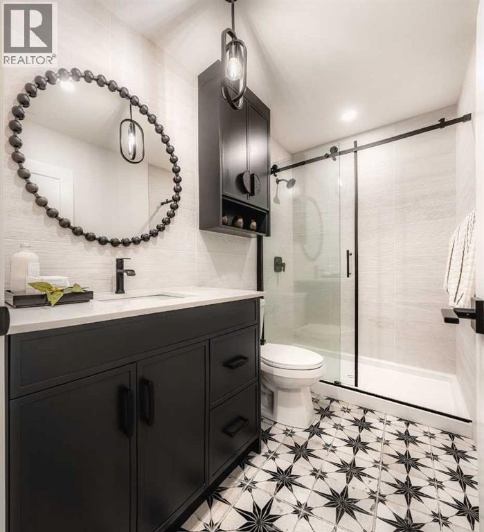
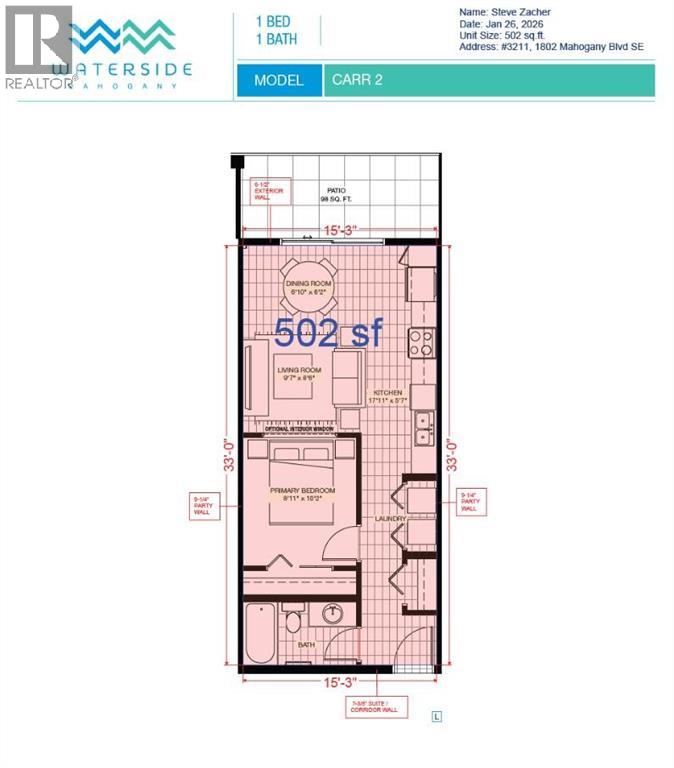
The Carr 2 is a 1-bedroom, 1-bath, offering 503 sq. ft. of thoughtfully designed living space. Features include stainless steel appliances and an upgraded kitchen equipped with quartz countertops, a full-height stylish backsplash, and soft-close cabinetry. The unit boasts 9-foot ceilings, extra-large double-pane windows, and 8-foot-wide patio doors that provide abundant natural light. In-suite laundry adds convenience. This home is ideally situated near walking trails, shopping centers, and Stoney Trail, ensuring easy access throughout the city. It also comes with a 5-year Alberta New Home Warranty for stress-free ownership. Also included in the purchase price is a complimentary consultation with Logel Homes designers and a $10,000 credit towards any upgrades you may select. Photos are of a different show suite with a similar floor plan from the same builder (id:51913)
 Apartment
 1 Bedrooms
 1 Bathrooms
 502 sqft
Maintenance, Common Area Maintenance, Heat, Interior Maintenance, Ground Maintenance, Property Management, Reserve Fund Contributions, Sewer, Waste Removal, Water
$345 Monthly| BathroomTotal | 1 | BedroomsAboveGround | 1 |
| BedroomsTotal | 1 | Appliances | Refrigerator, Dishwasher, Stove, Dryer, Microwave Range Hood Combo |
| BasementType | None | ConstructedDate | 2027 |
| ConstructionMaterial | Wood Frame | ConstructionStyleAttachment | Attached |
| CoolingType | Wall Unit | FlooringType | Ceramic Tile, Vinyl Plank |
| FoundationType | Poured Concrete | HeatingType | Hot Water |
| StoriesTotal | 5 | SizeInterior | 502 Sqft |
| TotalFinishedArea | 502 Sqft | Type | Apartment |
| Acreage | No | LandAmenities | Water Nearby |
| SizeTotalText | Unknown | ZoningDescription | Mc-1 |
| Level | Type | Dimensions |
|---|---|---|
| Main Level | Other | .00 Ft x .00 Ft |
| Main Level | Kitchen | 17.92 Ft x 5.58 Ft |
| Main Level | Dining Room | 6.83 Ft x 6.17 Ft |
| Main Level | Living Room | 9.58 Ft x 8.50 Ft |
| Main Level | Primary Bedroom | 8.92 Ft x 10.17 Ft |
| Main Level | 4pc Bathroom | .00 Ft x .00 Ft |
| Main Level | Laundry Room | .00 Ft x .00 Ft |