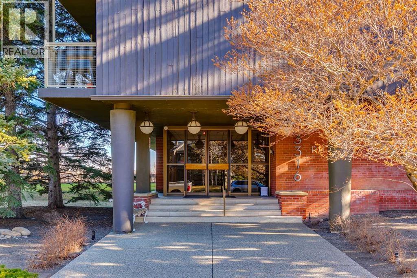
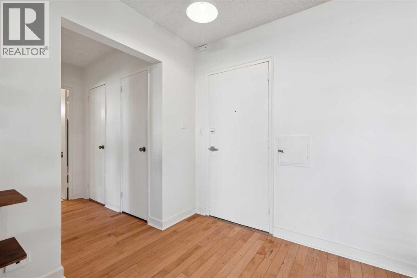
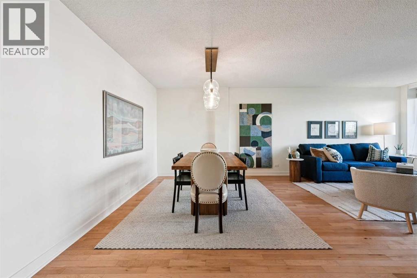
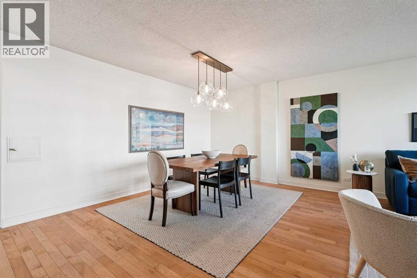
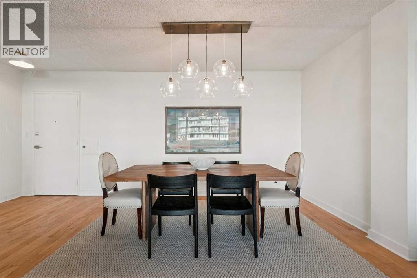
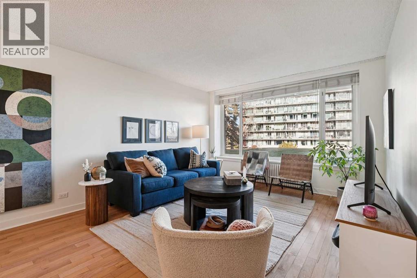
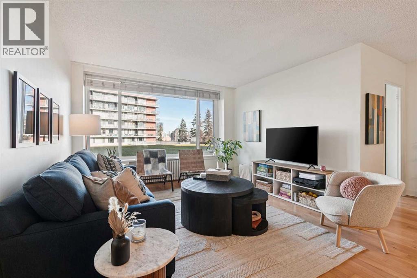
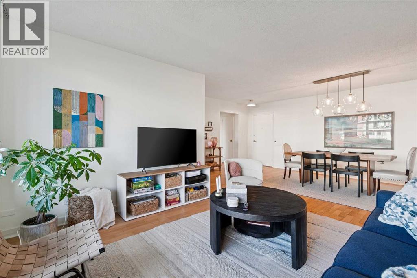
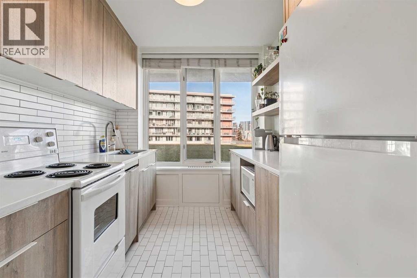
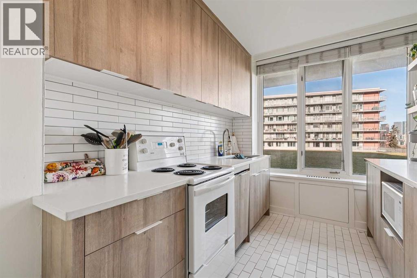
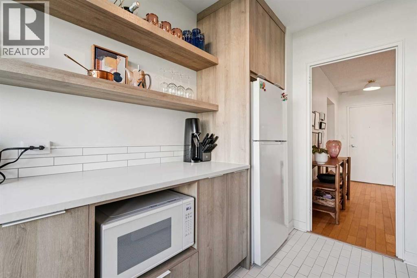
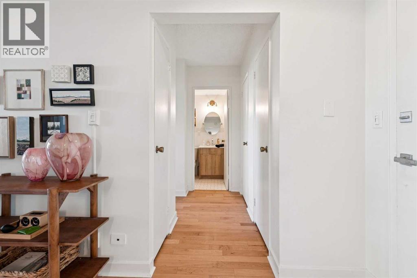
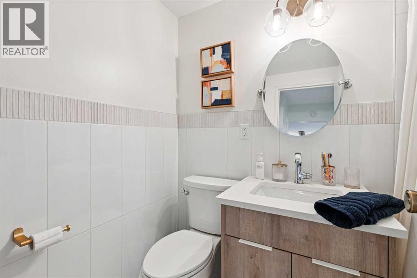
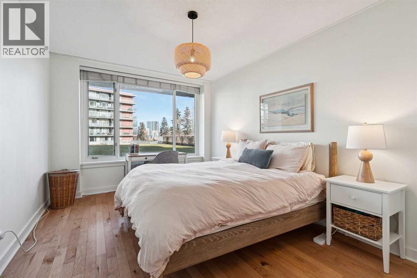
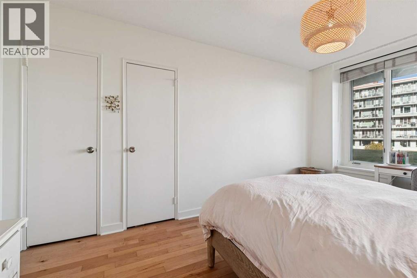
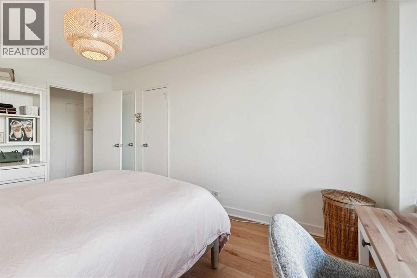
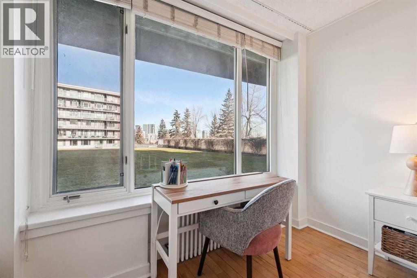
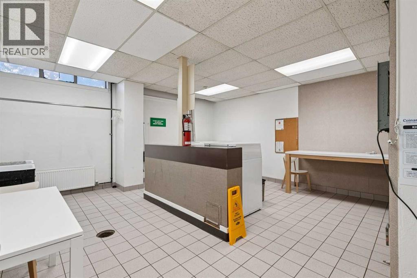
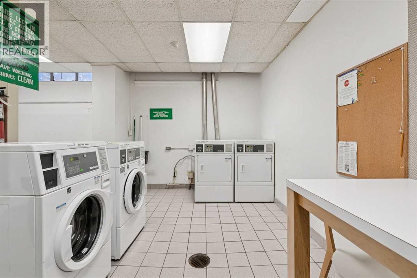
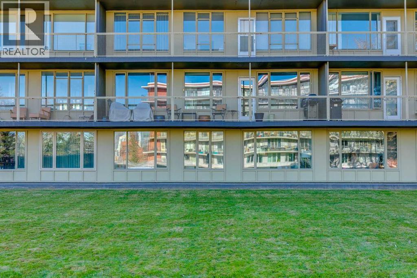
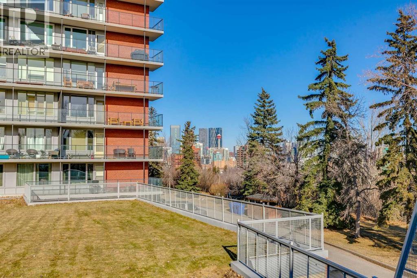
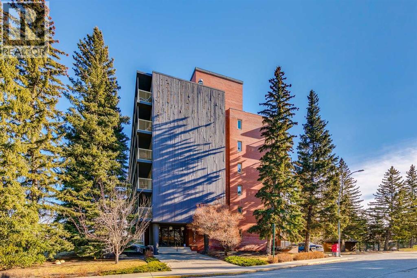
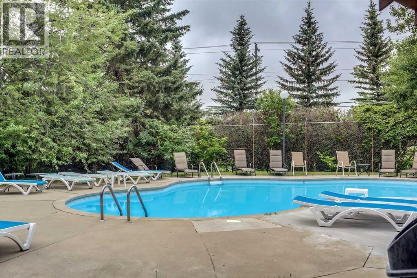
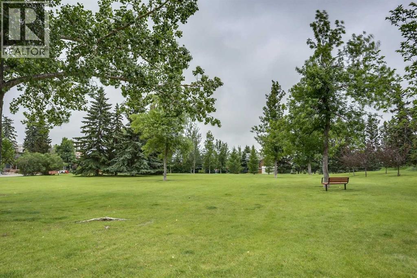
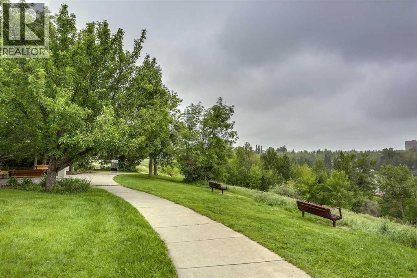
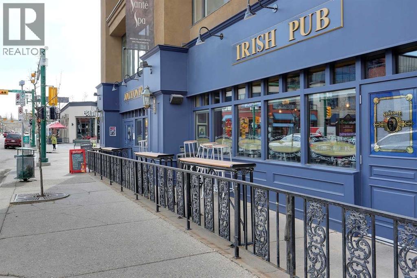
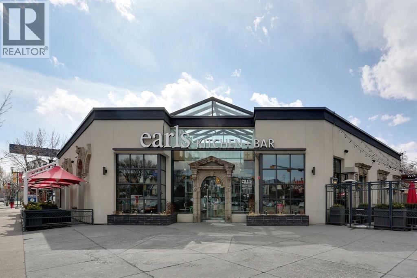
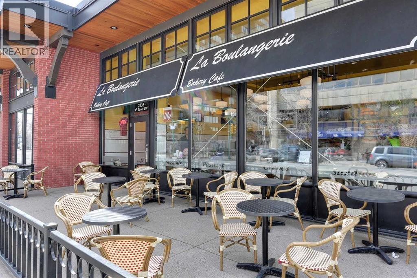
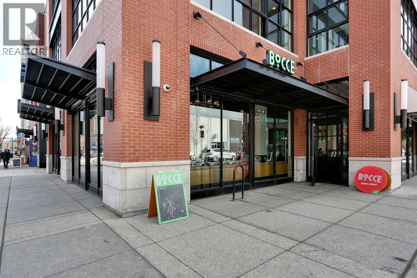
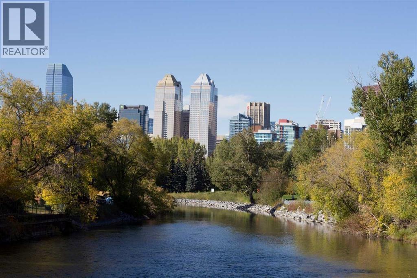
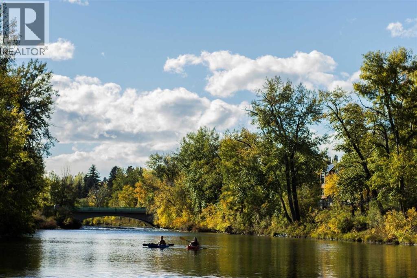
Open house Sunday July 12 230-4pm. Located in a highly desirable Rideau towers, an urban setting surrounded by acres of greenery, this charming one-bedroom apartment offers the perfect blend of style, comfort + location. Set in a quiet concrete building with friendly neighbors, this non-smoking residence welcomes pets on approval + provides a relaxed lifestyle in the heart of the city. The bright open-concept layout showcases excellent room scale throughout. Fully renovated with fresh paint, hardwood flooring + fashionable lighting fixtures, the home feels stylish + contemporary. Huge windows in the living + dining areas overlook peaceful green space + flood the apartment with natural light, creating an ideal setting for everyday living + entertaining guests or hosting dinner parties. The galley kitchen features a new dishwasher and newer cabinetry + floating shelves + electrical panel (2024), updated backsplash + a large window that keeps the space exceptionally bright. The bathroom has been renovated with modern finishes. The bedroom is spacious with generous storage. This main floor unit includes assigned parking. A large main floor laundry room with multiple washers + dryers makes daily tasks easy. Residents enjoy a fabulous outdoor pool + a well-maintained building, with upcoming work already paid for by the current owner. Just off the ridge with direct access to the pathway system, river, Stanley Park, close to Fourth Street + downtown This home offers an exceptional area + lifestyle. Perfect for a single professional or couple seeking stylish urban living surrounded by nature. (id:51913)
 Apartment
 1 Bedrooms
 1 Bathrooms
 751 sqft
Maintenance, Common Area Maintenance, Heat, Insurance, Property Management, Reserve Fund Contributions, Sewer, Water
$792.93 Monthly| BathroomTotal | 1 | BedroomsAboveGround | 1 |
| BedroomsTotal | 1 | Amenities | Laundry Facility |
| Appliances | Refrigerator, Dishwasher, Stove, Hood Fan, Window Coverings | ConstructedDate | 1955 |
| ConstructionMaterial | Poured Concrete, Wood Frame | ConstructionStyleAttachment | Attached |
| CoolingType | None | ExteriorFinish | Brick, Concrete, Wood Siding |
| FlooringType | Hardwood | HeatingFuel | Natural Gas |
| HeatingType | Hot Water | StoriesTotal | 7 |
| SizeInterior | 751 Sqft | TotalFinishedArea | 751.38 Sqft |
| Type | Apartment |
| Acreage | No | LandAmenities | Park, Playground, Schools, Shopping |
| SizeTotalText | Unknown | ZoningDescription | M-h2 |
| Level | Type | Dimensions |
|---|---|---|
| Main Level | Kitchen | 7.83 Ft x 10.83 Ft |
| Main Level | Dining Room | 18.42 Ft x 10.00 Ft |
| Main Level | Living Room | 12.50 Ft x 13.92 Ft |
| Main Level | Primary Bedroom | 10.50 Ft x 16.33 Ft |
| Main Level | 4pc Bathroom | 4.83 Ft x 7.50 Ft |