Description
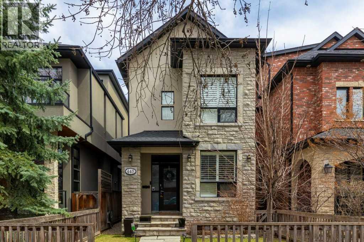
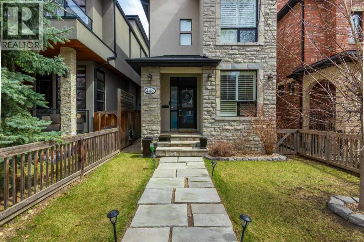
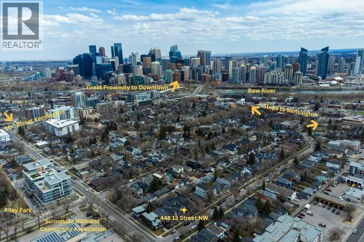
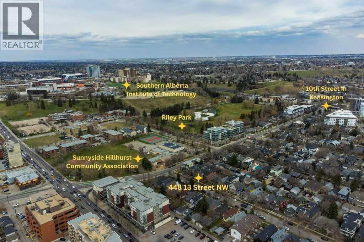
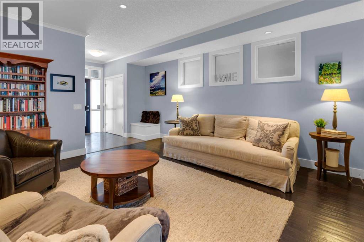
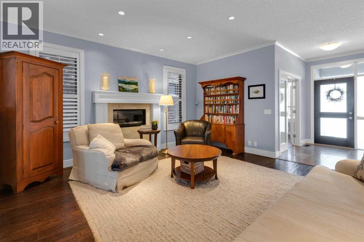
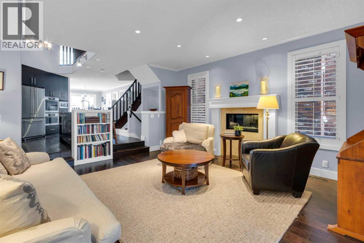
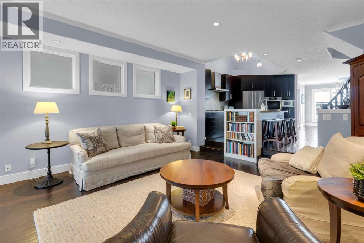
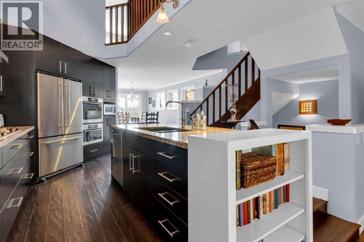
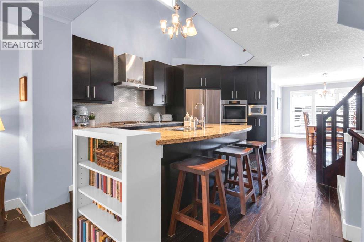
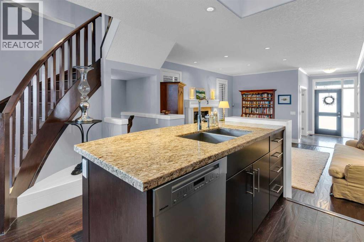
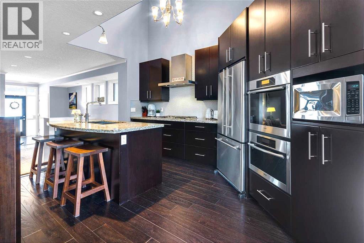
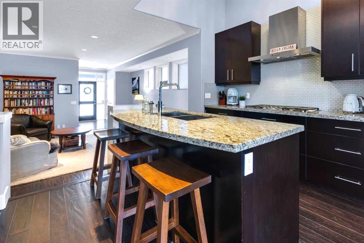
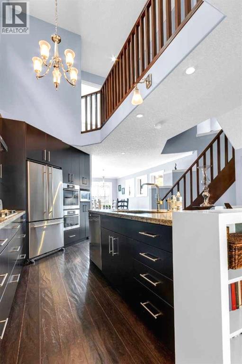
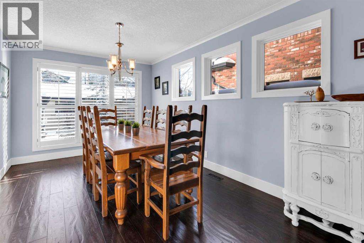
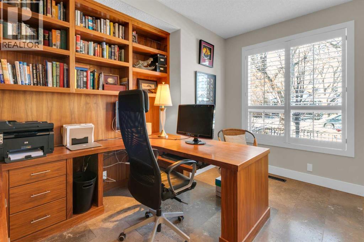
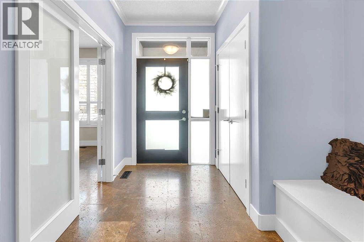
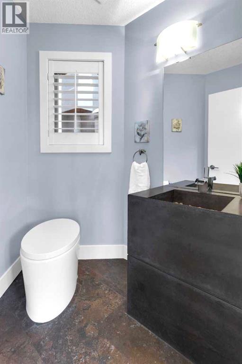
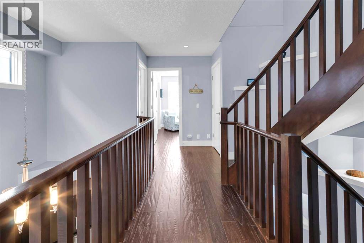
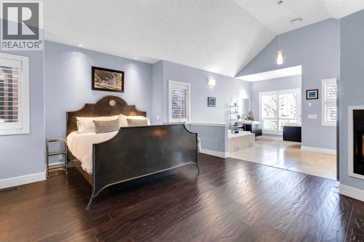
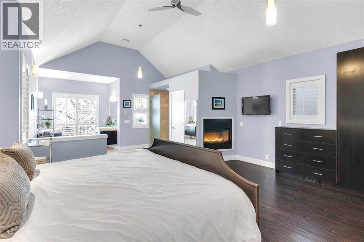
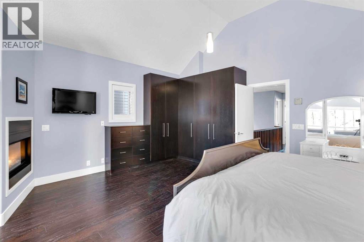
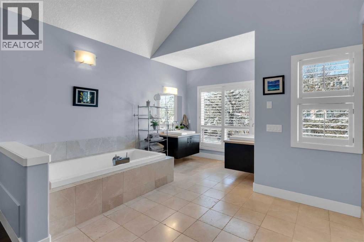
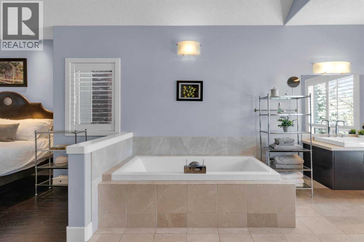
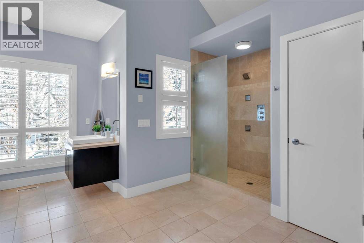
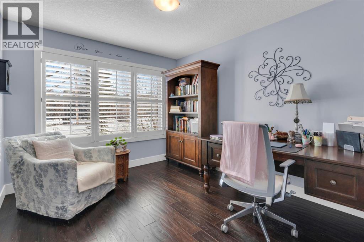
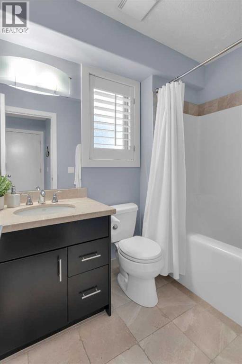
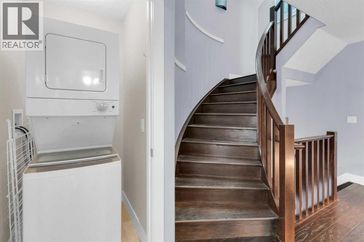
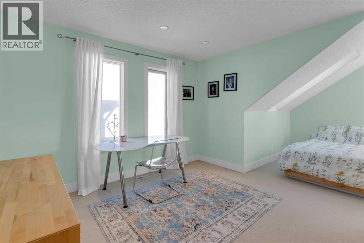
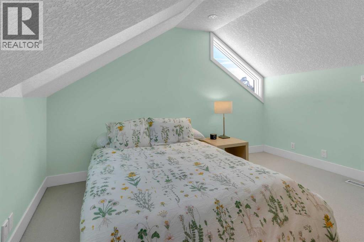
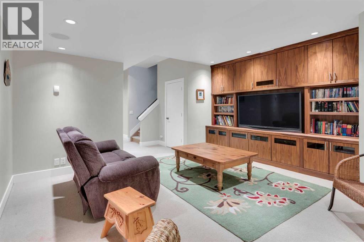
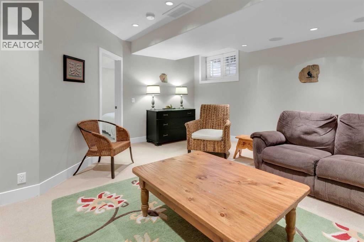
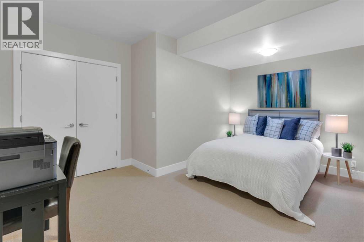
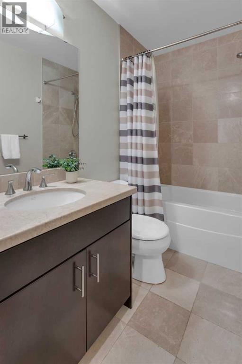
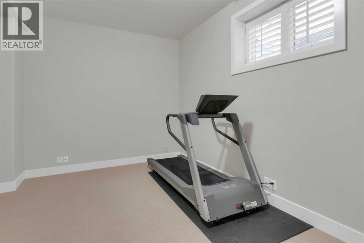
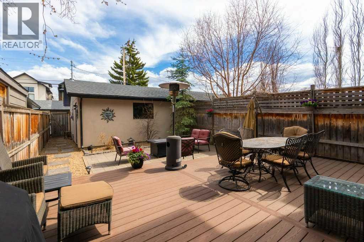
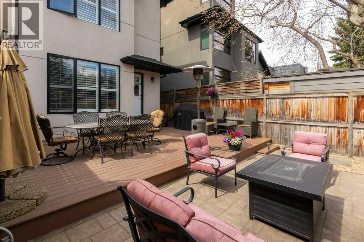
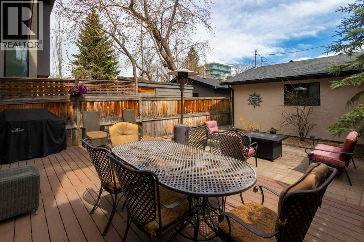
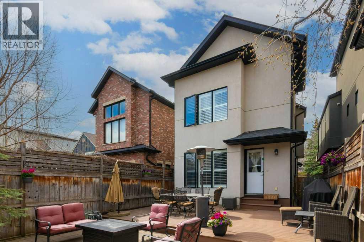
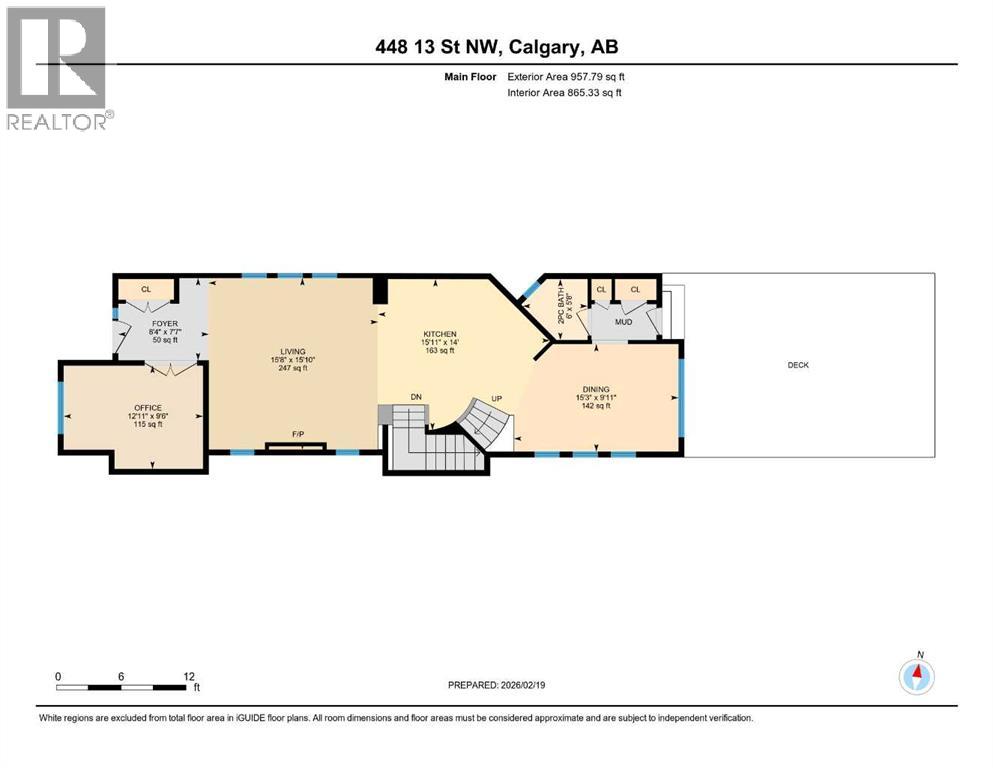
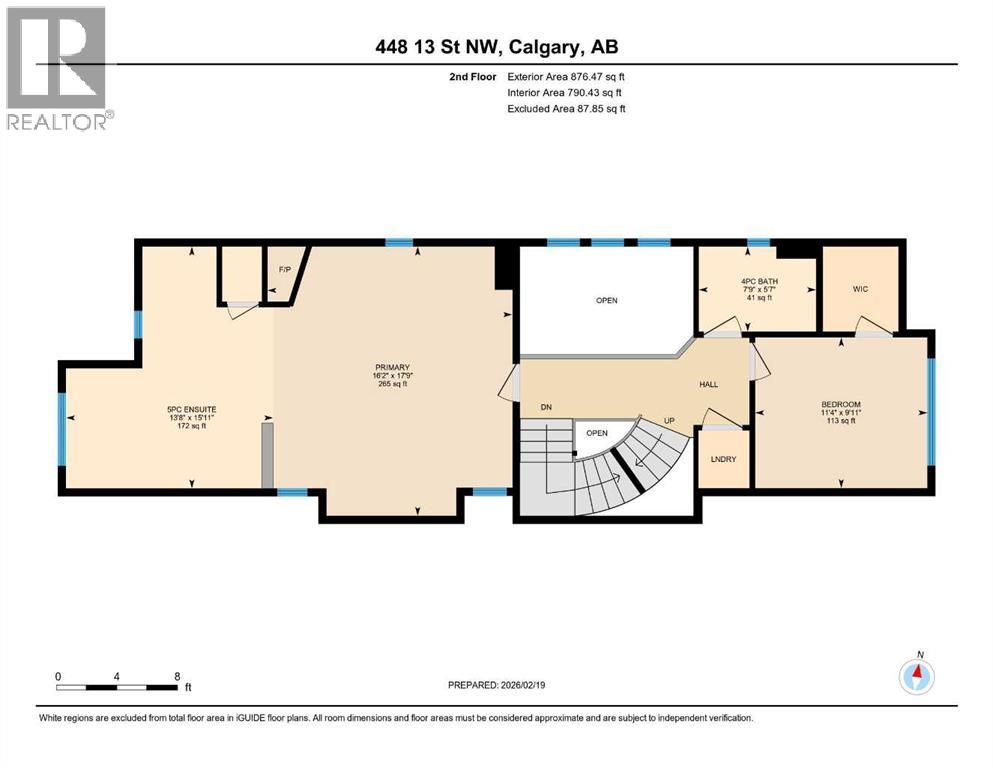
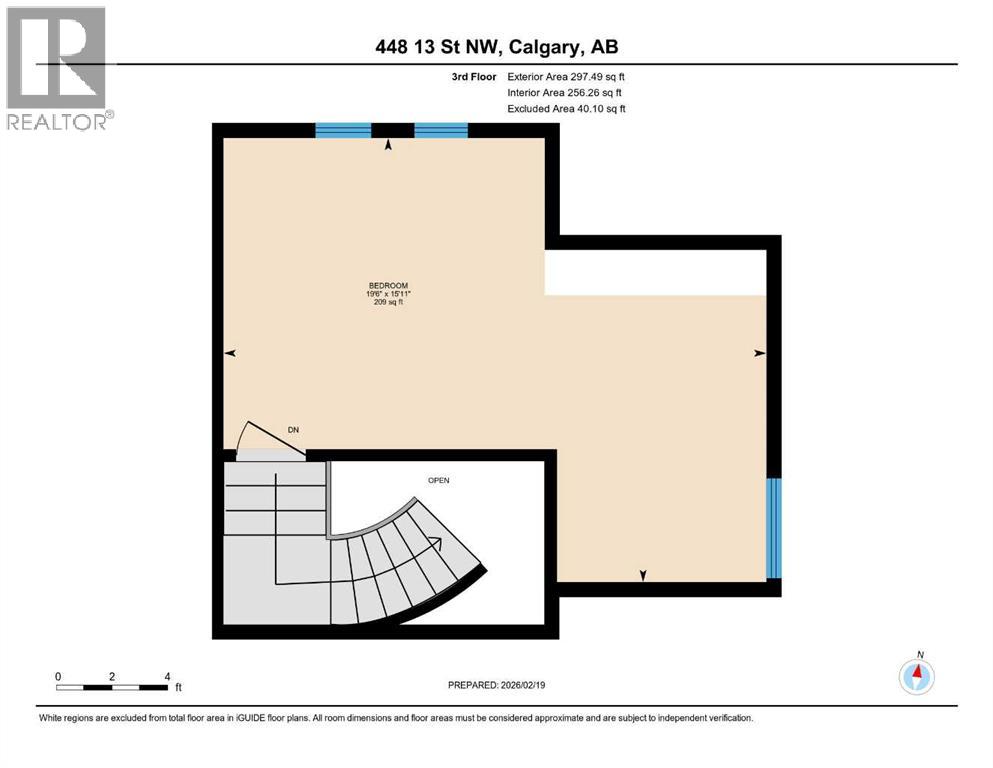
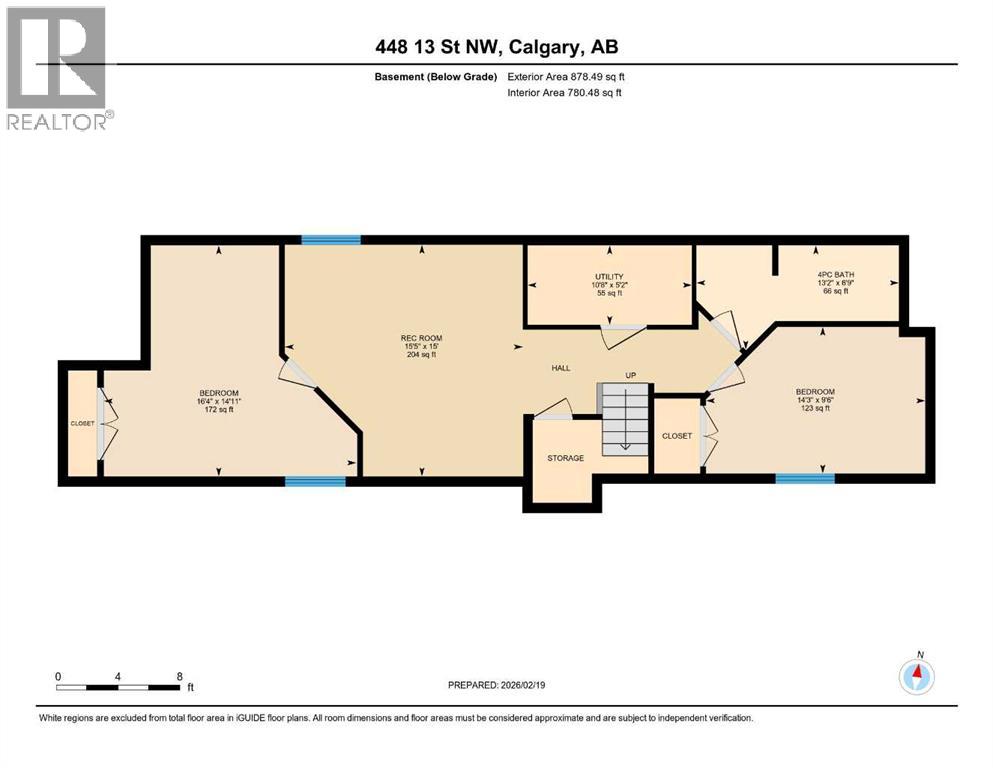
Welcome to this beautiful 5 bedroom, 3.5 bathroom, 2.5 storey very well maintained home with an extra deep 135 ft lot on this very desirable, tree-lined Hillhurst street. Relax and enjoy your exceptional inner city yard with composite deck (built in 2021), modern paver patio (installed in 2022), shrubs, tree canopy coverage and a gas line for your BBQ. Don’t miss this opportunity to live in this prime Hillhurst location! Walking distance to the shops and amenities of Kensington, and a quick walk, bike or drive commute to downtown. Great curb appeal with a charming front facade, stone pathway and stone porch leading to the front door. Custom built home with many custom details throughout. The front foyer greets you with travertine limestone tile and a sizeable front closet. Bright home office with custom walnut desk, shelving, and drawers. Spacious living room with hardwood flooring and cozy gas fireplace. Vaulted ceiling in the lovely kitchen featuring real wood cabinetry, granite countertops and stainless steel professional appliances including Miele wall oven, steam oven, gas cooktop, new Miele dishwasher (2025), and JennAir refrigerator. Sizeable dining room for family gatherings with several windows. The powder room with custom toilet and concrete sink/vanity, and the rear mudroom complete the main level. Upper level with 2 bedrooms including the massive primary bedroom with vaulted ceilings, gas fireplace, custom closet built-in cabinetry, and bright ensuite with dual vanities, airjet freestanding tub, tiled shower with glass door and body jets, and travertine flooring. The second bedroom features a walk-in closet and is located beside a full bathroom with tub/shower combo and travertine tiles. Laundry on this level with washer and dryer new in 2020. The third level has a bright spacious bedroom with vaulted ceilings and wool carpet. The basement level, with in-floor radiant heat and wool carpet throughout, has an excellent layout including family room with cus tom built-in walnut cabinetry wall, 2 bedrooms, full bathroom with the second set of laundry hookups and utility room. New hot water tank in 2025 and furnace in 2018. (id:51913)



 House
House 5 Bedrooms
 4 Bathrooms
 2132 sqft