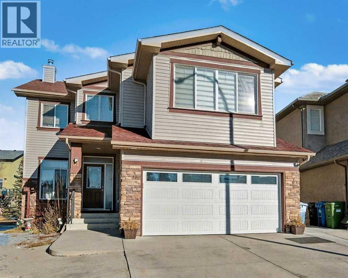
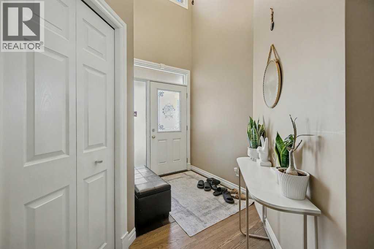
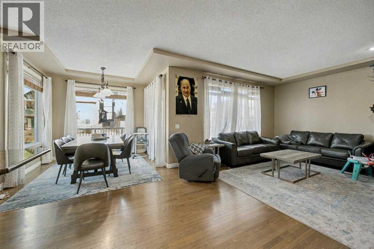
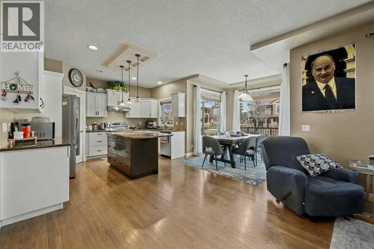
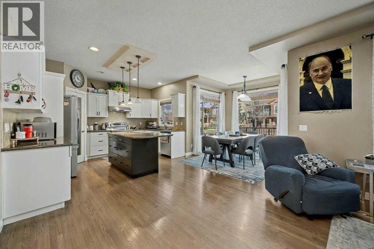
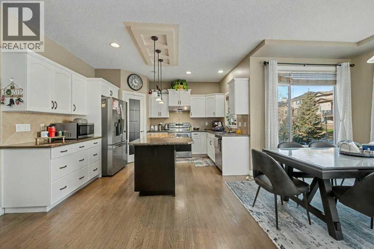
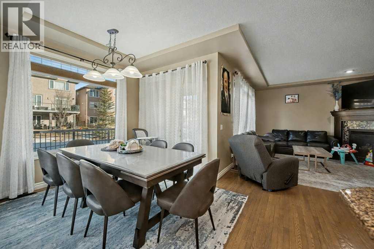
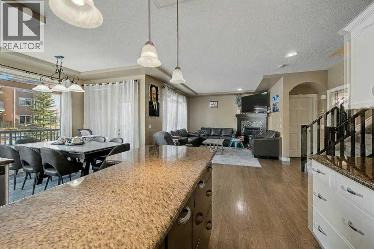


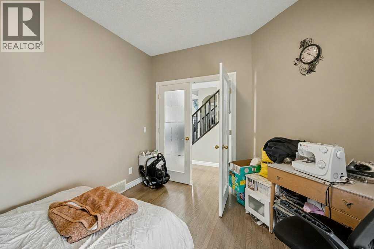
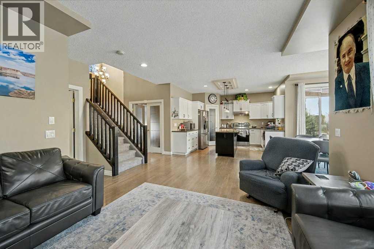
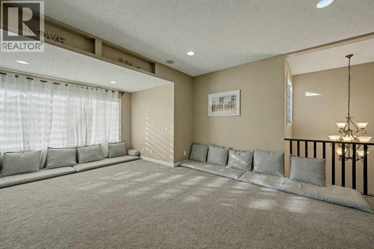
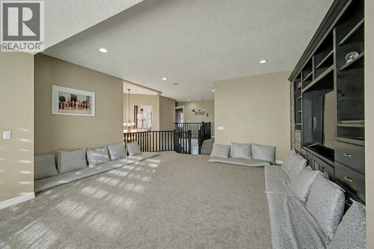
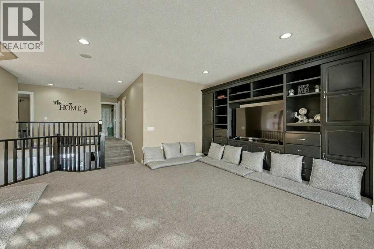
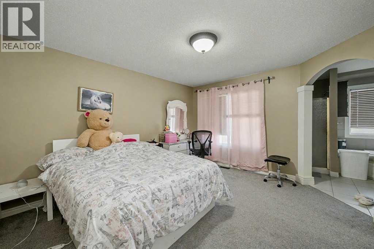
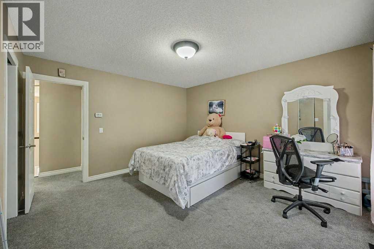
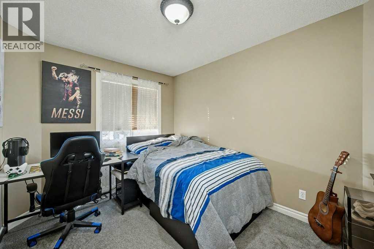
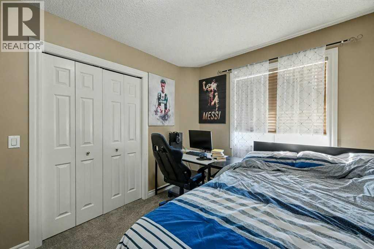
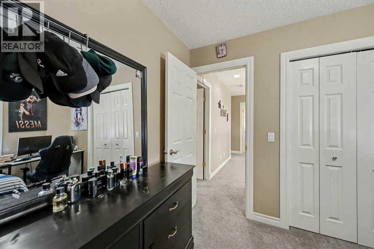
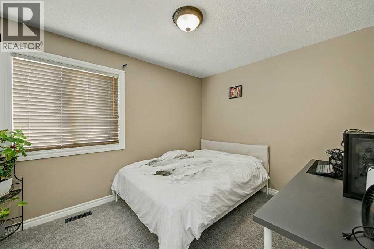
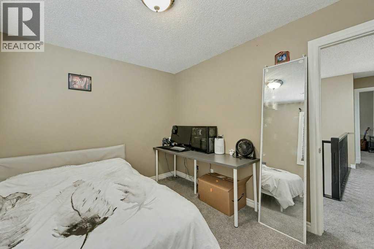
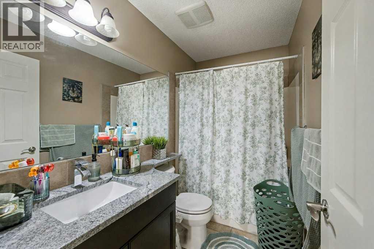
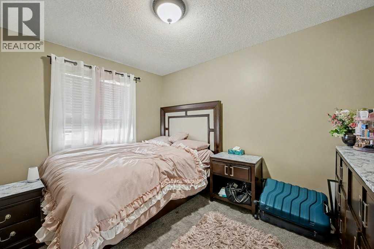
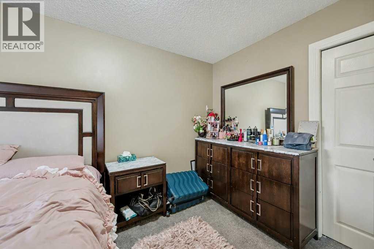
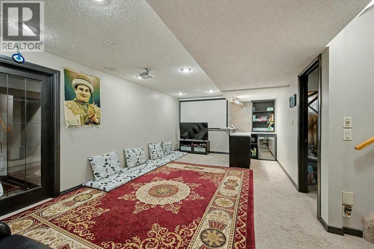
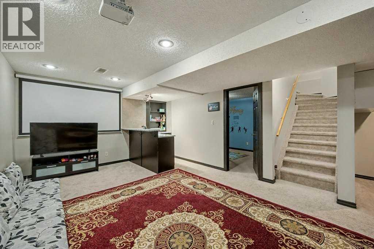
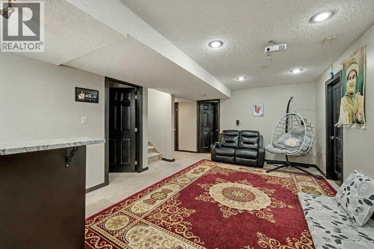
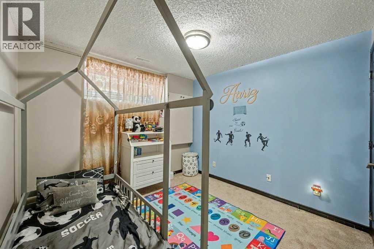
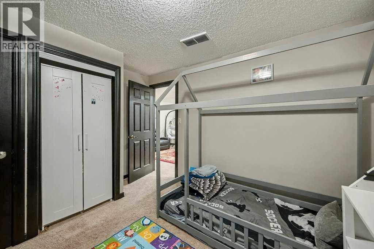
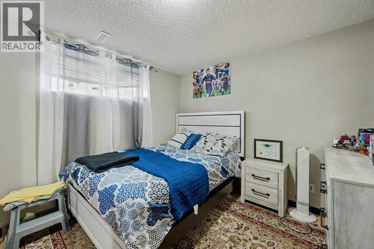
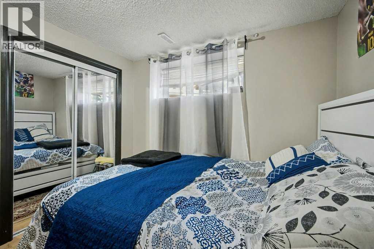
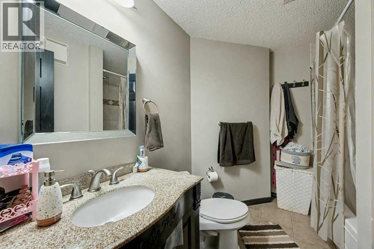
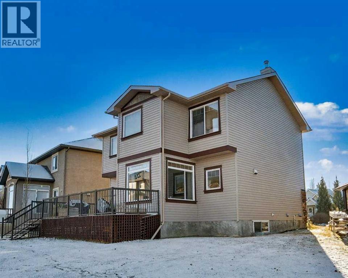
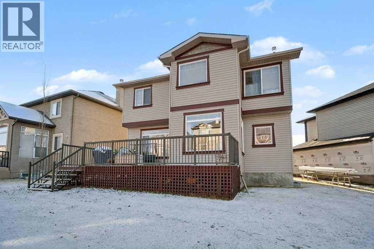
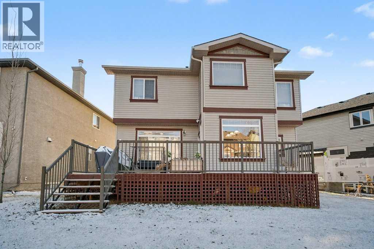
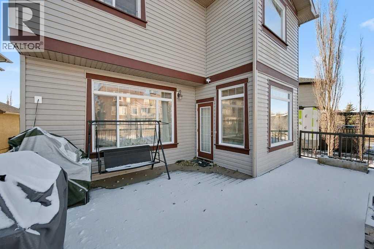
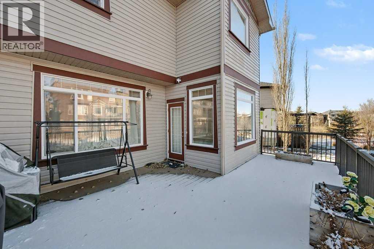
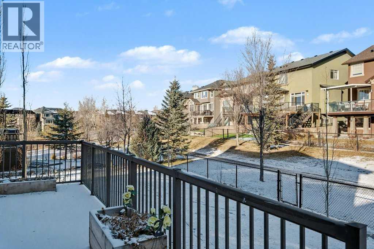
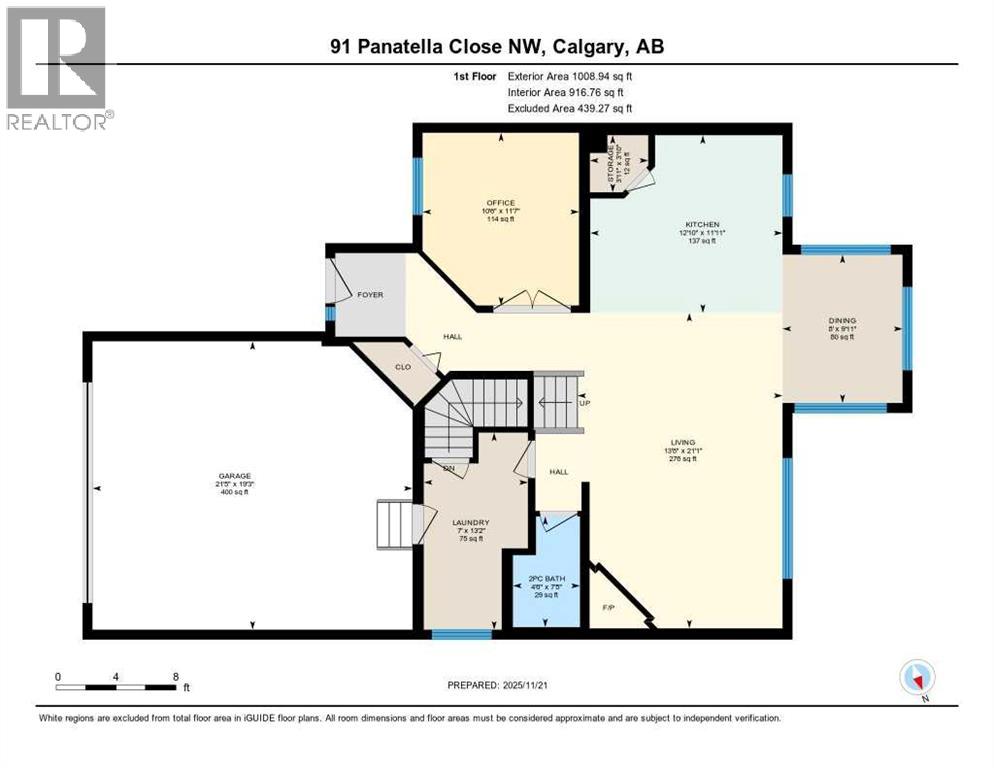
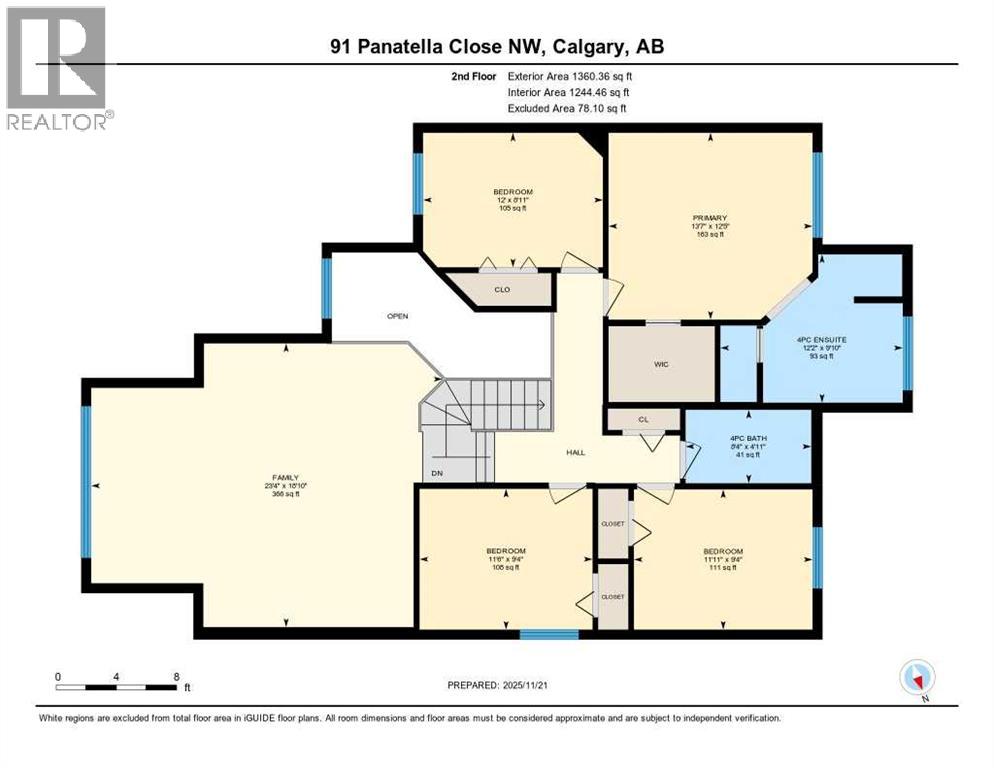
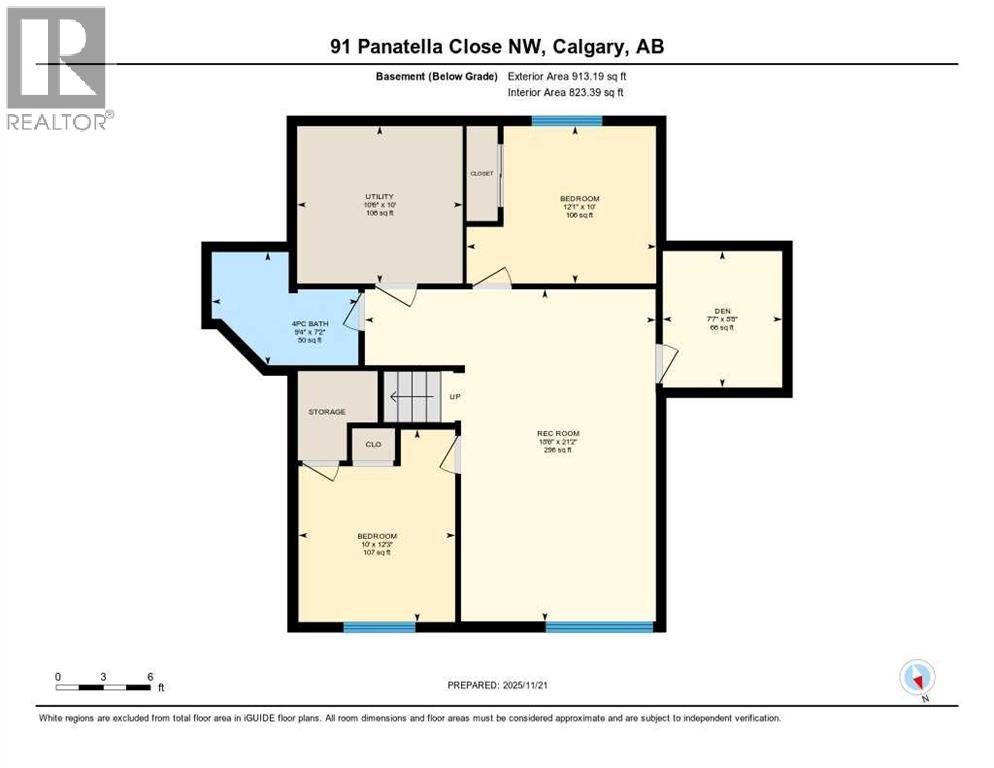
FINALLY, A 4 +2 BEDROOM HOME LOCATED IN THE ESTATES OF PANORAMA HILLS! THIS HOME SITS ON A HUGE ESTATE PIE LOT, BACKING ONTO GREEN SPACE AND ONE LOT AWAY FROM THE NOSE CREEK AND GREEN SPACE. This home is a RARE FIND with 4 BEDROOMS UPSTAIRS, HUGE BONUS ROOM, PLUS DEN ON MAIN FLOOR, AND COMES WITH A FULLY DEVELOPED BASEMENT WITH 2 MORE BEDROOMS AND ANOTHER FULL BATHROOM. Come check out this popular floorplan. LOCATED WITHIN WALKING DISTANCE TO 3 PUBLIC (and 3 CATHOLIC SCHOOLS) - Buffalo Run Elementary, Nichola Goddard Middle School, and North Trail High School. Quick access to the RING ROAD, shopping and Services located within a short walking distance as well, THIS HOME HAS MORE THAN ENOUGH ROOM FOR YOUR FAMILY!! This neighborhood is well known for its private pathway and ravine systems, lush green areas, public parks, and proximity to SUPERSTORE, LANDMARK THEATRES, BANKS, RESTAURANTS, THE BEACON HILL COSTCO OR CROSS IRON MILLS MALL IN BALZAC. (id:51913)
 House
House 6 Bedrooms
 4 Bathrooms
 2369 sqft
| BathroomTotal | 4 | BedroomsAboveGround | 4 |
| BedroomsBelowGround | 2 | BedroomsTotal | 6 |
| Amenities | Party Room, Recreation Centre | Appliances | Refrigerator, Dishwasher, Stove, Microwave, Hood Fan, Washer & Dryer |
| BasementDevelopment | Finished | BasementType | Full (finished) |
| ConstructedDate | 2006 | ConstructionStyleAttachment | Detached |
| CoolingType | None | ExteriorFinish | Vinyl Siding |
| FireProtection | Smoke Detectors | FireplacePresent | Yes |
| FireplaceTotal | 1 | FlooringType | Carpeted, Hardwood, Tile |
| FoundationType | Poured Concrete | HalfBathTotal | 1 |
| HeatingFuel | Natural Gas | HeatingType | Forced Air |
| StoriesTotal | 2 | SizeInterior | 2369 Sqft |
| TotalFinishedArea | 2369 Sqft | Type | House |
| Attached Garage | 2 |
| Acreage | No | FenceType | Fence |
| LandAmenities | Golf Course, Park, Playground, Schools | SizeDepth | 31 M |
| SizeFrontage | 7.56 M | SizeIrregular | 523.00 |
| SizeTotal | 523 M2|4,051 - 7,250 Sqft | SizeTotalText | 523 M2|4,051 - 7,250 Sqft |
| ZoningDescription | R-g |
| Level | Type | Dimensions |
|---|---|---|
| Basement | 4pc Bathroom | 7.17 Ft x 9.33 Ft |
| Basement | Bedroom | 12.25 Ft x 10.00 Ft |
| Basement | Bedroom | 12.08 Ft x 10.00 Ft |
| Basement | Den | 8.67 Ft x 7.58 Ft |
| Basement | Recreational, Games Room | 21.17 Ft x 18.50 Ft |
| Basement | Furnace | 10.00 Ft x 10.50 Ft |
| Main Level | Dining Room | 9.92 Ft x 8.00 Ft |
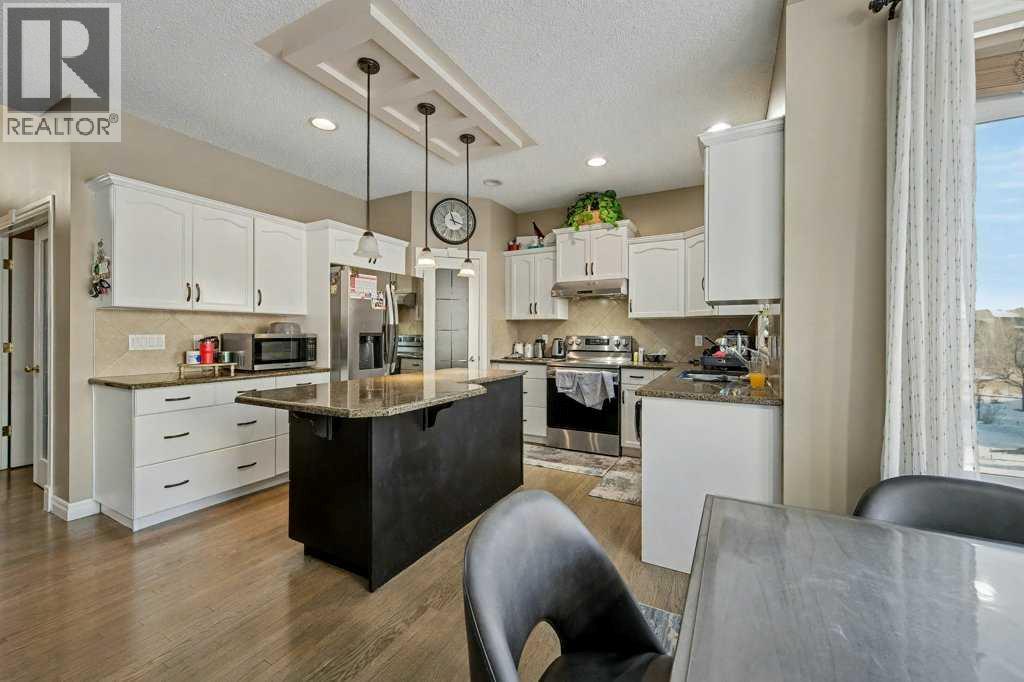
| Main Level | Kitchen | 11.92 Ft x 12.83 Ft |
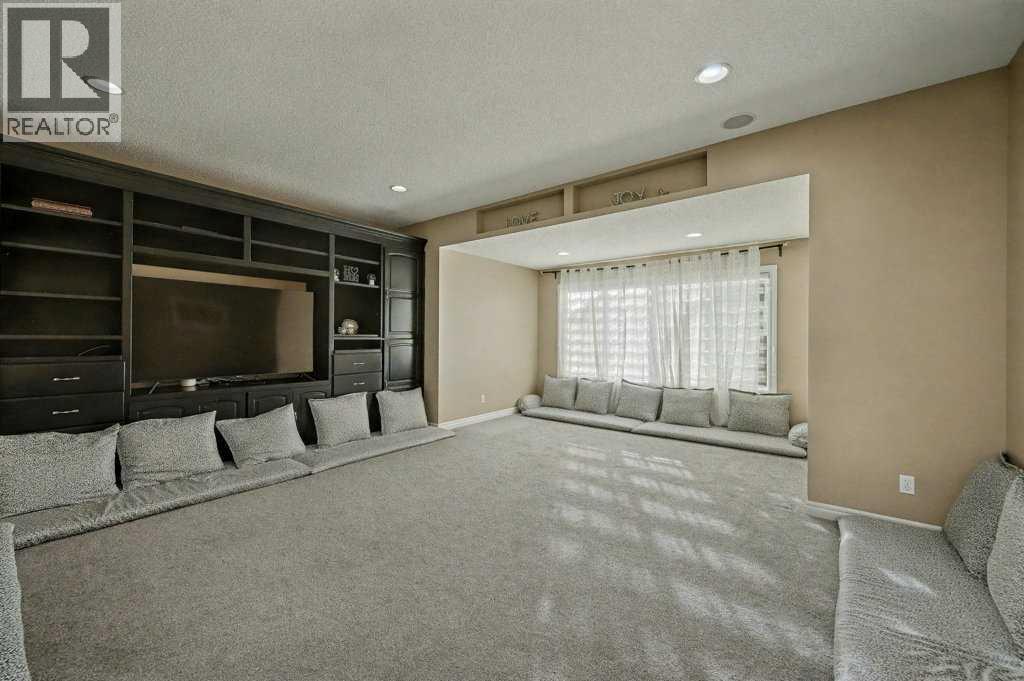
| Main Level | Great Room | 21.08 Ft x 13.67 Ft |
| Main Level | Office | 11.58 Ft x 10.50 Ft |
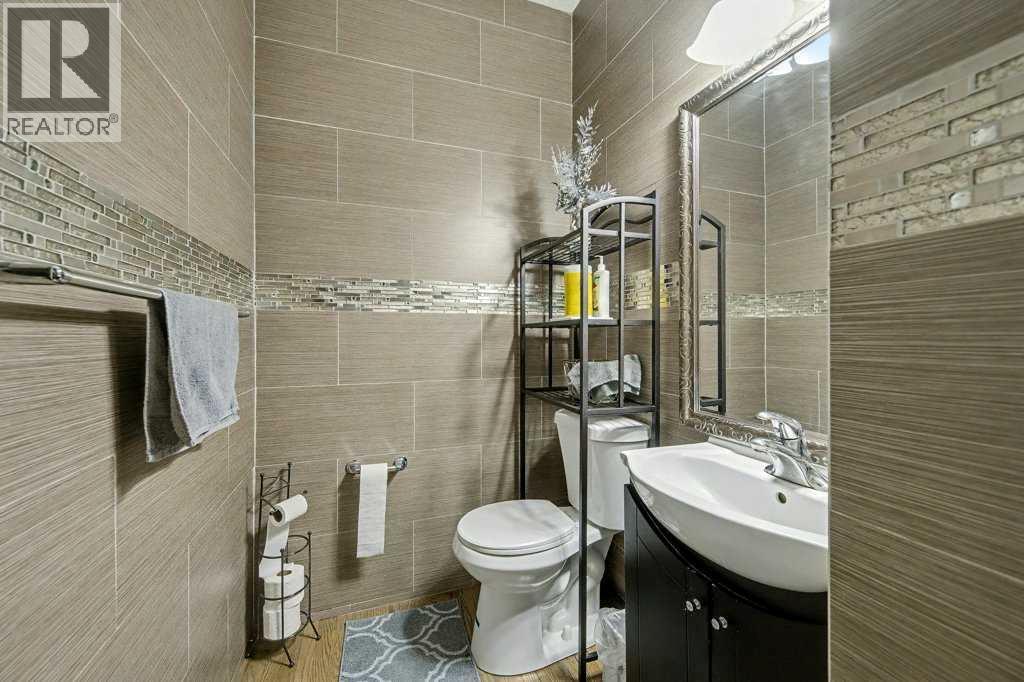
| Main Level | 2pc Bathroom | 7.42 Ft x 4.50 Ft |
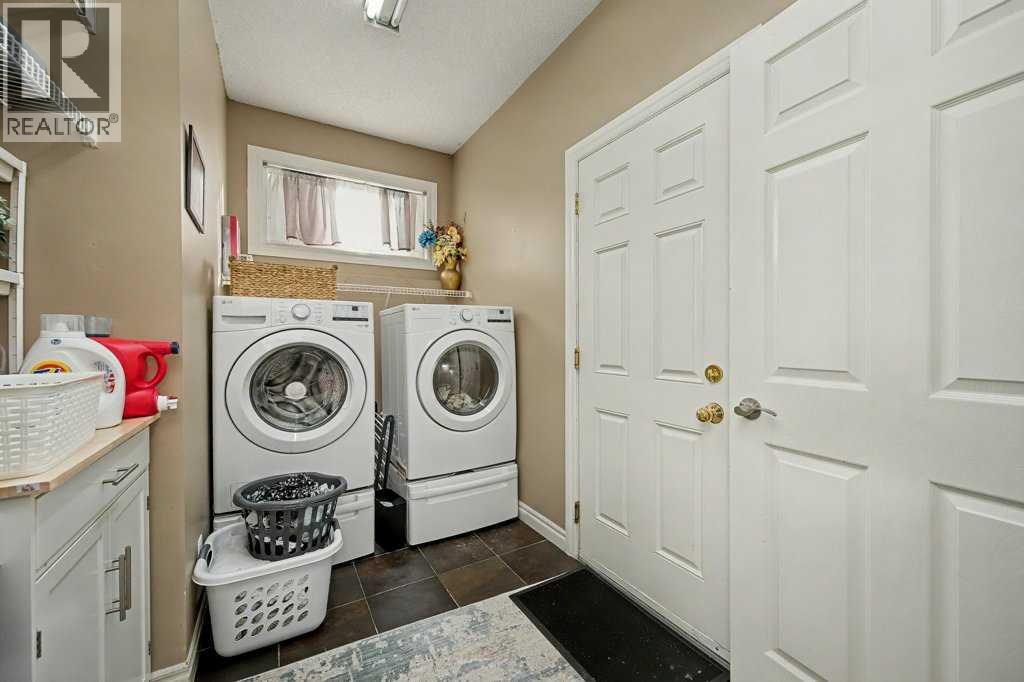
| Main Level | Laundry Room | 13.17 Ft x 7.00 Ft |
| Main Level | Storage | 3.83 Ft x 3.92 Ft |
| Upper Level | 4pc Bathroom | 4.92 Ft x 8.33 Ft |
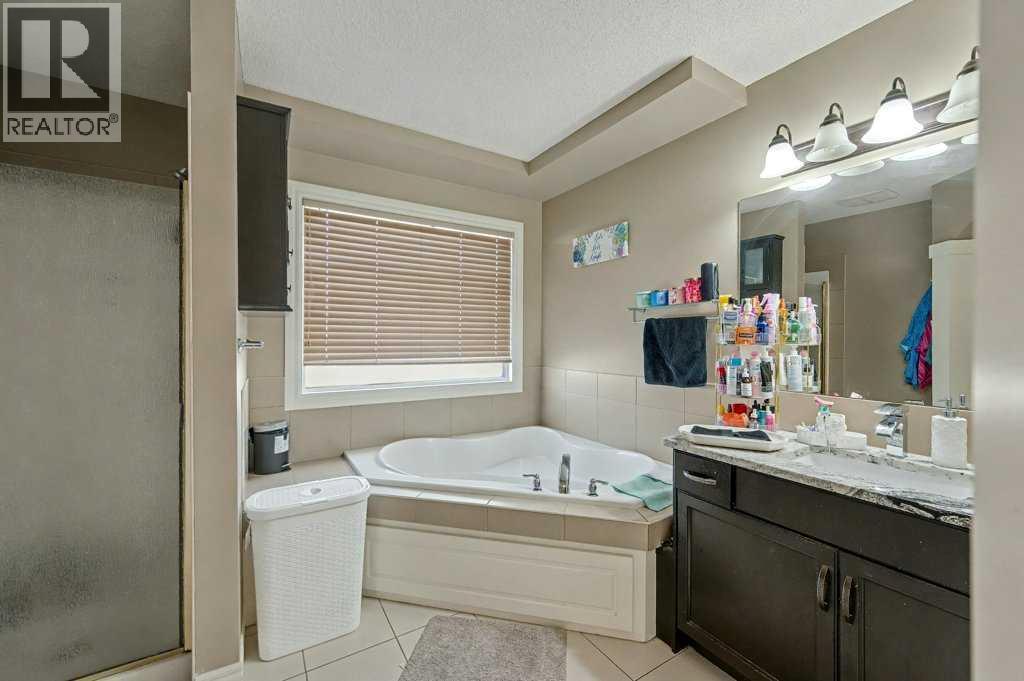
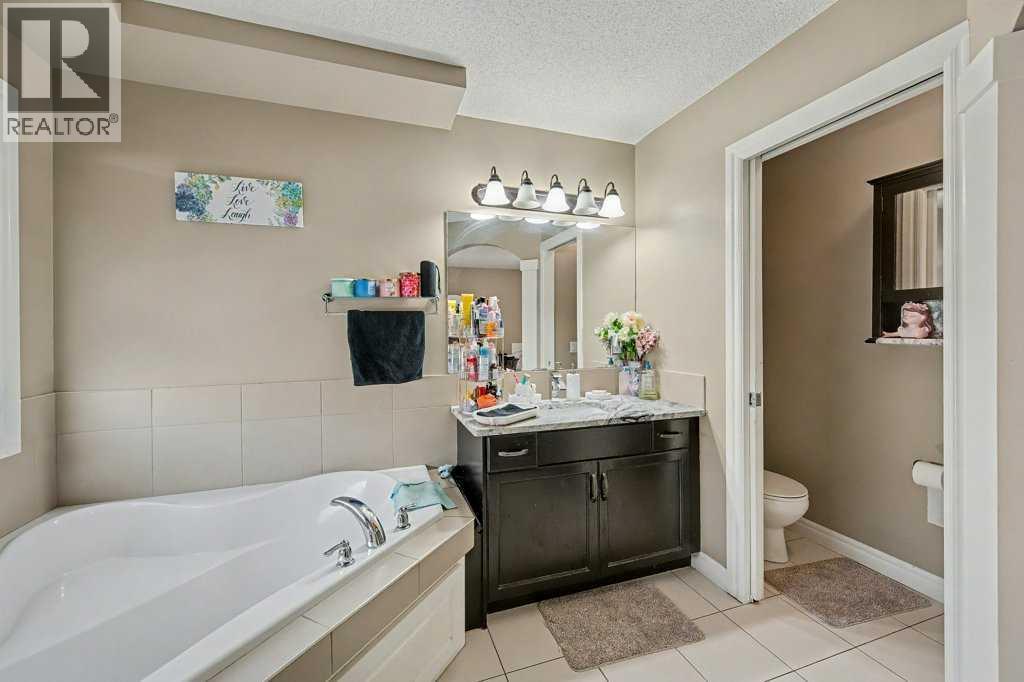
| Upper Level | 4pc Bathroom | 9.83 Ft x 12.17 Ft |
| Upper Level | Primary Bedroom | 12.42 Ft x 13.58 Ft |
| Upper Level | Bedroom | 8.92 Ft x 12.00 Ft |
| Upper Level | Bedroom | 11.92 Ft x 9.33 Ft |
| Upper Level | Bedroom | 11.50 Ft x 9.33 Ft |
| Upper Level | Family Room | 23.33 Ft x 18.83 Ft |