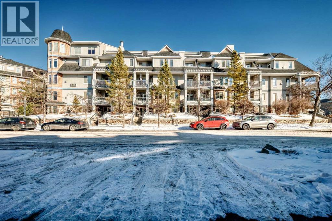
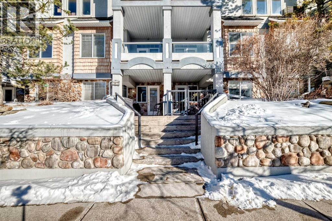
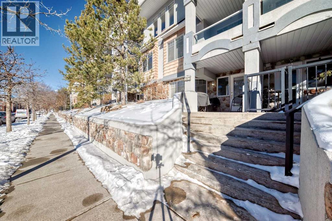
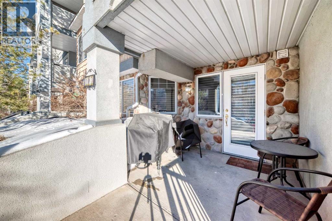
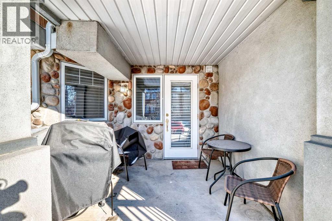
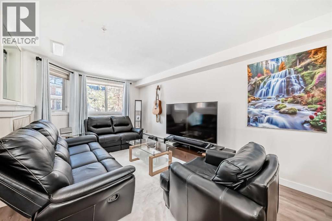
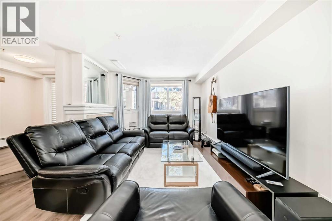
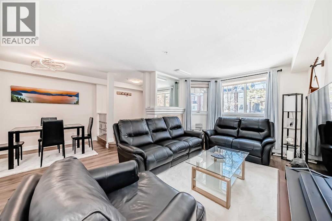
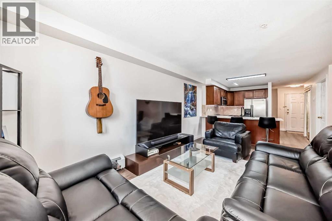
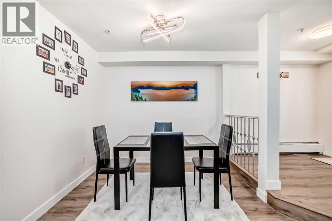
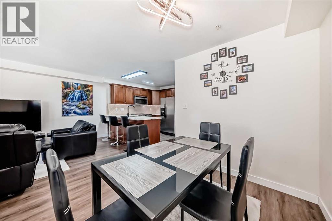
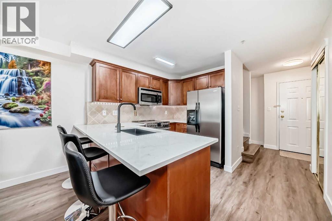
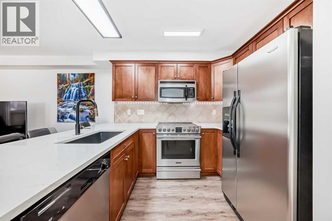
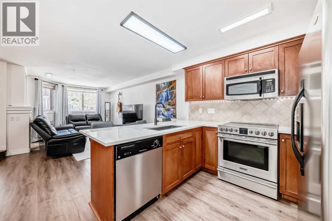
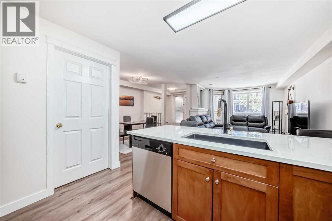
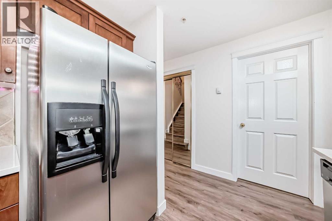
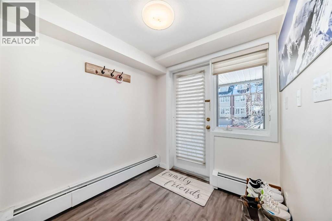
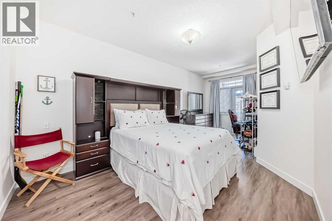
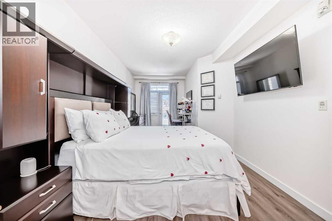
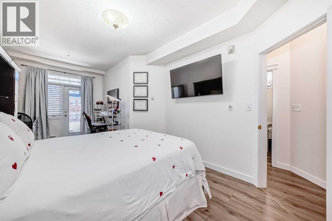
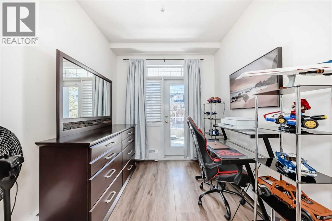
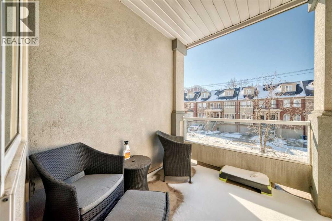
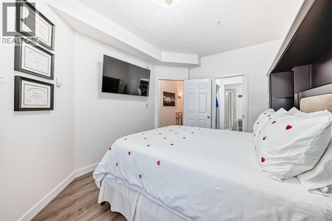
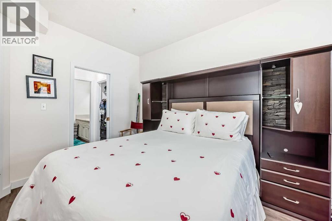
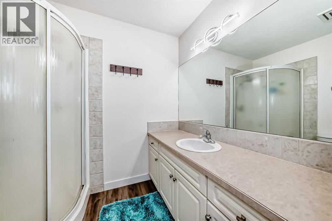
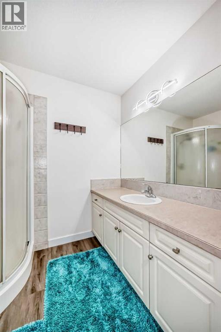
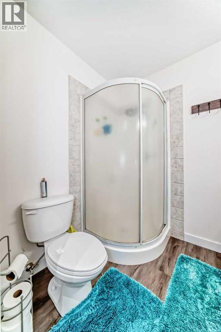
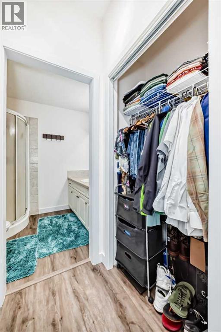
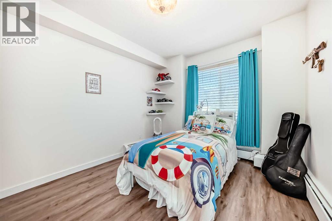
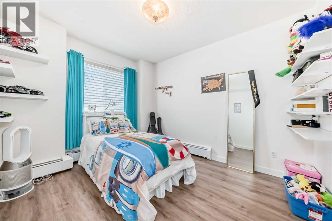
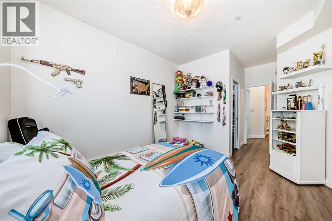
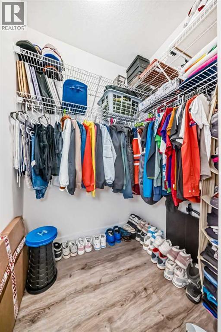
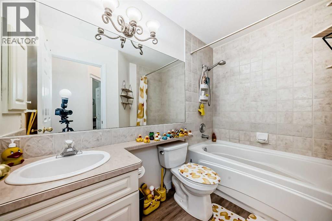
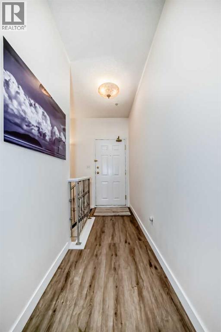
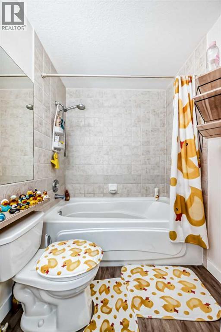
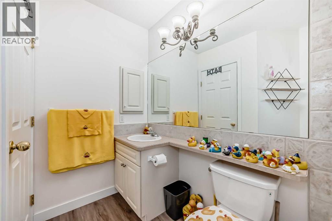
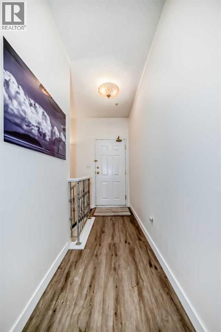
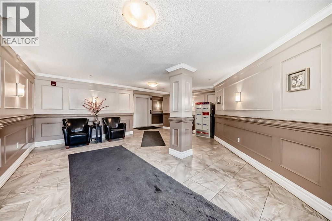
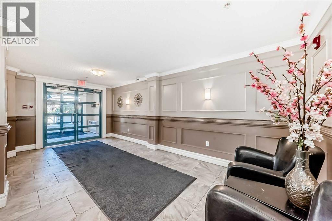
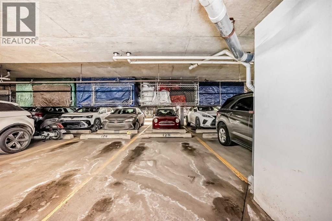
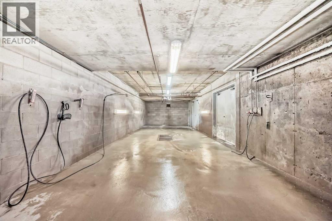
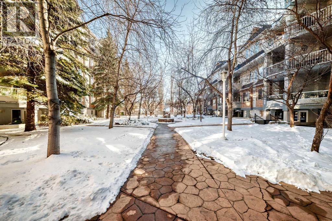
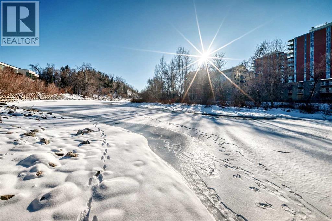
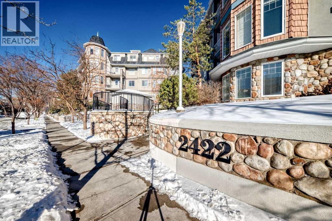
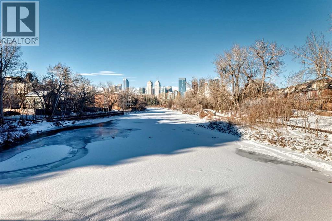
Rare opportunity to own a spacious two-storey condo offering nearly 1,200 sq ft of beautifully updated living space in the highly sought-after inner-city community of Erlton.This unique home features 2 bedrooms, 2.5 bathrooms, and three separate entrances, providing exceptional flexibility, privacy, and townhouse-like convenience. The main floor offers two access points — one from the exterior and one from the building hallway — while a third private entrance is located on the upper level.Inside, you’ll find a bright, open layout with brand new vinyl plank flooring (2025) throughout, modern lighting fixtures, and elegant quartz countertops. The main level features 8-foot ceilings, while the upper level impresses with 9-foot ceilings, creating an airy and spacious feel.Upstairs, you’ll find a large primary bedrooms with a walk in closet, ensuite bathroom and your own private West facing balcony to enjoy sunsets in the evening. Additional highlights include:•Titled underground parking•Secure parkade with car wash and cleaning station•Updated building with a new roof•Convenient ground-floor access•Rare two-storey configuration within a condominium settingLocated just minutes from downtown, the Elbow River pathways, transit, parks, and shopping, Erlton offers the perfect blend of urban convenience and quiet residential charm.Ideal for professionals, small families, or investors seeking a distinctive inner-city property with townhouse-style living. (id:51913)
 Apartment
 2 Bedrooms
 3 Bathrooms
 1196 sqft
Maintenance, Condominium Amenities, Common Area Maintenance, Heat, Insurance, Ground Maintenance, Reserve Fund Contributions, Sewer, Waste Removal
$858.81 Monthly| BathroomTotal | 3 | BedroomsAboveGround | 2 |
| BedroomsTotal | 2 | Amenities | Car Wash |
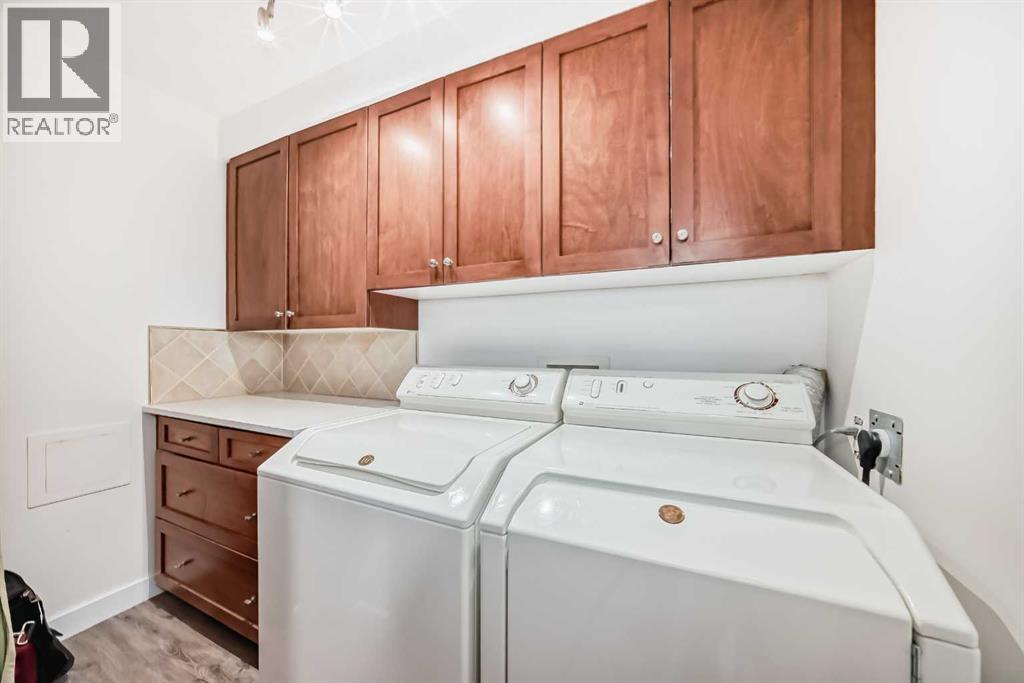
| Appliances | Washer, Refrigerator, Dishwasher, Stove, Dryer, Garburator, Microwave Range Hood Combo, Window Coverings, Cooktop - Induction | ArchitecturalStyle | Multi-level |
| ConstructedDate | 1998 | ConstructionMaterial | Wood Frame |
| ConstructionStyleAttachment | Attached | CoolingType | None |
| ExteriorFinish | Stone, Stucco | FireplacePresent | Yes |
| FireplaceTotal | 1 | FlooringType | Vinyl Plank |
| HalfBathTotal | 1 | HeatingType | Baseboard Heaters, Other, Hot Water |
| StoriesTotal | 5 | SizeInterior | 1196 Sqft |
| TotalFinishedArea | 1196 Sqft | Type | Apartment |
| Acreage | No | LandAmenities | Playground |
| SizeTotalText | Unknown | ZoningDescription | M-c2 D187 |
| Level | Type | Dimensions |
|---|---|---|
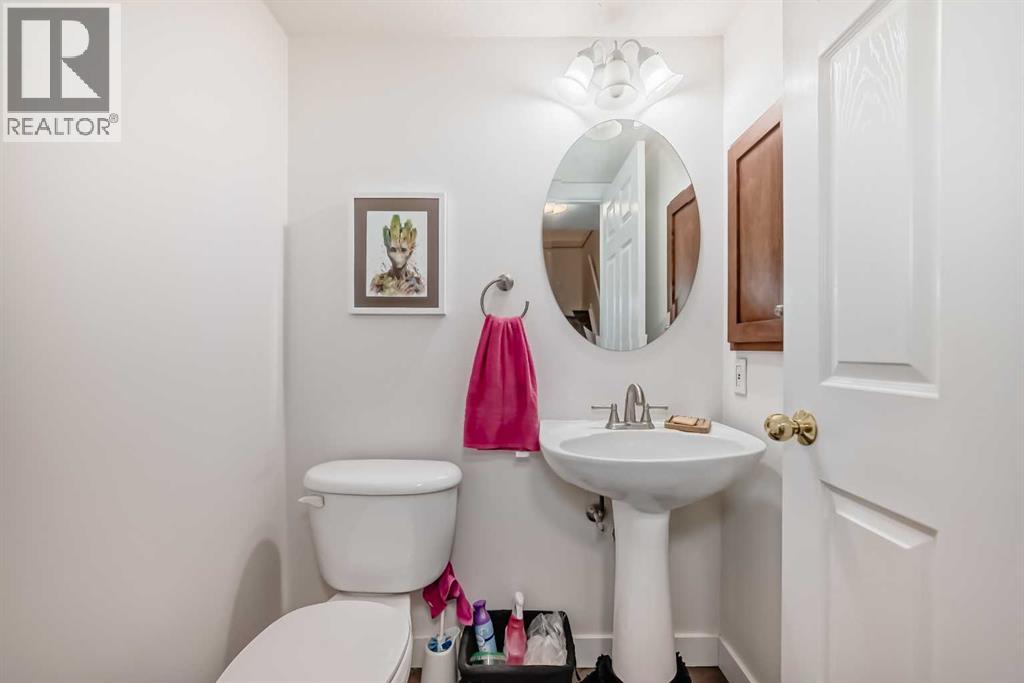
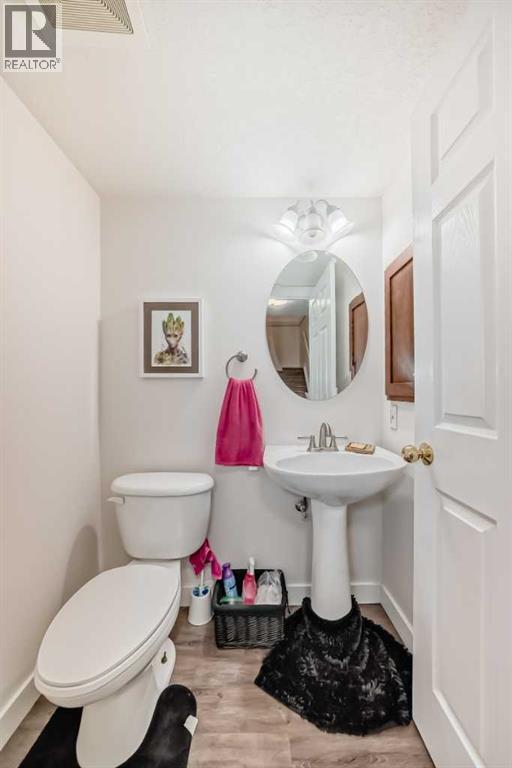
| Main Level | 2pc Bathroom | 4.33 Ft x 4.92 Ft |
| Main Level | Other | 3.83 Ft x 6.08 Ft |
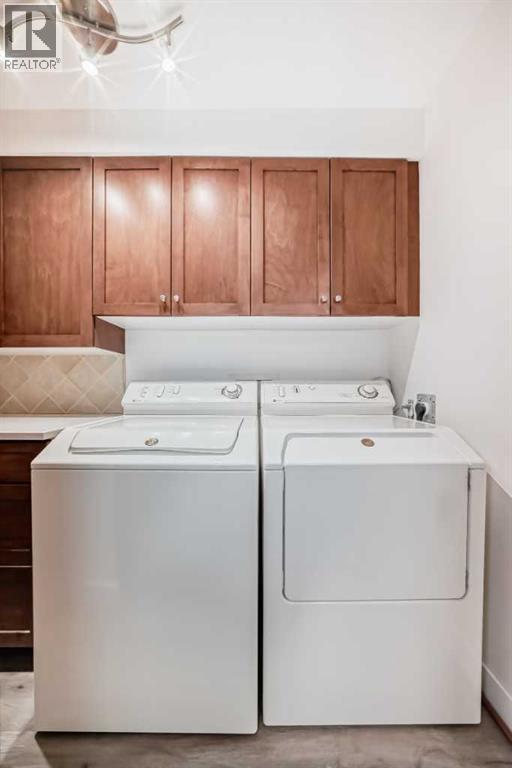
| Main Level | Laundry Room | 8.83 Ft x 6.67 Ft |
| Main Level | Kitchen | 7.83 Ft x 9.50 Ft |
| Main Level | Dining Room | 7.42 Ft x 8.67 Ft |
| Main Level | Living Room | 10.17 Ft x 18.17 Ft |
| Main Level | Other | 6.67 Ft x 6.75 Ft |
| Upper Level | Bedroom | 10.50 Ft x 12.50 Ft |
| Upper Level | Other | 4.92 Ft x 5.58 Ft |
| Upper Level | 4pc Bathroom | 8.83 Ft x 5.92 Ft |
| Upper Level | Primary Bedroom | 10.42 Ft x 19.92 Ft |
| Upper Level | Other | 7.92 Ft x 8.00 Ft |
| Upper Level | Other | 7.83 Ft x 3.83 Ft |
| Upper Level | 3pc Bathroom | 5.83 Ft x 7.42 Ft |
| Upper Level | Other | 3.83 Ft x 10.75 Ft |