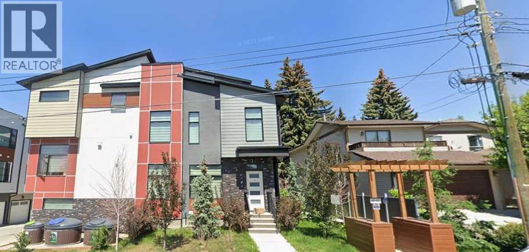
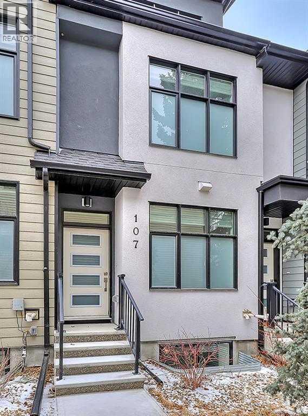
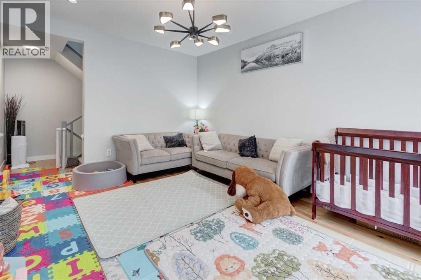
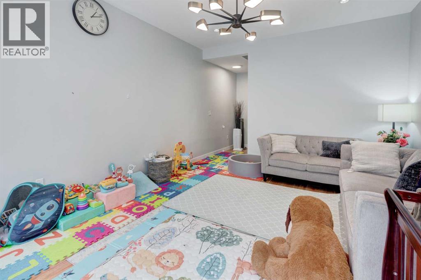
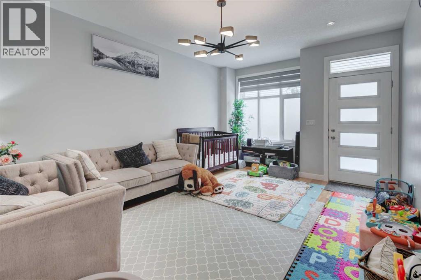
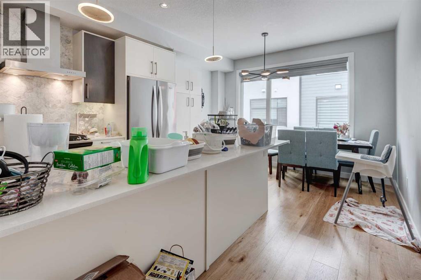
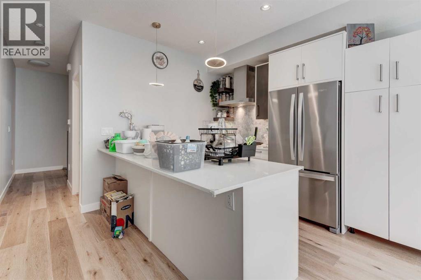
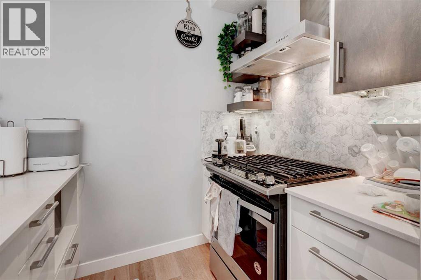
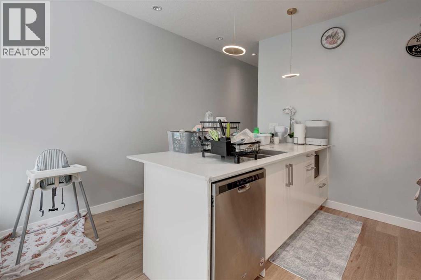
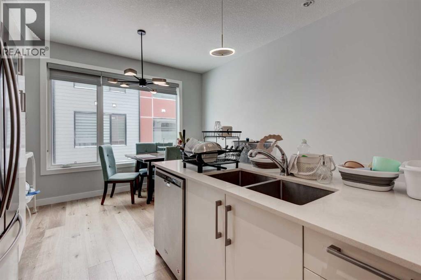
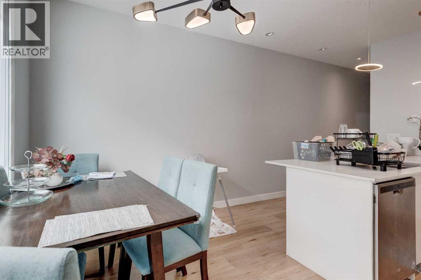
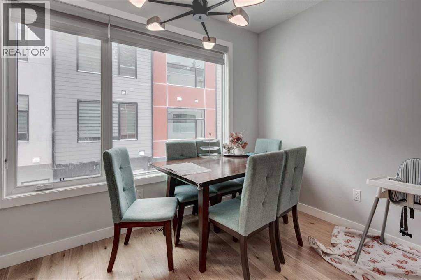
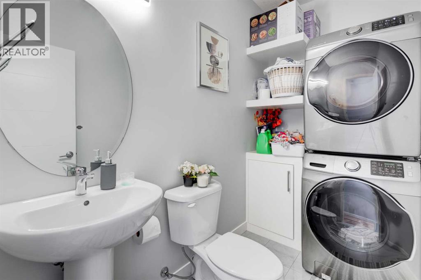
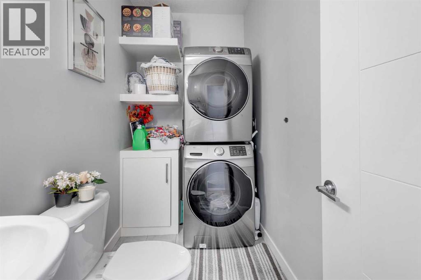
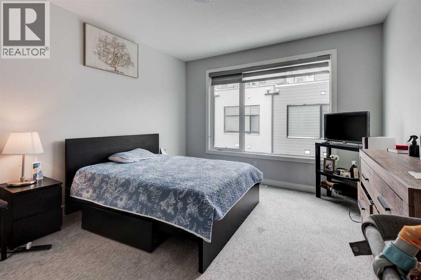
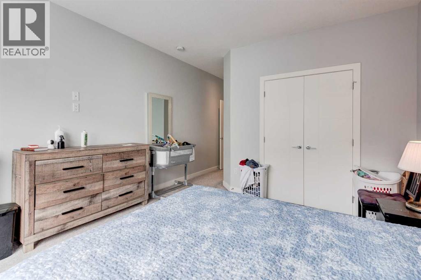
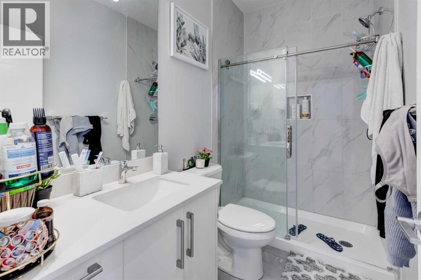
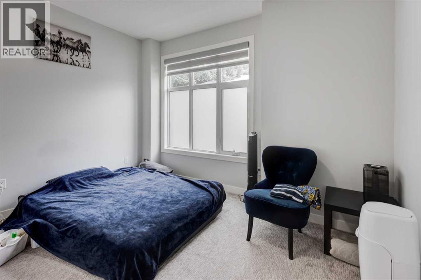
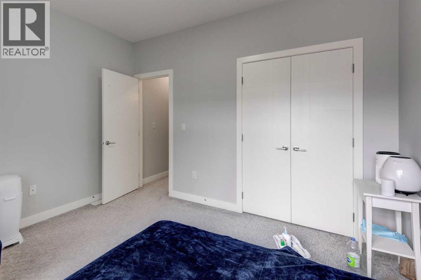
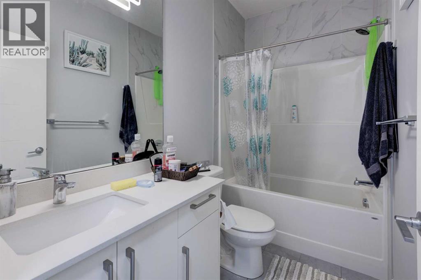
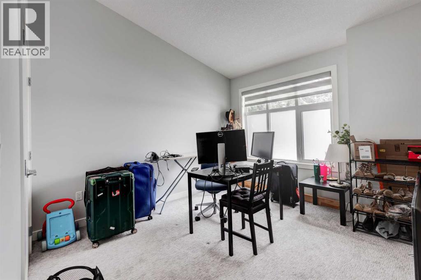
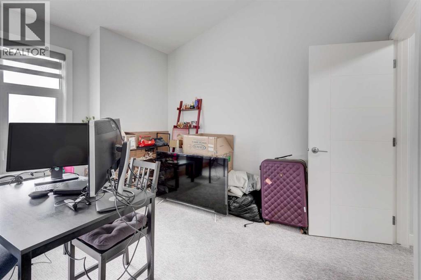
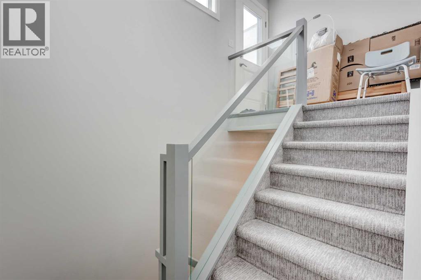
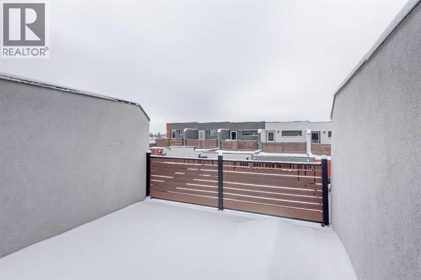
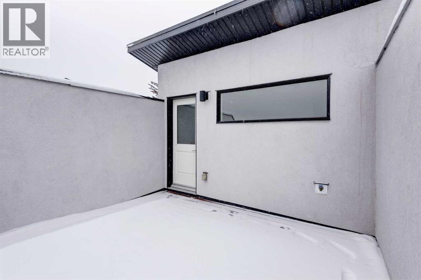
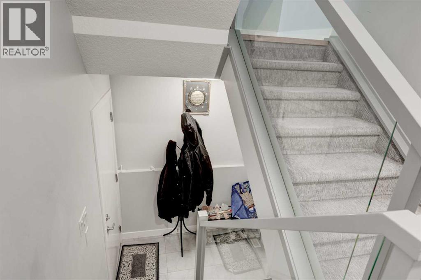
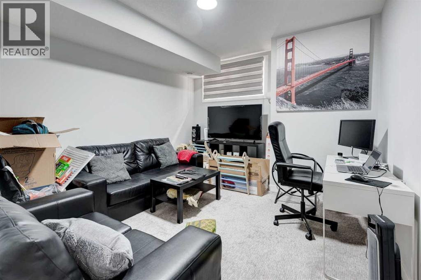
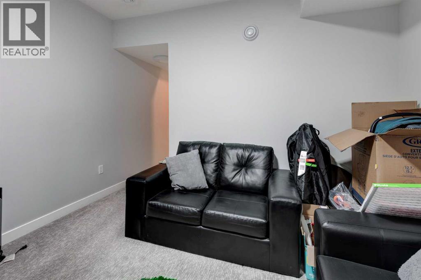
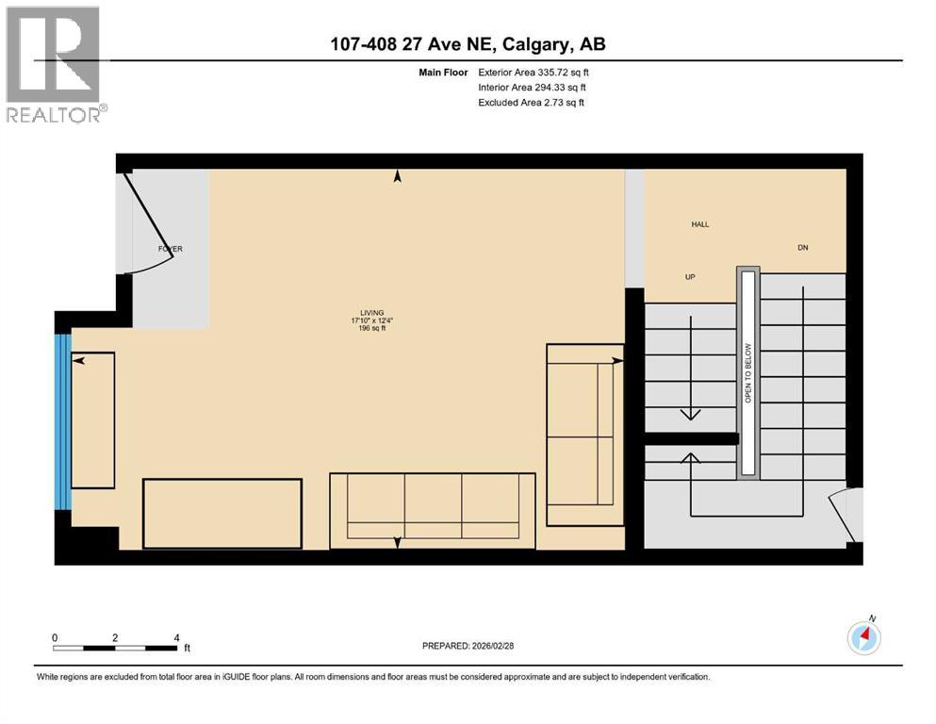
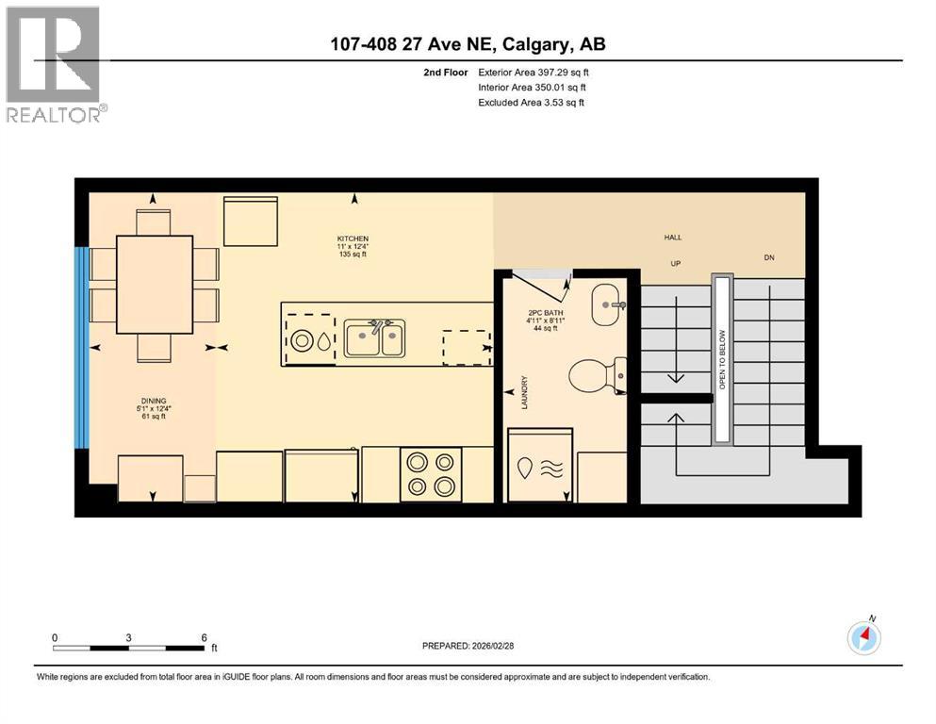
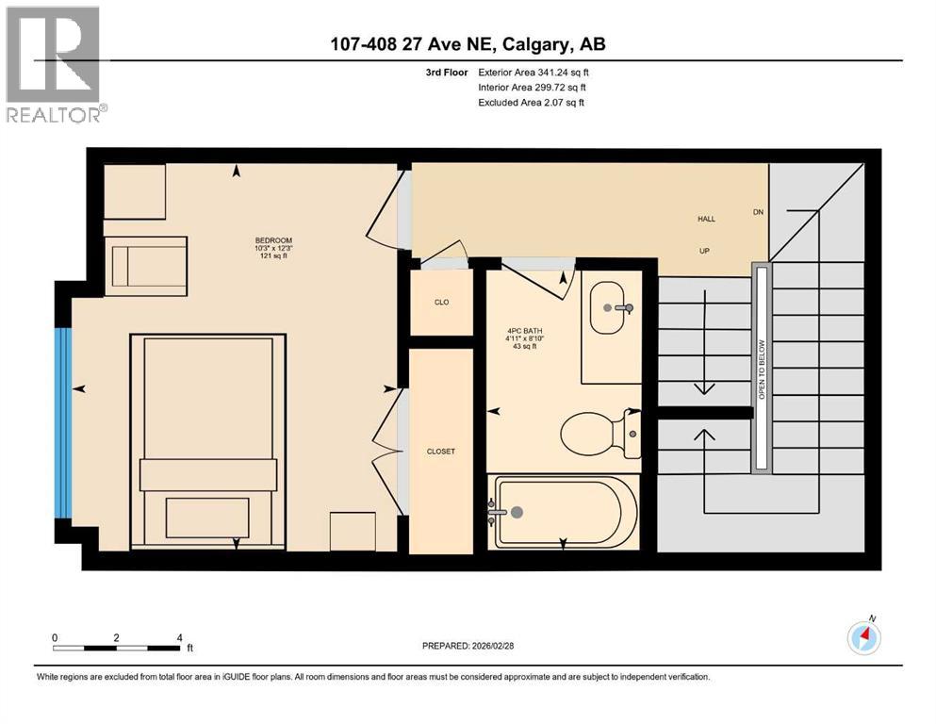
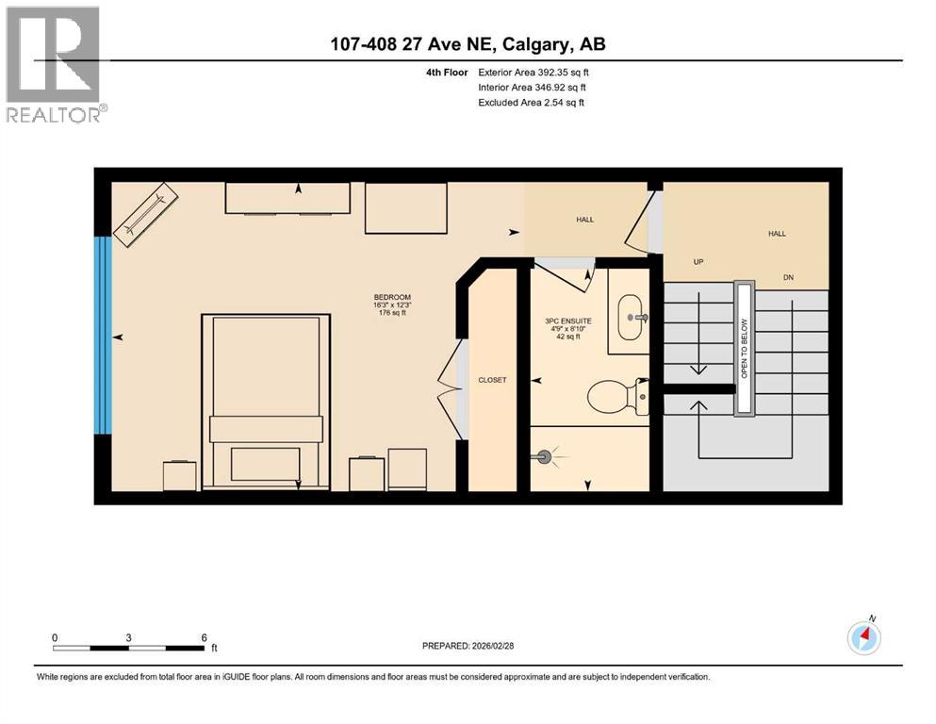
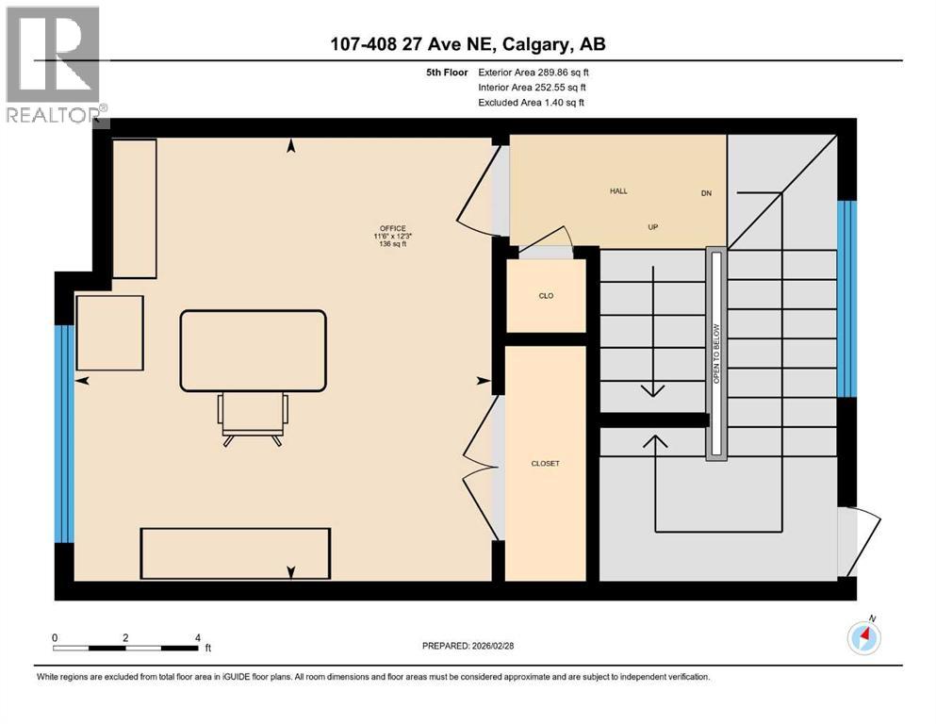
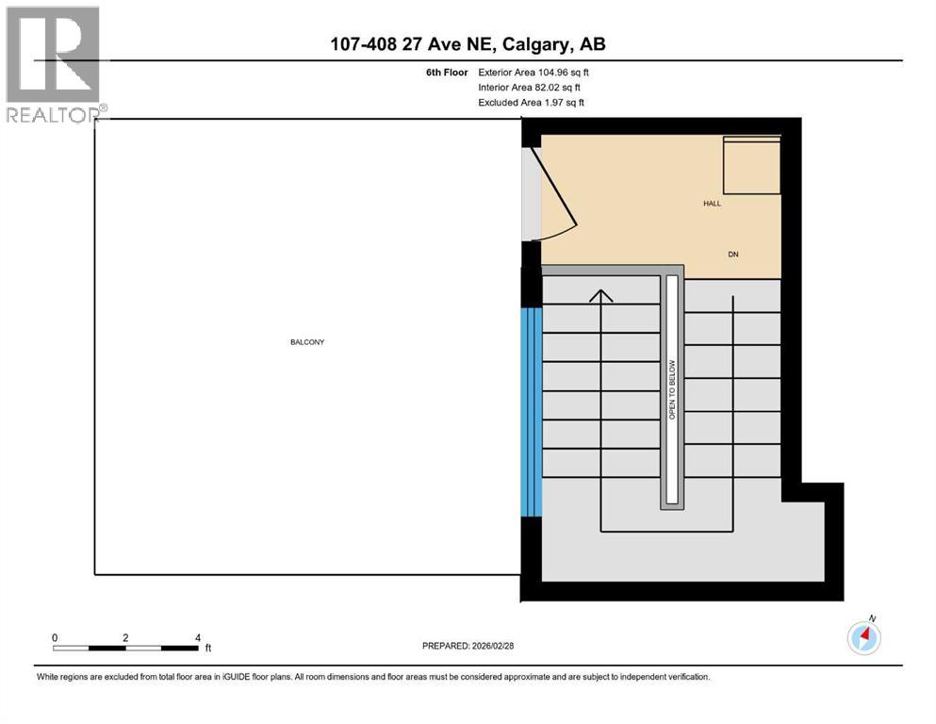
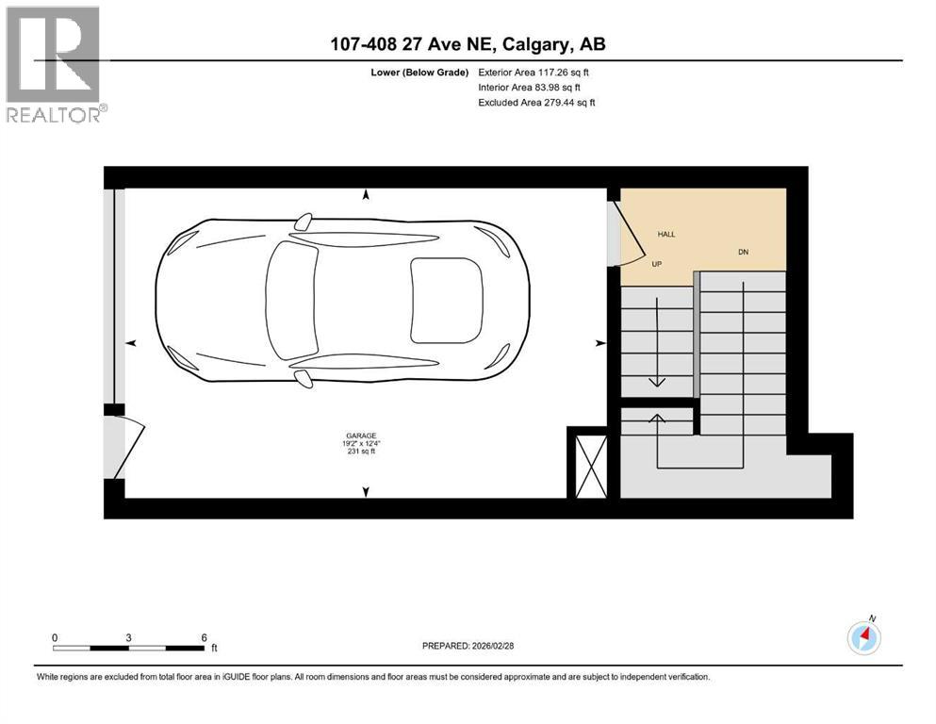
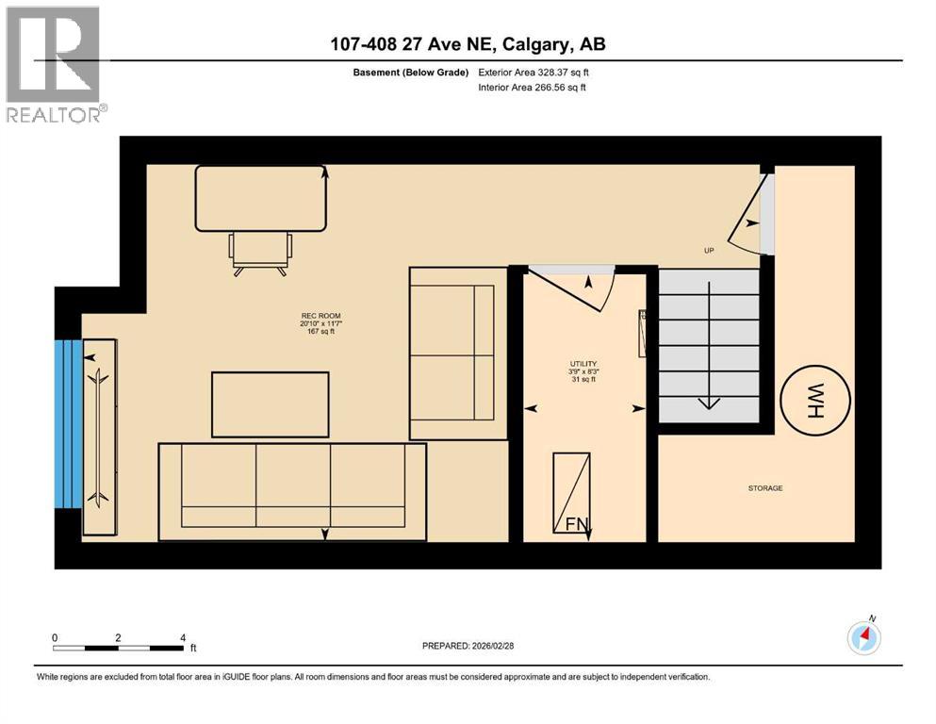
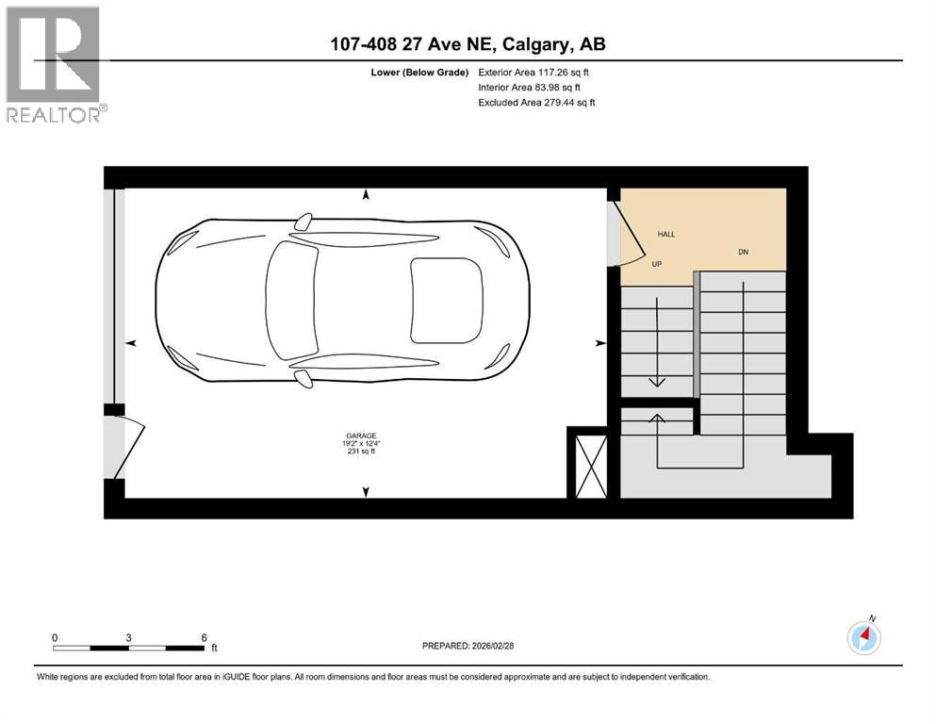
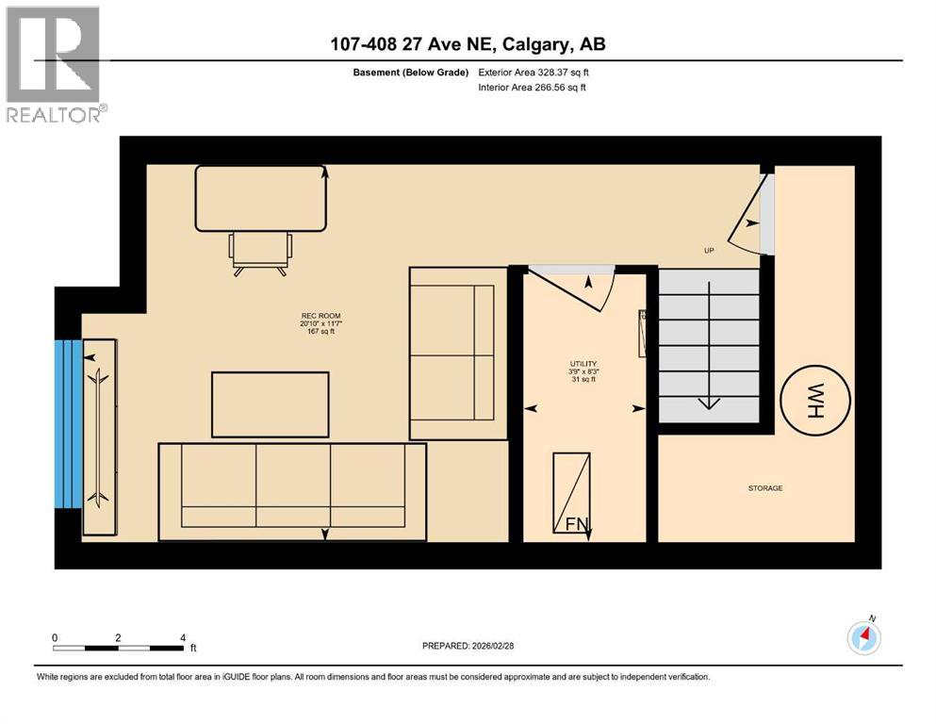
PRICE REDUCED!!! Welcome home to your modern stunning townhome located in the desirable inner-city community of Winston Heights, in the coveted Jade Complex that's Pet Friendly with board approval. This home boasts 1800+sqft, an oversized single garage attached, 3-beds, 2.5-baths (2-pc bath 2nd floor, 4-pc bath 3rd floor, 3-pc ensuite 4th floor), a gourmet kitchen with gleaming quartz countertops, stainless steel appliances (Gas Stove, Dishwasher, Fridge), front-load washer & dryer, wide-plank engineered hardwood flooring, carpet throughout, and a private rooftop patio to bbq and enjoy the evening skyline. The large master bedroom serves as a true retreat with heated tile flooring in the ensuite bathroom, while the fully finished basement provides versatile space for a home office, media room, or additional guest room. Bonus!!! Enjoy the superior sound privacy with double drywall and Roxul insulation. Did I mention this home is perfectly situated minutes from downtown, the #2 bus-transit direct to downtown, The Winston Golf Club, the Cedar Deli, and more! This property offers the ultimate inner-city lifestyle, and seeing is believing! View this home for yourself today before it’s gone!!! (id:51913)
 Row / Townhouse
 3 Bedrooms
 3 Bathrooms
 1861 sqft
Maintenance, Insurance, Ground Maintenance, Property Management, Reserve Fund Contributions, Waste Removal
$315 Monthly| BathroomTotal | 3 | BedroomsAboveGround | 3 |
| BedroomsTotal | 3 | Appliances | Washer, Refrigerator, Gas Stove(s), Dishwasher, Dryer, Hood Fan, Window Coverings |
| BasementDevelopment | Finished | BasementType | Full (finished) |
| ConstructedDate | 2018 | ConstructionMaterial | Wood Frame |
| ConstructionStyleAttachment | Attached | CoolingType | None |
| ExteriorFinish | Composite Siding, Stone, Stucco | FlooringType | Carpeted, Hardwood, Tile |
| FoundationType | Poured Concrete | HalfBathTotal | 1 |
| HeatingType | Forced Air | StoriesTotal | 3 |
| SizeInterior | 1861 Sqft | TotalFinishedArea | 1861.43 Sqft |
| Type | Row / Townhouse |
| Attached Garage | 1 |
| Acreage | No | FenceType | Not Fenced |
| LandAmenities | Golf Course, Playground, Schools | SizeTotalText | Unknown |
| ZoningDescription | M-c1 |
| Level | Type | Dimensions |
|---|---|---|
| Second Level | 2pc Bathroom | 8.92 Ft x 4.92 Ft |
| Second Level | Dining Room | 12.33 Ft x 5.08 Ft |
| Second Level | Kitchen | 12.33 Ft x 11.00 Ft |
| Third Level | 4pc Bathroom | 8.83 Ft x 4.92 Ft |
| Third Level | Bedroom | 12.25 Ft x 10.25 Ft |
| Fourth Level | 3pc Bathroom | 8.83 Ft x 4.75 Ft |
| Fourth Level | Bedroom | 12.25 Ft x 16.25 Ft |
| Fifth Level | Bedroom | 12.25 Ft x 11.50 Ft |
| Basement | Recreational, Games Room | 11.58 Ft x 20.83 Ft |
| Basement | Furnace | 8.25 Ft x 3.75 Ft |
| Main Level | Living Room | 12.33 Ft x 17.83 Ft |