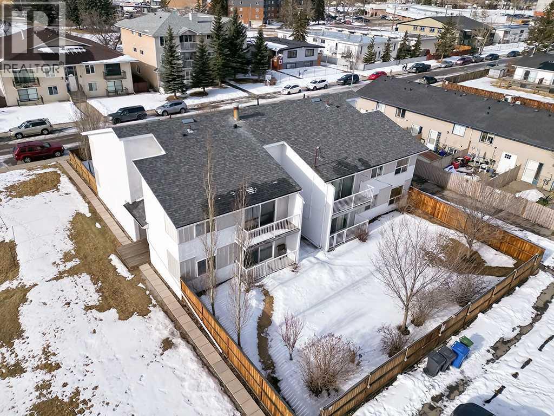
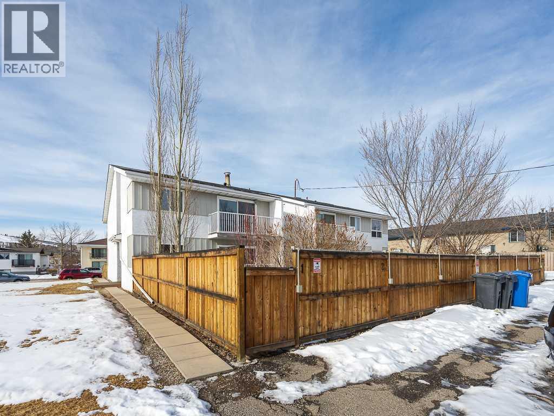
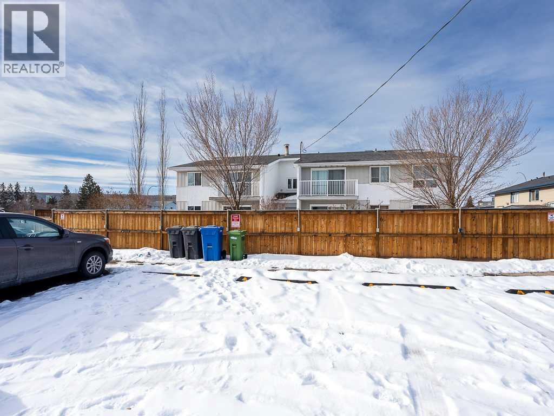
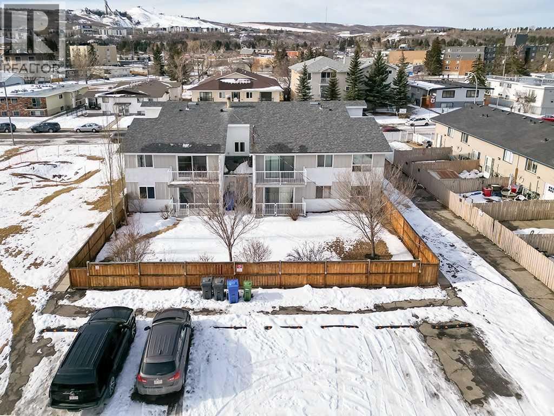
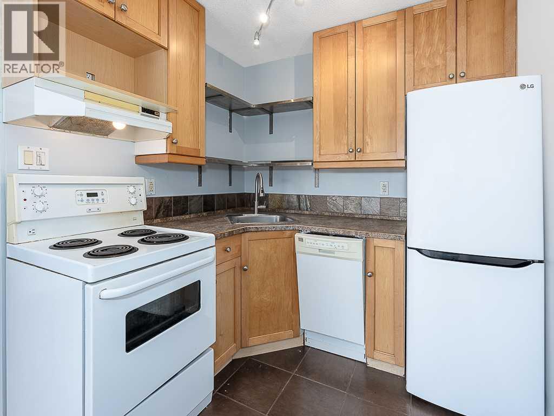
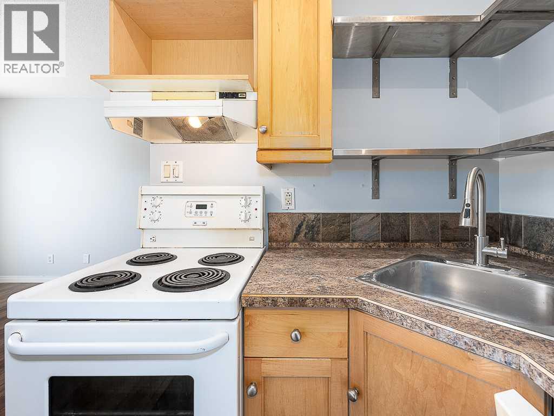
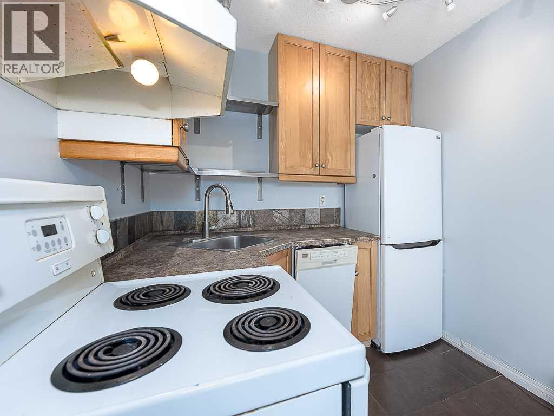
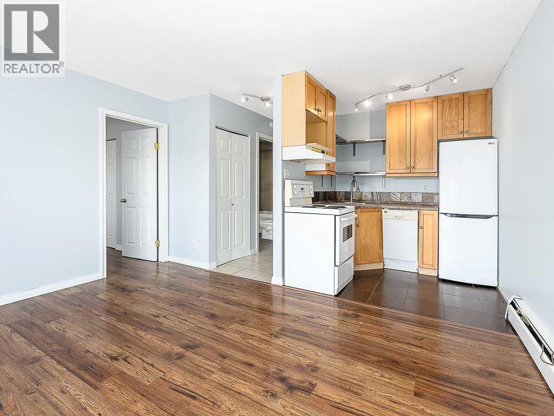
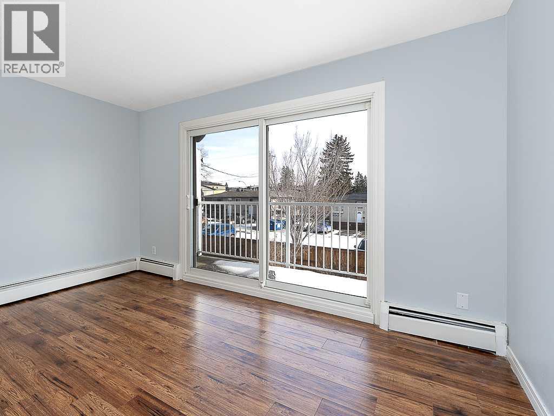
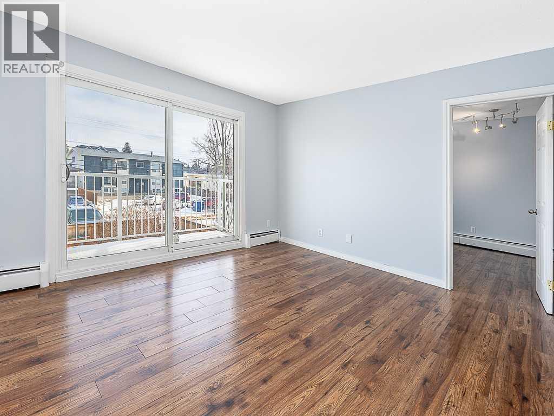
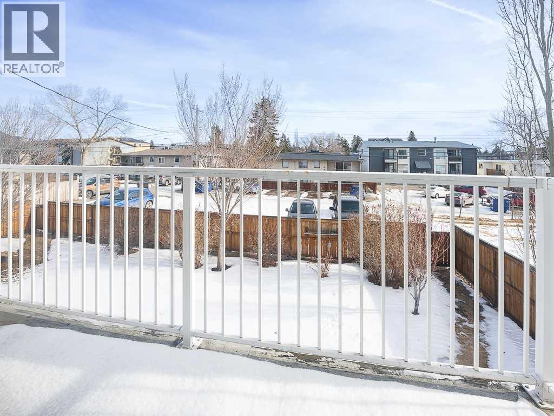
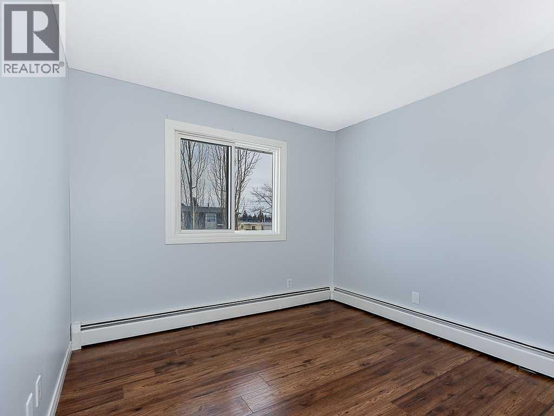
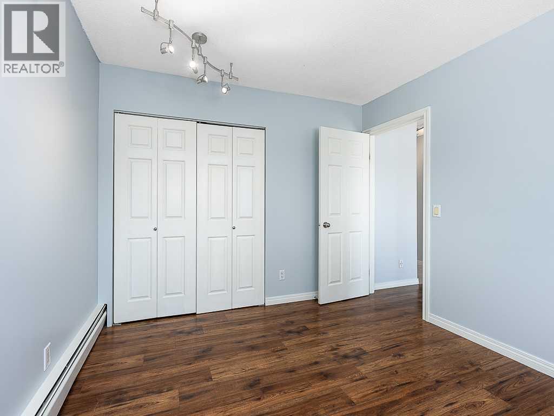
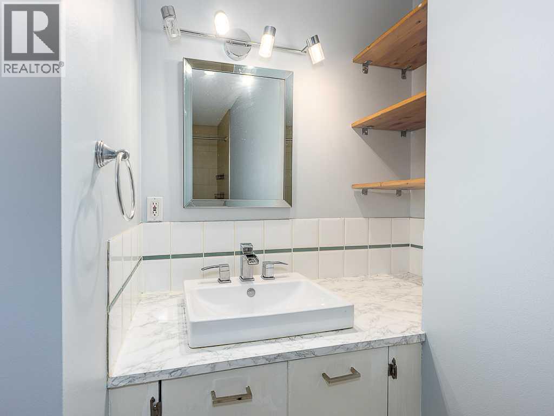
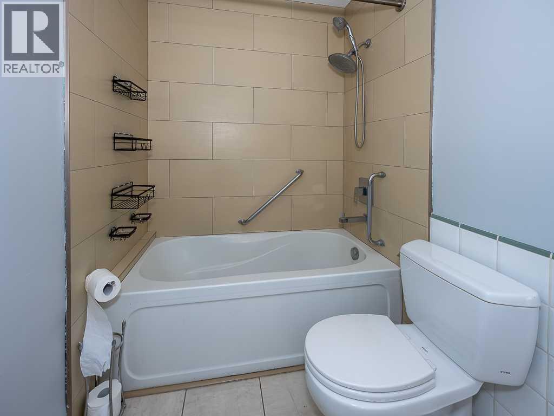
Bright top-floor one-bedroom condo located in the heart of Bowness, one of Calgary’s most vibrant and evolving northwest communities. Situated on the second floor with only one shared wall, this unit offers added privacy and a quieter living experience. The condo features a functional layout with a spacious living area, dedicated dining space, and a practical kitchen with ample cabinet storage. Large windows bring in plenty of natural light, creating a comfortable and inviting living space throughout. The home includes a generous bedroom, a full bathroom, and convenient in-suite laundry, making it an ideal option for first-time buyers, investors, or those looking to downsize. Step outside to enjoy a private balcony, offering a cozy outdoor space to relax with a morning coffee or unwind at the end of the day. Located close to everything Bowness has to offer, you’ll enjoy easy access to Bowness Park, the Bow River, and the extensive pathway system, perfect for walking, cycling, and year-round outdoor recreation. The neighbourhood is known for its strong community feel, mature trees, and growing selection of local cafés, restaurants, and shops. With quick access to Stoney Trail, Crowchild Trail, and a short drive west to the mountains, this location offers the perfect balance of urban convenience and outdoor lifestyle. A great opportunity to own an affordable home in one of northwest Calgary’s most character-filled communities. (id:51913)
 Apartment
 1 Bedrooms
 1 Bathrooms
 496 sqft
Maintenance, Common Area Maintenance, Heat, Insurance, Parking, Reserve Fund Contributions, Sewer, Waste Removal, Water
$398.38 Monthly| BathroomTotal | 1 | BedroomsAboveGround | 1 |
| BedroomsTotal | 1 | Appliances | Refrigerator, Range - Electric, Dishwasher, Hood Fan, Washer & Dryer |
| ConstructedDate | 1977 | ConstructionMaterial | Wood Frame |
| ConstructionStyleAttachment | Attached | CoolingType | None |
| ExteriorFinish | Stucco | FlooringType | Ceramic Tile, Laminate |
| HeatingType | Baseboard Heaters | StoriesTotal | 2 |
| SizeInterior | 496 Sqft | TotalFinishedArea | 496 Sqft |
| Type | Apartment |
| Acreage | No | SizeTotalText | Unknown |
| ZoningDescription | M-c1 |
| Level | Type | Dimensions |
|---|---|---|
| Main Level | Kitchen | 7.17 Ft x 6.00 Ft |
| Main Level | Living Room | 14.00 Ft x 11.17 Ft |
| Main Level | Bedroom | 11.42 Ft x 9.83 Ft |
| Main Level | Storage | 7.17 Ft x 4.83 Ft |
| Main Level | 4pc Bathroom | Measurements not available |