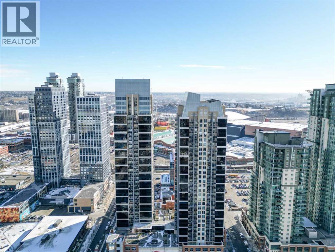
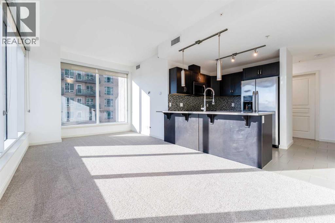
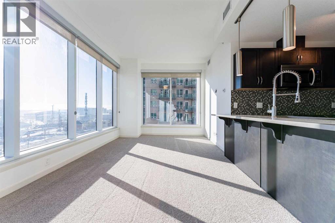
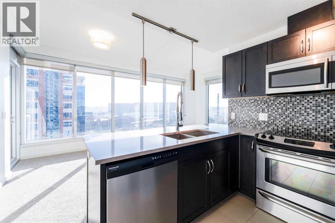
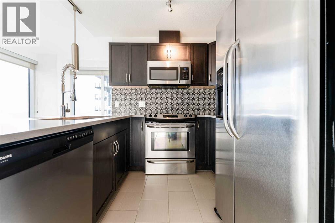
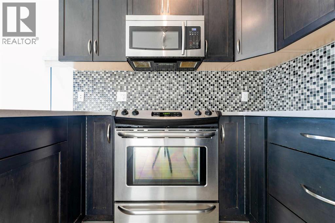
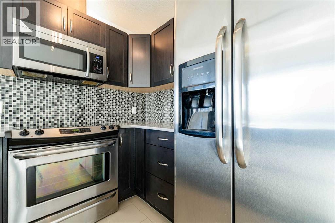
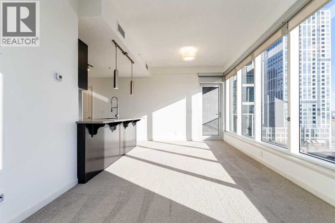
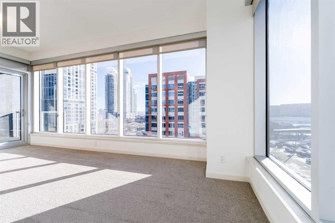
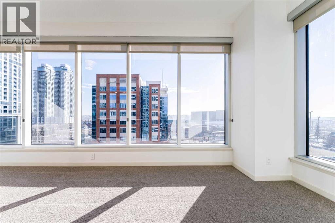
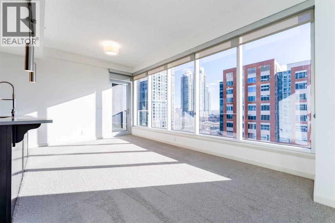
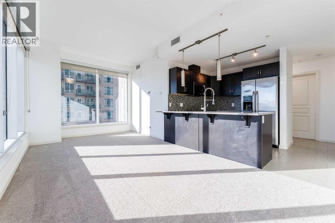
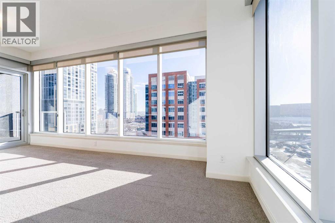
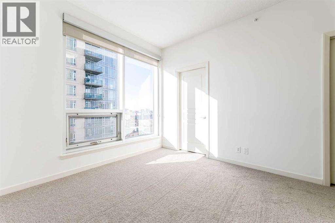
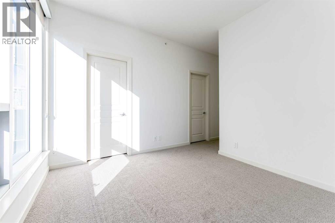
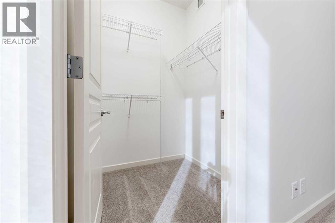
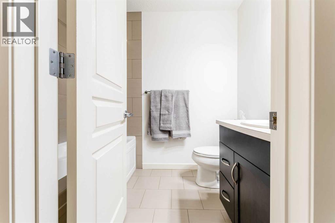
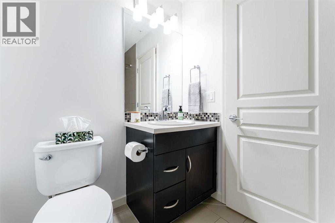
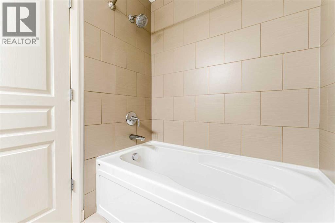
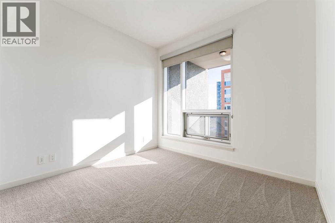
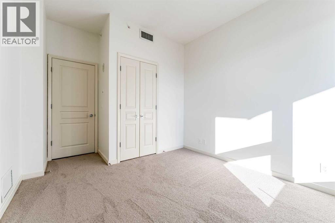
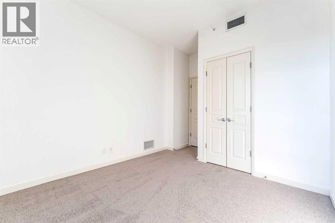
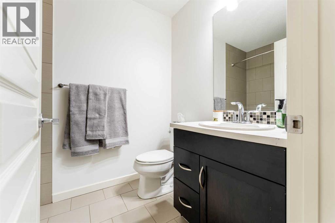
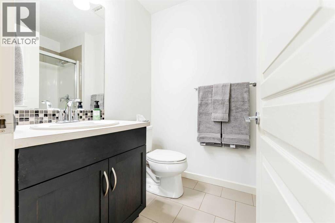
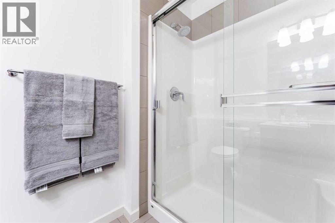
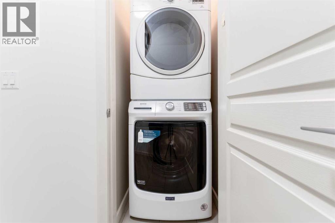
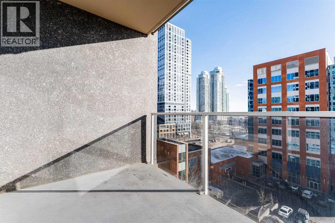

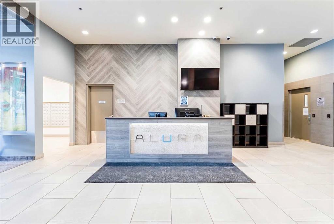
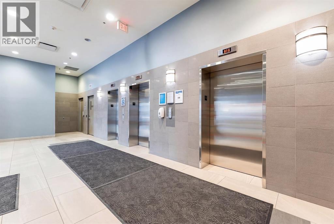
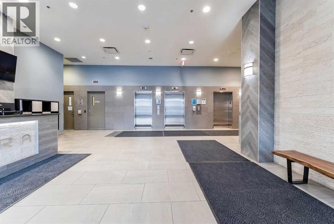
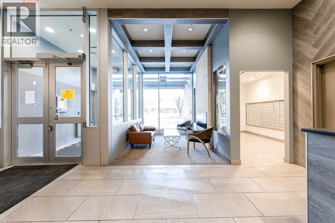
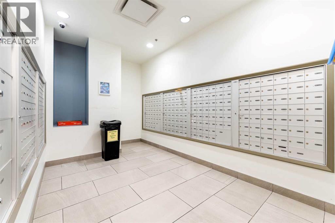
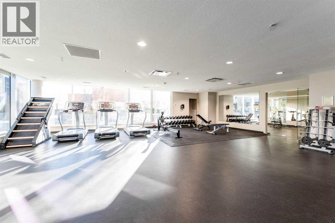
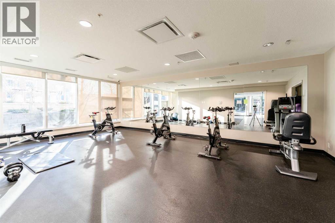
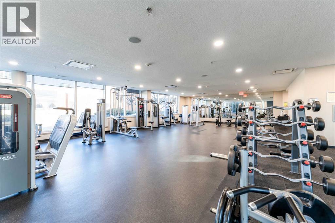
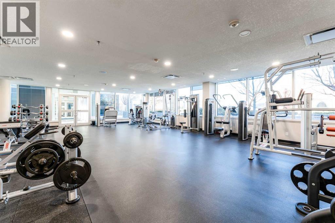
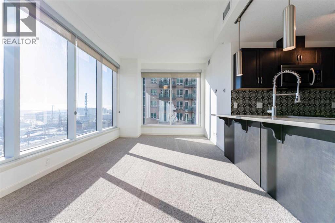
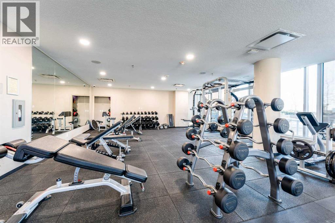
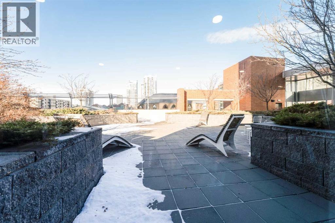
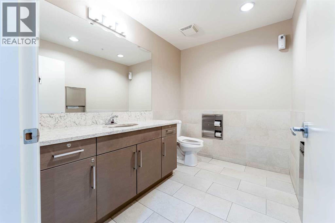

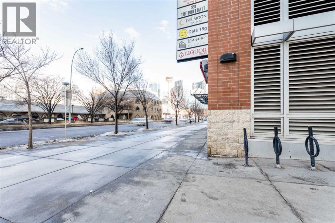
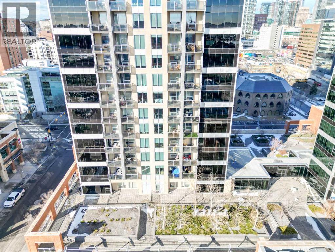
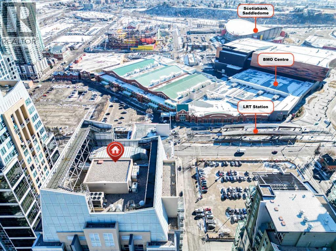
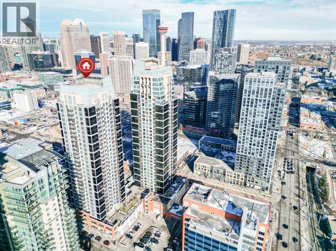
Welcome to Alura in Calgary's vibrant Beltline! This beautifully maintained 2-bedroom, 2-bathroom condo offers an exceptional downtown lifestyle featuring fantastic views of the Scotiabank Saddledome and Stampede Park. Recently refreshed with fresh paint and brand-new carpets, the home feels bright, clean, and move-in ready. The modern kitchen is perfect for entertaining, complete with quartz countertops, stainless steel appliances, and ample cabinetry. The spacious primary bedroom features a large walk-in closet and a private 4-piece ensuite, while the thoughtful floor plan provides excellent separation between the two bedrooms. Floor-to-ceiling windows fill the space with natural light and lead to a private balcony, ideal for relaxing or barbecuing while enjoying the downtown atmosphere. Residents of Alura enjoy a wide range of premium amenities including a fully equipped fitness centre, concierge service, 24-hour security, central air cooling, and a second floor rooftop terrace. The location is unbeatable—just steps from the Scotiabank Saddledome, the soon to open "Scotia Place", the Calgary C Train Victoria Park/Stampede Station, shopping, dining, and recreation at the MNP Community Sport Centre. This unit also includes one titled underground parking stall, an assigned storage locker, and in-suite laundry for added convenience. Don’t miss your opportunity to own in one of downtown Calgary’s most desirable buildings—book your private showing today! (id:51913)
 Apartment
 2 Bedrooms
 2 Bathrooms
 787 sqft
Maintenance, Condominium Amenities, Caretaker, Common Area Maintenance, Heat, Insurance, Parking, Property Management, Reserve Fund Contributions, Security, Sewer, Waste Removal, Water
$553.79 Monthly| BathroomTotal | 2 | BedroomsAboveGround | 2 |
| BedroomsTotal | 2 | Amenities | Exercise Centre |
| Appliances | Refrigerator, Oven - Electric, Dishwasher, Microwave Range Hood Combo, Washer/dryer Stack-up | ConstructedDate | 2014 |
| ConstructionMaterial | Poured Concrete | ConstructionStyleAttachment | Attached |
| CoolingType | See Remarks | ExteriorFinish | Concrete |
| FlooringType | Carpeted, Tile | HeatingFuel | Natural Gas |
| HeatingType | Forced Air | StoriesTotal | 29 |
| SizeInterior | 787 Sqft | TotalFinishedArea | 786.87 Sqft |
| Type | Apartment |
| Acreage | No | LandAmenities | Park, Schools, Shopping |
| SizeTotalText | Unknown | ZoningDescription | Dc (pre 1p2007) |
| Level | Type | Dimensions |
|---|---|---|
| Main Level | Dining Room | 10.50 Ft x 8.00 Ft |
| Main Level | Living Room | 10.50 Ft x 11.92 Ft |
| Main Level | Primary Bedroom | 11.00 Ft x 14.83 Ft |
| Main Level | Bedroom | 12.92 Ft x 10.08 Ft |
| Main Level | 3pc Bathroom | .00 Ft x .00 Ft |
| Main Level | 4pc Bathroom | .00 Ft x .00 Ft |