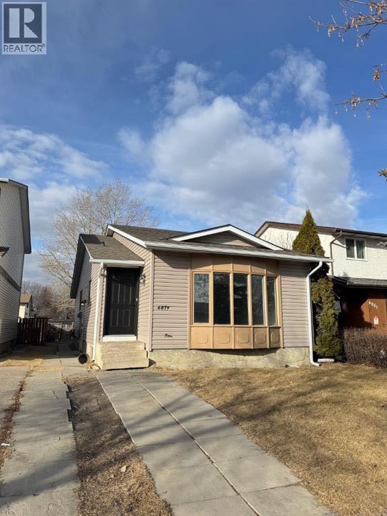
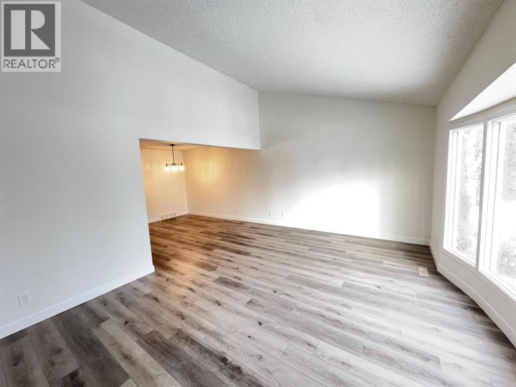
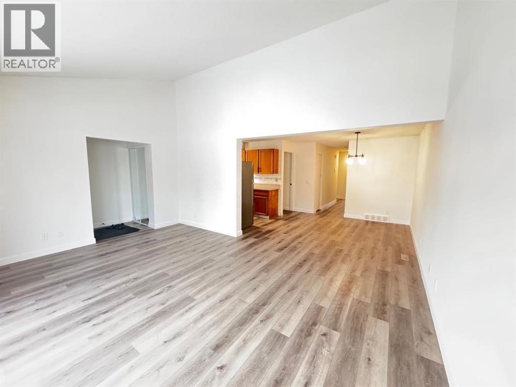
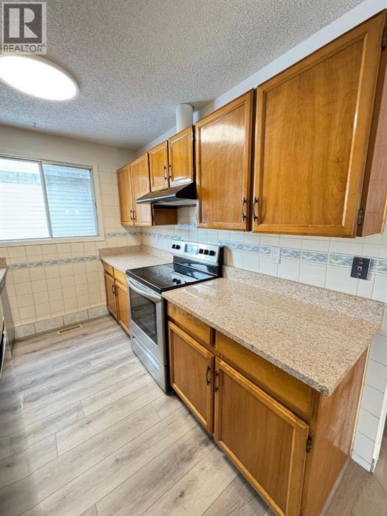
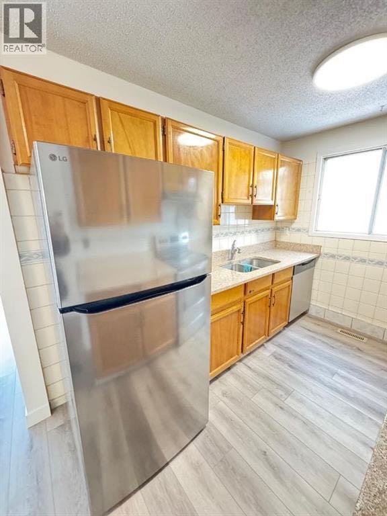
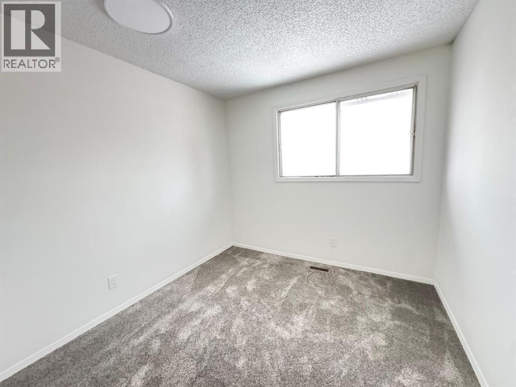
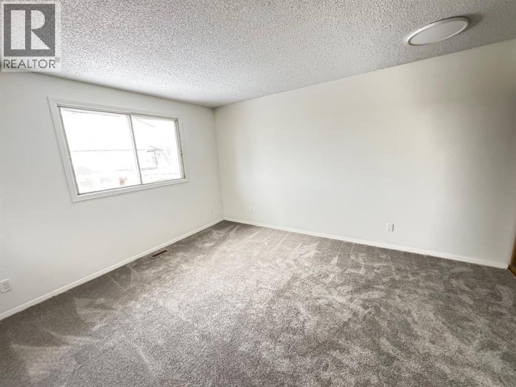
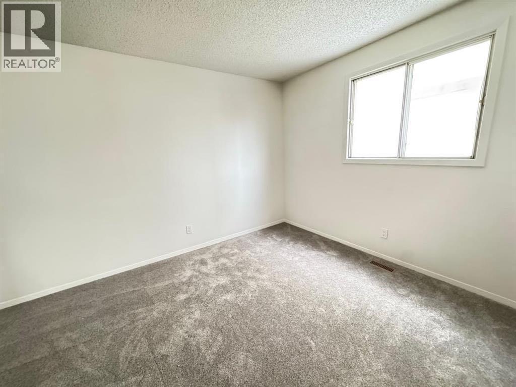
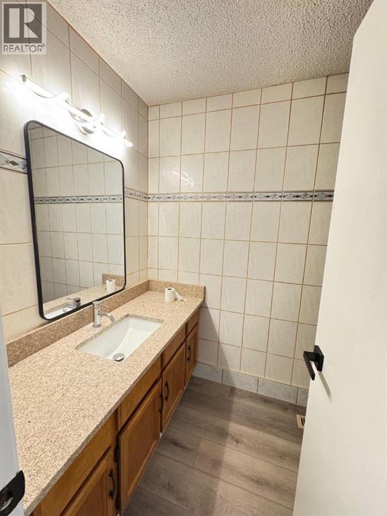
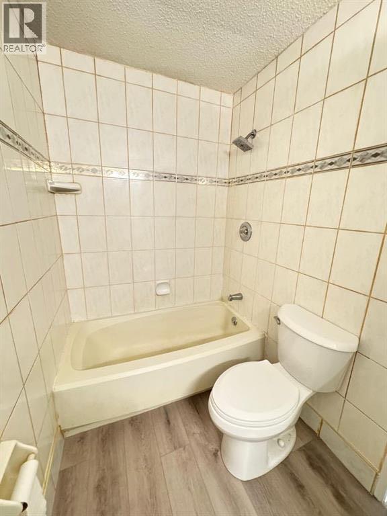
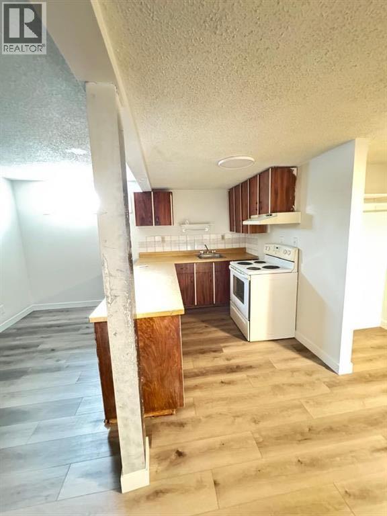
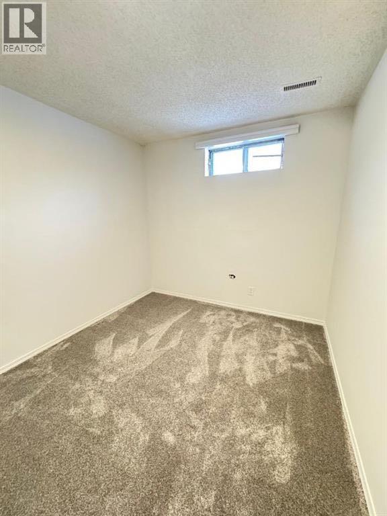
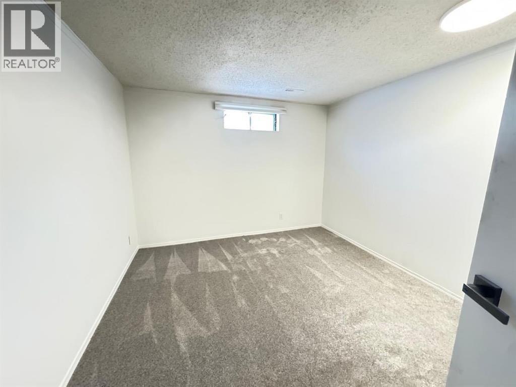
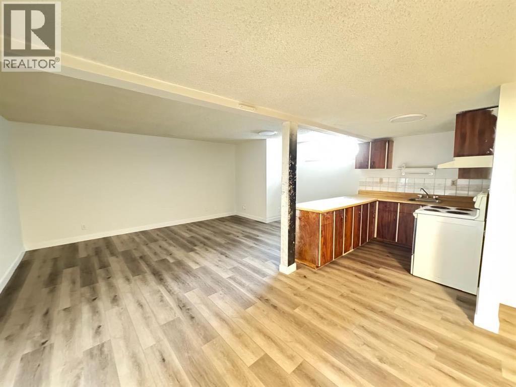
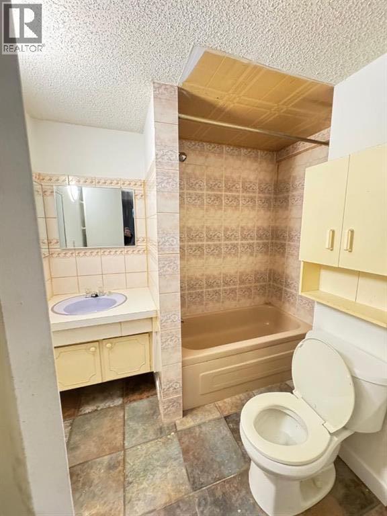
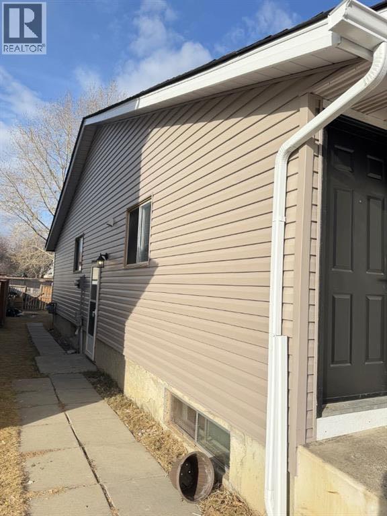
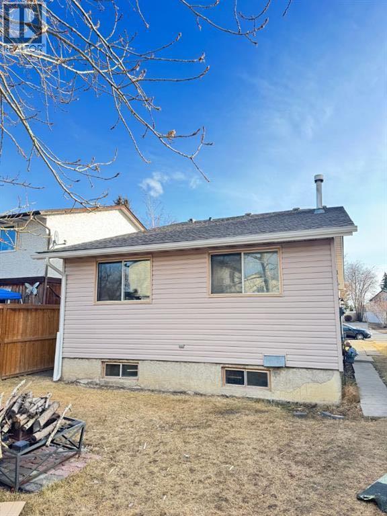
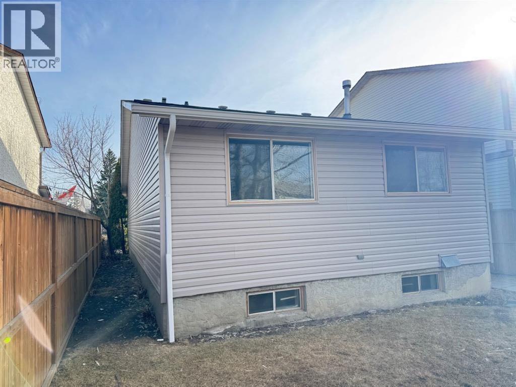
Welcome to this charming bungalow located in the highly sought-after community of Pineridge! New flooring, new siding, recently painted, ready to move. This home features a well designed main floor layout with a functional kitchen, a bright dining area, and a spacious living room—perfect for family gatherings. You'll also find three generously sized bedrooms and a full 4-piece bathroom on the main level. The basement offers an illegal suite, ideal for extended family or potential rental income, and includes two large bedrooms, a full bathroom, a second kitchen, and a cozy living area. Conveniently located close to shopping, public transit, Village Square Leisure Centre, and within walking distance to Lester B. Pearson High School, this home is a fantastic opportunity for both homeowners and investors alike! (id:51913)
 House
House 5 Bedrooms
 2 Bathrooms
 1103 sqft
| BathroomTotal | 2 | BedroomsAboveGround | 3 |
| BedroomsBelowGround | 2 | BedroomsTotal | 5 |
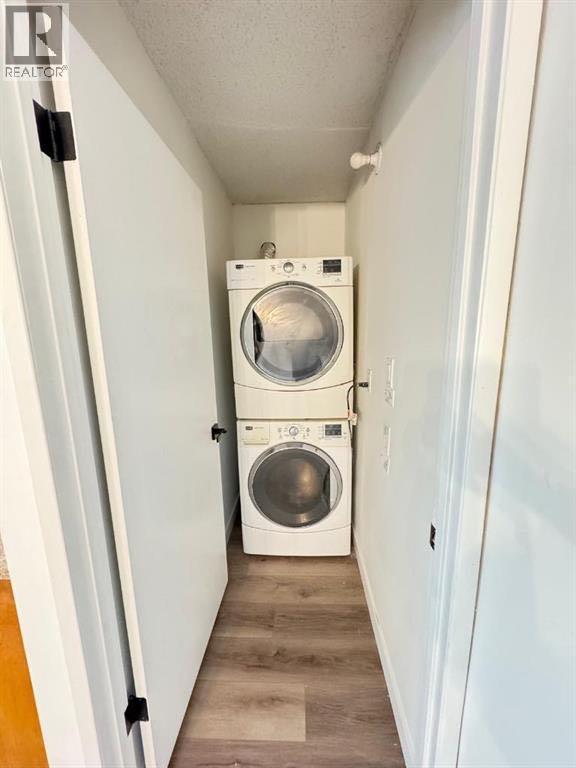
| Appliances | Refrigerator, Stove, Hood Fan, Washer & Dryer | ArchitecturalStyle | Bungalow |
| BasementDevelopment | Finished | BasementFeatures | Separate Entrance, Suite |
| BasementType | Full (finished) | ConstructedDate | 1980 |
| ConstructionMaterial | Wood Frame | ConstructionStyleAttachment | Detached |
| CoolingType | None | FlooringType | Carpeted, Vinyl Plank |
| FoundationType | Poured Concrete | HeatingType | Forced Air |
| StoriesTotal | 1 | SizeInterior | 1103 Sqft |
| TotalFinishedArea | 1103 Sqft | Type | House |
| None |
| Acreage | No | FenceType | Fence |
| LandAmenities | Playground, Schools, Shopping | SizeDepth | 32 M |
| SizeFrontage | 9.52 M | SizeIrregular | 306.00 |
| SizeTotal | 306 M2|0-4,050 Sqft | SizeTotalText | 306 M2|0-4,050 Sqft |
| ZoningDescription | R-cg |
| Level | Type | Dimensions |
|---|---|---|
| Basement | Living Room | 19.58 Ft x 12.08 Ft |
| Basement | Bedroom | 10.67 Ft x 8.50 Ft |
| Basement | Kitchen | 9.92 Ft x 7.00 Ft |
| Basement | Bedroom | 12.50 Ft x 10.75 Ft |
| Basement | Dining Room | 14.42 Ft x 9.00 Ft |
| Basement | 4pc Bathroom | 7.50 Ft x 6.00 Ft |
| Main Level | Dining Room | 10.92 Ft x 10.58 Ft |
| Main Level | Primary Bedroom | 14.00 Ft x 11.83 Ft |
| Main Level | Kitchen | 10.33 Ft x 7.58 Ft |
| Main Level | Bedroom | 12.00 Ft x 9.83 Ft |
| Main Level | 4pc Bathroom | 9.75 Ft x 4.92 Ft |
| Main Level | Living Room | 17.08 Ft x 12.67 Ft |
| Main Level | Bedroom | 11.08 Ft x 8.83 Ft |