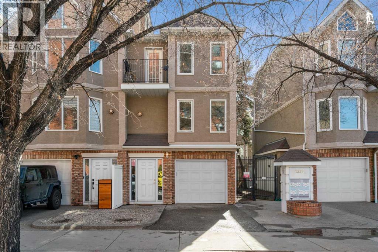
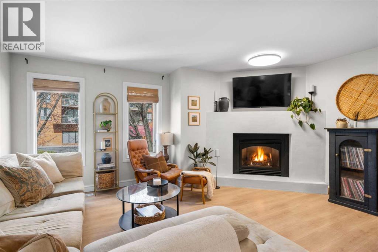
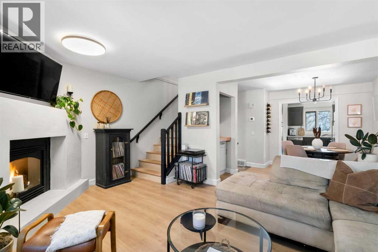
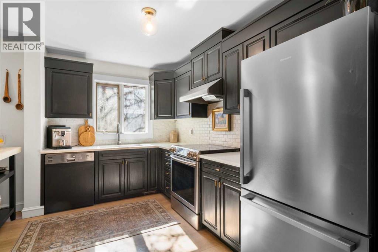
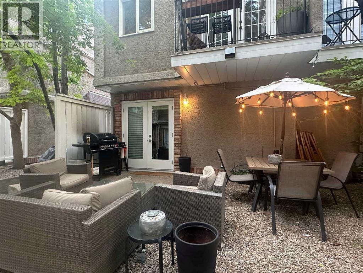
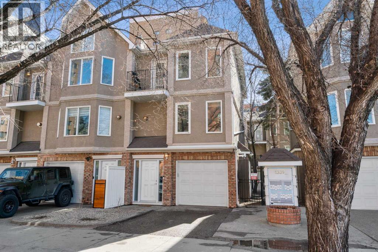
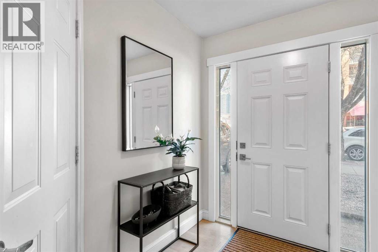
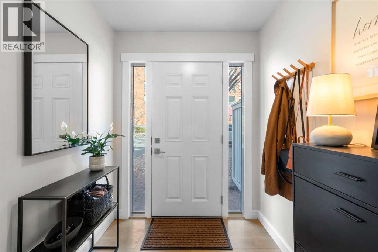
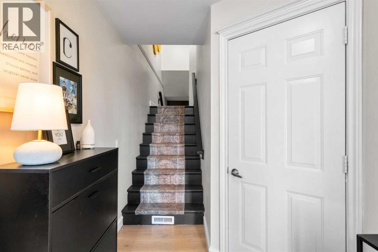
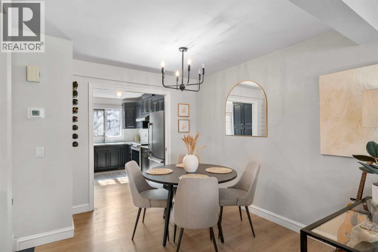
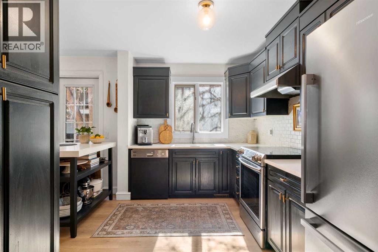
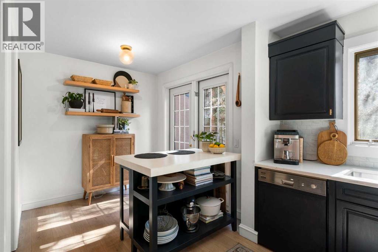
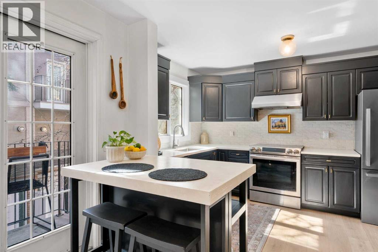
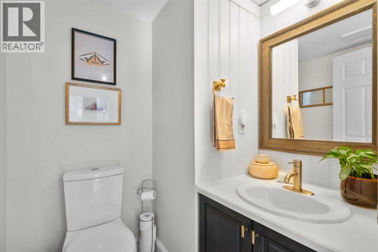
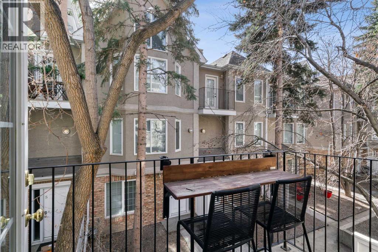
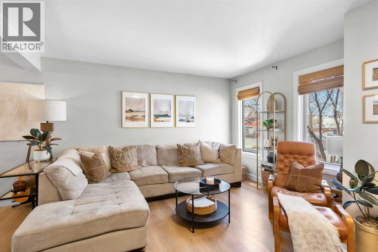
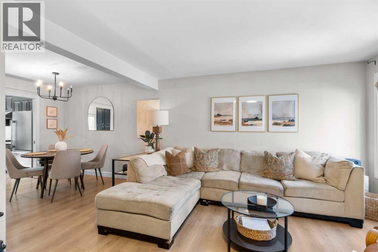
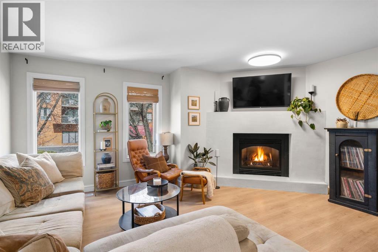
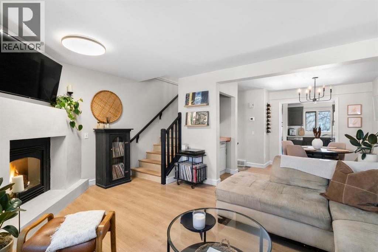
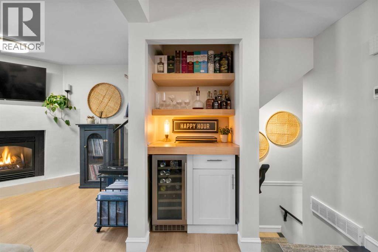
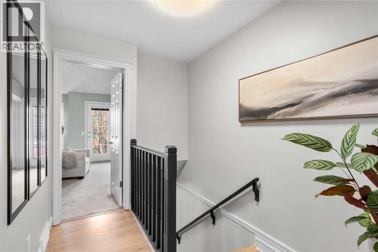
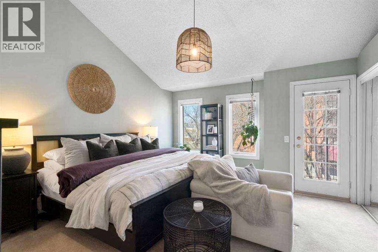
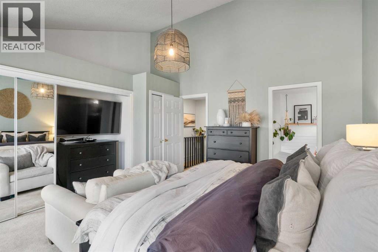
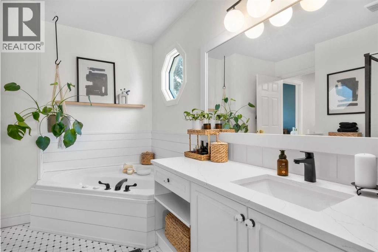
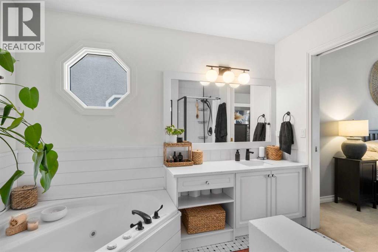
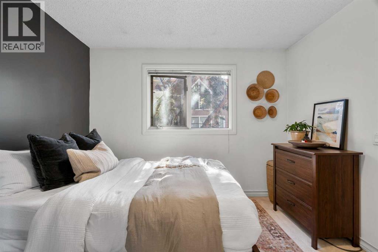
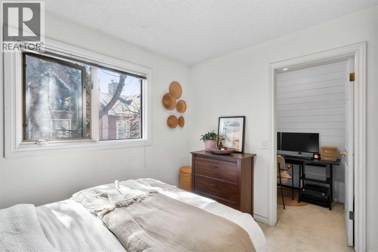
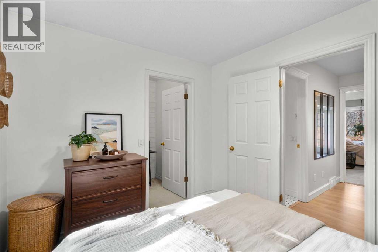
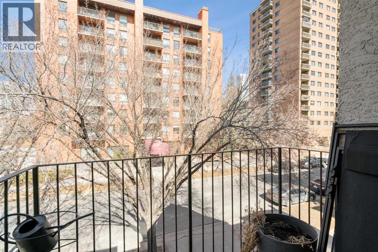
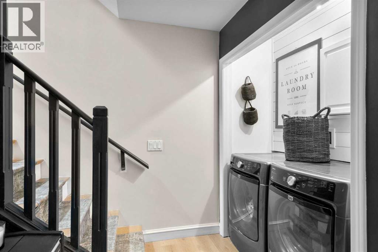
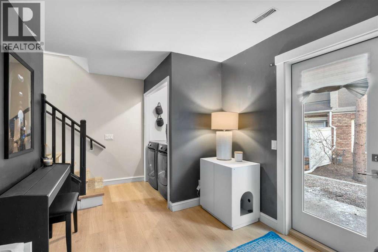
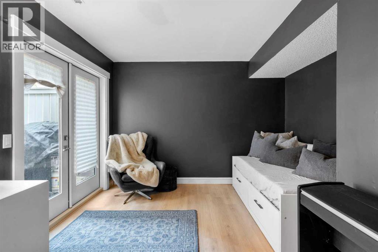
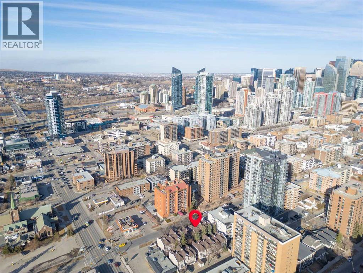
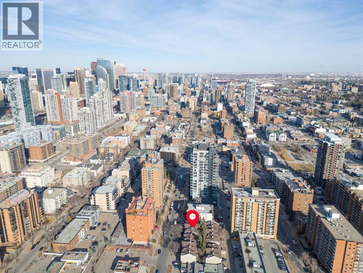
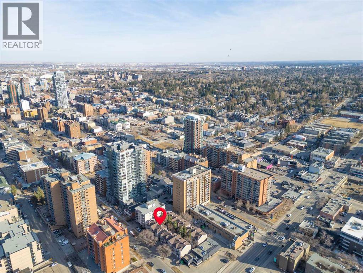
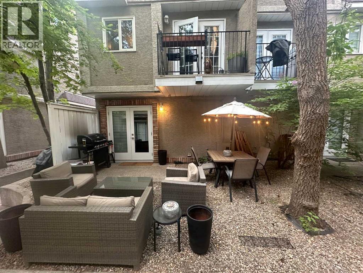
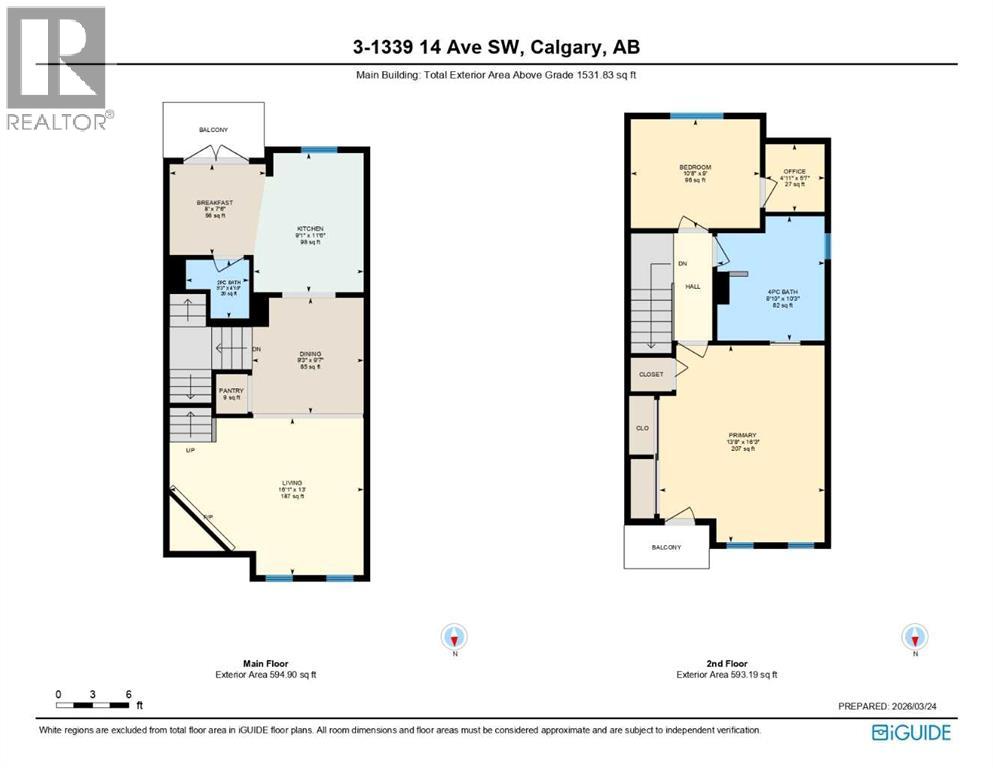
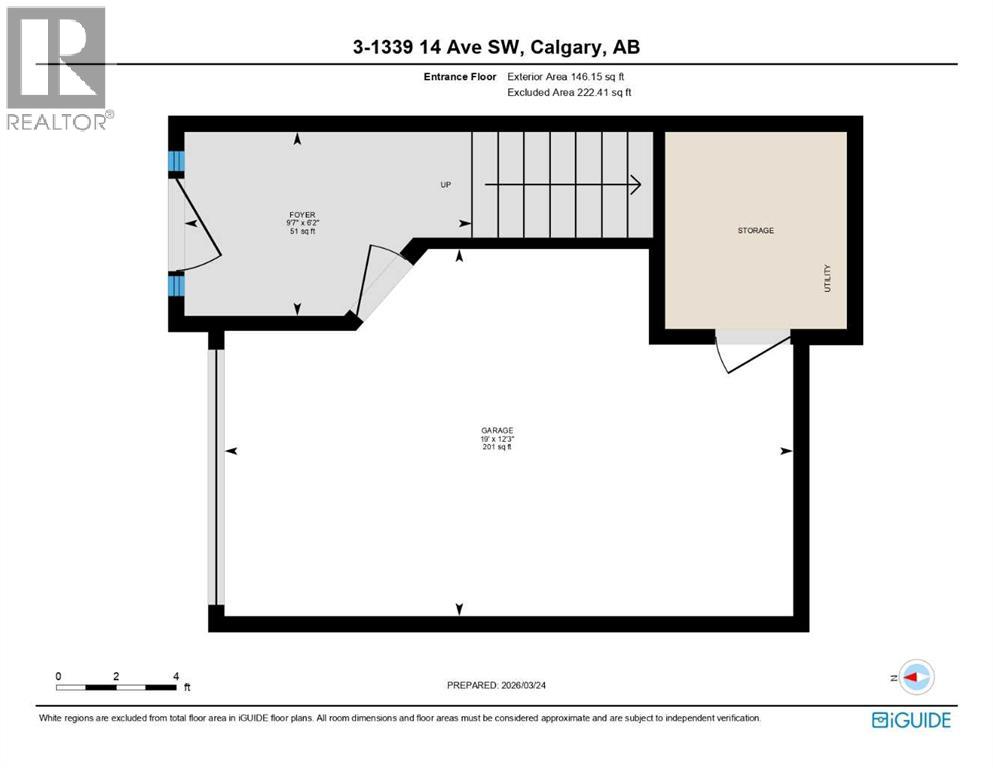
PRICED TO SELL DUE TO WORK RELOCATION ** Welcome to this beautifully updated end-unit townhome in the highly sought-after BELTLINE community of Calgary, where urban living meets comfort and convenience. As you arrive, the main entrance level welcomes you with everyday convenience, offering direct access to the single car garage, a dedicated laundry area, and rear access to your back yard and stunning private courtyard making it perfect for enjoying peaceful moments outdoors or hosting friends on warm summer evenings. Heading up to the main living level, the home truly begins to shine. The updated kitchen features elegant quartz countertops (2025) and stainless steel appliances, creating a space that is both functional and beautiful. Just off of the kitchen is a balcony which is perfect to sit and have a morning coffee while listening to the sound of the birds chirping. The living room area invites you to unwind, highlighted by a beautiful gas fireplace that sets the perfect ambiance for cozy nights in. This level is completed with a convenient two piece bathroom. On the upper level, you’ll find two well appointed bedrooms and a full main bathroom. The primary bedroom is stunning, featuring soaring vaulted ceilings that create an airy, open feel, along with its own Juliet balcony—perfect for letting in fresh air and natural light to start or end your day. This home has been thoughtfully updated throughout, including a retiled primary bathroom and new flooring on both the main and upper levels in 2022, new front and rear exterior doors in 2023, along with a new high efficiency furnace installed in 2025 and high efficiency hot water tank added in February 2026. The location of this home is perfect as you’re just minutes from Kensington Market, the iconic Calgary Stampede grounds, scenic walking paths along the Bow River, the C train station, and the vibrant energy of 17th Avenue SW which is home to some of the city’s best dining, cafes, and entertainment. Whether you'r e starting out, downsizing, or investing, this home offers a lifestyle that blends modern updates with an unbeatable inner city location. These places do not come up frequently so book your private showing today! (id:51913)
 Row / Townhouse
 2 Bedrooms
 2 Bathrooms
 1532 sqft
Maintenance, Condominium Amenities, Insurance, Ground Maintenance, Property Management, Reserve Fund Contributions, Sewer, Waste Removal
$397.27 Monthly| BathroomTotal | 2 | BedroomsAboveGround | 2 |
| BedroomsTotal | 2 | Appliances | Refrigerator, Range - Electric, Hood Fan, Window Coverings, Garage Door Opener, Washer & Dryer |
| BasementType | None | ConstructedDate | 1991 |
| ConstructionMaterial | Wood Frame | ConstructionStyleAttachment | Attached |
| CoolingType | None | ExteriorFinish | Brick, Stucco |
| FireplacePresent | Yes | FireplaceTotal | 1 |
| FlooringType | Carpeted, Ceramic Tile, Laminate | FoundationType | Poured Concrete |
| HalfBathTotal | 1 | HeatingType | Forced Air |
| StoriesTotal | 3 | SizeInterior | 1532 Sqft |
| TotalFinishedArea | 1531.83 Sqft | Type | Row / Townhouse |
| Attached Garage | 1 |
| Acreage | No | FenceType | Not Fenced |
| LandAmenities | Park, Playground, Schools, Shopping | LandscapeFeatures | Landscaped, Lawn |
| SizeTotalText | Unknown | ZoningDescription | Cc-mh |
| Level | Type | Dimensions |
|---|---|---|
| Second Level | 4pc Bathroom | 8.83 Ft x 10.25 Ft |
| Second Level | Bedroom | 10.67 Ft x 9.00 Ft |
| Second Level | Office | 4.92 Ft x 5.58 Ft |
| Second Level | Primary Bedroom | 13.67 Ft x 16.25 Ft |
| Lower Level | Foyer | 6.17 Ft x 9.58 Ft |
| Lower Level | Recreational, Games Room | 16.08 Ft x 11.08 Ft |
| Main Level | 2pc Bathroom | 5.25 Ft x 4.83 Ft |
| Main Level | Breakfast | 8.00 Ft x 7.50 Ft |
| Main Level | Dining Room | 9.25 Ft x 9.58 Ft |
| Main Level | Kitchen | 9.08 Ft x 11.50 Ft |
| Main Level | Living Room | 16.08 Ft x 13.00 Ft |