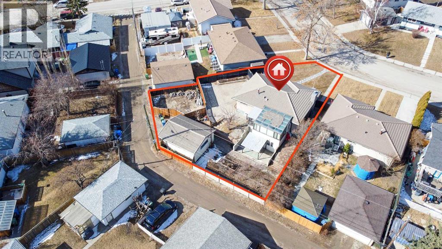
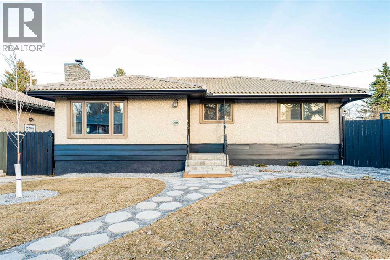
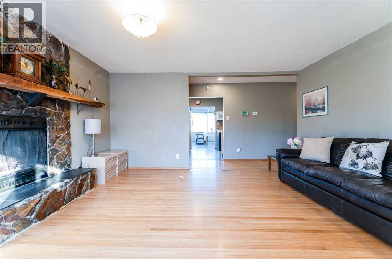
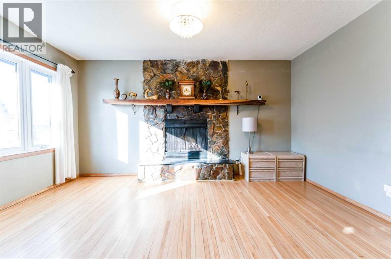
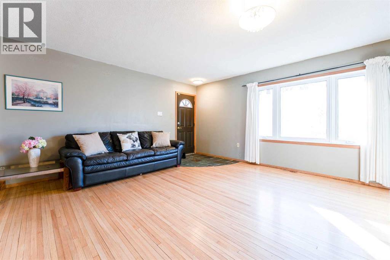
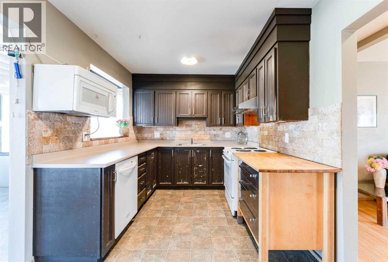
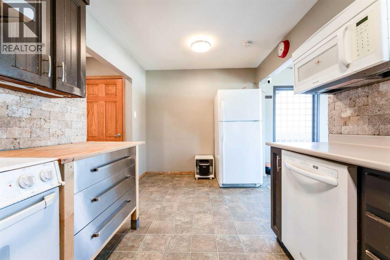
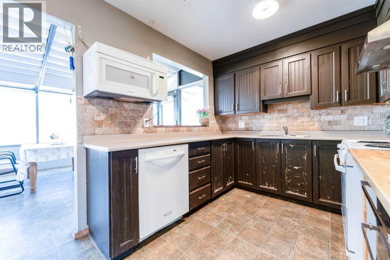
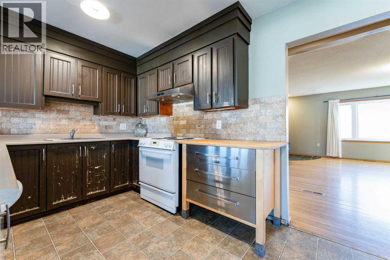
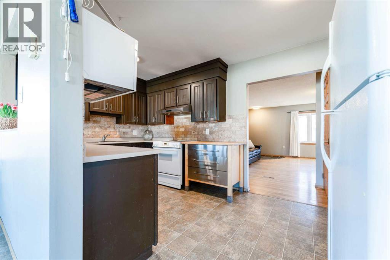
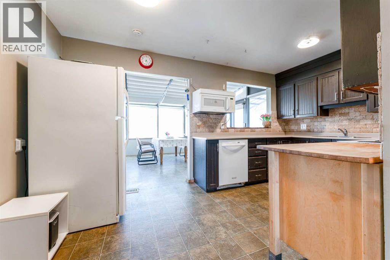
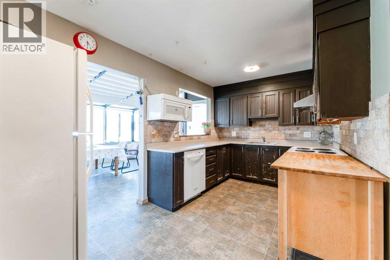
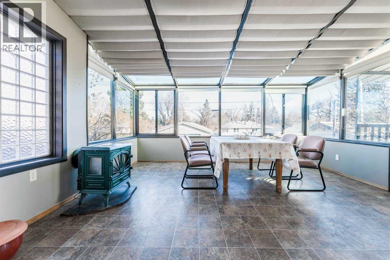
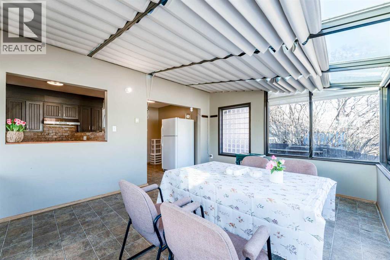
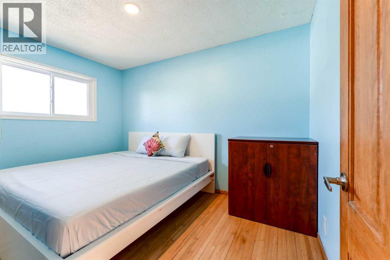
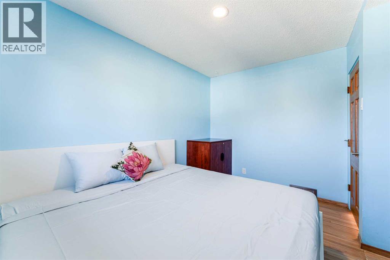
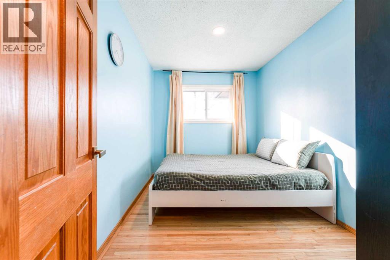
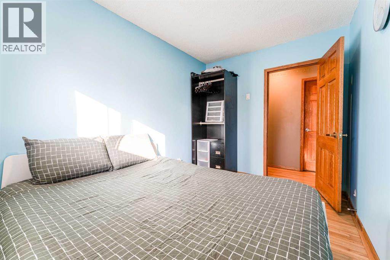
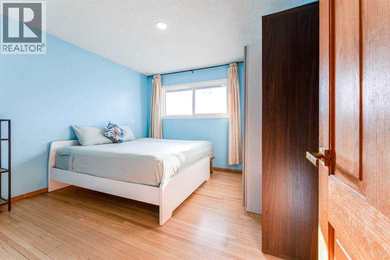
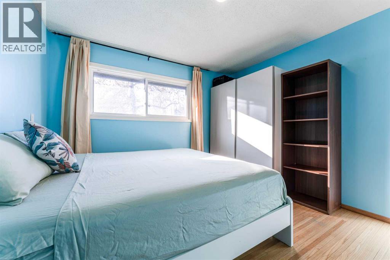
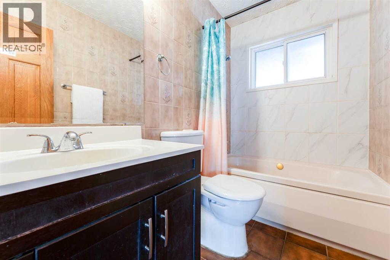
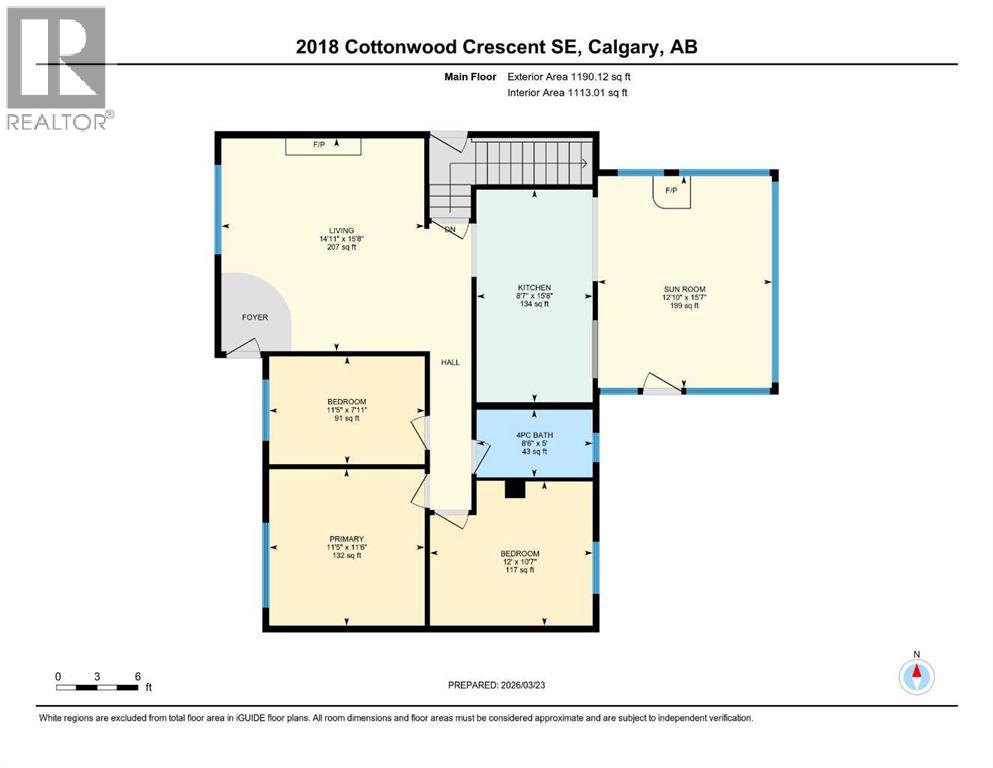
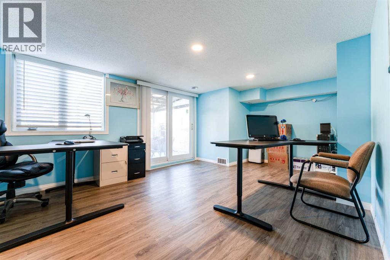
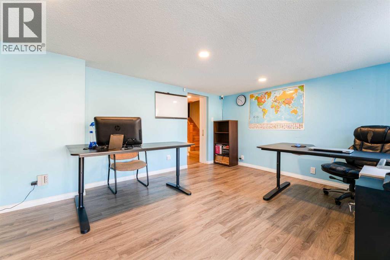
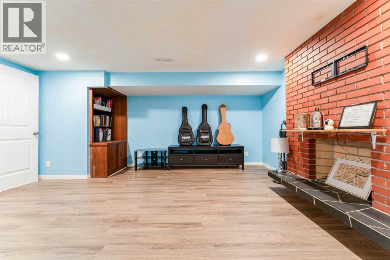
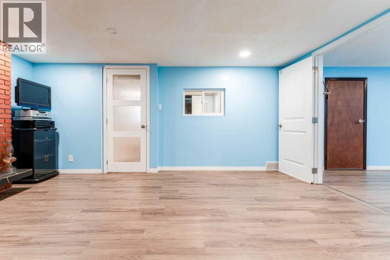
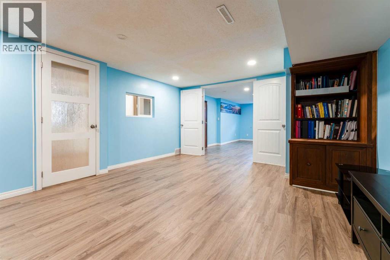
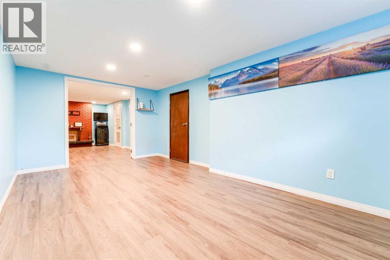
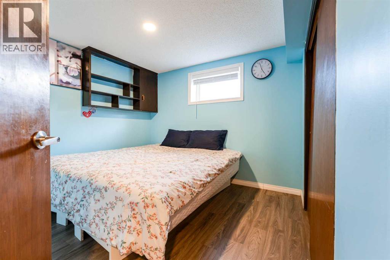
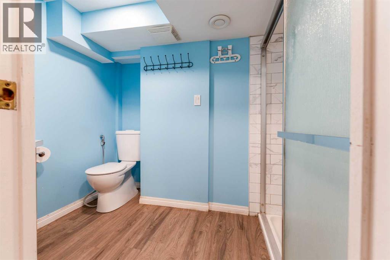
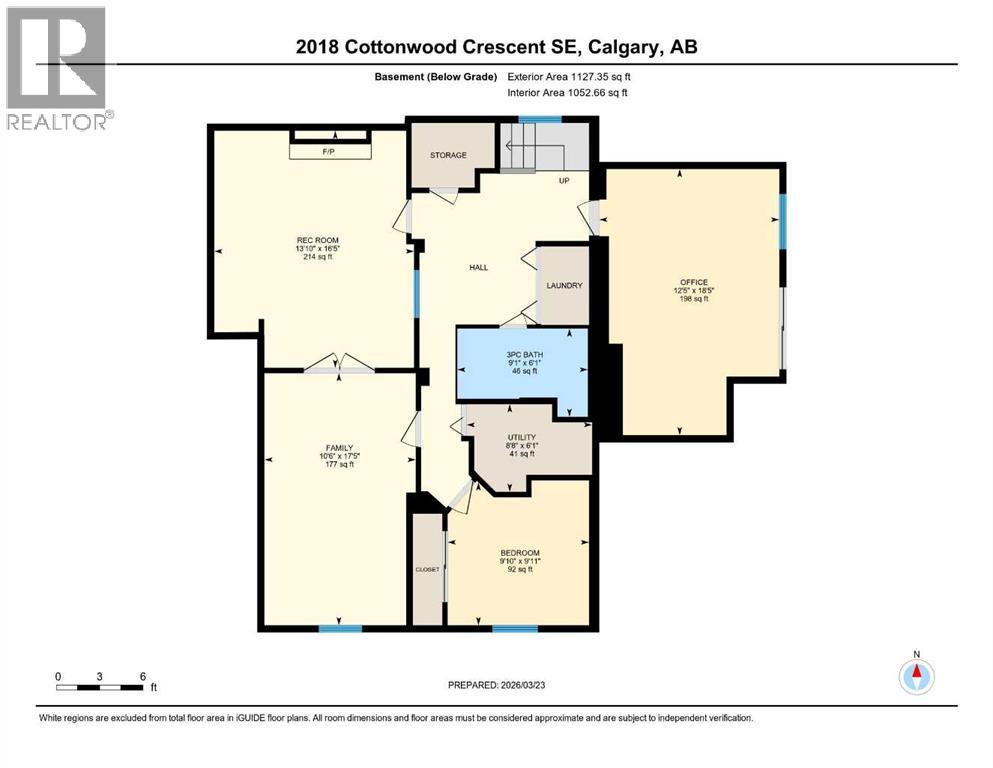
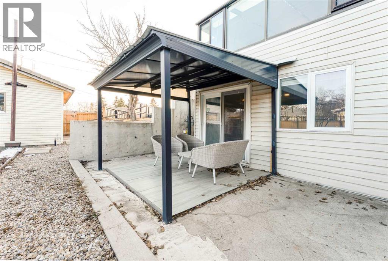
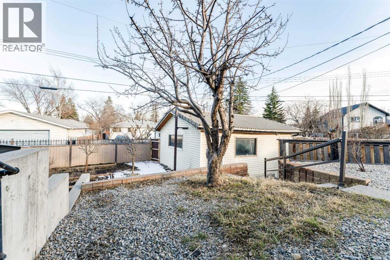
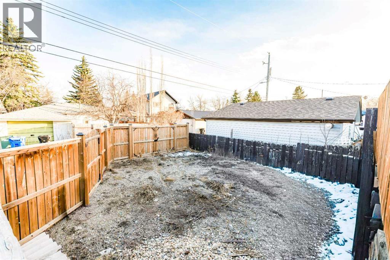
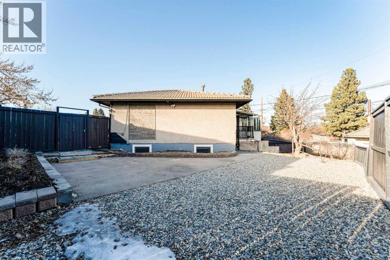
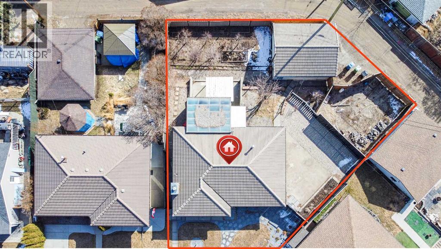
Welcome to 2018 Cottonwood Crescent SE, a charming bungalow with a fully developed walkout basement, ideally situated on a pie-shaped lot in the established community of Southview. This well-maintained home offers a beautifully manicured yard and a functional layout. The main floor features a warm and inviting living room with hardwood flooring and a wood-burning fireplace complete with a stone front and honed wood mantle. The kitchen is thoughtfully appointed with a built-in microwave, stone backsplash, and opens into a bright solarium with shades, leading out to the deck. Three spacious bedrooms with hardwood floors and a four-piece bathroom complete the main level. Downstairs, the fully finished walkout basement expands your living space with a versatile layout that includes an office, family room, recreation room, additional bedroom, and a three-piece bathroom with a walk-in shower and bidet. A dedicated laundry area adds to the home's practicality. The backyard is a private retreat featuring a gazebo, garden with fruit trees, retaining walls, and plenty of space for outdoor enjoyment. A double detached garage with back alley access, along with RV or additional parking, offers excellent convenience. Located in Southview, this home is within walking distance to Almadina Language Charter Academy, Ian Bazalgette School, Southview Park, and the Southview off-leash area. Enjoy easy access to International Avenue (17th Ave SE) and Deerfoot Trail, making commuting and daily errands a breeze. (id:51913)
 House
House 4 Bedrooms
 2 Bathrooms
 1190 sqft
| BathroomTotal | 2 | BedroomsAboveGround | 3 |
| BedroomsBelowGround | 1 | BedroomsTotal | 4 |
| Appliances | Washer, Refrigerator, Water Softener, Dishwasher, Stove, Dryer, Microwave, Window Coverings, Garage Door Opener | ArchitecturalStyle | Bungalow |
| BasementDevelopment | Finished | BasementFeatures | Separate Entrance, Walk Out |
| BasementType | Full (finished) | ConstructedDate | 1958 |
| ConstructionMaterial | Wood Frame | ConstructionStyleAttachment | Detached |
| CoolingType | None | ExteriorFinish | Stucco |
| FireplacePresent | Yes | FireplaceTotal | 1 |
| FlooringType | Hardwood, Laminate, Linoleum, Tile | FoundationType | Poured Concrete |
| HeatingFuel | Natural Gas | HeatingType | Forced Air |
| StoriesTotal | 1 | SizeInterior | 1190 Sqft |
| TotalFinishedArea | 1190.12 Sqft | Type | House |
| Detached Garage | 2 |
| Acreage | No | FenceType | Fence |
| LandAmenities | Park, Playground, Schools, Shopping | LandscapeFeatures | Landscaped |
| SizeDepth | 30.48 M | SizeFrontage | 7.56 M |
| SizeIrregular | 656.00 | SizeTotal | 656 M2|4,051 - 7,250 Sqft |
| SizeTotalText | 656 M2|4,051 - 7,250 Sqft | ZoningDescription | R-cg |
| Level | Type | Dimensions |
|---|---|---|
| Basement | 3pc Bathroom | .00 Ft x .00 Ft |
| Basement | Bedroom | 9.92 Ft x 9.83 Ft |
| Basement | Family Room | 17.42 Ft x 10.50 Ft |
| Basement | Office | 18.42 Ft x 12.42 Ft |
| Basement | Recreational, Games Room | 16.42 Ft x 13.83 Ft |
| Basement | Furnace | 6.08 Ft x 8.67 Ft |
| Main Level | 4pc Bathroom | .00 Ft x .00 Ft |
| Main Level | Bedroom | 10.58 Ft x 12.00 Ft |
| Main Level | Bedroom | 7.92 Ft x 11.42 Ft |
| Main Level | Kitchen | 15.67 Ft x 8.58 Ft |
| Main Level | Living Room | 15.67 Ft x 14.92 Ft |
| Main Level | Primary Bedroom | 11.50 Ft x 11.42 Ft |
| Main Level | Sunroom | 15.58 Ft x 12.83 Ft |