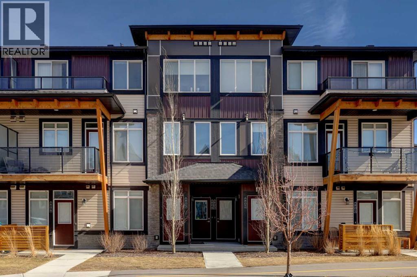
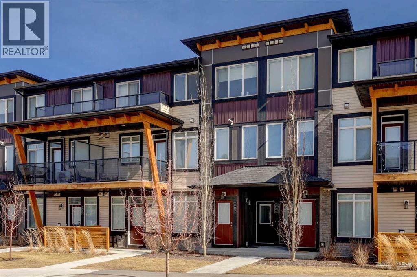
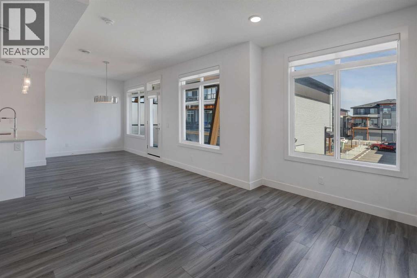
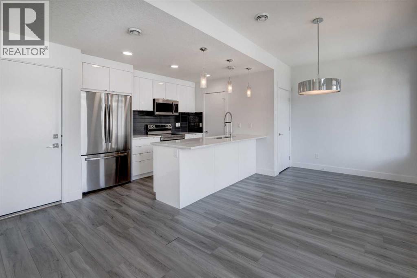
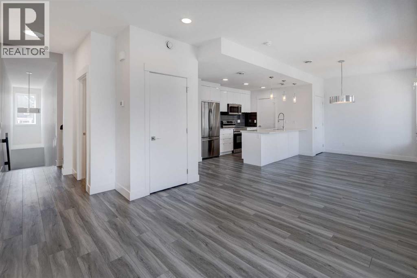
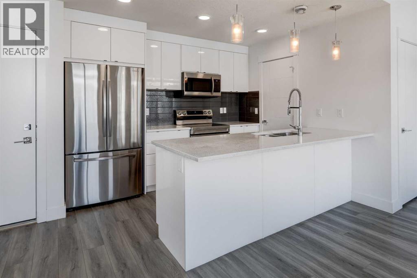
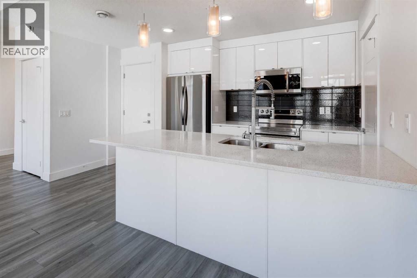
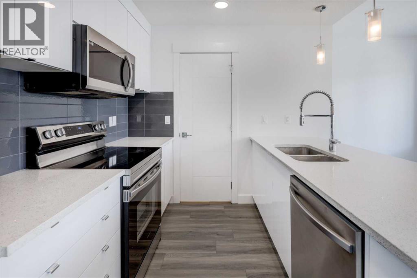
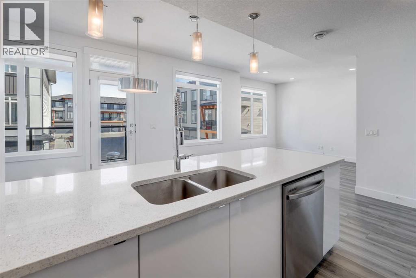
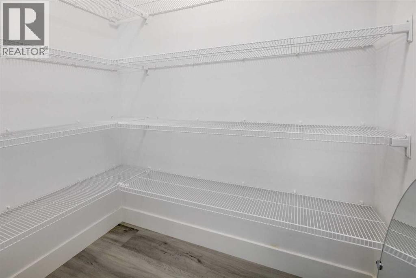
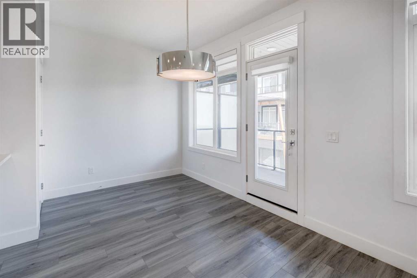
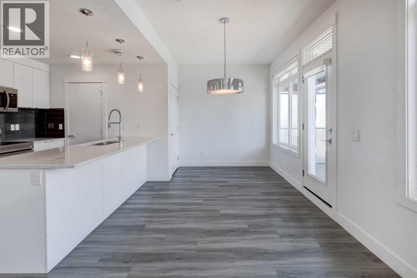
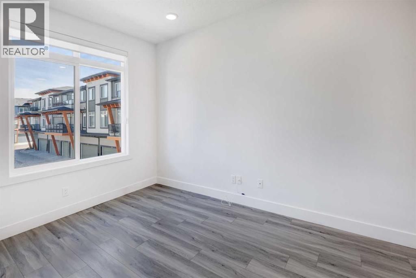
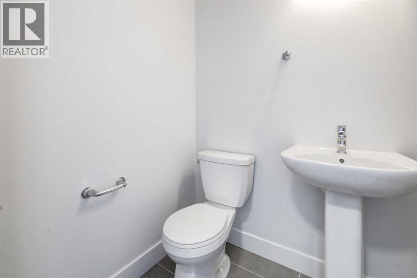
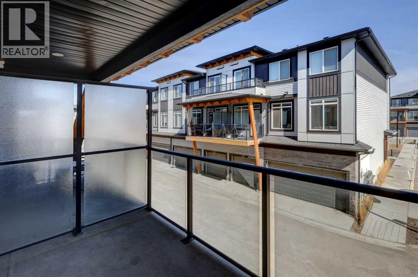
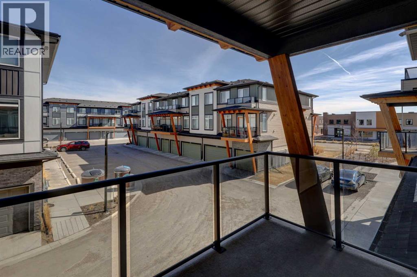
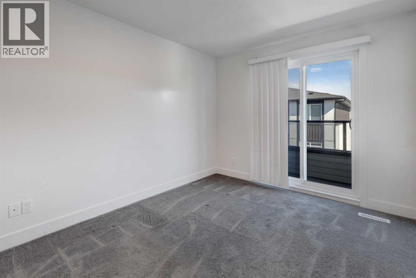
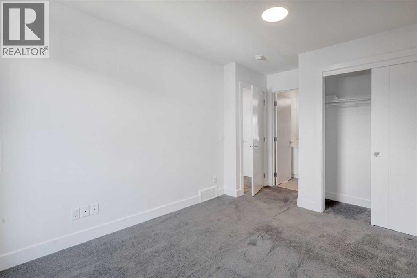
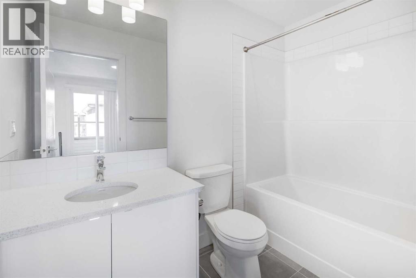
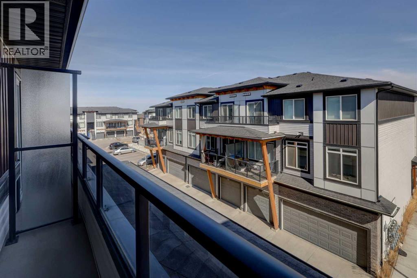
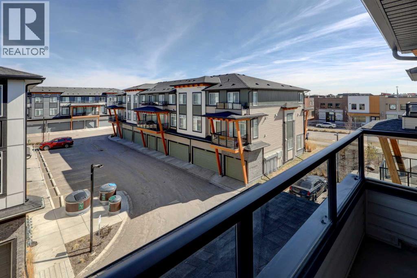
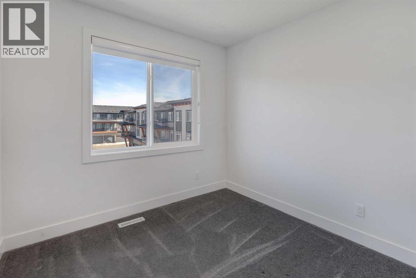
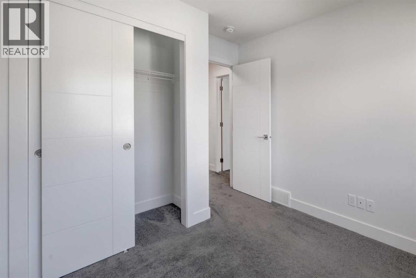
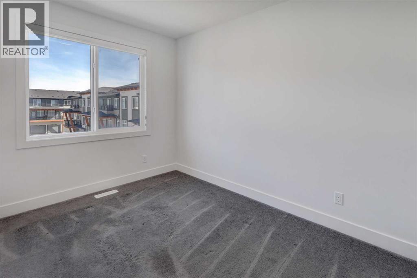
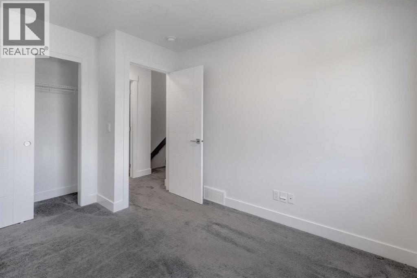
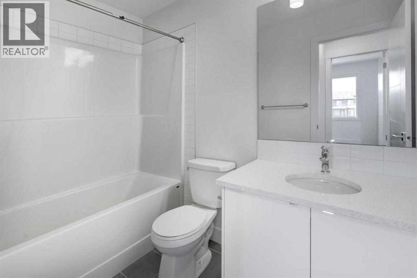
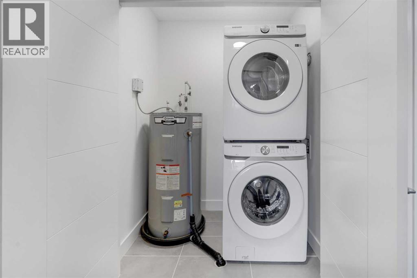
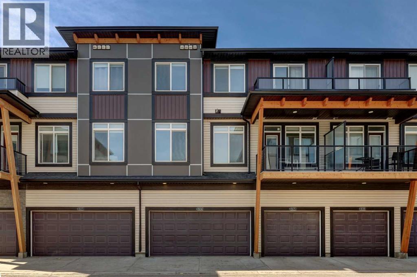
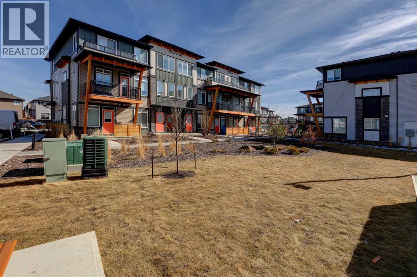
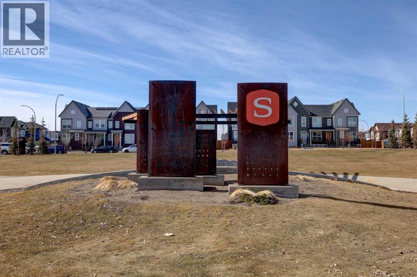
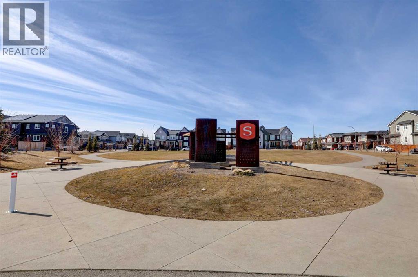
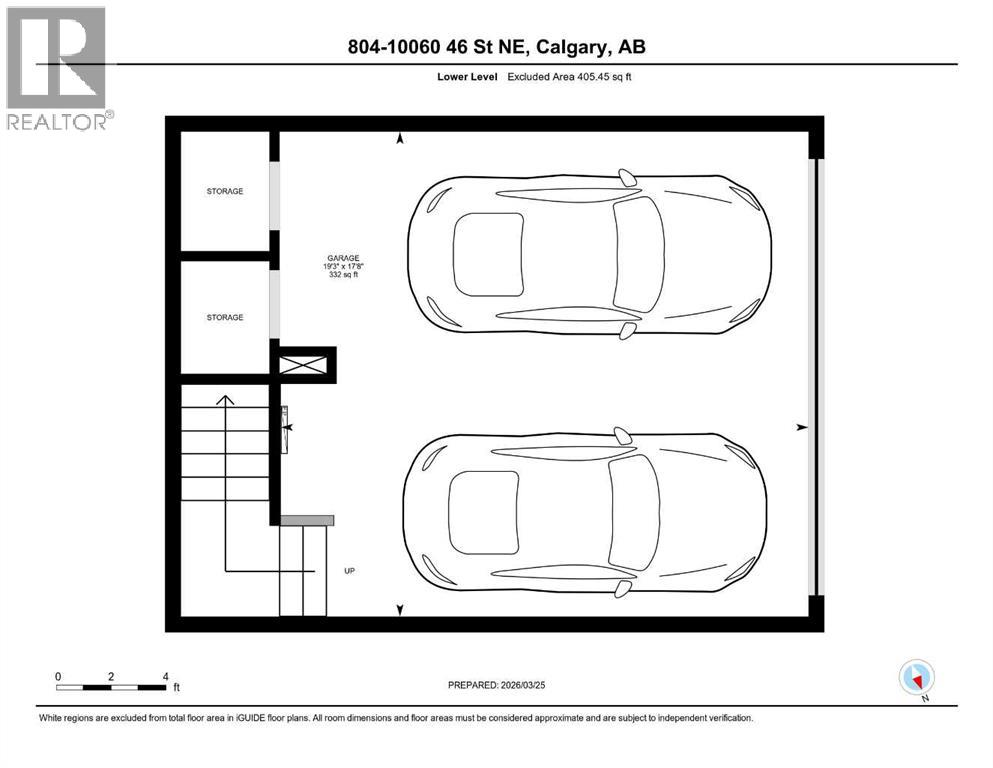
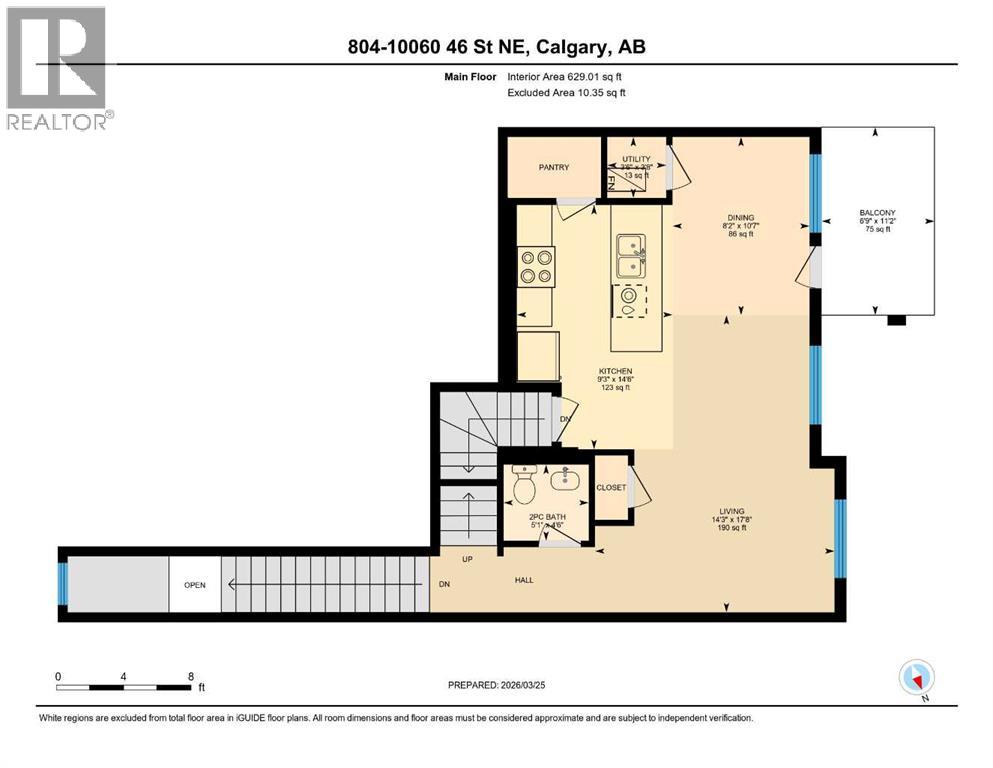
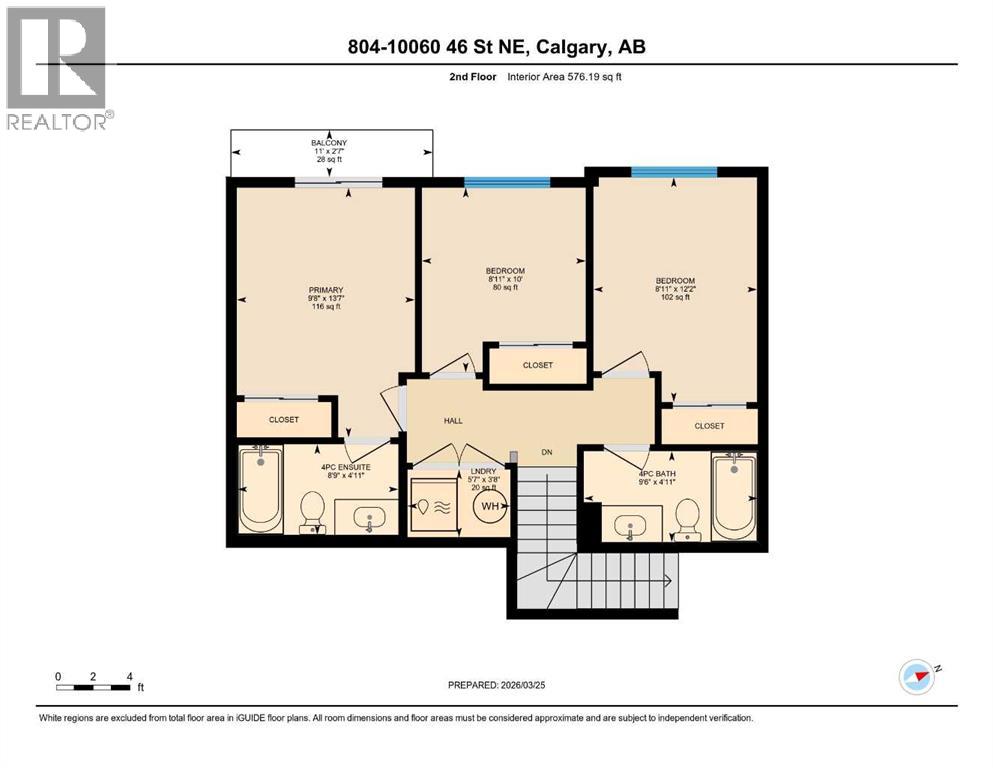
Welcome to this 2022 built AFFORDABLE townhouse with LOW CONDO FEES & a DOUBLE ATTACHED GARAGE in the heart of Saddle Ridge, arguably one of NE Calgary's most sought after townhouse complexes with a great location that is nestled along Savanna Blvd providing easy access to Metis Trail, Stoney Trail, Costco, a future LRT/train station nearby, shopping, restaurants, playgrounds, schools & CrossIron Mills Shopping Centre. This 2-bedroom/ 2.5 bathroom home features modern vinyl plank flooring, in-unit laundry, tons of natural sunlight, quartz countertops, a modern kitchen with a sleek subway tile backsplash & stainless steel appliances. The OPEN CONCEPT main level greets you with an optimal layout seamlessly connecting the living room to the dining room, kitchen, half bathroom, laundry closet & access to the garage. The large upper level primary bedroom retreat features a 3 pc ensuite bathroom. Down the hall is the second bedroom that is conveniently located next to the 4 pc full bathroom. This is a well maintained complex in a great location that is PET FRIENDLY (upon board approval) that does not have many units come up for sale, especially at this price point! (id:51913)
 Row / Townhouse
 3 Bedrooms
 3 Bathrooms
 1215 sqft
Maintenance, Condominium Amenities, Common Area Maintenance, Insurance, Ground Maintenance, Property Management, Reserve Fund Contributions, Sewer, Waste Removal
$207.84 Monthly| BathroomTotal | 3 | BedroomsAboveGround | 3 |
| BedroomsTotal | 3 | Amenities | Other |
| Appliances | Refrigerator, Oven - Electric, Dishwasher, Microwave Range Hood Combo, Window Coverings, Garage Door Opener, Washer & Dryer | BasementFeatures | Walk-up |
| BasementType | None | ConstructedDate | 2022 |
| ConstructionMaterial | Wood Frame | ConstructionStyleAttachment | Attached |
| CoolingType | None | ExteriorFinish | See Remarks |
| FlooringType | Carpeted, Other, Vinyl Plank | FoundationType | Poured Concrete, See Remarks |
| HalfBathTotal | 1 | HeatingType | Forced Air |
| StoriesTotal | 3 | SizeInterior | 1215 Sqft |
| TotalFinishedArea | 1215 Sqft | Type | Row / Townhouse |
| Attached Garage | 2 |
| Acreage | No | FenceType | Not Fenced |
| LandAmenities | Park, Playground, Schools, Shopping | SizeTotalText | Unknown |
| ZoningDescription | M-1 D100 |
| Level | Type | Dimensions |
|---|---|---|
| Second Level | 2pc Bathroom | 4.50 Ft x 5.08 Ft |
| Second Level | Other | 11.17 Ft x 6.75 Ft |
| Second Level | Dining Room | 10.58 Ft x 8.17 Ft |
| Second Level | Kitchen | 14.50 Ft x 9.25 Ft |
| Second Level | Living Room | 17.67 Ft x 14.25 Ft |
| Second Level | Furnace | 3.67 Ft x 3.50 Ft |
| Second Level | 4pc Bathroom | 8.75 Ft x 4.92 Ft |
| Third Level | 4pc Bathroom | 9.50 Ft x 4.92 Ft |
| Third Level | Other | 11.00 Ft x 2.58 Ft |
| Third Level | Bedroom | 8.92 Ft x 12.17 Ft |
| Third Level | Bedroom | 8.92 Ft x 10.00 Ft |
| Third Level | Primary Bedroom | 9.67 Ft x 13.58 Ft |
| Third Level | Laundry Room | 5.58 Ft x 3.67 Ft |
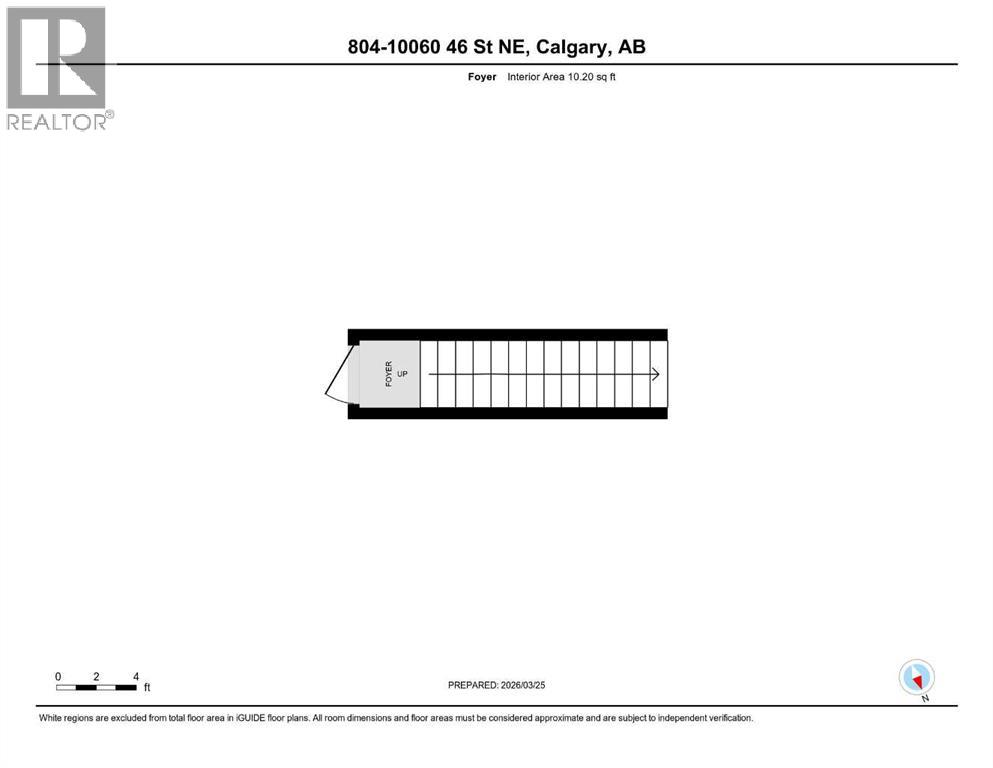
| Lower Level | Foyer | 3.33 Ft x 3.33 Ft |