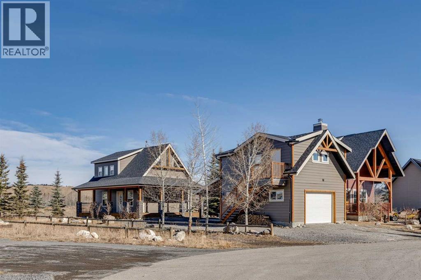
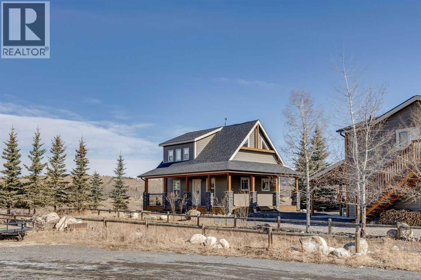
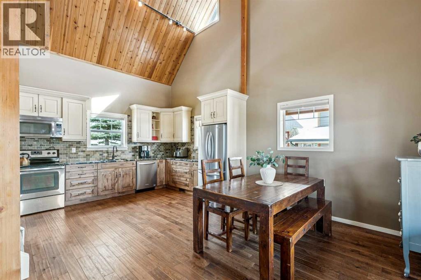
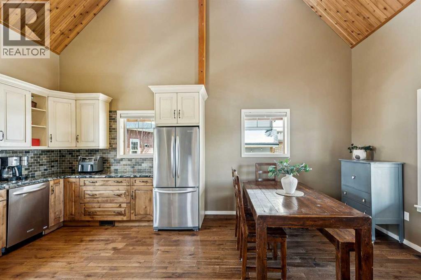
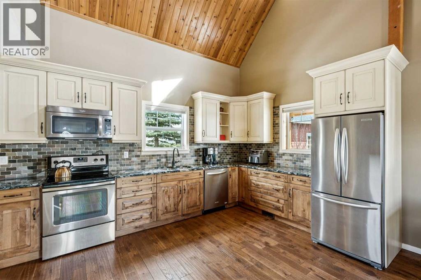
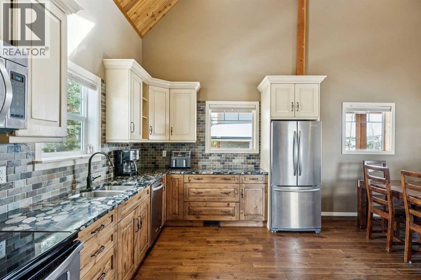
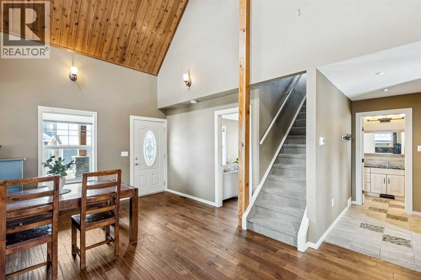
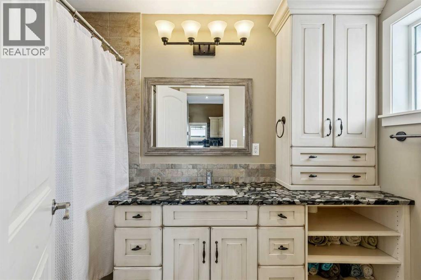
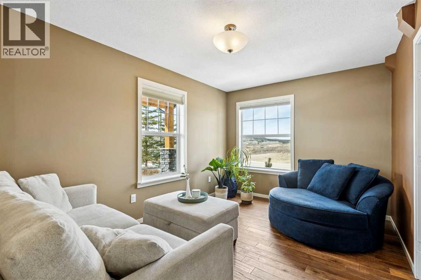
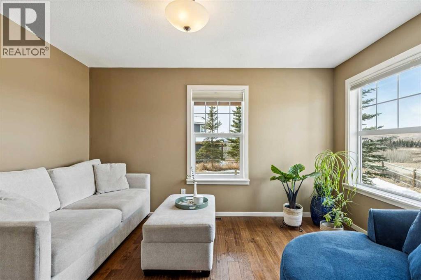
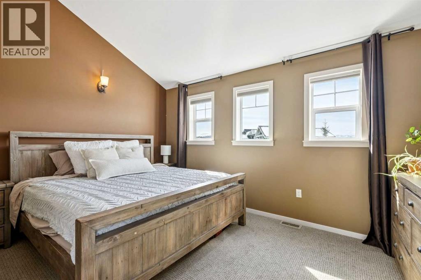
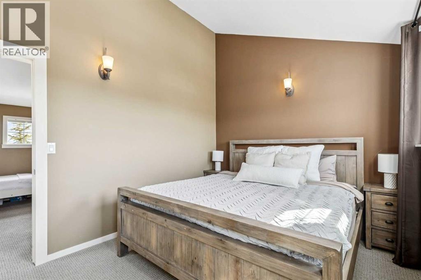
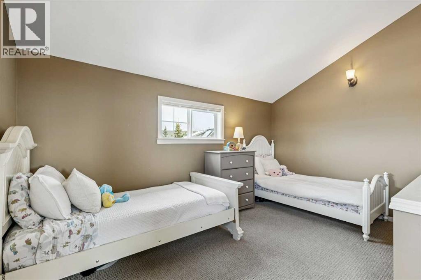
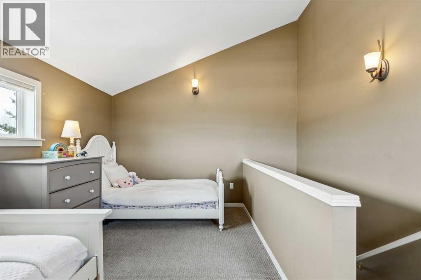
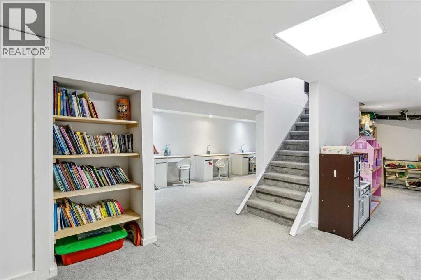
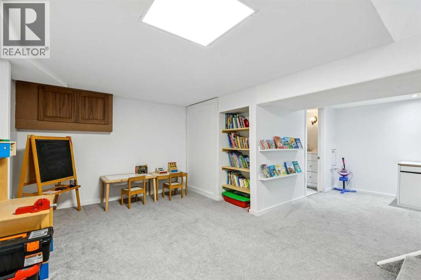
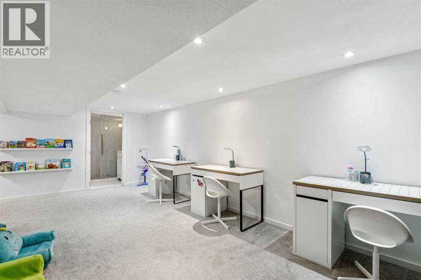
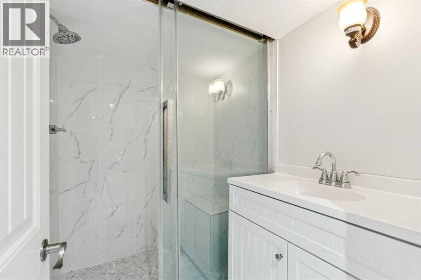
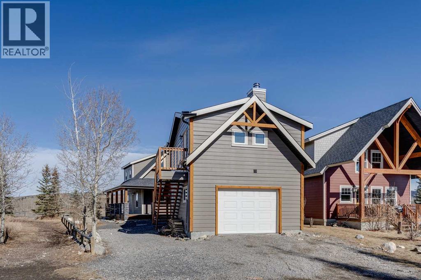
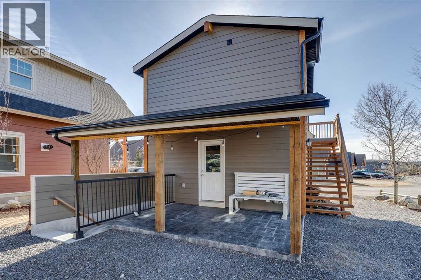
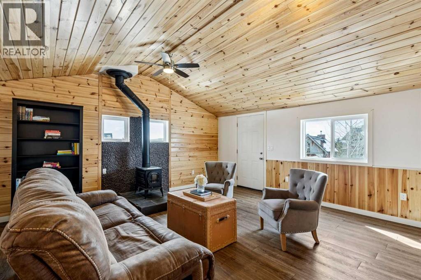
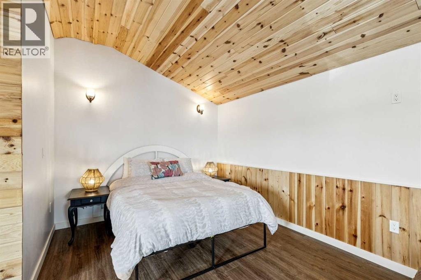
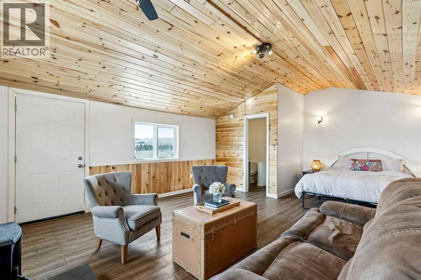
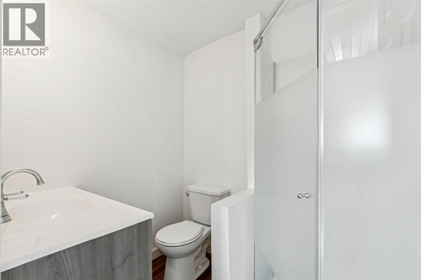
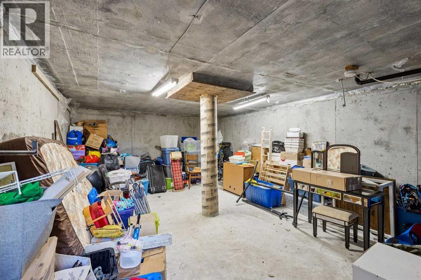
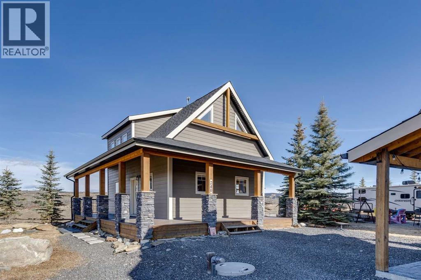
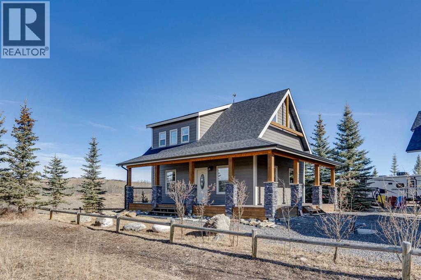
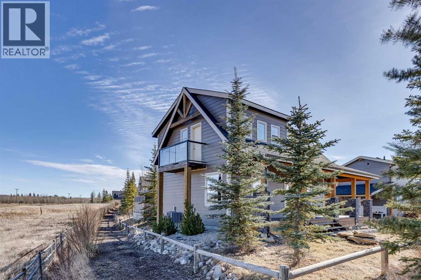
Nestled alongside community pathways and lush green space, this exceptional cabin property offers the perfect blend of rustic charm and versatile living. The primary cottage features a spacious main bedroom, a second informal bedroom, and two full bathrooms ideal for relaxed, comfortable living surrounded by nature. A standout feature of this listing is the beautifully finished suited garage, complete with an additional bedroom and two bathrooms, offering incredible flexibility for guests, or extended family stays. What truly sets this property apart? A rare basement level below the suited garage, one of the only properties in the community to offer this coveted bonus space. Whether you envision a private home gym, recreation rooms, or generous storage, the possibilities are yours to explore. Steps from scenic walking paths and green space, this is cabin living at its finest and at a price that won't last long. (id:51913)
 House
House 1 Bedrooms
 4 Bathrooms
 943 sqft
Maintenance, Condominium Amenities, Caretaker, Common Area Maintenance, Property Management, Reserve Fund Contributions, Waste Removal, Water
$250 Monthly| BathroomTotal | 4 | BedroomsAboveGround | 1 |
| BedroomsTotal | 1 | Amenities | Clubhouse, Exercise Centre, Swimming, Party Room, Whirlpool |
| Appliances | Refrigerator, Oven - Electric, Dishwasher, Microwave Range Hood Combo, Window Coverings | BasementDevelopment | Finished |
| BasementType | Partial (finished) | ConstructedDate | 2012 |
| ConstructionMaterial | Wood Frame | ConstructionStyleAttachment | Detached |
| CoolingType | Central Air Conditioning | ExteriorFinish | Stone |
| FireplacePresent | Yes | FireplaceTotal | 1 |
| FlooringType | Carpeted, Hardwood, Tile | FoundationType | Poured Concrete |
| HalfBathTotal | 2 | HeatingFuel | Natural Gas |
| HeatingType | Forced Air | StoriesTotal | 2 |
| SizeInterior | 943 Sqft | TotalFinishedArea | 943 Sqft |
| Type | House | UtilityWater | Private Utility |
| Detached Garage | 1 |
| Acreage | No | FenceType | Not Fenced |
| LandAmenities | Park, Playground, Recreation Nearby, Water Nearby | Sewer | Holding Tank |
| SizeFrontage | 11.76 M | SizeIrregular | 0.12 |
| SizeTotal | 0.12 Ac|4,051 - 7,250 Sqft | SizeTotalText | 0.12 Ac|4,051 - 7,250 Sqft |
| ZoningDescription | Dc123 |
| Level | Type | Dimensions |
|---|---|---|
| Second Level | Primary Bedroom | 14.17 Ft x 9.75 Ft |
| Basement | 2pc Bathroom | 6.25 Ft x 5.00 Ft |
| Main Level | 4pc Bathroom | 9.67 Ft x 5.17 Ft |
| Unknown | 3pc Bathroom | 6.42 Ft x 5.25 Ft |
| Unknown | 2pc Bathroom | 7.08 Ft x 3.00 Ft |