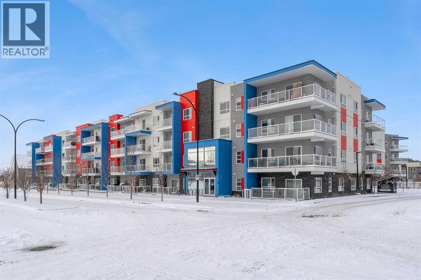
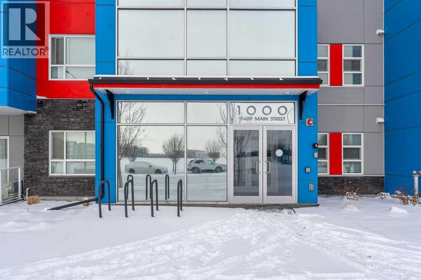
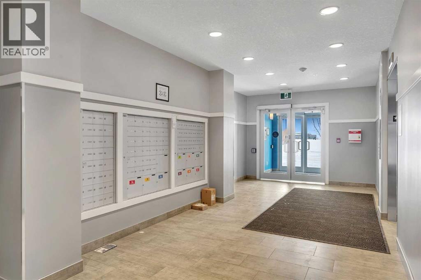
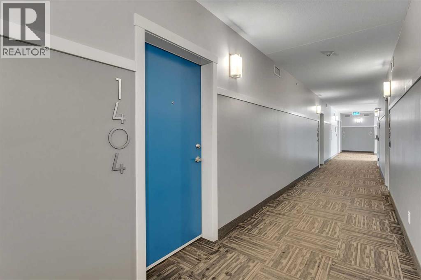
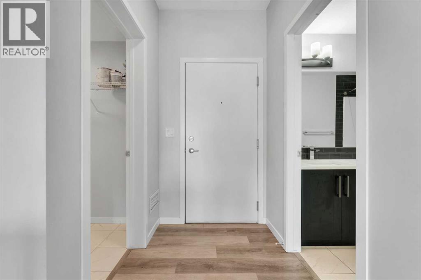
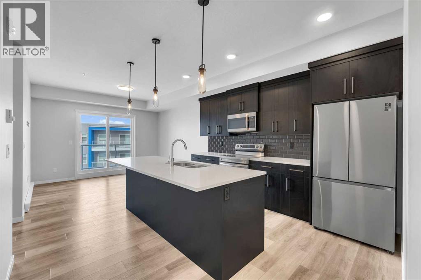
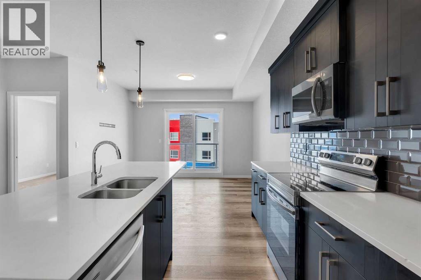
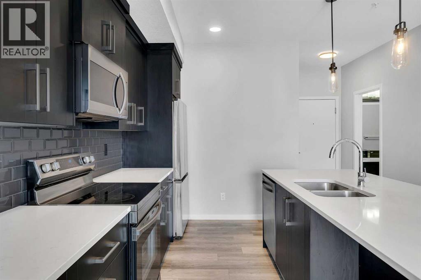
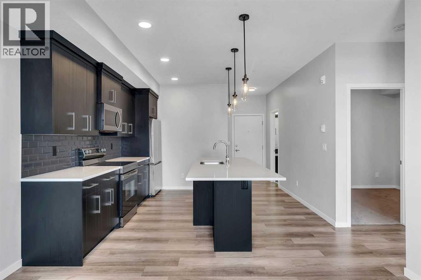
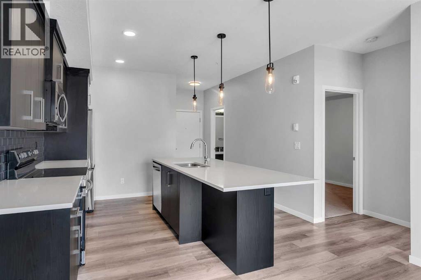
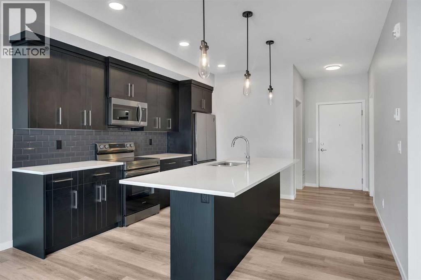
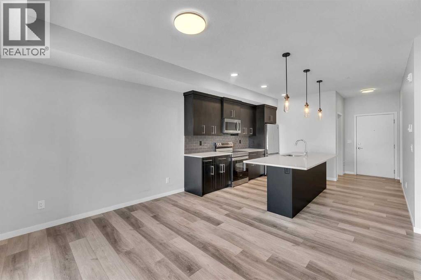
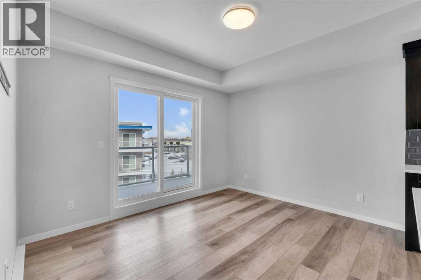
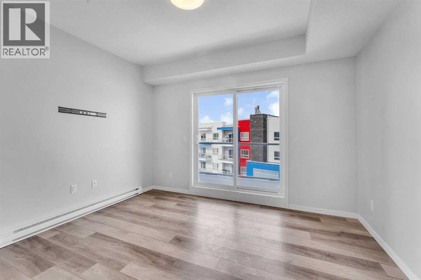
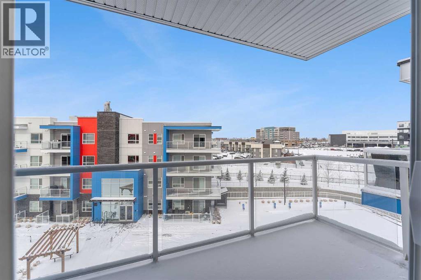
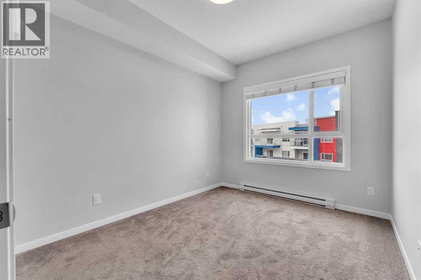
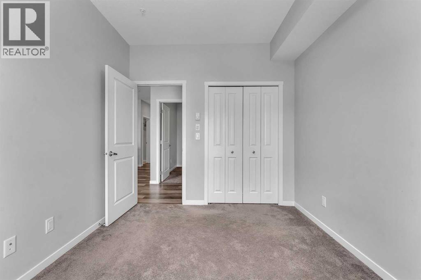
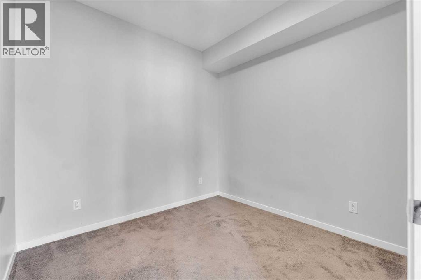
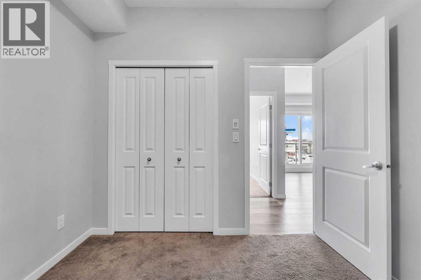
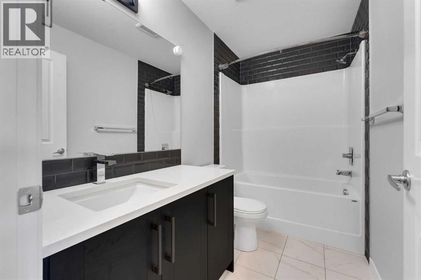
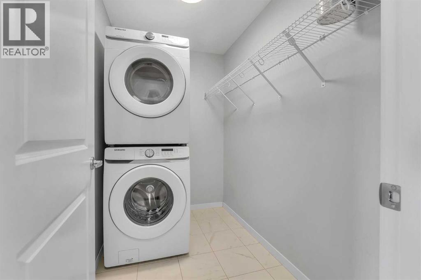
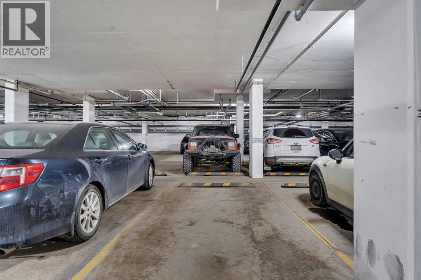
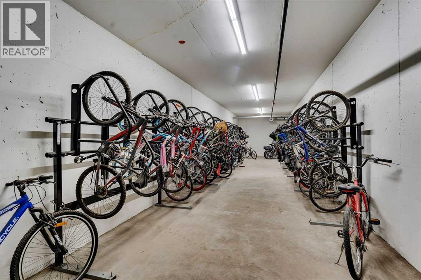
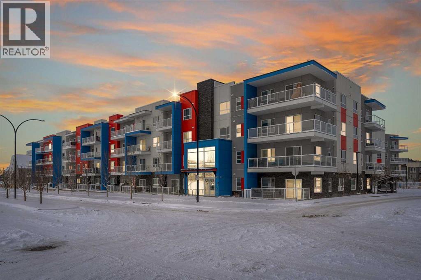
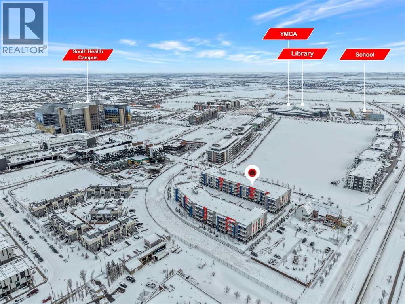
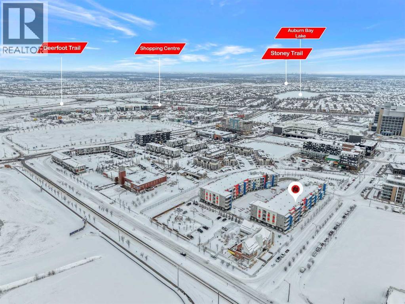
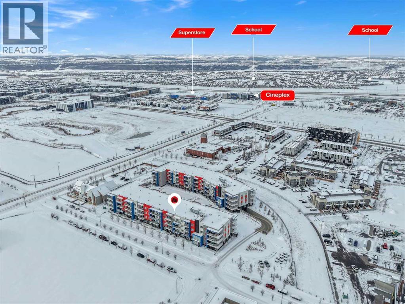
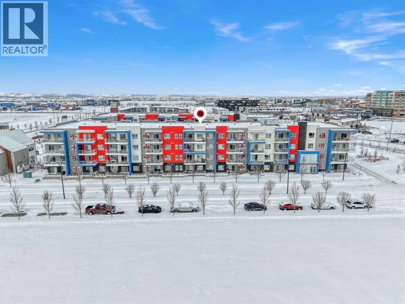
Beautifully designed top-floor, 2-bedroom condo overlooks a peaceful inner courtyard and offers 639 sq ft of bright living space. The open-concept layout is enhanced by 9-foot ceilings and large windows.Durable vinyl plank flooring runs throughout, with the kitchen anchored by a quartz island—perfect for cooking, entertaining, or everyday living. The kitchen flows seamlessly into the living area and out to a private balcony.The primary bedroom features a large window and plenty of natural light, while the second bedroom offers flexibility for guests, a home office, or roommate living. A well-appointed bathroom and a rough-in for future air conditioning gives you the option to add extra comfort down the road.Additional highlights include in-suite laundry and a titled underground parking stall. Seton Park Place III is a professionally managed, secure, pet-friendly building (with board approval) with low condo fees.Located in the heart of one of Calgary’s most vibrant and walkable communities, you’re just steps from the South Health Campus, world-class YMCA, public library, Cineplex, Superstore, restaurants, shops, and countless amenities. With quick access to Deerfoot Trail and Stoney Trail, commuting anywhere in the city is effortless.Whether you’re a first-time buyer or investor, this top-floor, courtyard-facing condo with titled parking is a standout opportunity in one of Calgary’s most sought-after urban communities. (id:51913)
 Apartment
 2 Bedrooms
 1 Bathrooms
 639 sqft
Maintenance, Common Area Maintenance, Insurance, Ground Maintenance, Property Management, Reserve Fund Contributions, Sewer, Waste Removal, Water
$308.87 Monthly| BathroomTotal | 1 | BedroomsAboveGround | 2 |
| BedroomsTotal | 2 | Appliances | Refrigerator, Gas Stove(s), Dishwasher, Microwave Range Hood Combo, Window Coverings, Garage Door Opener, Washer/dryer Stack-up |
| ConstructedDate | 2021 | ConstructionMaterial | Poured Concrete, Wood Frame |
| ConstructionStyleAttachment | Attached | CoolingType | None |
| ExteriorFinish | Brick, Concrete, Vinyl Siding | FlooringType | Vinyl Plank |
| FoundationType | Poured Concrete | HeatingFuel | Natural Gas |
| HeatingType | Baseboard Heaters | StoriesTotal | 4 |
| SizeInterior | 639 Sqft | TotalFinishedArea | 639 Sqft |
| Type | Apartment |
| Underground |
| Acreage | No | LandAmenities | Park, Playground, Schools, Shopping |
| SizeTotalText | Unknown | ZoningDescription | Dc |
| Level | Type | Dimensions |
|---|---|---|
| Main Level | 4pc Bathroom | 9.17 Ft x 4.92 Ft |
| Main Level | Bedroom | 9.25 Ft x 8.42 Ft |
| Main Level | Kitchen | 16.25 Ft x 13.08 Ft |
| Main Level | Laundry Room | 7.58 Ft x 4.92 Ft |
| Main Level | Living Room | 12.58 Ft x 9.67 Ft |
| Main Level | Primary Bedroom | 9.17 Ft x 11.33 Ft |