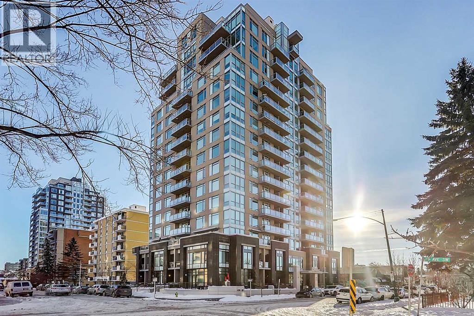
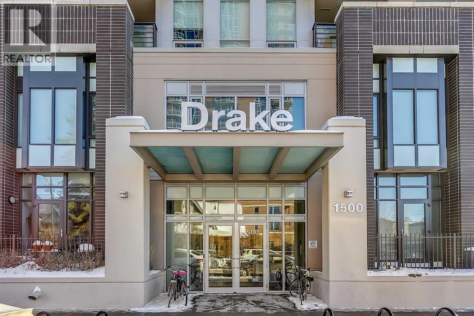
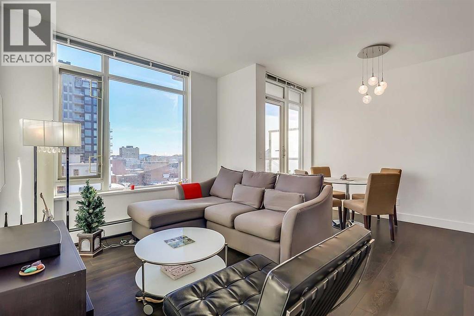
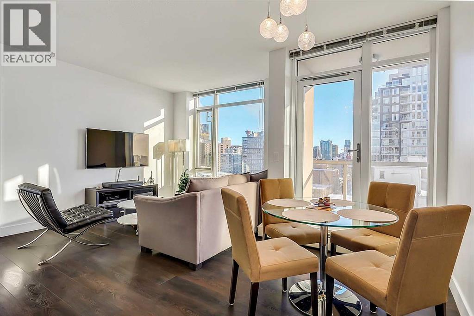
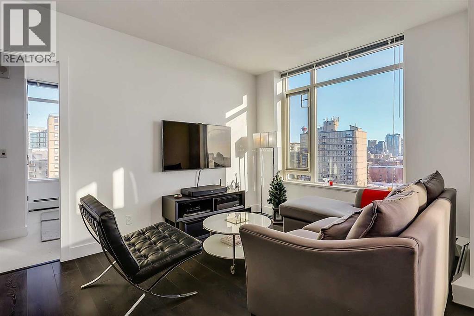
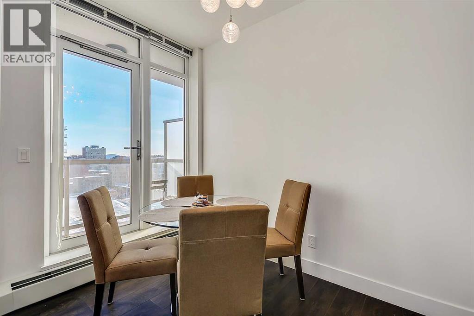
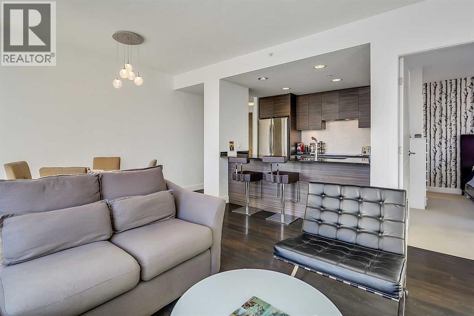
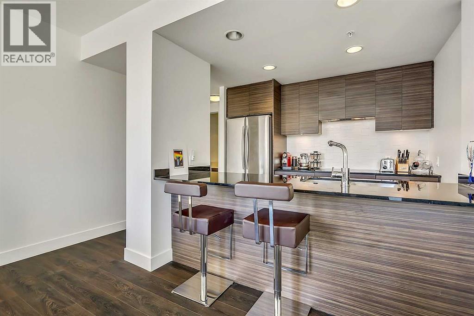
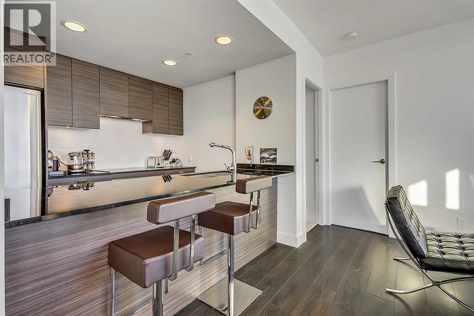
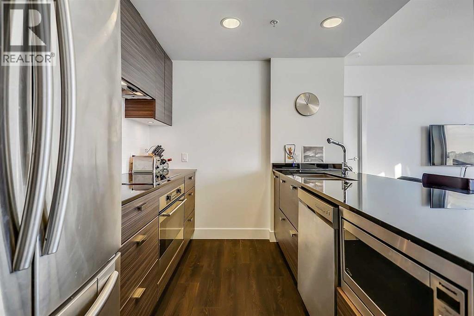
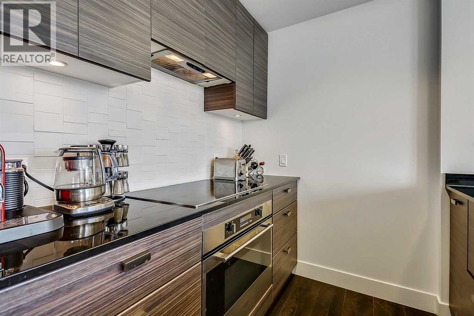
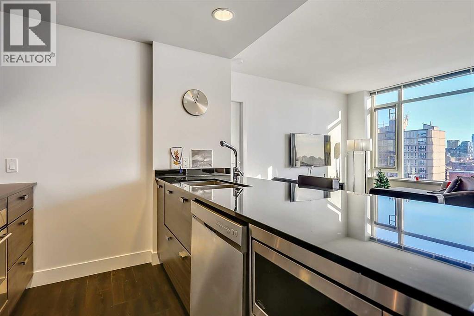
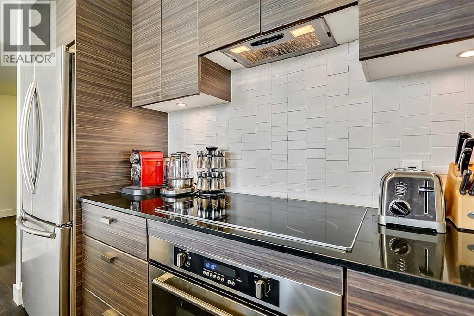
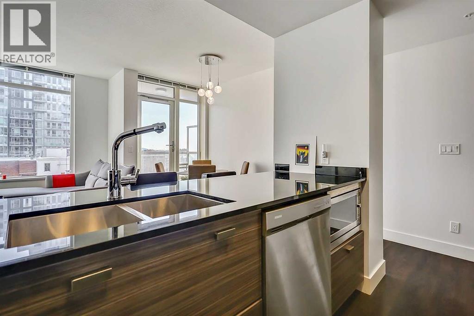
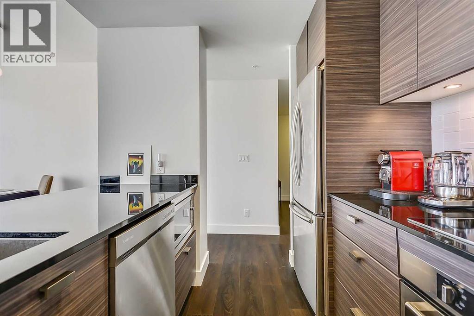
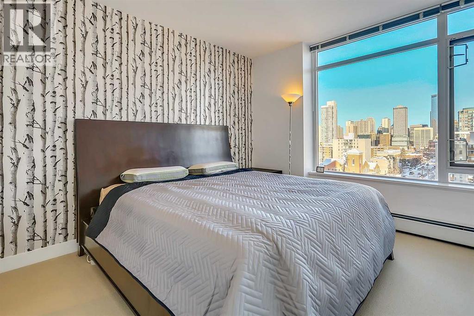
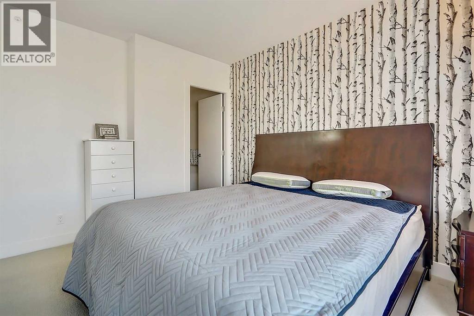
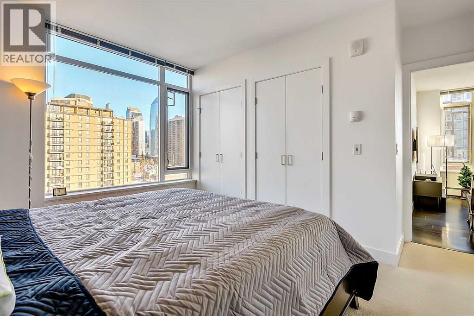
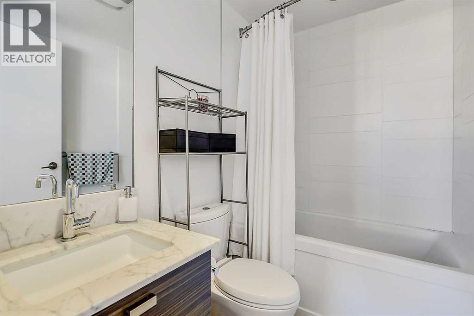
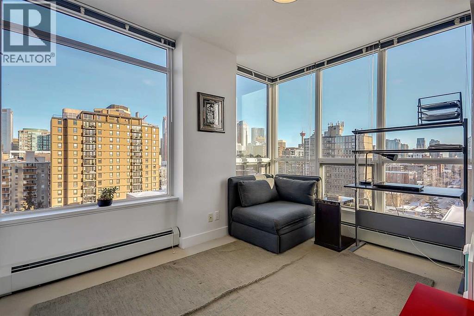
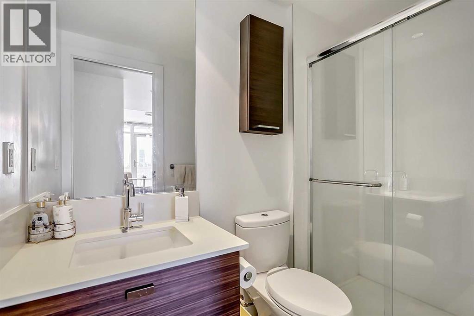
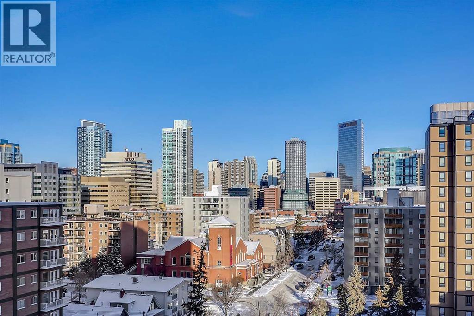
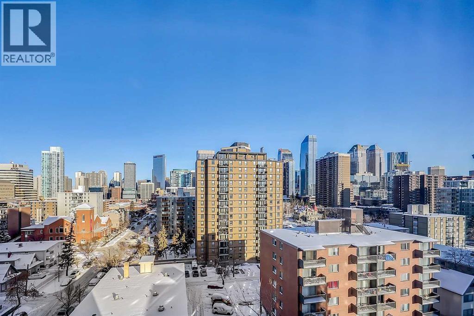
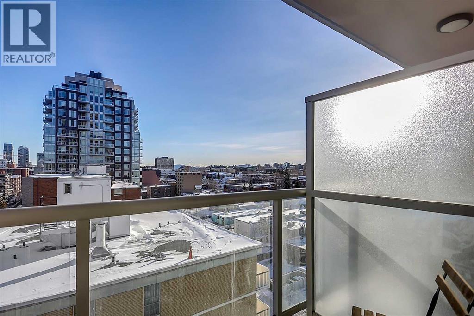
(REGISTERED SIZE:837 sqft) Welcome to DRAKE, one of CONNAUGHT'S FINEST!!! STUNNING 9th floor 2 bed 2 bath CORNER UNIT condo with UNOBSTRUCTED DOWNTOWN VIEWS!!! Steps from trendy 17th AVE, walking distance to DOWNTOWN core! This TREMENDOUSLY UPGRADED unit features a Spacious layout including a gorgeous OPEN kitchen with GRANITE,TILE BACKSPLASH, STAINLESS STEEL APPLIANCES, breakfast bar and tasteful dark SOFT CLOSE cabinetry!!! Entertaining is made EASY with this OPEN CONCEPT design complete with DINING + LIVING rooms. The GENEROUS Master includes HIS/HERS closets and a beautiful SPA-LIKE EN-SUITE!! This CONTEMPORARY condo is LIGHT, BRIGHT, AIRY, FLOOR to CEILING windows, IN-SUITE LAUNDRY and a BALCONY with BREATHTAKING DOWNTOWN VIEWS!!! INEXPENSIVE condo fees, TITLED OVERSIZED STORAGE UNIT + TITLED OVERSIZED CORNER UNDERGROUND HEATED PARKING on the same floor. (id:51913)
 Apartment
 2 Bedrooms
 2 Bathrooms
 758 sqft
Maintenance, Common Area Maintenance, Heat, Insurance, Property Management, Reserve Fund Contributions, Sewer, Water
$655.98 Monthly| BathroomTotal | 2 | BedroomsAboveGround | 2 |
| BedroomsTotal | 2 | Appliances | Washer, Refrigerator, Dishwasher, Stove, Dryer, Hood Fan, Window Coverings, Garage Door Opener |
| ConstructedDate | 2013 | ConstructionMaterial | Poured Concrete |
| ConstructionStyleAttachment | Attached | CoolingType | Central Air Conditioning |
| ExteriorFinish | Brick, Concrete, Stucco | FlooringType | Ceramic Tile, Laminate |
| HeatingFuel | Natural Gas | HeatingType | Hot Water |
| StoriesTotal | 28 | SizeInterior | 758 Sqft |
| TotalFinishedArea | 758 Sqft | Type | Apartment |
| Garage | |
| Heated Garage | |
| Underground |
| Acreage | No | LandAmenities | Park, Playground, Schools, Shopping |
| SizeTotalText | Unknown | ZoningDescription | Dc |
| Level | Type | Dimensions |
|---|---|---|
| Main Level | Living Room | 3.91 M x 3.00 M |
| Main Level | Dining Room | 3.05 M x 1.93 M |
| Main Level | Kitchen | 2.95 M x 2.49 M |
| Main Level | Primary Bedroom | 3.96 M x 3.25 M |
| Main Level | Bedroom | 3.40 M x 2.79 M |
| Main Level | 3pc Bathroom | .00 M x .00 M |
| Main Level | 4pc Bathroom | .00 M x .00 M |