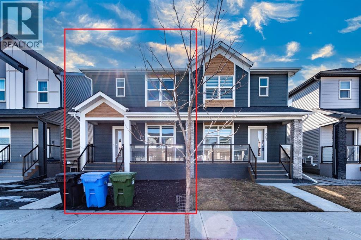
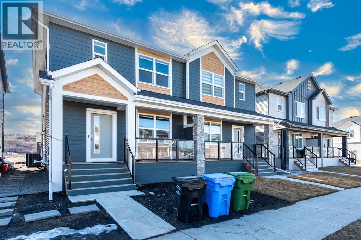
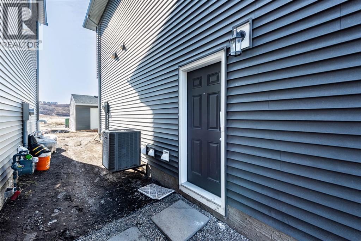
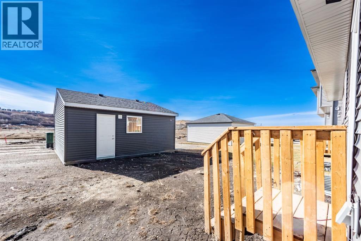
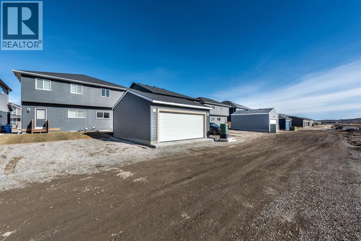
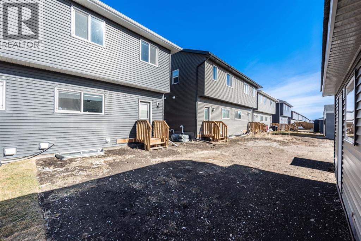
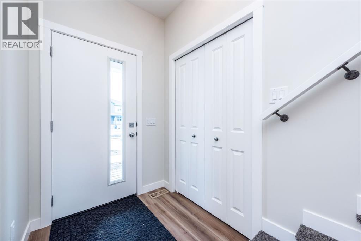
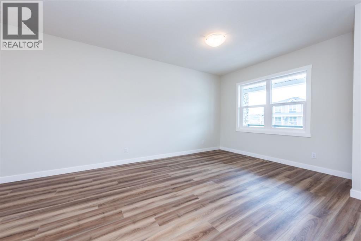
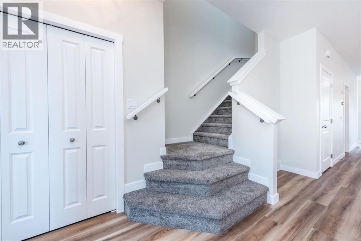
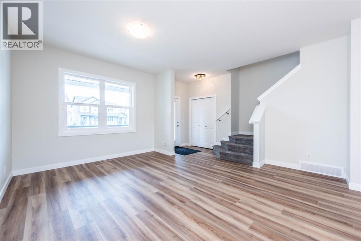
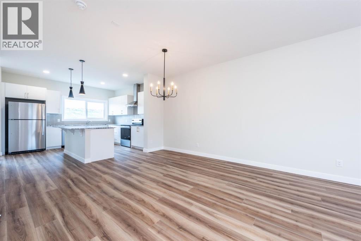
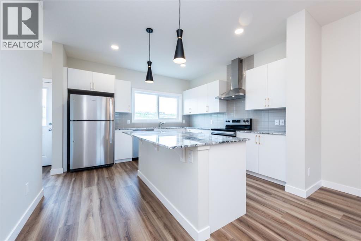
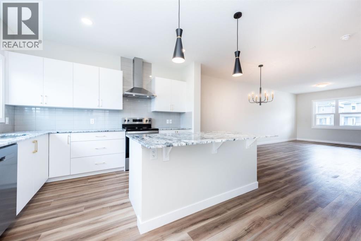
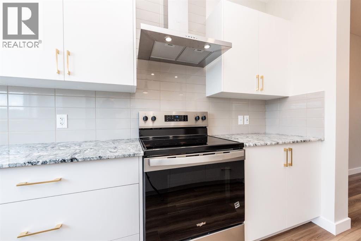
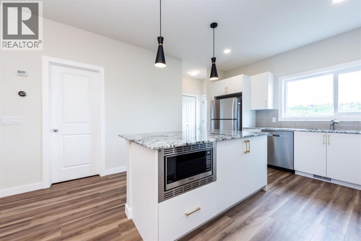
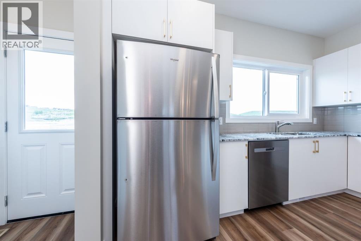
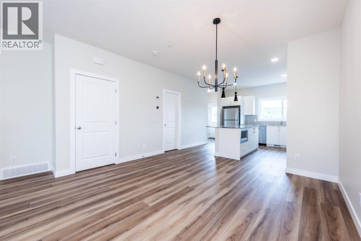
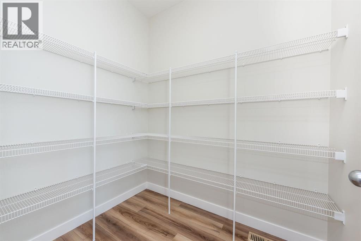
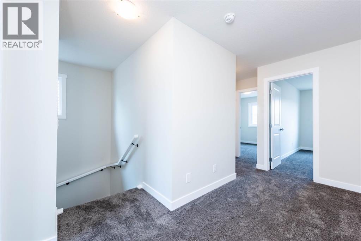
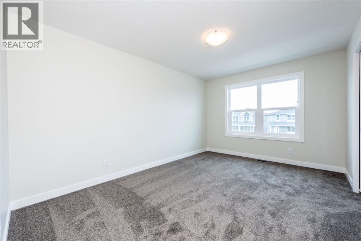
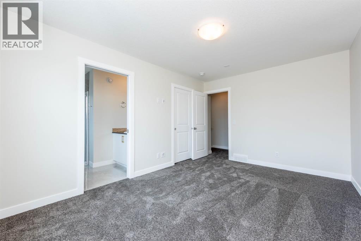
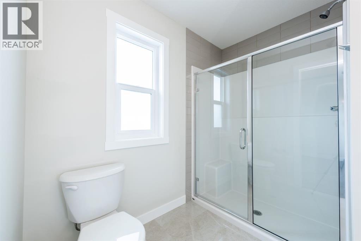
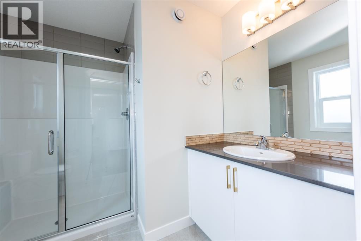
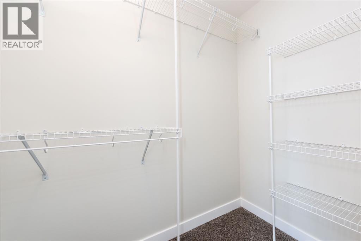
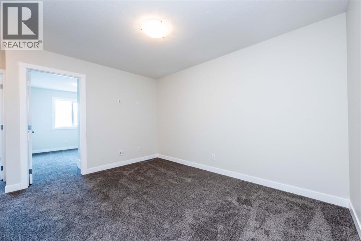
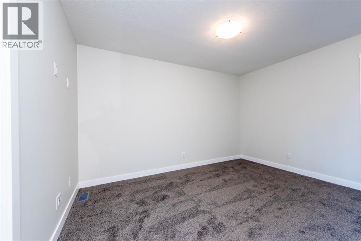
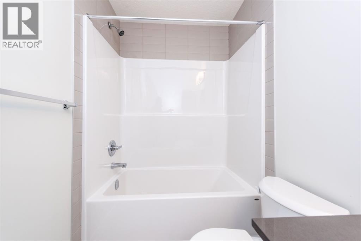
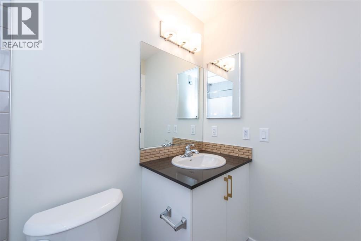
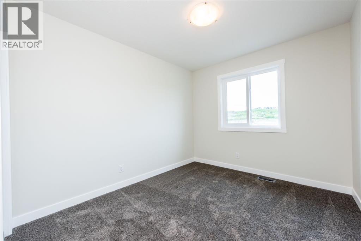
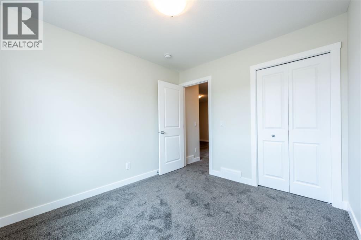
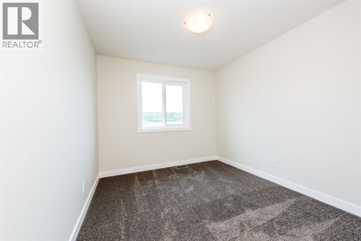
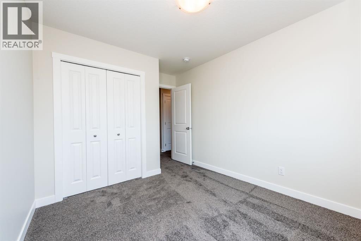
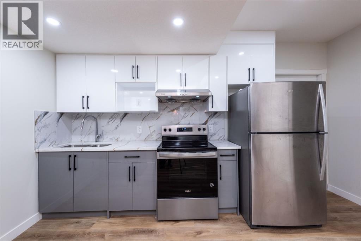
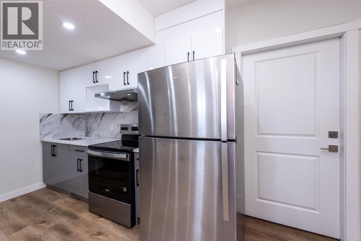
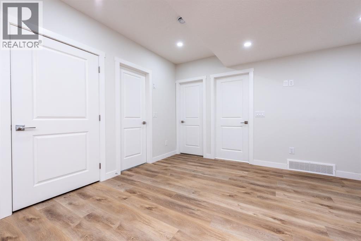
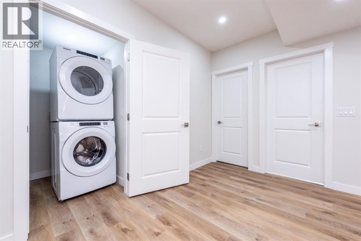
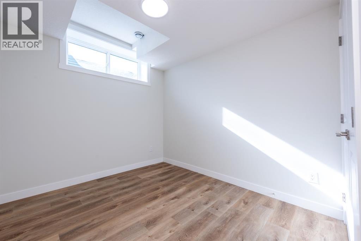
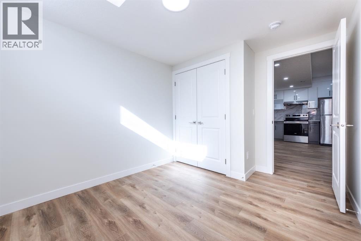
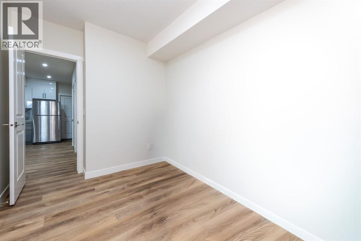
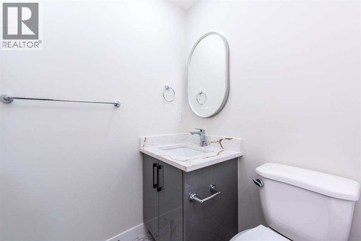
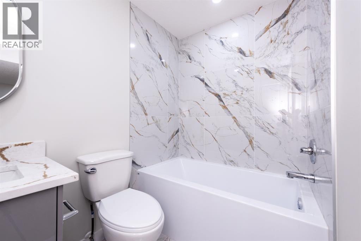
2025 BUILT*****LEGAL BASEMENT SUITE*****DOUBLE DETACHED GARAGE. Welcome to a place where your next chapter begins—nestled in the heart of Wolf Willow, one of Calgary’s most exciting and growing communities.Imagine coming home after a long day, stepping into a space filled with natural light, 9-foot ceilings, and a warm, inviting atmosphere—kept perfectly comfortable year-round with central air conditioning. The open-concept main floor isn’t just designed—it’s meant to be lived in. Whether it’s morning coffee at the quartz kitchen island, hosting friends for dinner, or relaxing evenings in the living room, every corner feels effortless and connected.The kitchen becomes the heart of your home, featuring sleek quartz countertops, stainless steel appliances, and a powerful chimney hood fan—perfect for creating meals and memories alike.Upstairs, your private retreat awaits. The primary bedroom offers a peaceful escape with its walk-in closet and ensuite, while two additional bedrooms are ready to grow with your family, welcome guests, or become that perfect home office. The added convenience of upstairs laundry makes everyday living just that much easier.Downstairs, the legal 2-bedroom suite with a separate entrance opens the door to opportunity—whether it’s extra income to ease your mortgage or a comfortable space for extended family.Step outside and picture summer evenings in your backyard, with the bonus of a double detached garage with EV-ready wiring—built for today and tomorrow.Living in Wolf Willow means more than just owning a home—it’s about lifestyle. Weekend walks along the Bow River, rounds at the Blue Devil Golf Course, nearby parks, and a welcoming community that continues to grow around you. With easy access to major routes, everything you need is always within reach.This isn’t just a home—it’s where life happens, memories are made, and your future takes shape—comfortably, in every season. (id:51913)
 Duplex
 5 Bedrooms
 4 Bathrooms
 1639 sqft
| BathroomTotal | 4 | BedroomsAboveGround | 3 |
| BedroomsBelowGround | 2 | BedroomsTotal | 5 |
| Appliances | Refrigerator, Dishwasher, Stove, Microwave, Hood Fan, Washer & Dryer | BasementDevelopment | Finished |
| BasementFeatures | Separate Entrance, Suite | BasementType | Full (finished) |
| ConstructedDate | 2025 | ConstructionMaterial | Poured Concrete |
| ConstructionStyleAttachment | Semi-detached | CoolingType | Central Air Conditioning |
| ExteriorFinish | Concrete, Stone, Vinyl Siding | FlooringType | Carpeted, Vinyl Plank |
| FoundationType | Poured Concrete | HalfBathTotal | 1 |
| HeatingFuel | Natural Gas | HeatingType | Forced Air |
| StoriesTotal | 2 | SizeInterior | 1639 Sqft |
| TotalFinishedArea | 1639.16 Sqft | Type | Duplex |
| Detached Garage | 2 |
| Other |
| Acreage | No | FenceType | Not Fenced |
| LandAmenities | Park, Playground, Shopping | SizeDepth | 34 M |
| SizeFrontage | 7.31 M | SizeIrregular | 2680.21 |
| SizeTotal | 2680.21 Sqft|0-4,050 Sqft | SizeTotalText | 2680.21 Sqft|0-4,050 Sqft |
| ZoningDescription | R-gm |
| Level | Type | Dimensions |
|---|---|---|
| Basement | 4pc Bathroom | 5.00 Ft x 7.42 Ft |
| Basement | Bedroom | 9.08 Ft x 11.58 Ft |
| Basement | Bedroom | 8.25 Ft x 11.67 Ft |
| Basement | Kitchen | 14.50 Ft x 9.33 Ft |
| Basement | Living Room | 12.33 Ft x 7.75 Ft |
| Basement | Furnace | 8.50 Ft x 7.92 Ft |
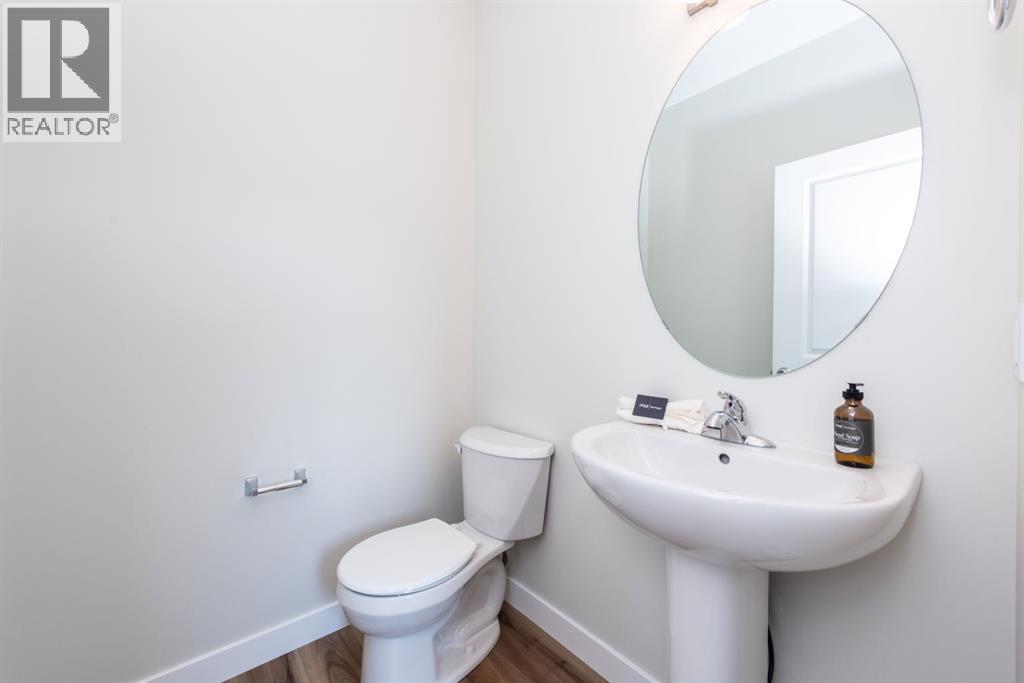
| Main Level | 2pc Bathroom | 5.08 Ft x 5.33 Ft |
| Main Level | Dining Room | 13.00 Ft x 7.25 Ft |
| Main Level | Kitchen | 13.25 Ft x 12.00 Ft |
| Main Level | Living Room | 14.92 Ft x 19.67 Ft |
| Upper Level | 3pc Bathroom | 8.00 Ft x 8.33 Ft |
| Upper Level | 4pc Bathroom | 4.92 Ft x 7.83 Ft |
| Upper Level | Bedroom | 9.25 Ft x 12.92 Ft |
| Upper Level | Bedroom | 9.25 Ft x 10.50 Ft |
| Upper Level | Family Room | 13.00 Ft x 12.92 Ft |
| Upper Level | Primary Bedroom | 10.58 Ft x 14.42 Ft |