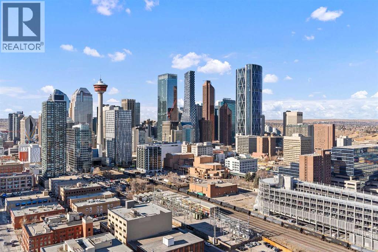
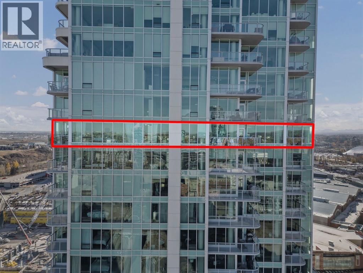
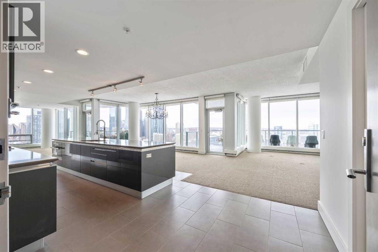
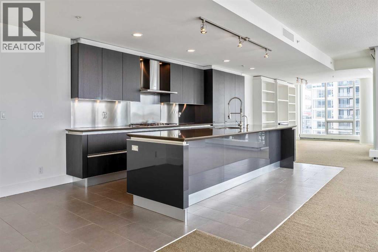
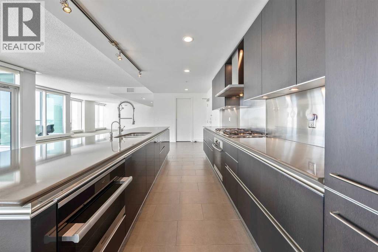
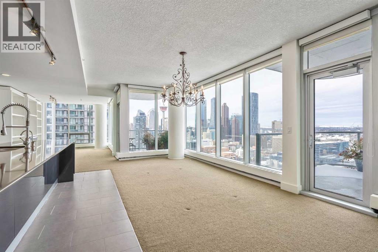
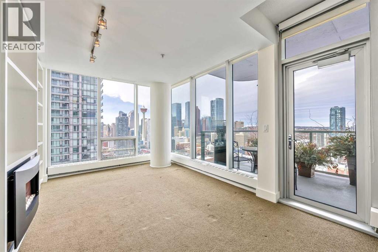
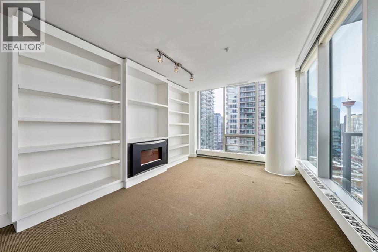
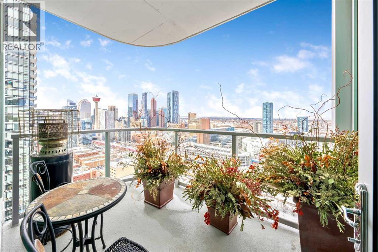
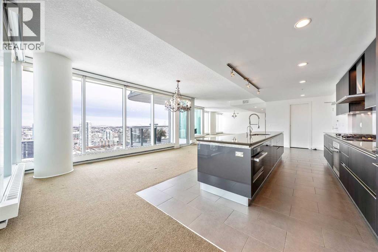
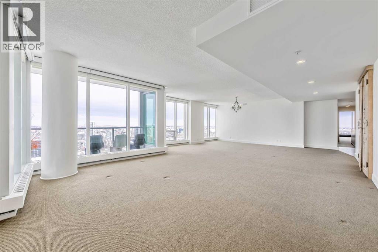
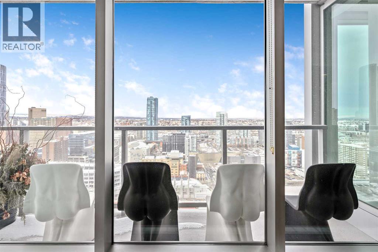
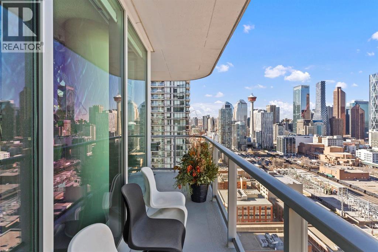
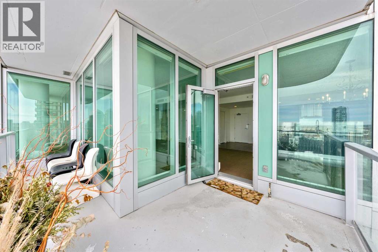
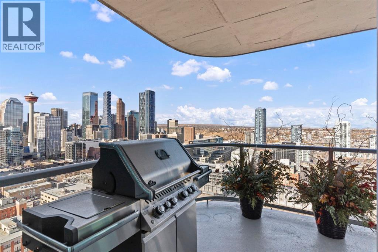
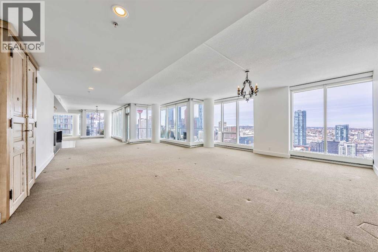
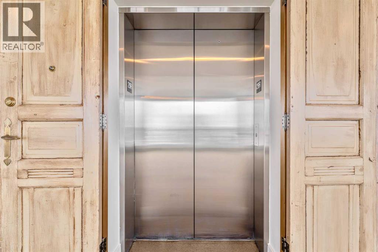
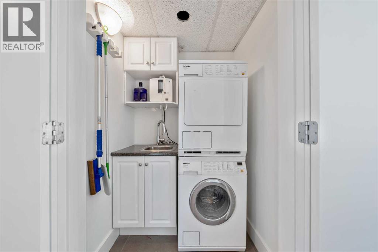
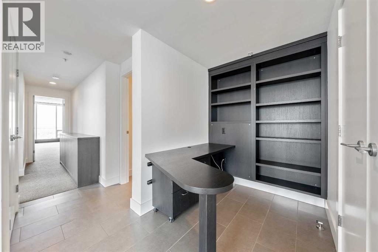
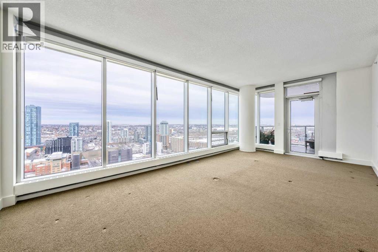
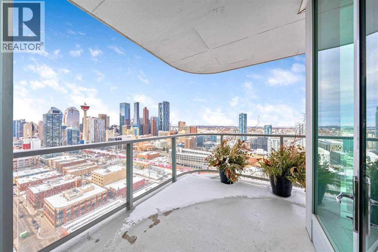
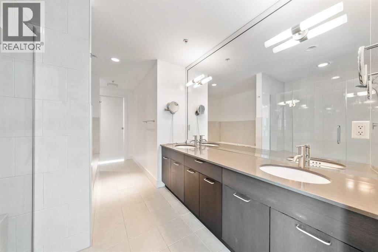
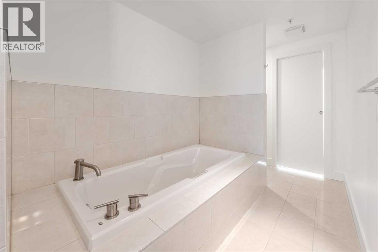
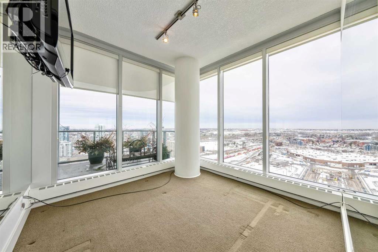
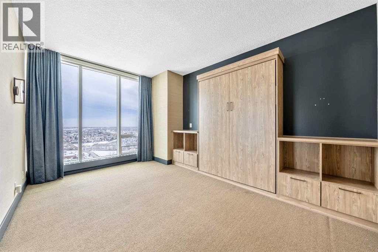
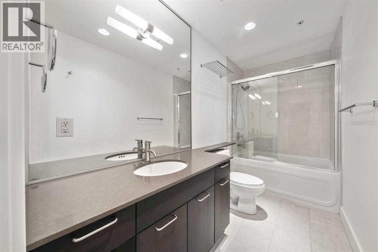
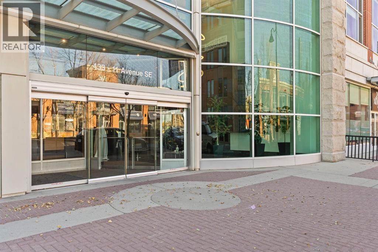
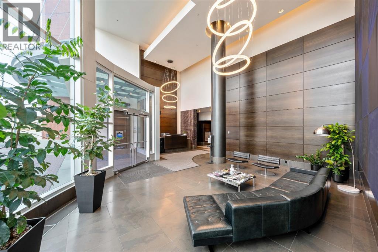
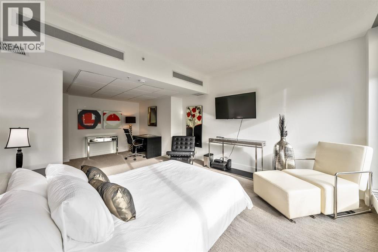
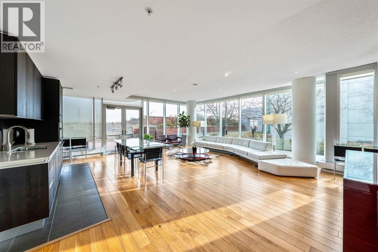
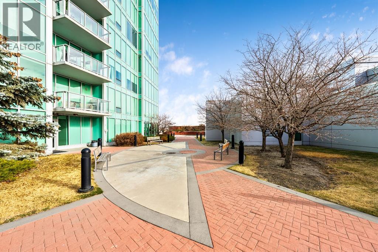
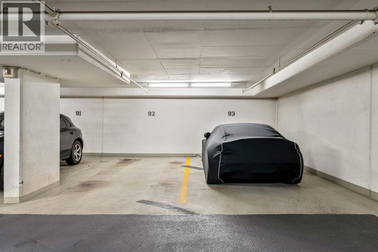
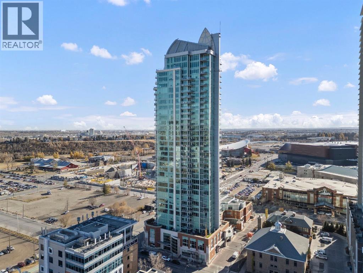
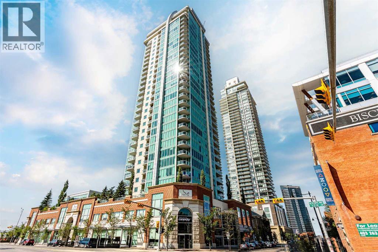
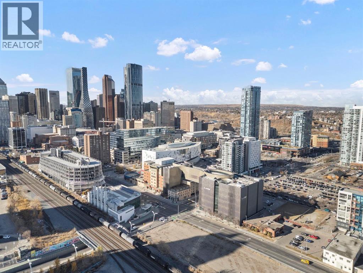
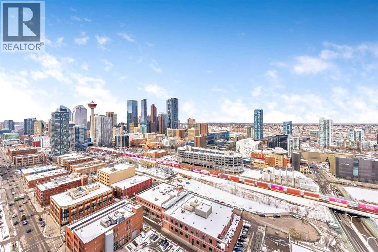
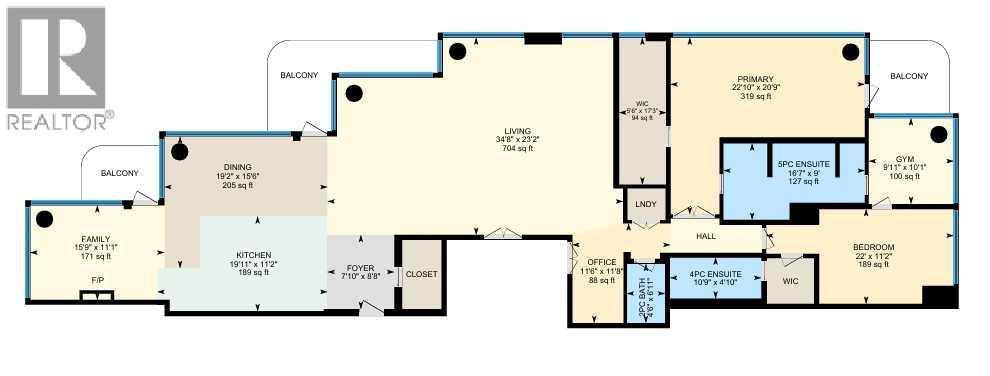
Experience luxury living in this MASSIVE residence in the highly sought after Arriva building. Enjoy complete exclusivity with your own private high-speed elevator including stately double doors. Floor-to-ceiling windows draw in the natural light and provide panoramic views of the city and Bow River. This executive home with a sprawling floor plan, spanning half the of the footprint of the 29th floor makes it ideal for large scale entertaining and hosting gatherings. The state-of-the-art kitchen features a full Miele luxury appliance package, and an expansive sleek island that seamlessly opens to the dining room with direct access to one of three balconies where you can take in the iconic views of downtown. Adjacent to the kitchen is an intimate family room with built in cabinetry a warm fireplace and another private balcony. On the opposite side of the kitchen and dining is a generous living room providing ample space for gathering and more spectacular views! A private office with built in storage and a powder room are tucked in and away. The primary is a true sanctuary with unmatched views, and a balcony overlooking the serene river, where you can take in the morning sunrises. Complete with an expansive walk-in closet including built ins and a spa inspired 5PC ensuite. Offering direct access to your own home gym, or space for a private dressing room or yoga area. The secondary bedroom has a custom murphy bed, with built ins, a walk-in closet, and its own 4PC ensuite providing a private retreat for family or guests. Freshly painting, offering two titled parking stalls, and an assigned storage locker. Experience this perfect blend of luxury and privacy. The Arriva building offers 24-hour security and concierge services, two guest suites, a rooftop garden, an owner’s lounge, central A/C, and secure access. Exceptional executive living located in the vibrant Beltline area, steps from Stampede grounds, the new rink, river pathways, restaurants, cafés, central library a nd LRT access. View the virtual tour or schedule your private showing today! (id:51913)
 Apartment
 2 Bedrooms
 3 Bathrooms
 2587 sqft
Maintenance, Condominium Amenities, Common Area Maintenance, Insurance, Interior Maintenance, Ground Maintenance, Parking, Property Management, Reserve Fund Contributions, Security, Sewer, Waste Removal, Water
$2,217.72 Monthly| BathroomTotal | 3 | BedroomsAboveGround | 2 |
| BedroomsTotal | 2 | Amenities | Guest Suite, Other, Party Room, Recreation Centre |
| Appliances | Refrigerator, Cooktop - Gas, Dishwasher, Oven, Microwave, Hood Fan, Window Coverings, Washer/dryer Stack-up | ConstructedDate | 2008 |
| ConstructionMaterial | Poured Concrete | ConstructionStyleAttachment | Attached |
| CoolingType | Central Air Conditioning | ExteriorFinish | Concrete |
| FireplacePresent | Yes | FireplaceTotal | 1 |
| FlooringType | Carpeted, Ceramic Tile | HalfBathTotal | 1 |
| HeatingFuel | Natural Gas | HeatingType | Baseboard Heaters, Hot Water |
| StoriesTotal | 35 | SizeInterior | 2587 Sqft |
| TotalFinishedArea | 2586.62 Sqft | Type | Apartment |
| Underground |
| Acreage | No | LandAmenities | Park, Recreation Nearby, Shopping |
| SizeTotalText | Unknown | ZoningDescription | Dc (pre 1p2007) |
| Level | Type | Dimensions |
|---|---|---|
| Main Level | Family Room | 15.75 Ft x 11.08 Ft |
| Main Level | Dining Room | 19.17 Ft x 15.50 Ft |
| Main Level | Kitchen | 19.92 Ft x 11.17 Ft |
| Main Level | Foyer | 7.83 Ft x 8.83 Ft |
| Main Level | Living Room | 34.67 Ft x 23.17 Ft |
| Main Level | Office | 11.50 Ft x 11.67 Ft |
| Main Level | 2pc Bathroom | 6.92 Ft x 4.50 Ft |
| Main Level | Primary Bedroom | 22.83 Ft x 20.75 Ft |
| Main Level | Bedroom | 22.00 Ft x 11.17 Ft |
| Main Level | Exercise Room | 9.92 Ft x 10.08 Ft |
| Main Level | 5pc Bathroom | 16.58 Ft x 9.00 Ft |
| Main Level | 4pc Bathroom | 10.75 Ft x 4.83 Ft |
| Main Level | Other | 17.25 Ft x 5.50 Ft |