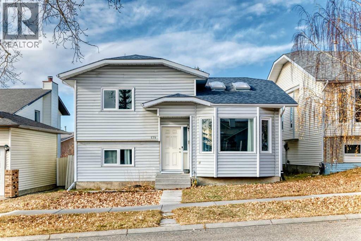
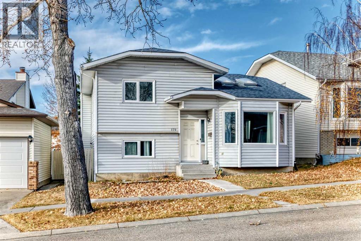
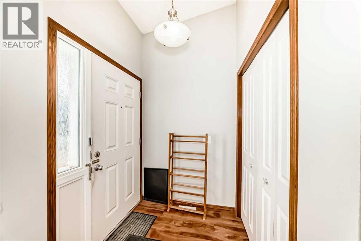
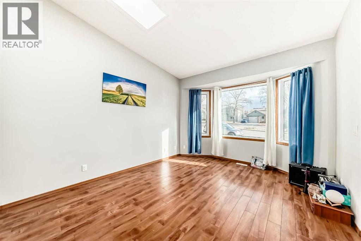
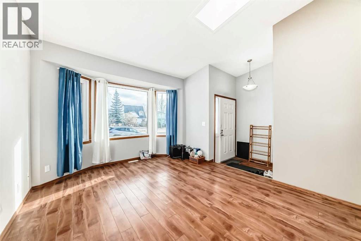
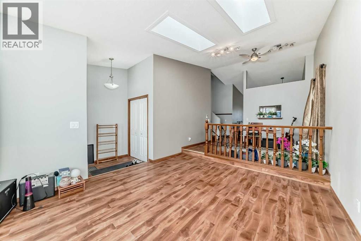
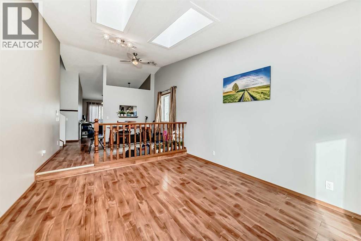
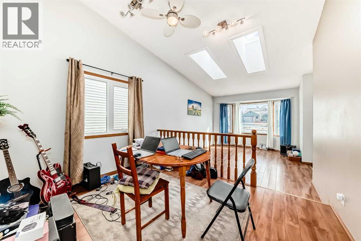
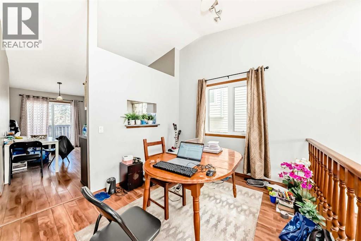
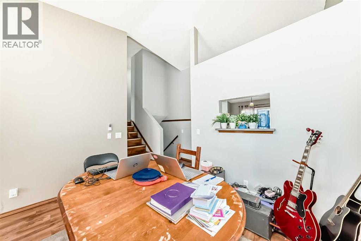
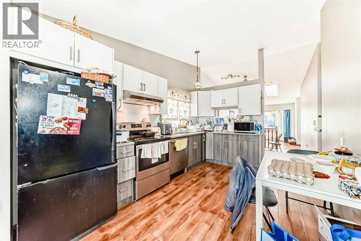
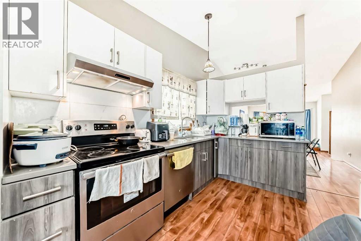
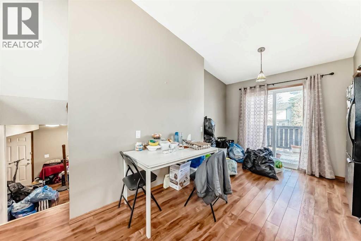
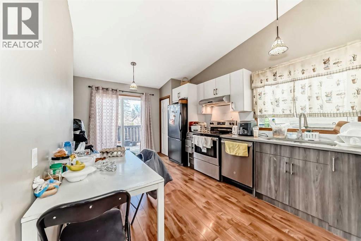
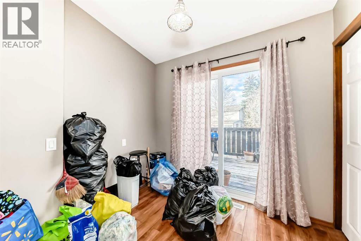
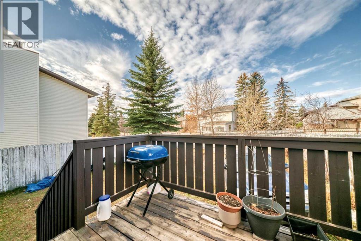
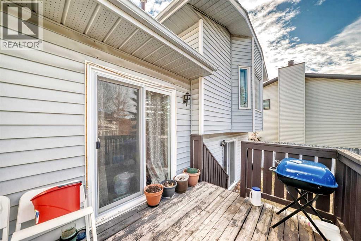
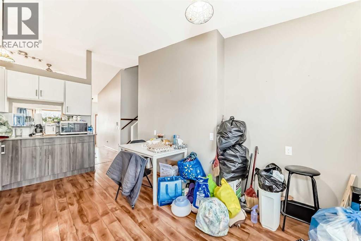
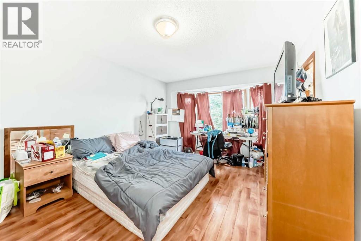
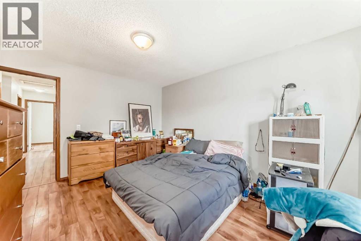
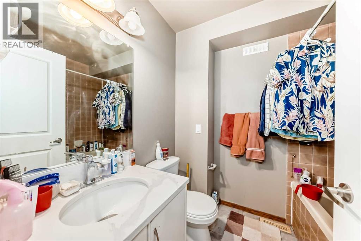
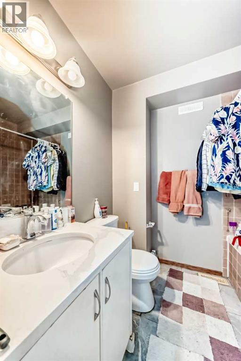
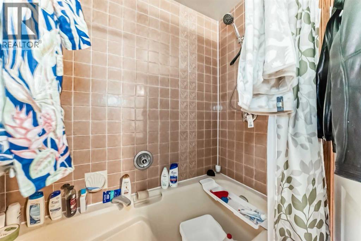
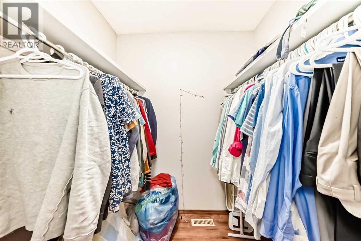
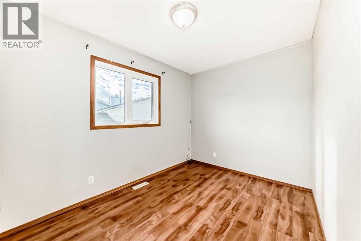
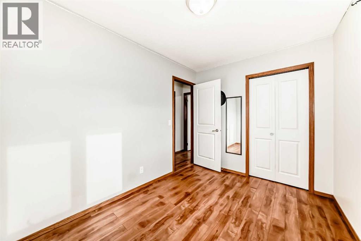
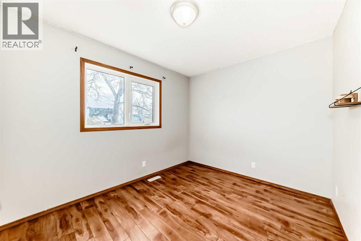
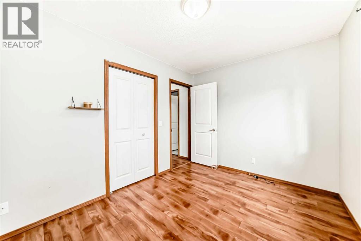
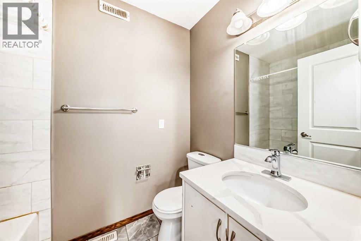
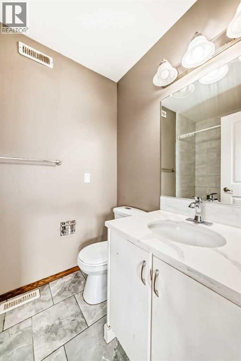
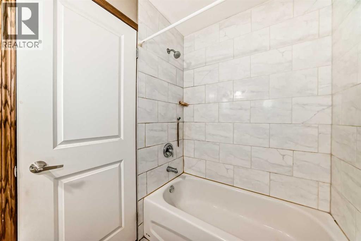
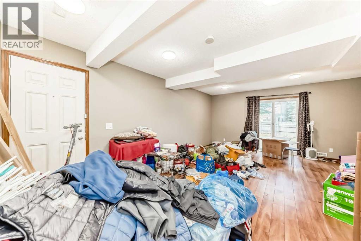
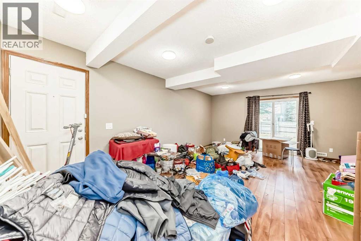
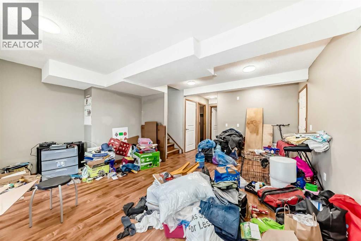
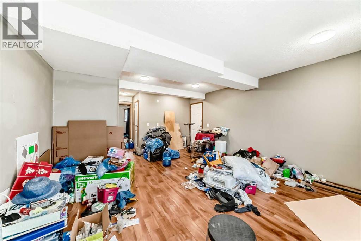
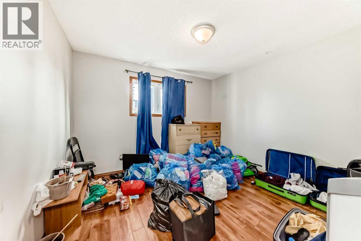
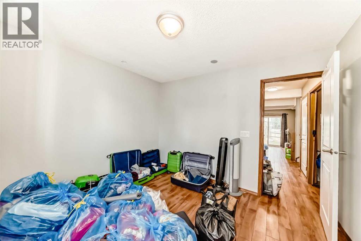
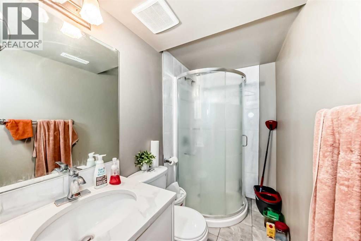
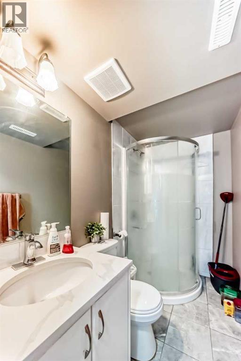
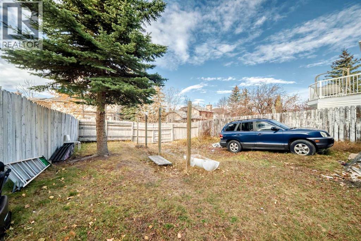
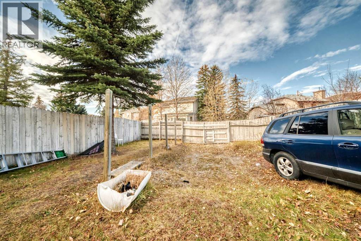
Welcome to this beautifully maintained 4-level split family home offering over 1,750 SF of thoughtfully designed living space. Nestled in the desirable Hawkwood neighborhood, this home is ideally situated just minutes away from top-rated schools, including an elementary school, as well as convenient shopping options like Superstore and other business establishments. Enjoy easy access to major routes such as Crowchild trail, John Laurie Blvd, Shaganappi Trail, and Stony Trail, making commuting a breeze. This spacious 4-bedroom, 3-bathroom home is flooded with natural light, thanks to double skylights and a large front picture window in the living room. Recent upgrades include newer roofing and windows, ensuring peace of mind for years to come. The open and inviting main floor includes a generously sized family room with sliding doors leading to a beautifully landscaped backyard, ideal for relaxing or entertaining. A side entrance offers convenient access to the lower level, where you'll find additional living space perfect for guests or a home office. Plus, a well-appointed 3-piece bathroom located next to the 4th bedroom is an added bonus. With its blend of comfort, style, and community conveniences, this lovely home is ready for you to make it your own ! (id:51913)
 House
House 4 Bedrooms
 3 Bathrooms
 1183 sqft
| BathroomTotal | 3 | BedroomsAboveGround | 3 |
| BedroomsBelowGround | 1 | BedroomsTotal | 4 |
| Appliances | Refrigerator, Range - Electric, Dishwasher, Hood Fan | ArchitecturalStyle | 4 Level |
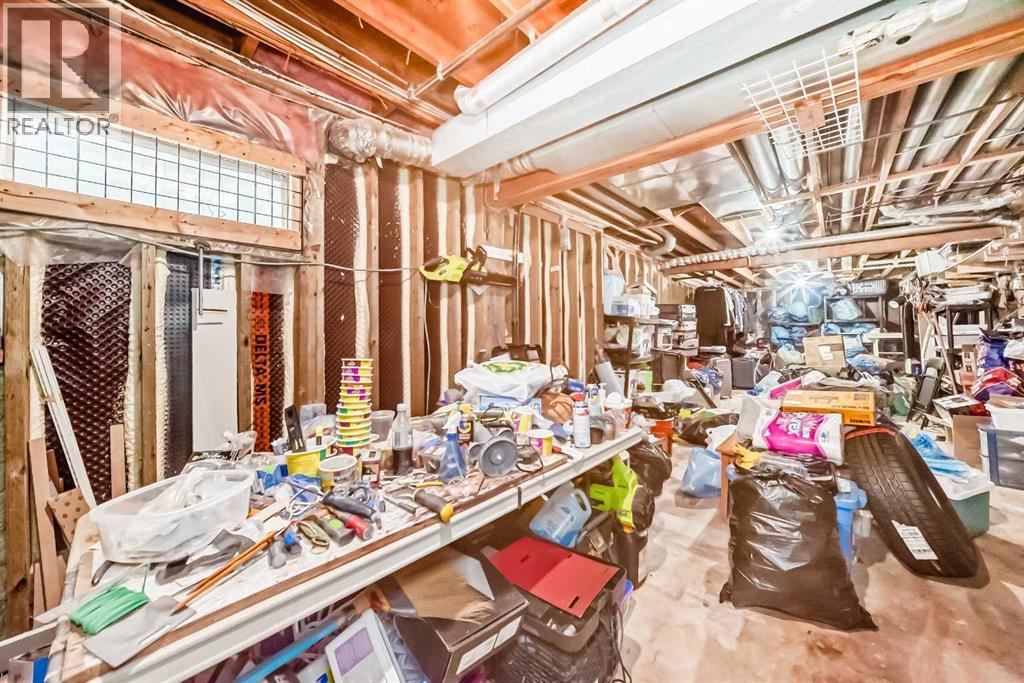
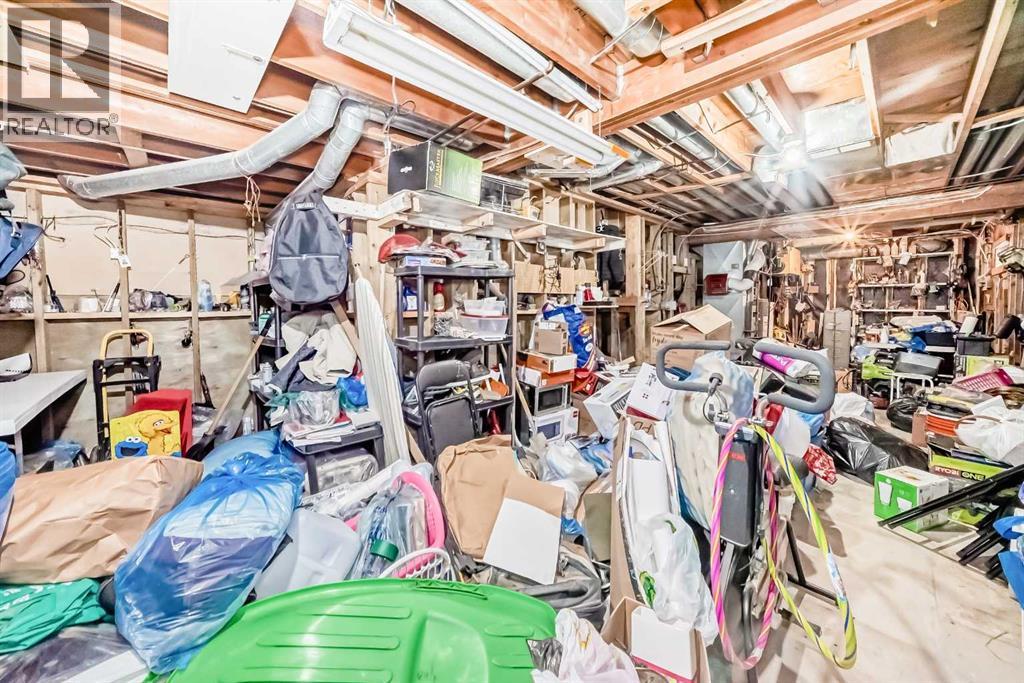
| BasementDevelopment | Unfinished | BasementType | Full (unfinished) |
| ConstructedDate | 1984 | ConstructionMaterial | Wood Frame |
| ConstructionStyleAttachment | Detached | CoolingType | None |
| FlooringType | Vinyl | FoundationType | Poured Concrete |
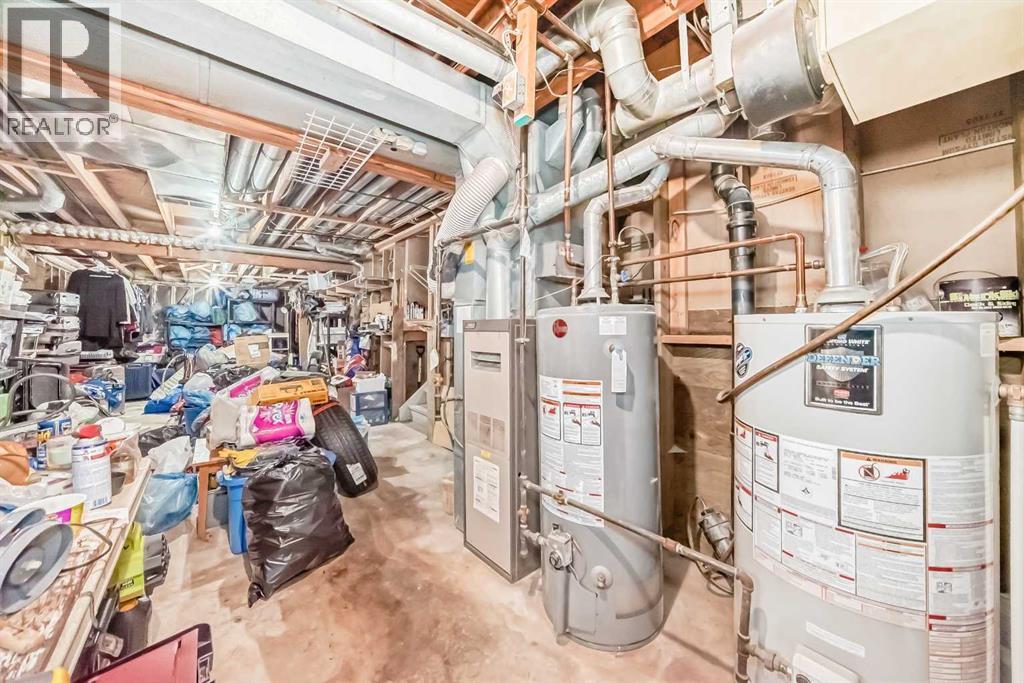
| HeatingFuel | Natural Gas | HeatingType | Forced Air |
| SizeInterior | 1183 Sqft | TotalFinishedArea | 1183 Sqft |
| Type | House |
| Carport |
| Acreage | No | FenceType | Partially Fenced |
| SizeDepth | 30.2 M | SizeFrontage | 12 M |
| SizeIrregular | 362.00 | SizeTotal | 362 M2|0-4,050 Sqft |
| SizeTotalText | 362 M2|0-4,050 Sqft | ZoningDescription | R-cg |
| Level | Type | Dimensions |
|---|---|---|
| Second Level | 4pc Bathroom | 7.50 Ft x 5.00 Ft |
| Second Level | Primary Bedroom | 13.75 Ft x 11.58 Ft |
| Second Level | Other | 5.00 Ft x 6.92 Ft |
| Second Level | Bedroom | 11.50 Ft x 8.83 Ft |
| Second Level | Bedroom | 11.33 Ft x 8.83 Ft |
| Second Level | 4pc Bathroom | 6.00 Ft x 7.50 Ft |
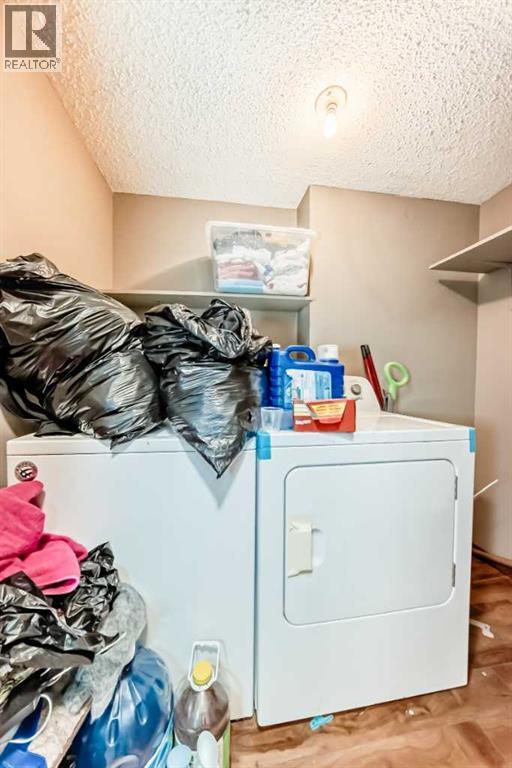
| Basement | Laundry Room | 7.33 Ft x 5.00 Ft |
| Basement | Other | 39.83 Ft x 11.17 Ft |
| Lower Level | Recreational, Games Room | 19.92 Ft x 16.67 Ft |
| Lower Level | Bedroom | 11.25 Ft x 10.42 Ft |
| Lower Level | 3pc Bathroom | 7.83 Ft x 4.42 Ft |
| Main Level | Other | 5.00 Ft x 5.42 Ft |
| Main Level | Dining Room | 9.17 Ft x 11.42 Ft |
| Main Level | Pantry | 2.50 Ft x 1.67 Ft |
| Main Level | Living Room | 14.67 Ft x 11.42 Ft |
| Main Level | Other | 16.67 Ft x 9.83 Ft |