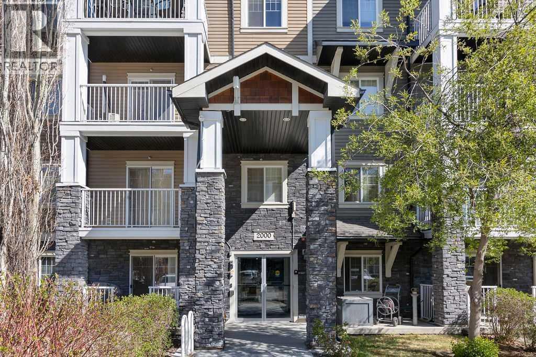
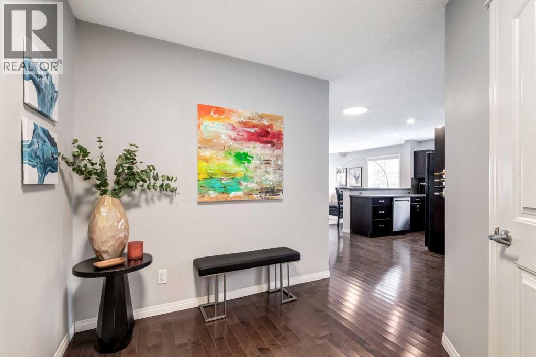
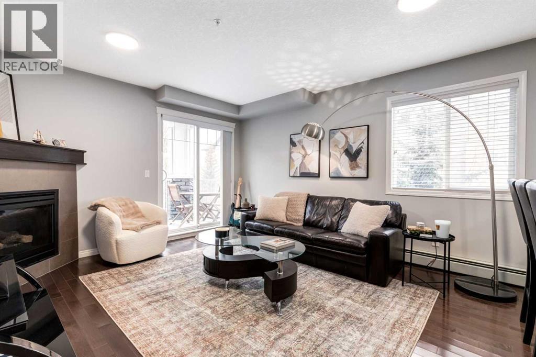
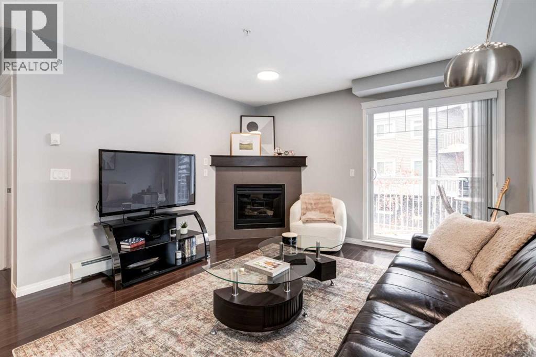
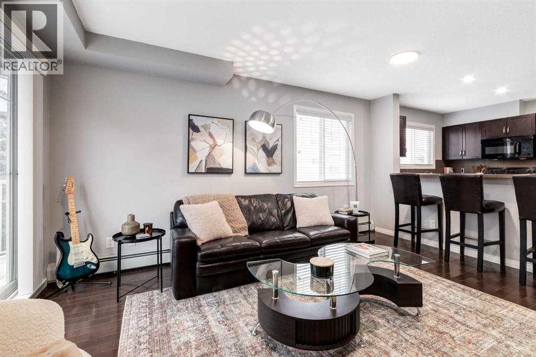
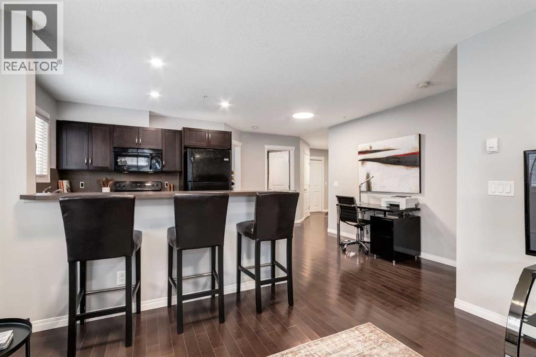
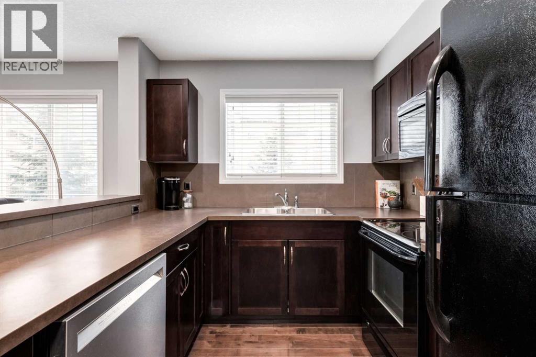
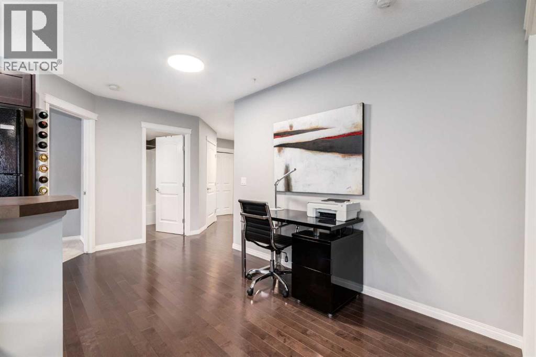
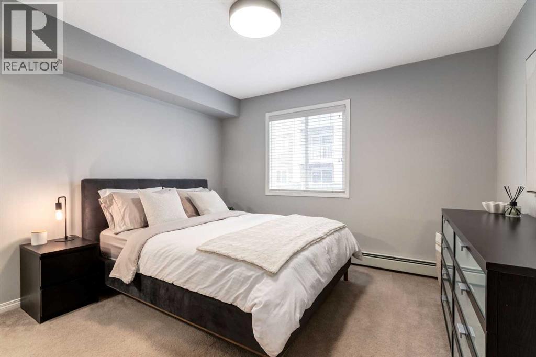
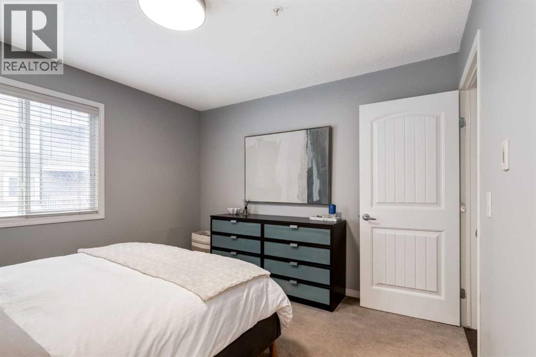
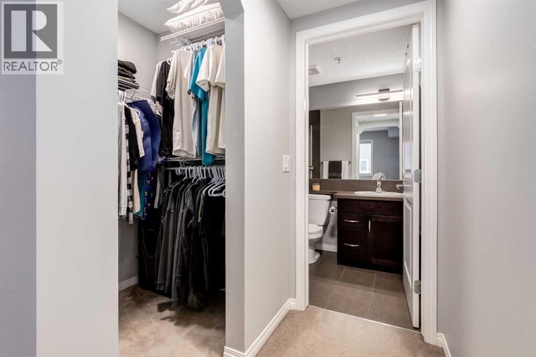
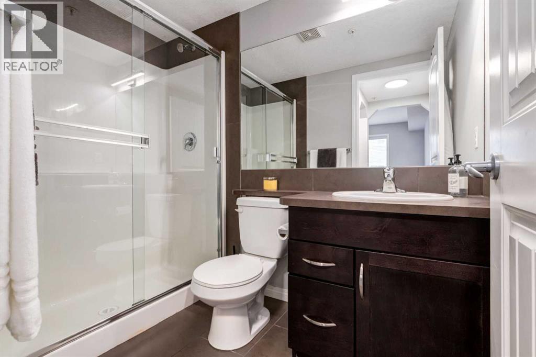
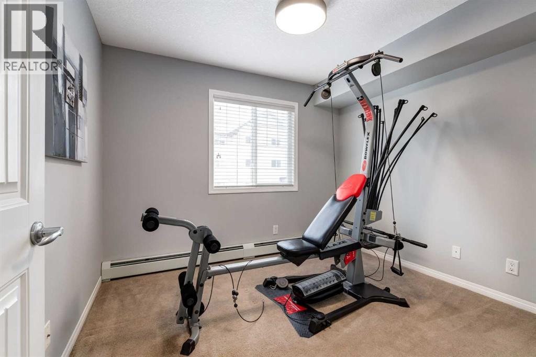
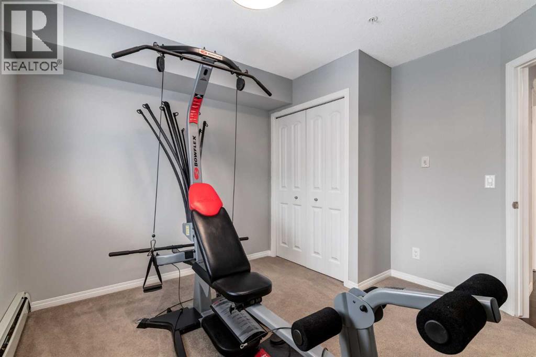
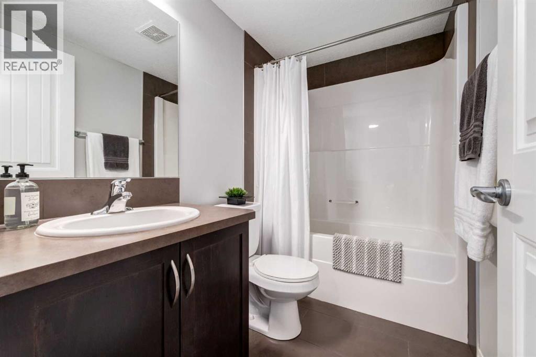
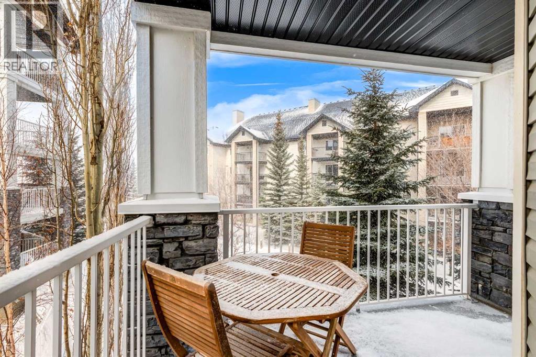
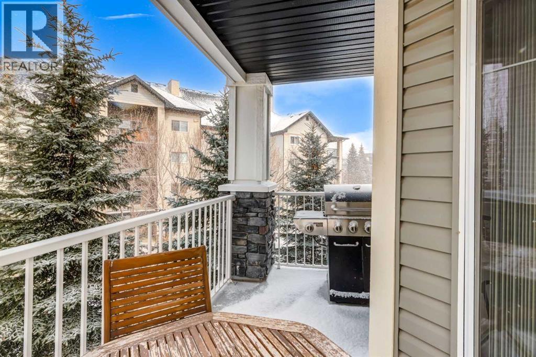
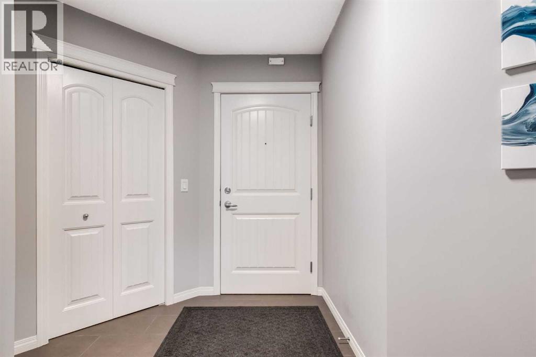
Discover bright, contemporary living in this beautifully upgraded corner unit at Prestwick Place in the heart of McKenzie Towne. Offering over 880sf of thoughtfully designed living space, this impeccably maintained 2-bedroom, 2-bathroom condo combines stylish finishes with everyday functionality. From the spacious tiled foyer, to the maple hardwood floors, the sleek modern design makes an immediate impression. As a second-floor corner unit, this home is filled with an abundance of natural light throughout the open-concept layout. The kitchen features espresso-stained cabinetry with tiled backsplash, sleek black appliances, plus a raised breakfast bar ideal for casual meals. A generous dining area / work nook flows seamlessly into the living room, highlighted by a cozy gas fireplace. Step outside to the NW-facing corner balcony with gas BBQ hookup, where you can enjoy summer sunshine along with views over the park pathways below.The spacious primary offers a walk-in closet and private ensuite with shower, while the second bedroom and full bathroom provide excellent flexibility for guests, family, or a home office. Additional features include Hunter Douglas blinds, convenient in-suite stacked washer and dryer, titled underground parking and a storage locker. Perfectly located within walking distance to schools, transit, Prestwick Spray Park, McKenzie Towne High Street, and the shopping & dining amenities along 130th Ave. With quick access to Deerfoot, Stoney, and 52nd Street, commuting is effortless. Experience the perfect blend of comfort, style, and convenience in one of Calgary’s most sought-after family-friendly communities. (id:51913)
 Apartment
 2 Bedrooms
 2 Bathrooms
 882 sqft
Maintenance, Common Area Maintenance, Heat, Insurance, Parking, Property Management, Reserve Fund Contributions, Sewer, Waste Removal, Water
$478 Monthly| BathroomTotal | 2 | BedroomsAboveGround | 2 |
| BedroomsTotal | 2 | Amenities | Other |
| Appliances | Refrigerator, Dishwasher, Stove, Microwave Range Hood Combo, Window Coverings, Garage Door Opener, Washer & Dryer | ConstructedDate | 2011 |
| ConstructionMaterial | Wood Frame | ConstructionStyleAttachment | Attached |
| CoolingType | None | ExteriorFinish | Stone, Vinyl Siding |
| FireplacePresent | Yes | FireplaceTotal | 1 |
| FlooringType | Carpeted, Ceramic Tile, Hardwood | HeatingType | Baseboard Heaters |
| StoriesTotal | 4 | SizeInterior | 882 Sqft |
| TotalFinishedArea | 881.57 Sqft | Type | Apartment |
| Underground |
| Acreage | No | LandAmenities | Park, Playground, Schools, Shopping |
| SizeTotalText | Unknown | ZoningDescription | M-2 |
| Level | Type | Dimensions |
|---|---|---|
| Main Level | Living Room | 15.25 Ft x 12.75 Ft |
| Main Level | Kitchen | 10.67 Ft x 9.00 Ft |
| Main Level | Dining Room | 15.25 Ft x 7.33 Ft |
| Main Level | Primary Bedroom | 11.83 Ft x 10.92 Ft |
| Main Level | Bedroom | 11.00 Ft x 10.33 Ft |
| Main Level | 3pc Bathroom | 7.83 Ft x 4.92 Ft |
| Main Level | 4pc Bathroom | 7.00 Ft x 4.92 Ft |