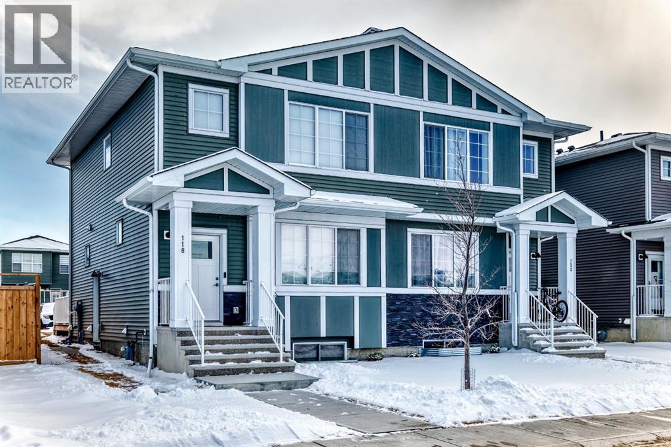
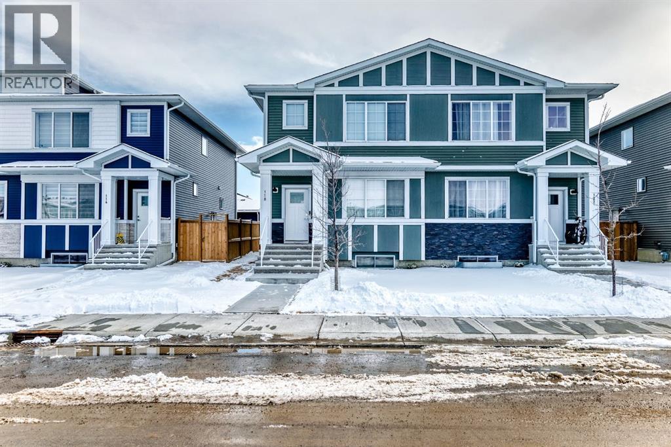
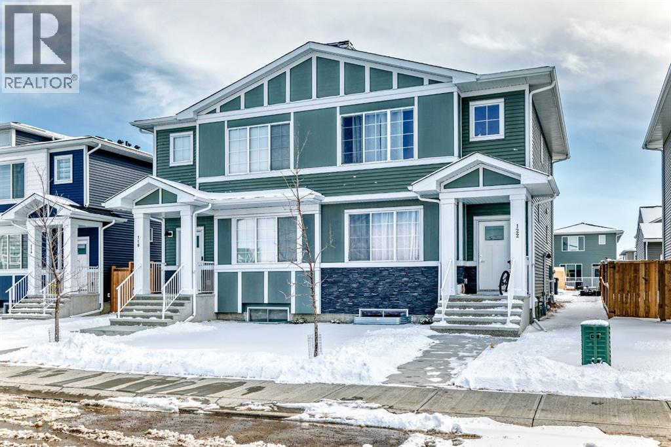
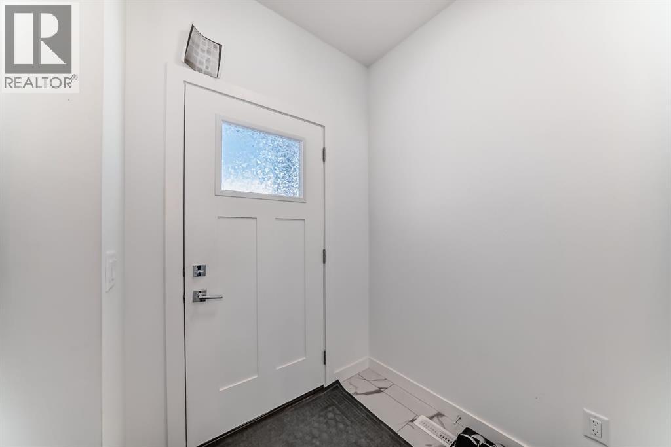
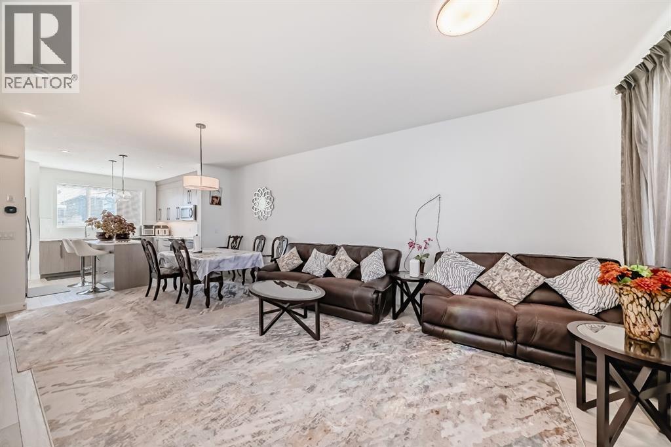
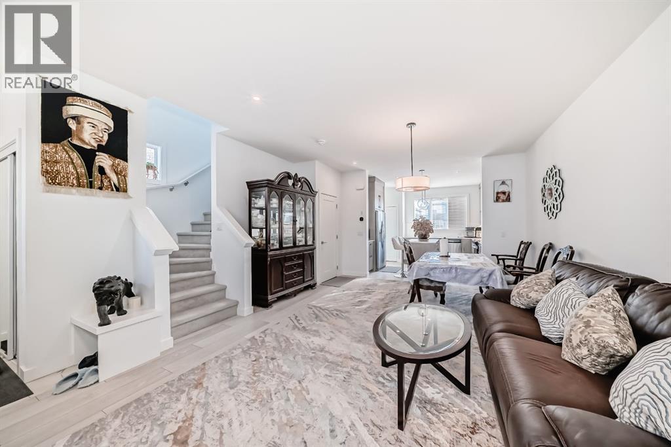
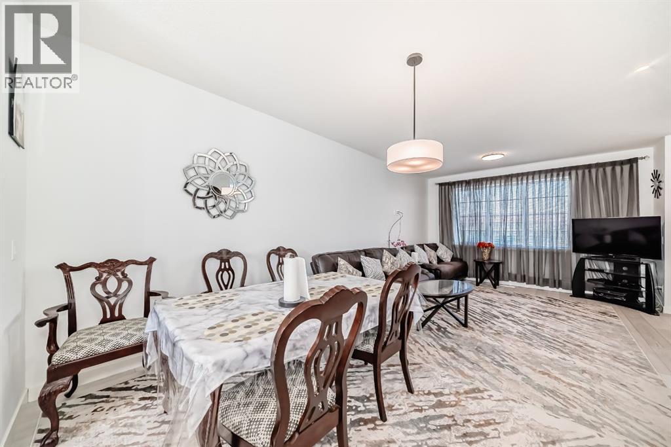
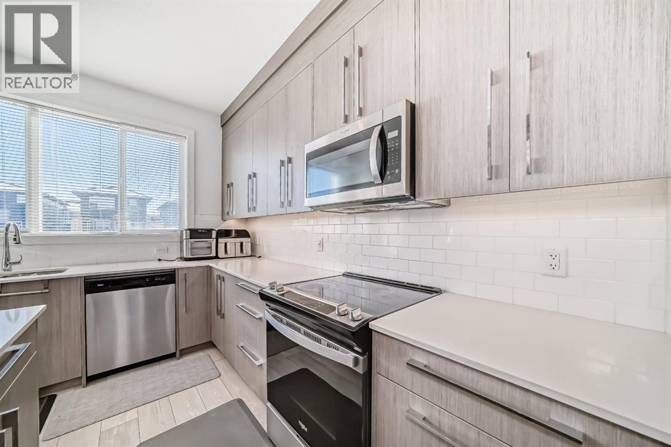
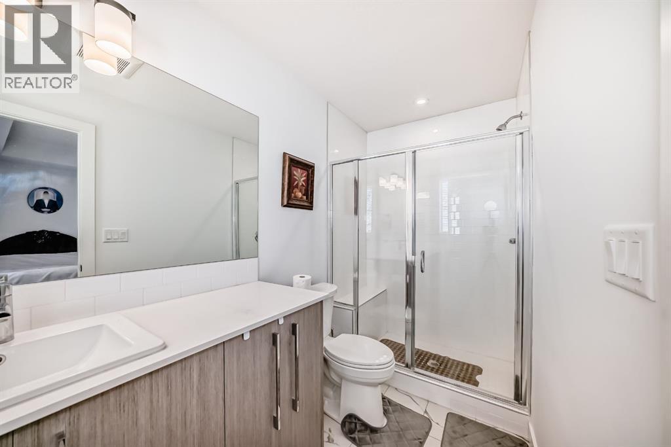
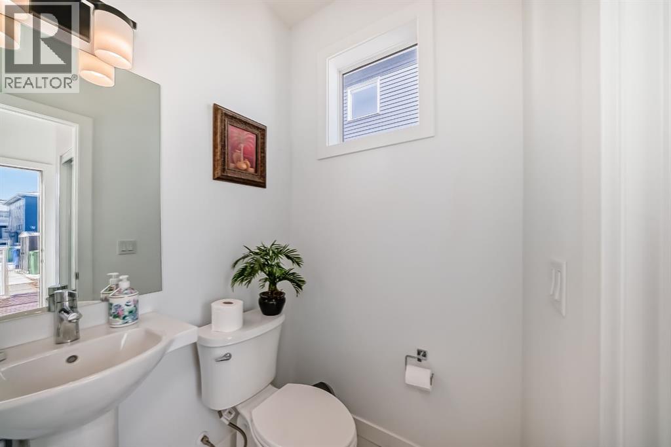
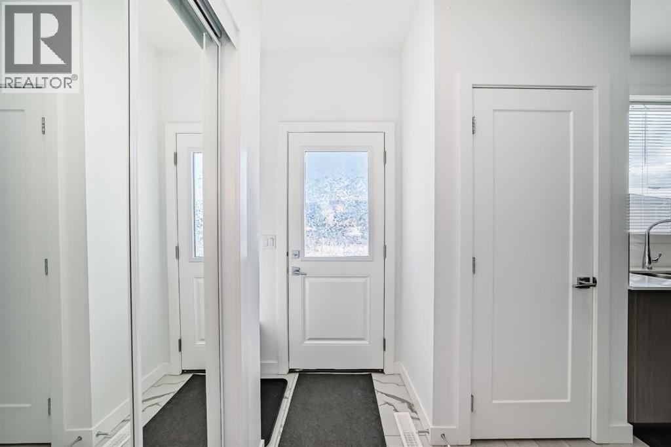
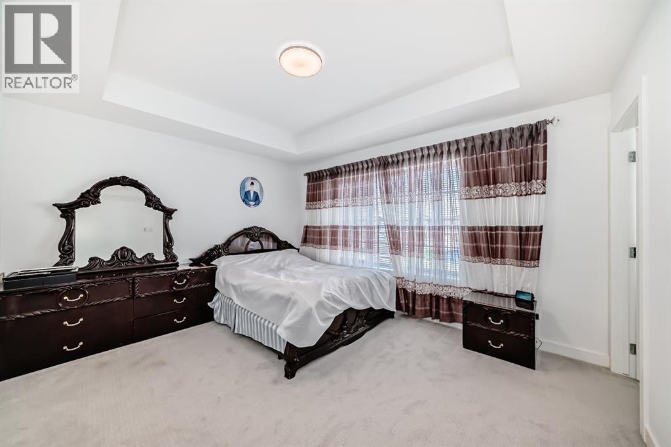
VERY WELL KEPT LIKE BRAND NEW HOME, family is ready to move to the bigger house as their family has grown and kids need more space. yes this property is best for the young couple who are just starting their life and building their own legacy. (id:51913)
 Duplex
 3 Bedrooms
 3 Bathrooms
 1483 sqft
| BathroomTotal | 3 | BedroomsAboveGround | 3 |
| BedroomsTotal | 3 | Appliances | Refrigerator, Range - Electric, Dishwasher, Microwave Range Hood Combo, Window Coverings |
| BasementDevelopment | Unfinished | BasementFeatures | Separate Entrance |
| BasementType | Full (unfinished) | ConstructedDate | 2023 |
| ConstructionStyleAttachment | Semi-detached | CoolingType | None |
| FlooringType | Vinyl Plank | FoundationType | Poured Concrete |
| HalfBathTotal | 1 | HeatingType | Forced Air |
| StoriesTotal | 2 | SizeInterior | 1483 Sqft |
| TotalFinishedArea | 1482.9 Sqft | Type | Duplex |
| Parking Pad |
| Acreage | No | FenceType | Not Fenced |
| LandAmenities | Golf Course, Park, Water Nearby | SizeFrontage | 7.92 M |
| SizeIrregular | 3011.95 | SizeTotal | 3011.95 Sqft|0-4,050 Sqft |
| SizeTotalText | 3011.95 Sqft|0-4,050 Sqft | ZoningDescription | Rcg |
| Level | Type | Dimensions |
|---|---|---|
| Main Level | Living Room | 14.17 Ft x 4.00 Ft |
| Main Level | Dining Room | 12.83 Ft x 8.92 Ft |
| Main Level | Eat In Kitchen | 12.67 Ft x 11.92 Ft |
| Main Level | Other | 5.58 Ft x 7.33 Ft |
| Main Level | 2pc Bathroom | 5.50 Ft x 4.50 Ft |
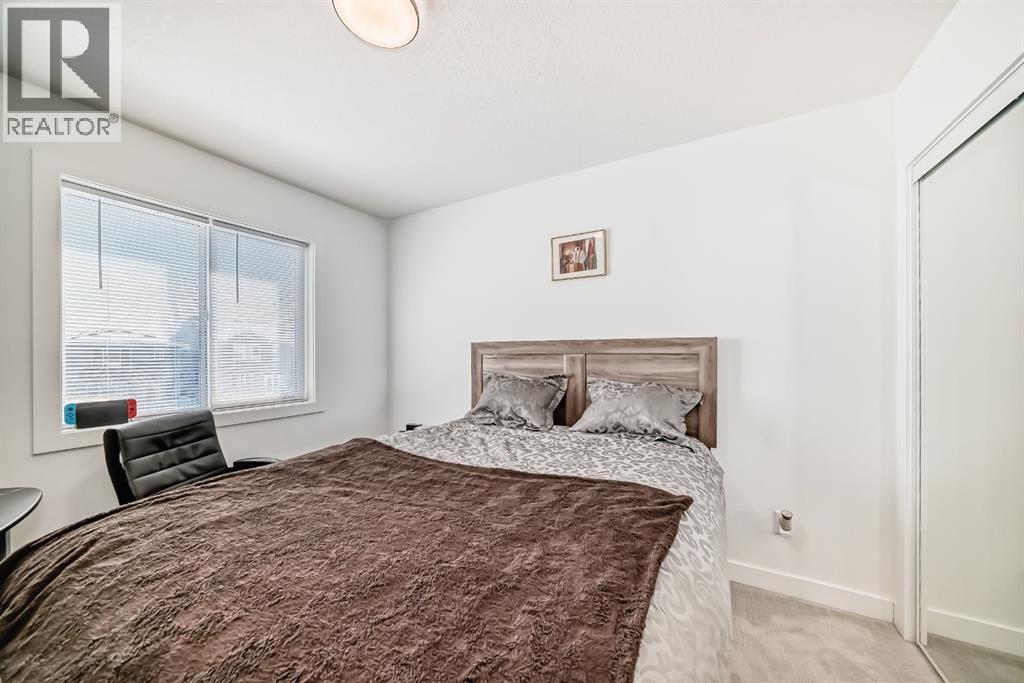
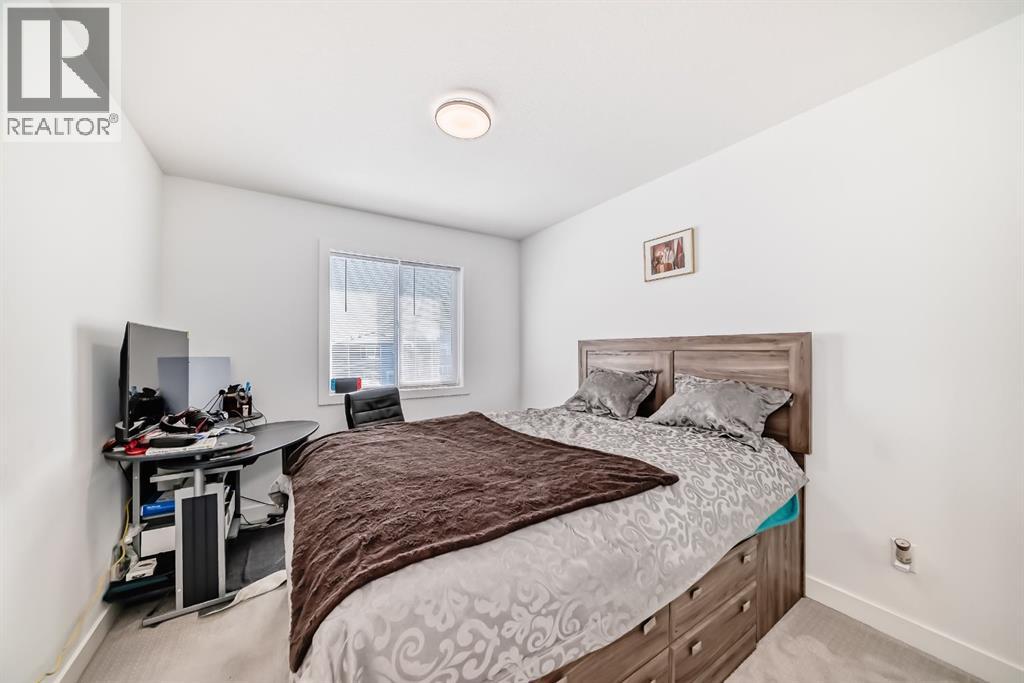
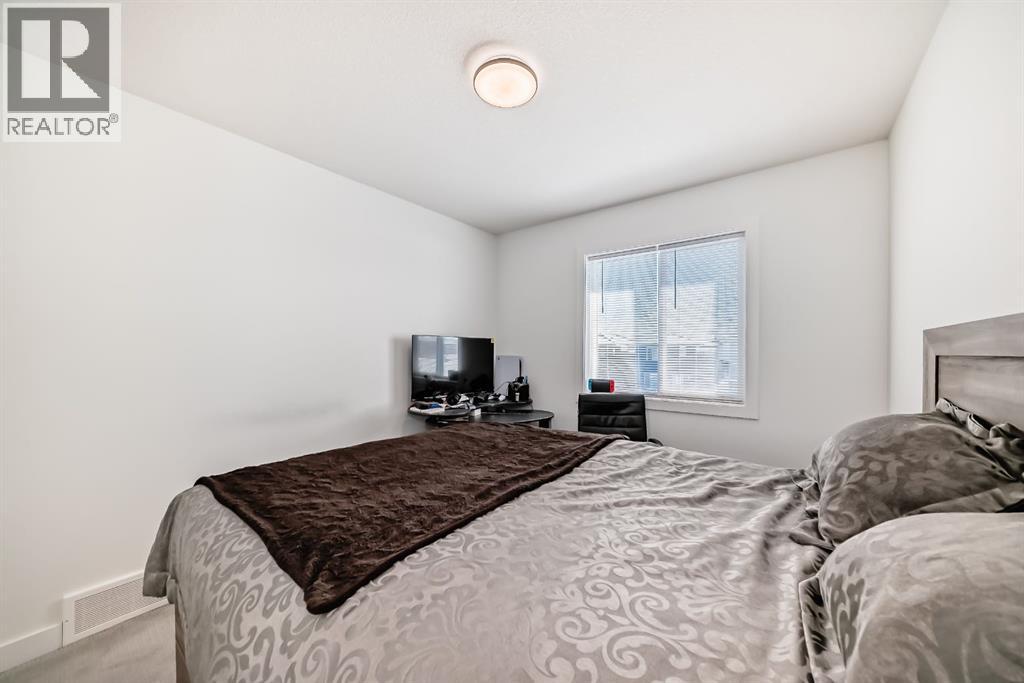
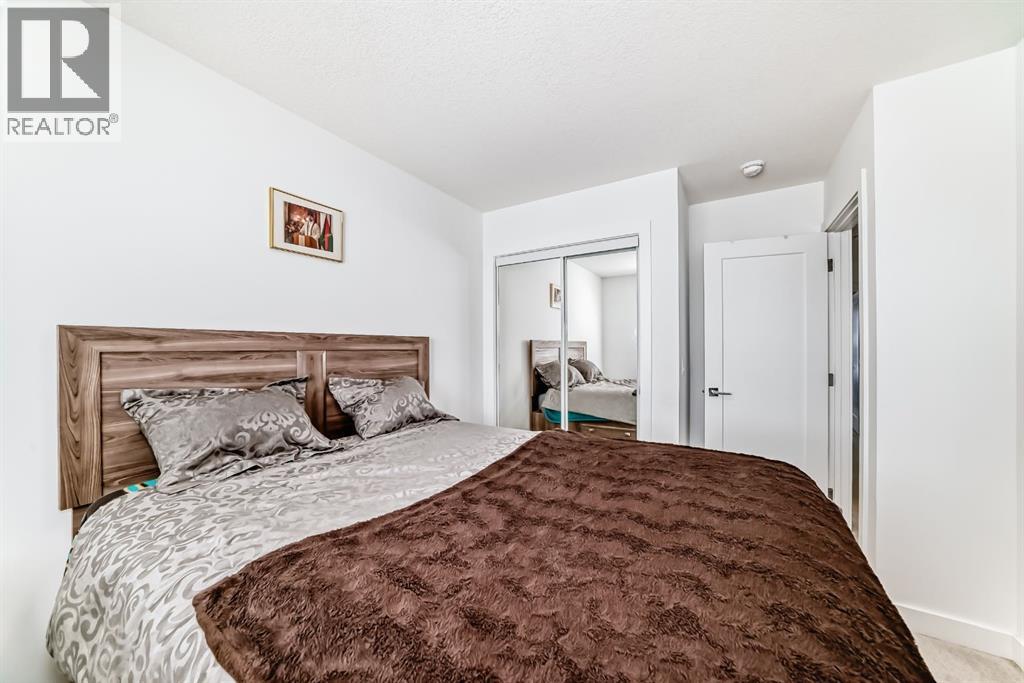
| Upper Level | Bedroom | 9.25 Ft x 9.92 Ft |
| Upper Level | Bedroom | 8.08 Ft x 11.00 Ft |
| Upper Level | 4pc Bathroom | 4.92 Ft x 8.08 Ft |
| Upper Level | Laundry Room | 3.25 Ft x 7.92 Ft |
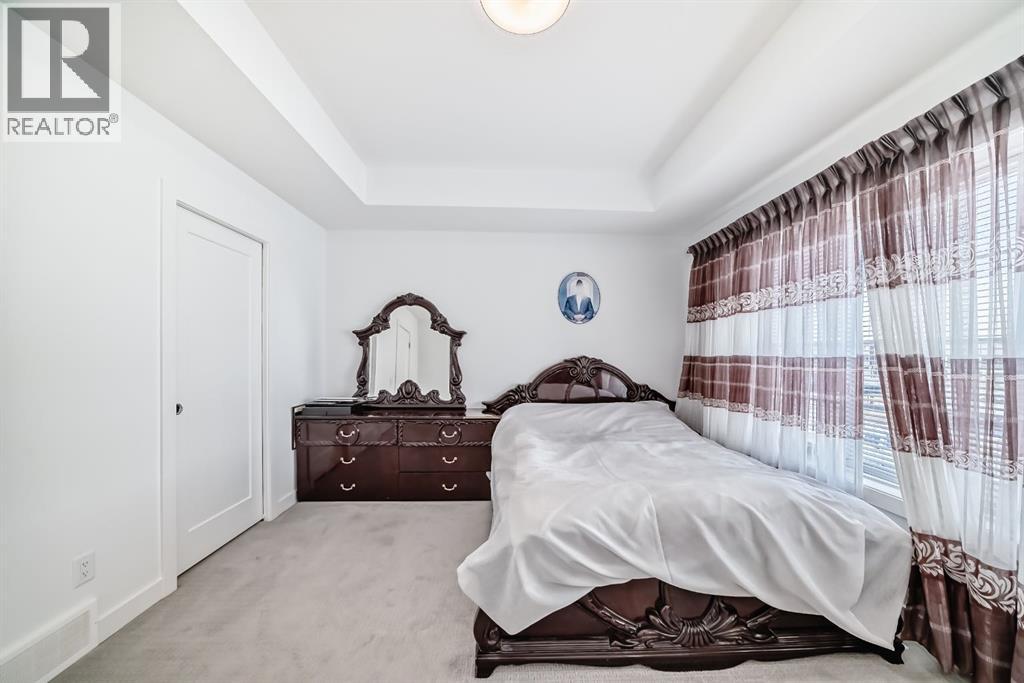
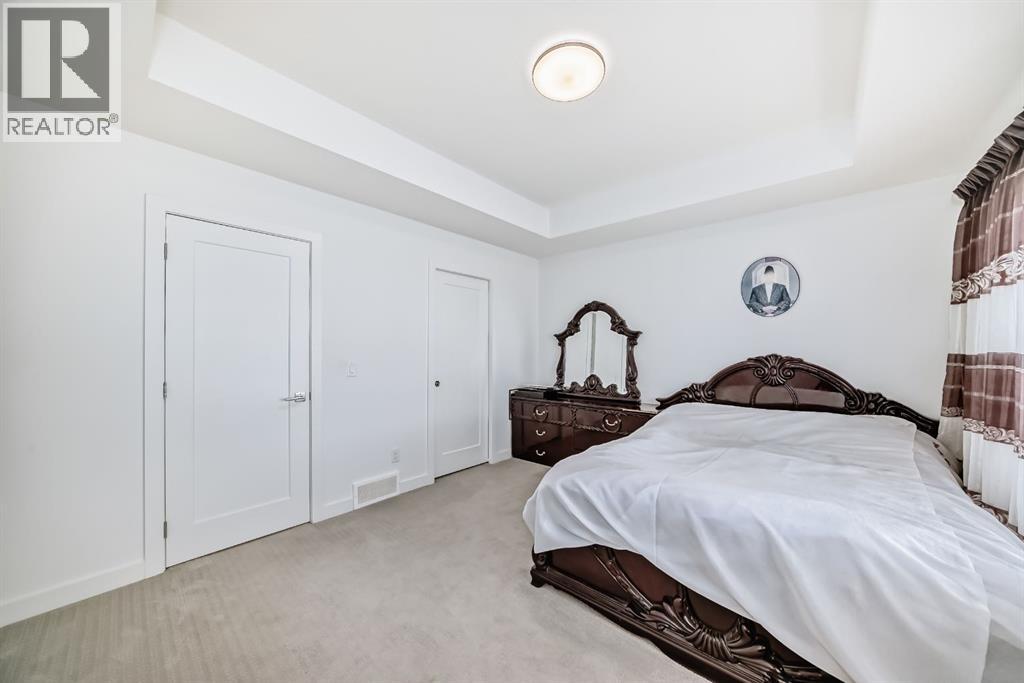
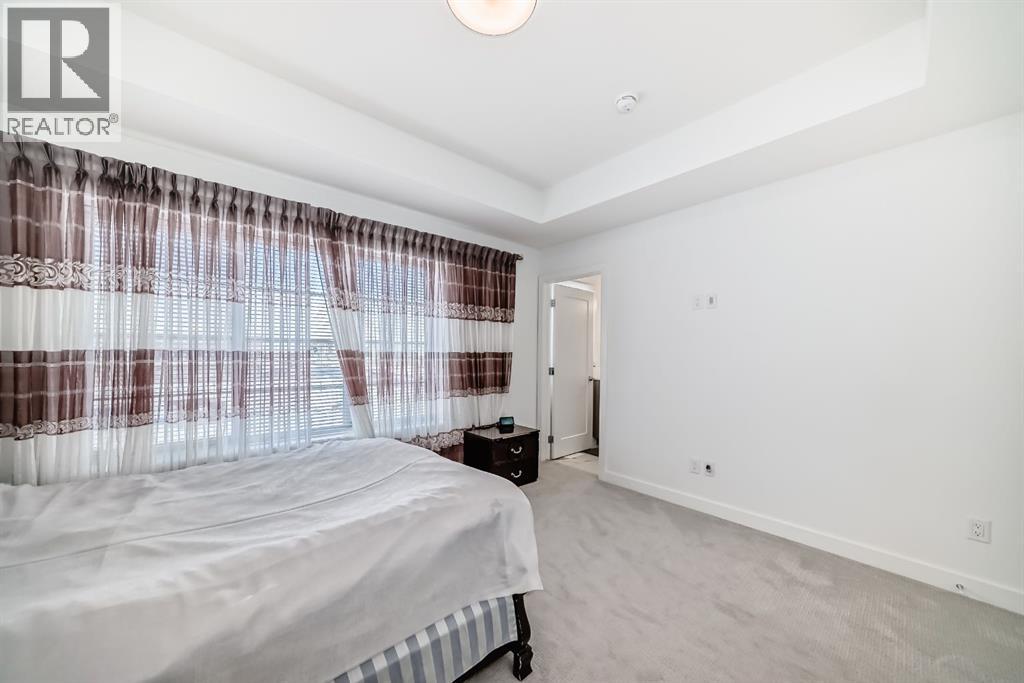
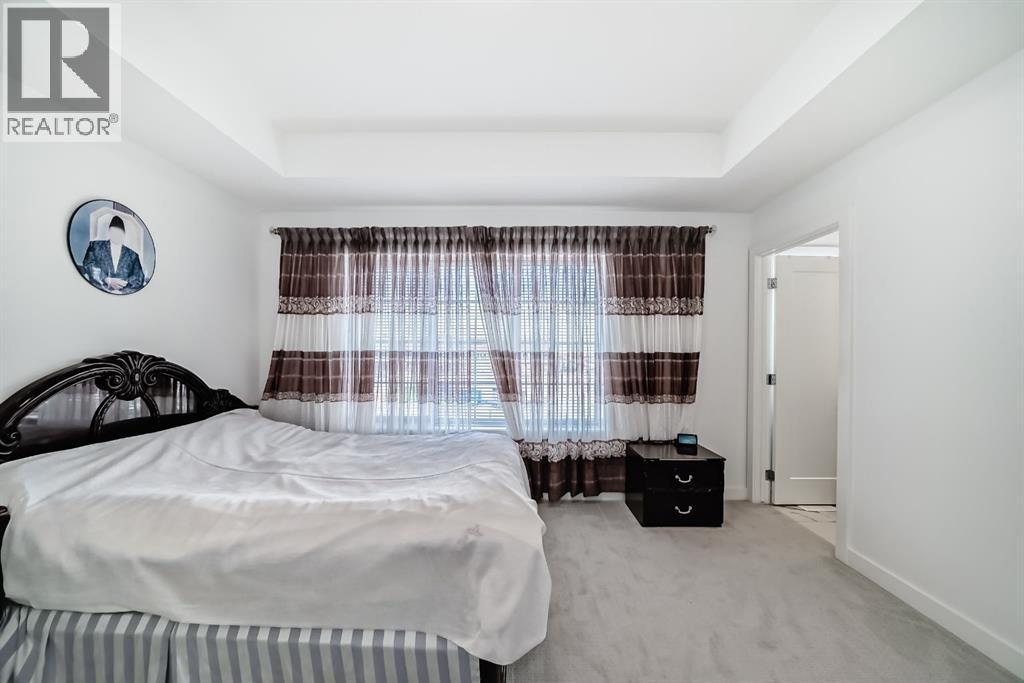
| Upper Level | Primary Bedroom | 13.75 Ft x 11.83 Ft |
| Upper Level | 3pc Bathroom | 4.92 Ft x 9.92 Ft |