For sale

753 Edgefield Crescent, Strathmore, Alberta T1P 1H5

MLS® # A2299640

Price:

$620,000

Description

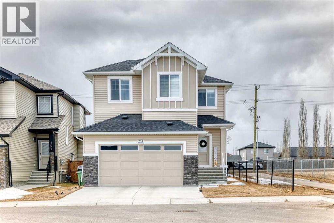
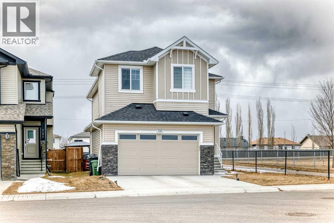
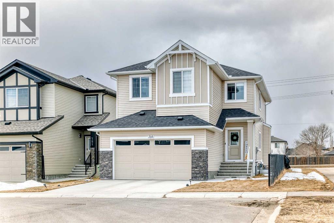
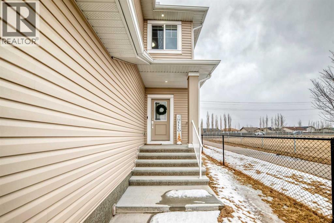
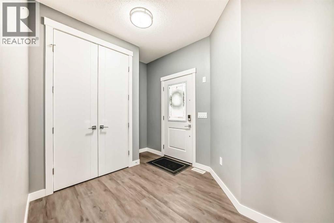
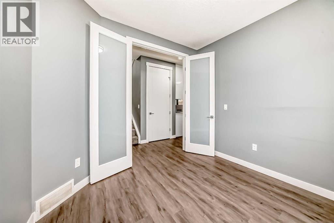
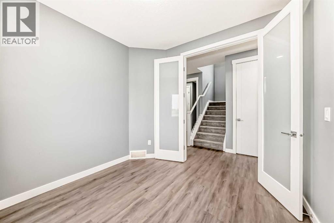
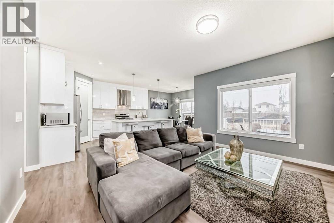
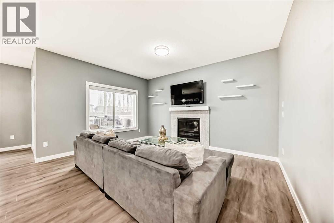
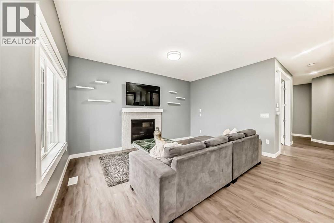
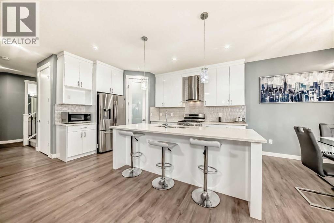
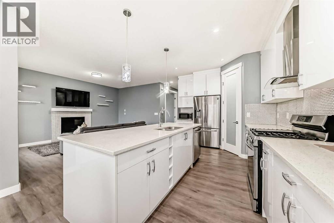
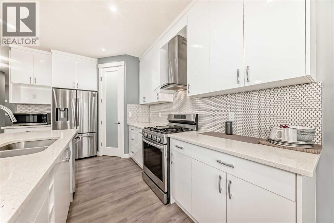
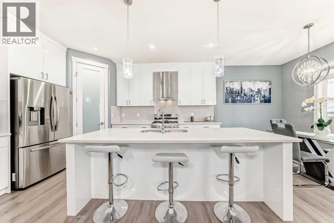
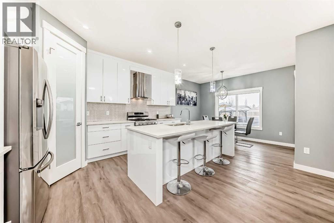
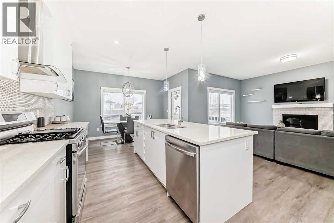
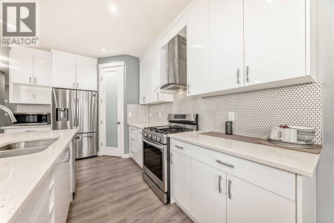
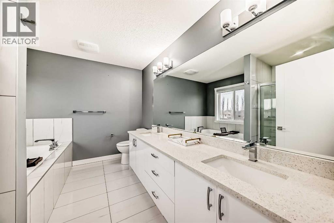
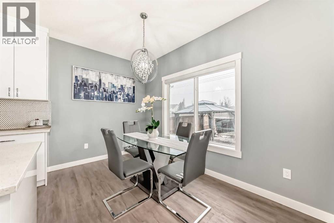
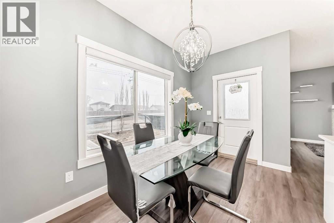
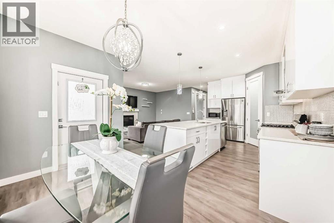
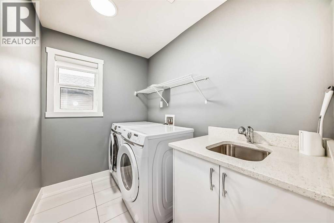
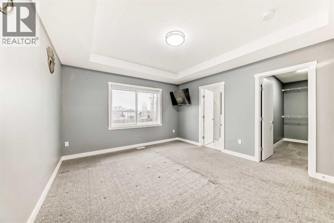
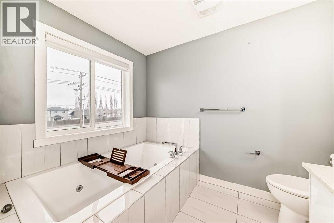
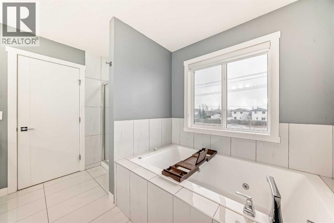
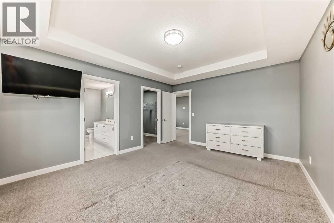
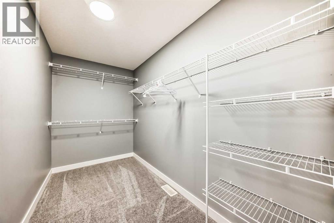
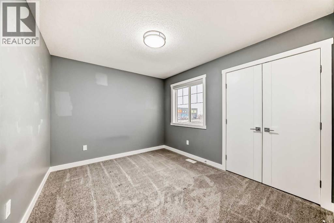
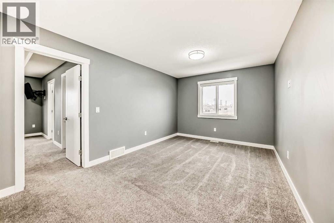
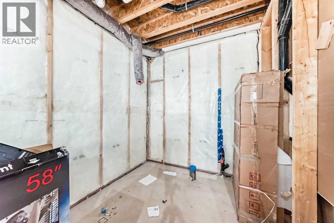
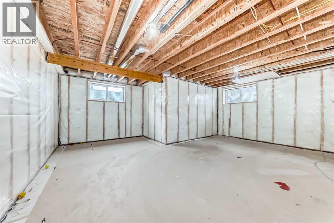
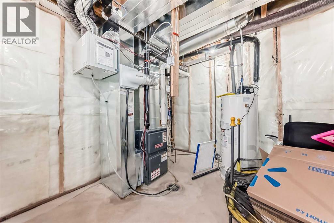
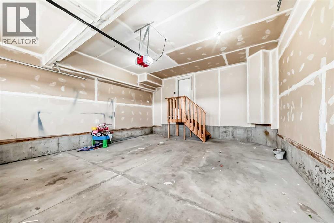
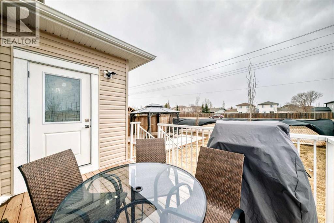
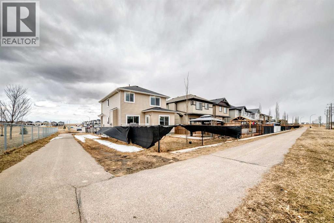
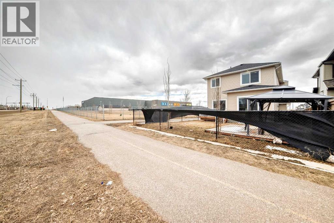
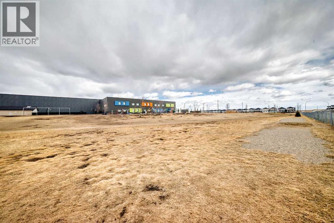
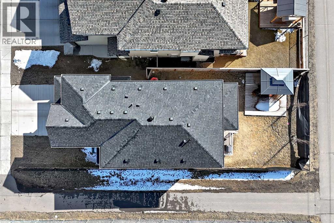
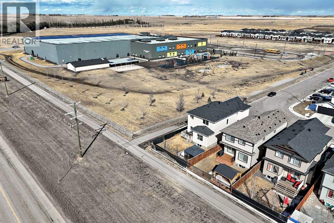
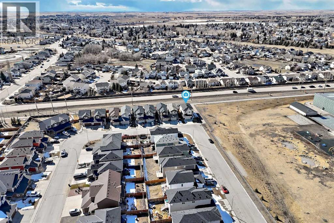
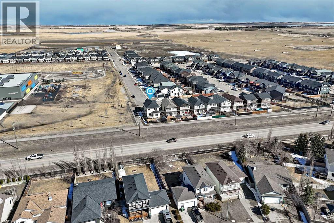
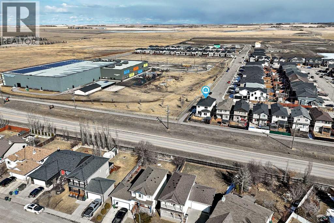
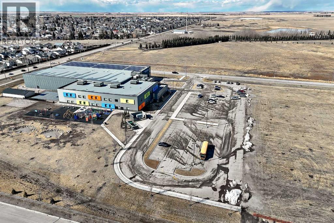
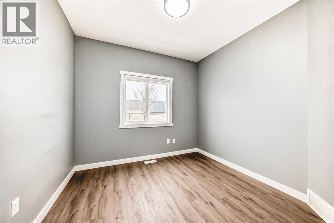
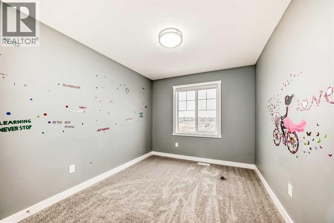
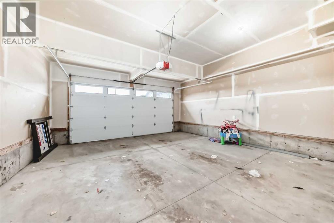
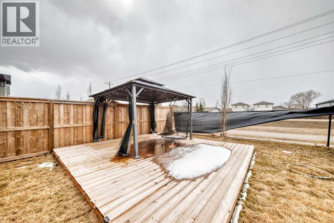
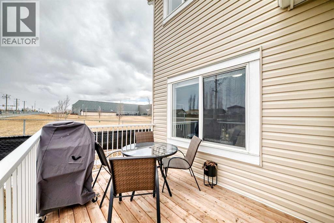
Price Adjusted to SELL. Will not be replaced at this price. LOCATION. LOCATION. LOCATION. Come See. Welcome to this beautifully cared-for, custom-built home, lovingly owned by the original family. With a double attached garage and located in one of Strathmore’s most desirable neighbourhoods, this property truly feels like Home Sweet Home.The main floor offers 9' ceilings, large windows, and a bright, spacious layout. The kitchen is a dream for anyone who loves to cook or gather—featuring extended-height cabinetry, granite counters, an oversized island, quality stainless steel appliances, and a walk-in pantry. Patio doors open to a deck with peaceful, open views and no neighbours behind, creating a perfect spot for morning coffee or family time.A convenient main-floor office/den and a cozy family room with a fireplace make this level both functional and inviting.Upstairs, there’s even more room to enjoy, including a sunny bonus room, a dedicated laundry room, and four bedrooms. The spacious primary suite features an oversized walk-in closet and a relaxing ensuite.The basement is unspoiled and ready for your future development ideas, with plenty of storage already in place.Outside, enjoy direct access from the kitchen to a large gazebo patio area and a fully fenced backyard—ideal for kids, pets, and outdoor fun. There’s also lots of off-street parking for family and friends.This home offers an exceptional location, bordering George Freeman School (K–9), with walkways, fields, and a playground just a hop, skip, jump, steps away. Truly a wonderful place to live, grow, and make lasting memories. (id:51913)


Property Details

  House
 4 Bedrooms
 3 Bathrooms
 2151 sqft
Key Details

STATUS
For sale
TYPE
House
BUILT IN
2021
BEDROOM COUNT
4
BATHROOM COUNT
3
PARKING SPACES
4

Amenities

Playground, Schools, Shopping

Property Features

  • MLS® Number A2299640
  • Price $620,000
  • Bedrooms: 4
  • Bathrooms: 3
  • Square Footage: 2151 sqft
  • Property Type: House
  • Community Name: Edgefield
  • AmenitiesNearBy Playground, Schools, Shopping
  • Features Cul-de-sac, Pvc Window, No Neighbours Behind, Level, Gazebo
  • ParkingSpaceTotal 4
  • Plan 2010160
  • Structure See Remarks

Buildings

BathroomTotal 3 BedroomsAboveGround 4
BedroomsTotal 4 Appliances Refrigerator, Range - Gas, Dishwasher, Microwave, Hood Fan
BasementDevelopment Unfinished BasementFeatures Separate Entrance
BasementType Full (unfinished) ConstructedDate 2021
ConstructionMaterial Wood Frame ConstructionStyleAttachment Detached
CoolingType None FireplacePresent Yes
FireplaceTotal 1 FlooringType Carpeted, Tile, Vinyl Plank
FoundationType Poured Concrete HalfBathTotal 1
HeatingType Forced Air StoriesTotal 2
SizeInterior 2151 Sqft TotalFinishedArea 2151.2 Sqft
Type House

Parking

Attached Garage 2

Land

Acreage No FenceType Fence
LandAmenities Playground, Schools, Shopping LandscapeFeatures Landscaped, Lawn
SizeFrontage 11.96 M SizeIrregular 419.90
SizeTotal 419.9 M2|4,051 - 7,250 Sqft SizeTotalText 419.9 M2|4,051 - 7,250 Sqft
ZoningDescription R2

Rooms

LevelTypeDimensions
Main Level Other 9.42 Ft x 8.17 Ft
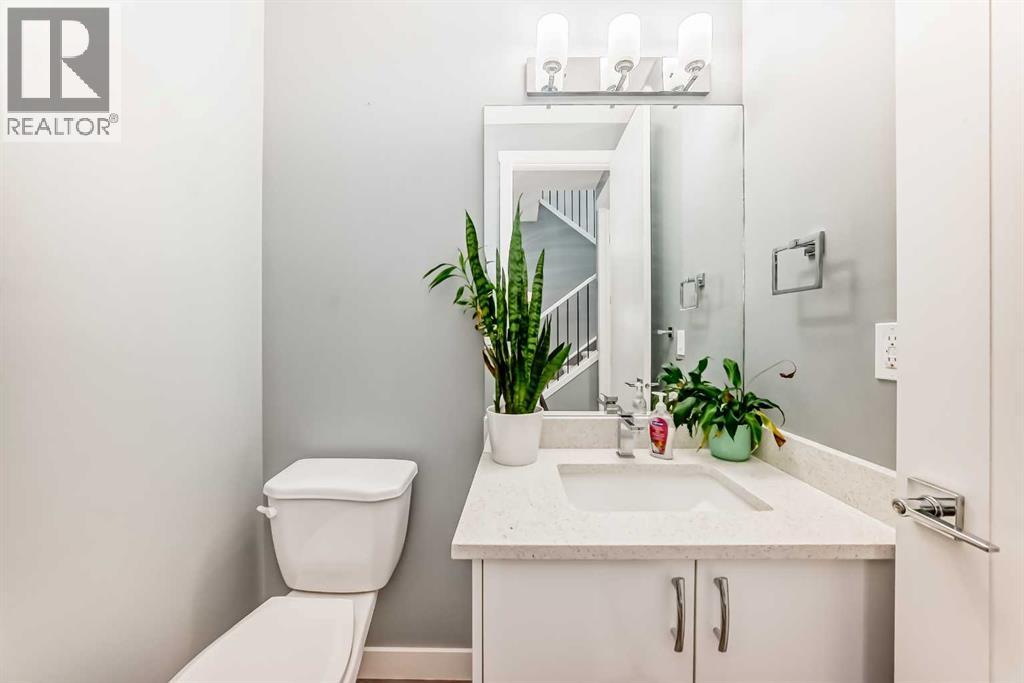
Main Level 2pc Bathroom 4.67 Ft x 5.42 Ft
Main Level Other 8.17 Ft x 6.17 Ft
Main Level Other 9.92 Ft x 9.92 Ft
Main Level Living Room 15.00 Ft x 11.75 Ft
Main Level Dining Room 12.33 Ft x 7.58 Ft
Main Level Kitchen 14.58 Ft x 12.25 Ft
Main Level Pantry 3.92 Ft x 4.00 Ft
Main Level Other 7.33 Ft x 3.92 Ft
Upper Level Bonus Room 15.17 Ft x 10.50 Ft
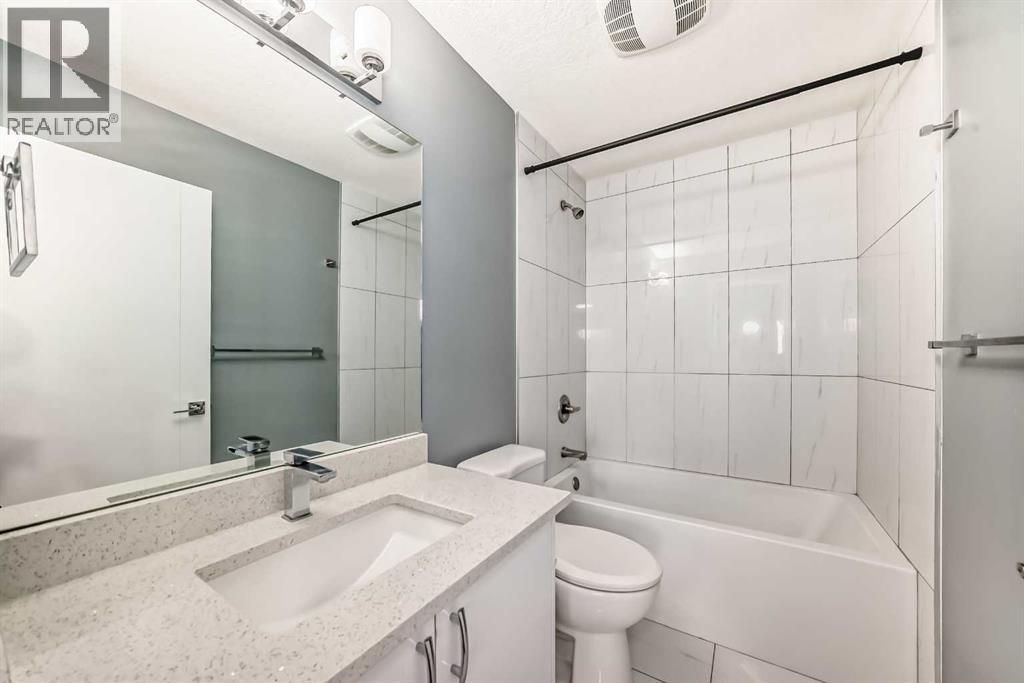
Upper Level 4pc Bathroom 8.17 Ft x 4.92 Ft
Upper Level Laundry Room 8.25 Ft x 5.58 Ft
Upper Level Bedroom 11.58 Ft x 9.58 Ft
Upper Level Bedroom 11.33 Ft x 10.17 Ft
Upper Level Bedroom 11.00 Ft x 9.17 Ft
Upper Level Primary Bedroom 15.08 Ft x 12.67 Ft
Upper Level Other 11.00 Ft x 5.50 Ft
Upper Level 5pc Bathroom 11.00 Ft x 9.17 Ft

Agents and Offices

  • Debbie Mitzner
  • Office: RE/MAX Landan Real Estate
Address
?>