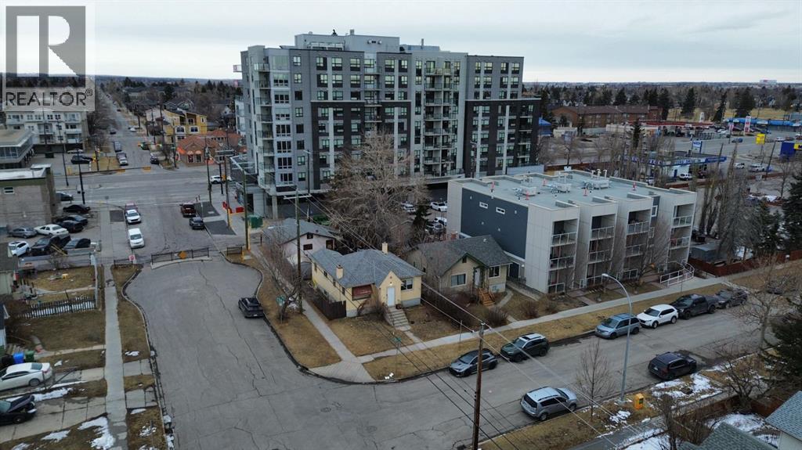
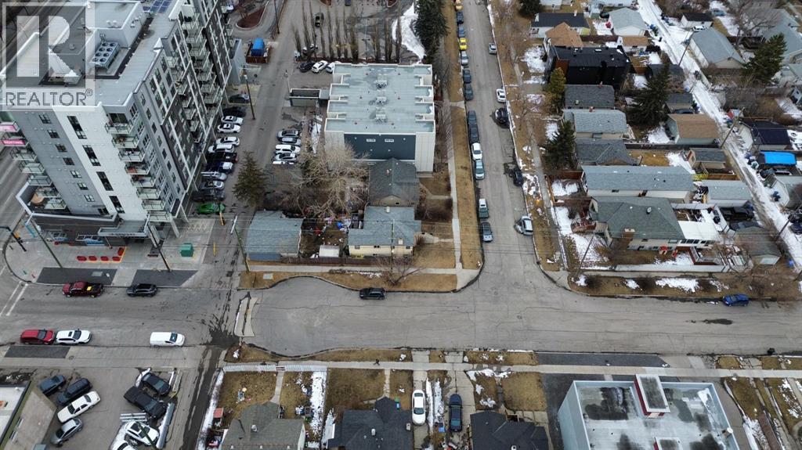
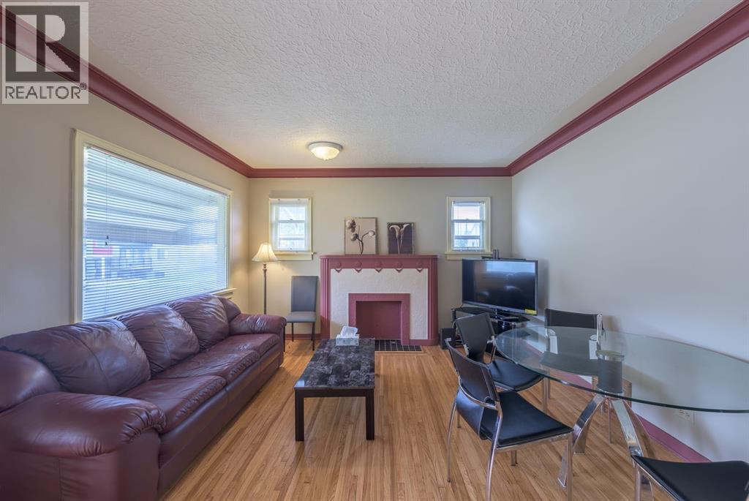
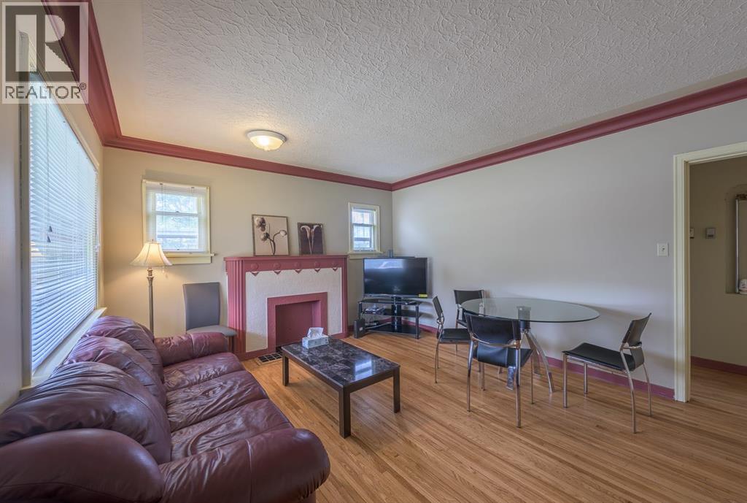
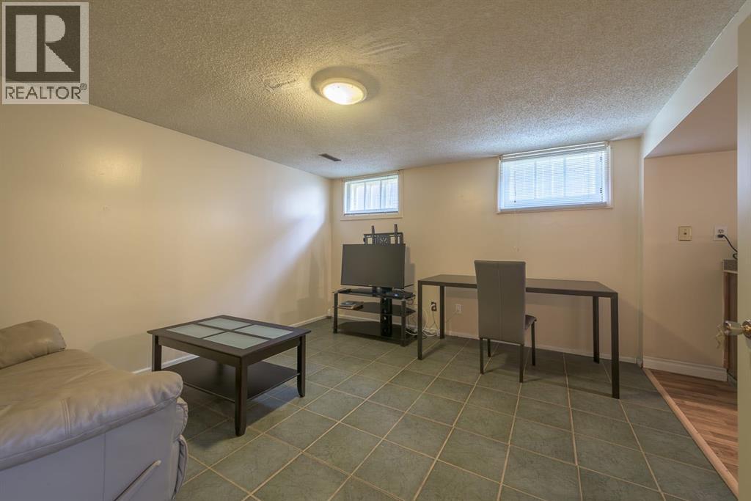
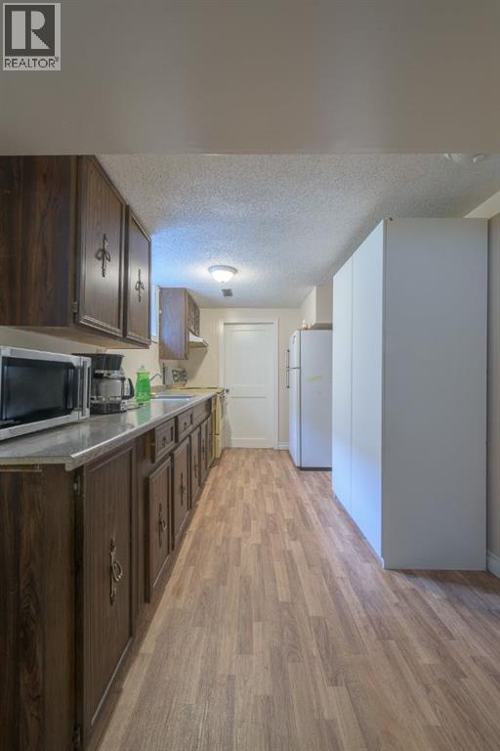
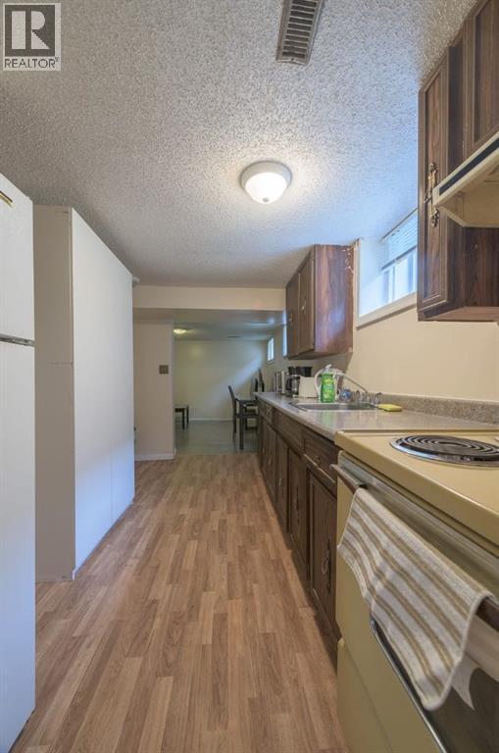
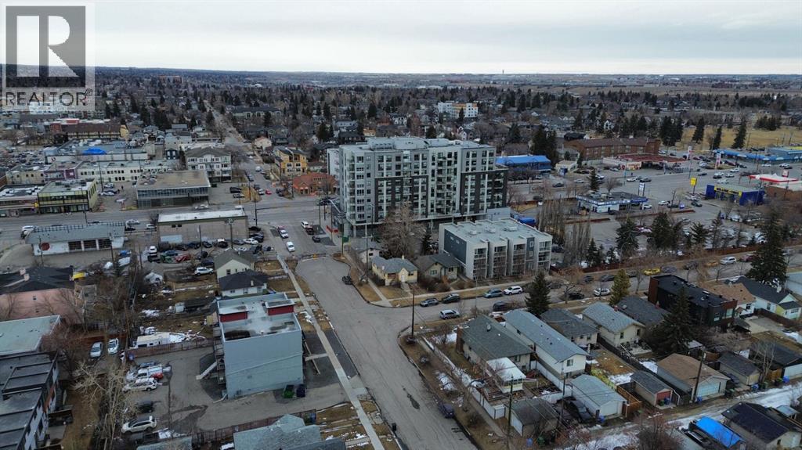
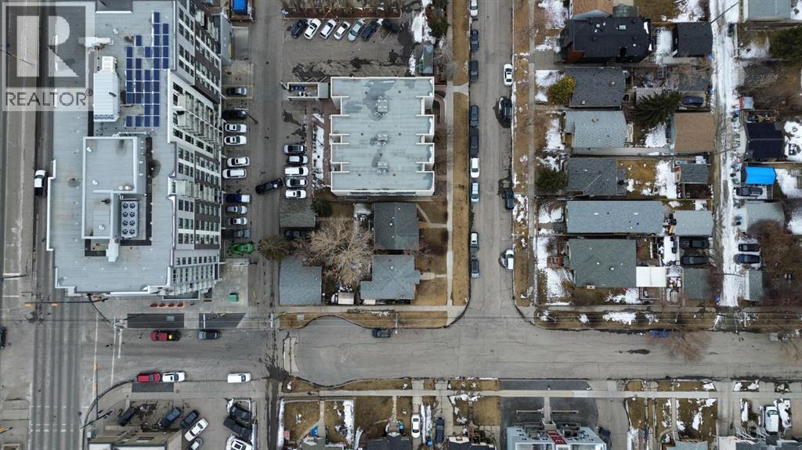
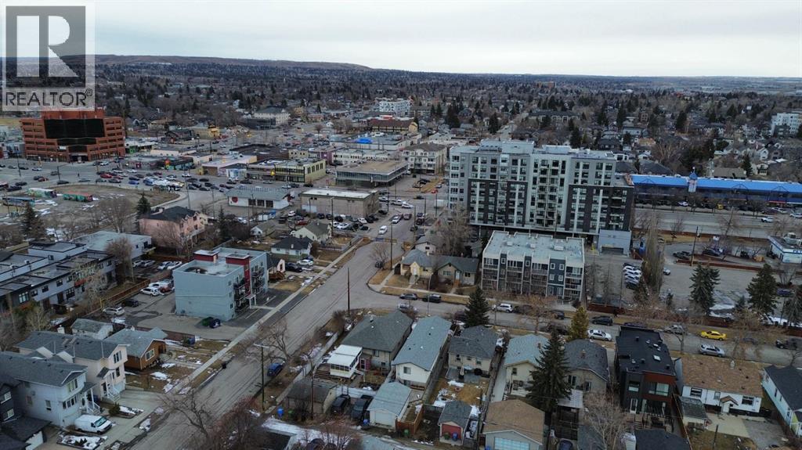
Corner Land Assembly Opportunity - Zoning MH1-h22 F4. To be sold with adjacent property 206 15 Ave NE. Total size of land assembly 9000 sf. See land DP Survey in supplements. Ideal for 6 storey apartment project with upto 36000 sf of Buildable Floor Area. House is rented out with 3 bed 2 bath and seperate entrance to the basement. Feasibility study completed, contact agent for more information. (id:51913)
 House
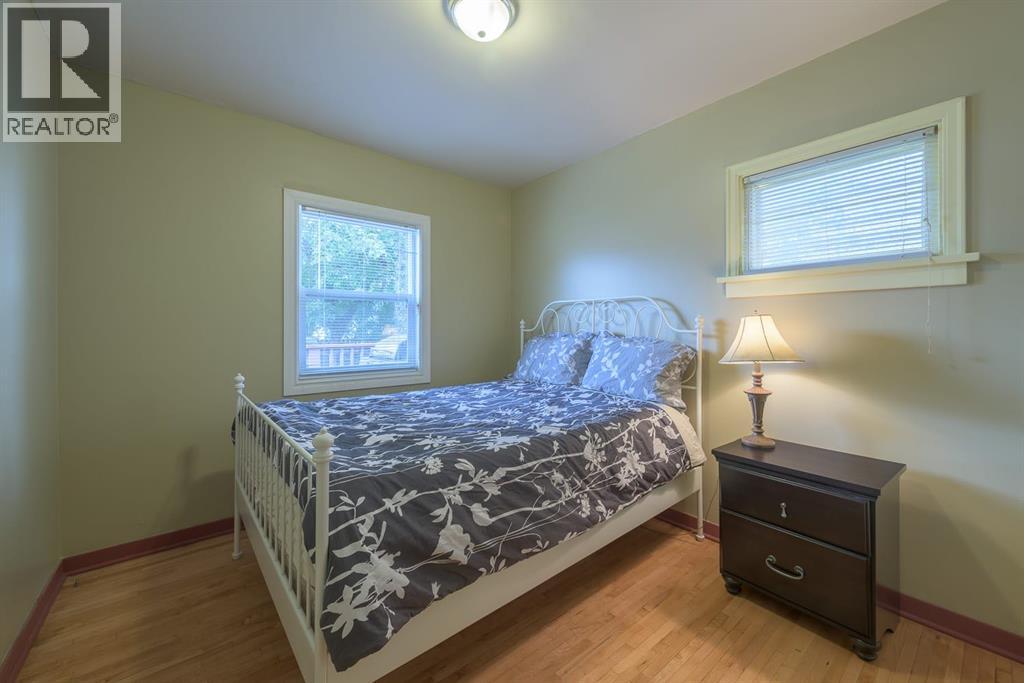
House 3 Bedrooms
 2 Bathrooms
 1012 sqft
| BathroomTotal | 2 | BedroomsAboveGround | 2 |
| BedroomsBelowGround | 1 | BedroomsTotal | 3 |
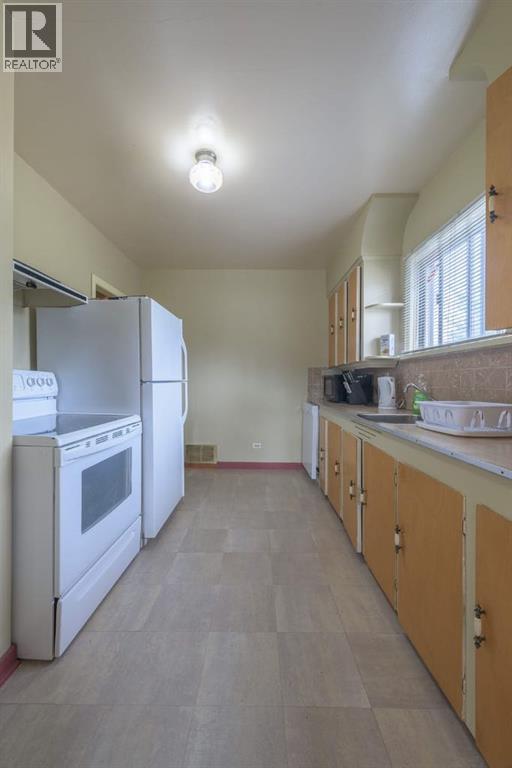
| Appliances | Refrigerator, Stove | BasementDevelopment | Finished |
| BasementFeatures | Separate Entrance | BasementType | Full (finished) |
| ConstructedDate | 1945 | ConstructionStyleAttachment | Detached |
| CoolingType | None | ExteriorFinish | See Remarks |
| FlooringType | Carpeted, Laminate | FoundationType | Poured Concrete |
| HeatingType | Central Heating | StoriesTotal | 1 |
| SizeInterior | 1012 Sqft | TotalFinishedArea | 1011.81 Sqft |
| Type | House |
| Detached Garage | 2 |
| Acreage | No | FenceType | Fence |
| LandAmenities | Park | SizeDepth | 36.49 M |
| SizeFrontage | 11.43 M | SizeIrregular | 4499.31 |
| SizeTotal | 4499.31 Sqft|4,051 - 7,250 Sqft | SizeTotalText | 4499.31 Sqft|4,051 - 7,250 Sqft |
| ZoningDescription | M-h1 H22 |
| Level | Type | Dimensions |
|---|---|---|
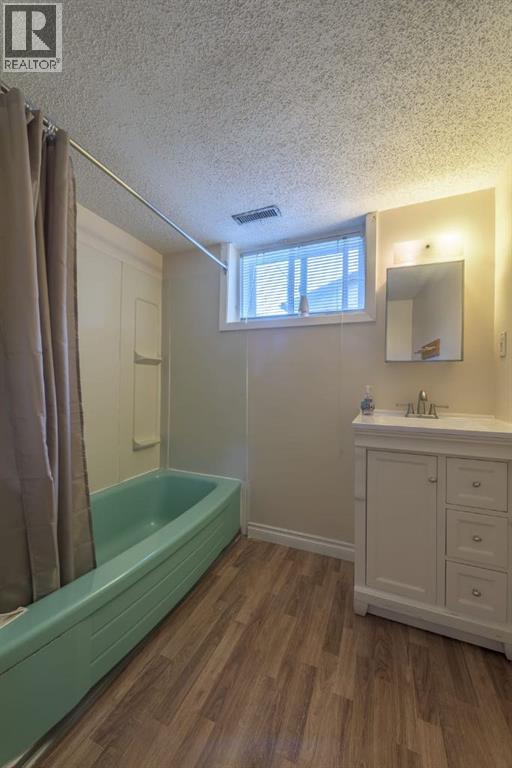
| Basement | 4pc Bathroom | 4.00 Ft x 7.00 Ft |
| Basement | Bedroom | 9.00 Ft x 9.00 Ft |
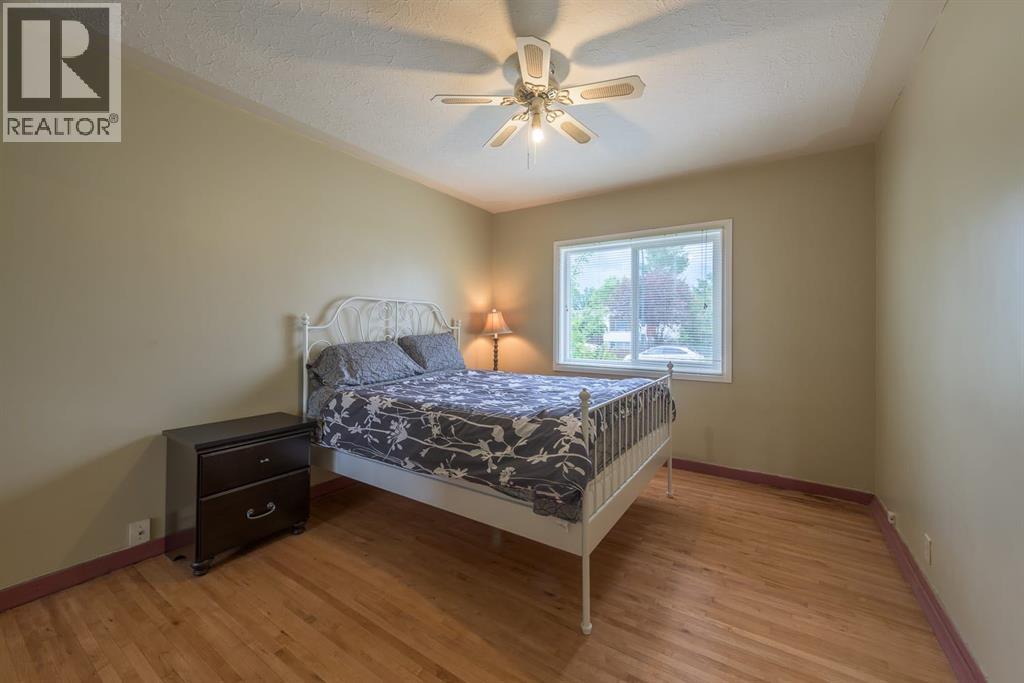
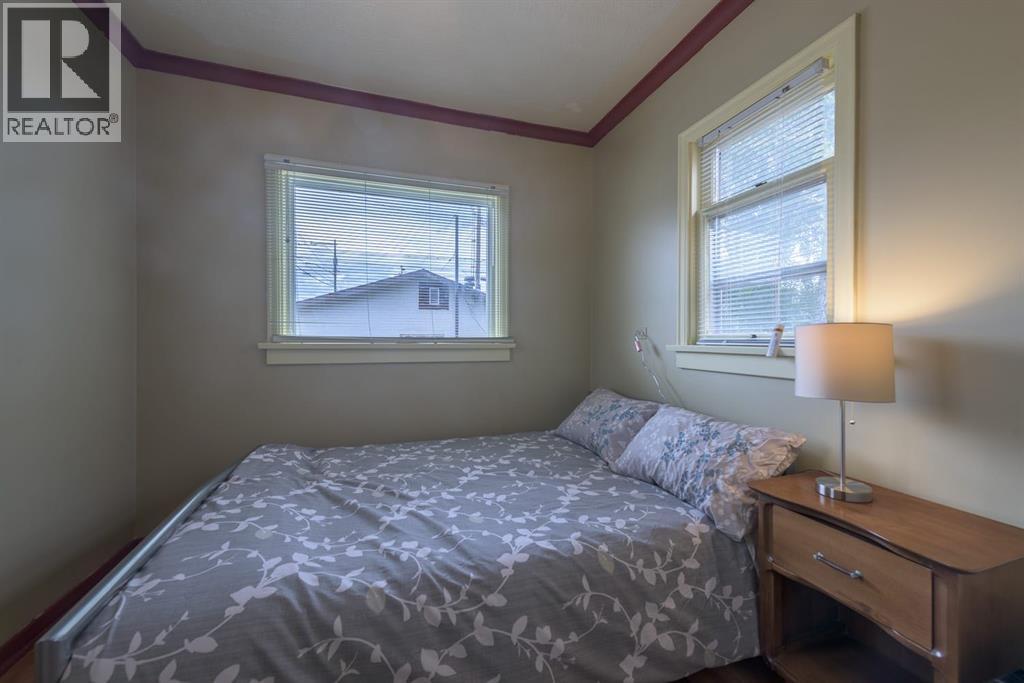
| Main Level | Bedroom | 10.00 Ft x 9.00 Ft |
| Main Level | Bedroom | 10.50 Ft x 8.83 Ft |
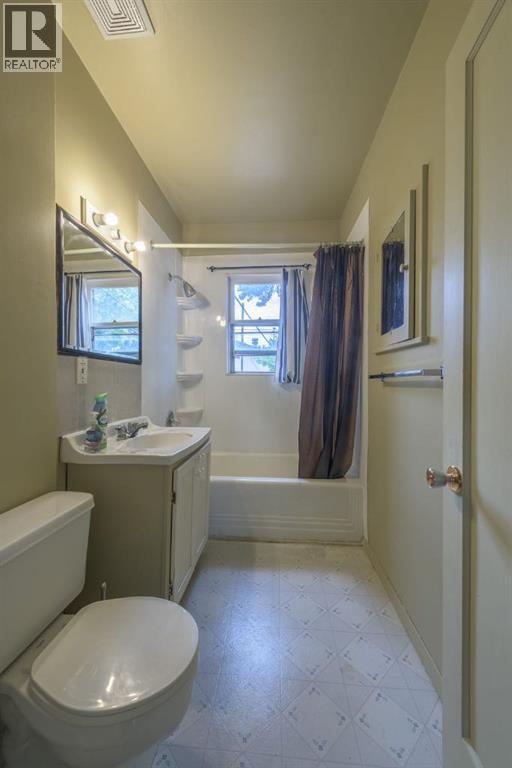
| Main Level | 4pc Bathroom | 4.00 Ft x 6.00 Ft |