For sale

10316 Hidden Valley Drive Nw, Calgary, Alberta T3A 4Z6

MLS® # A2301053

Price:

$650,000

Description

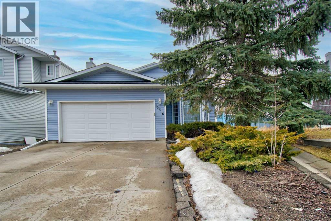
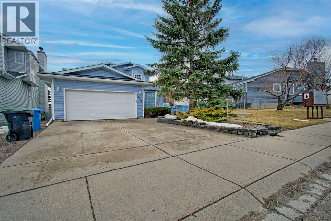
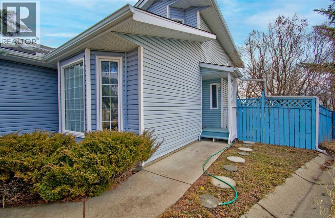
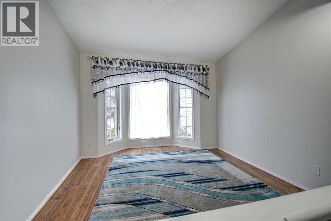
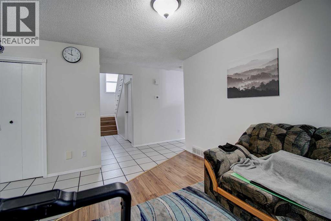
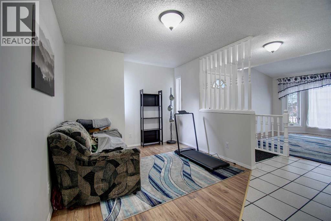
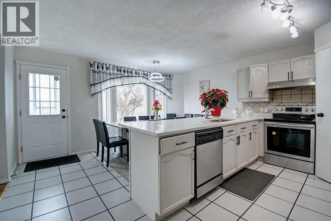
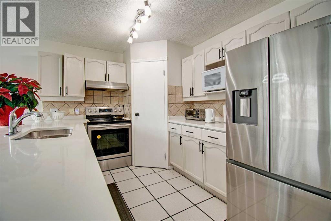
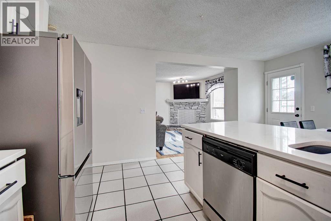
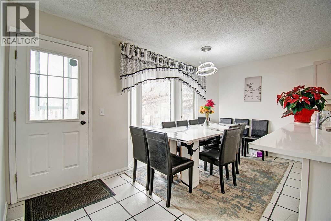
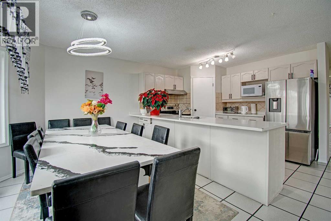
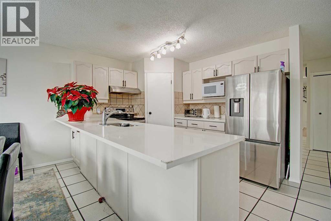
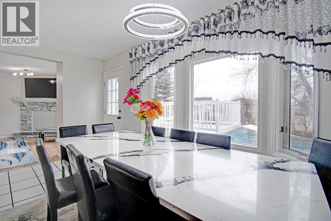
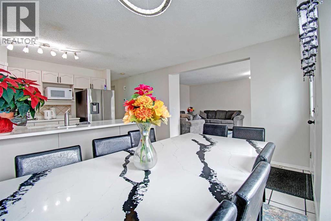
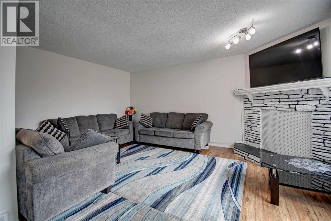
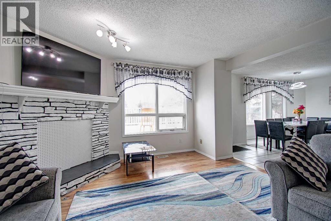
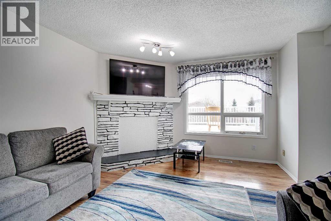
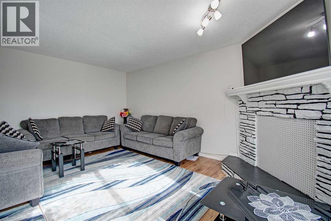
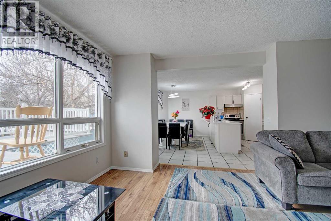
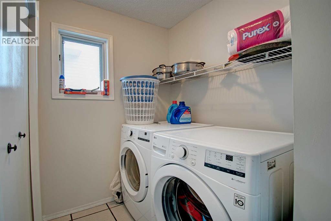
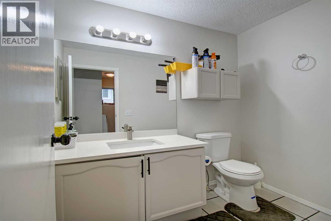
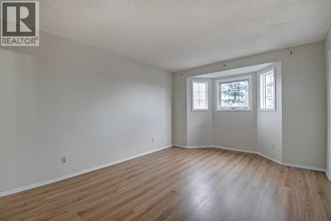
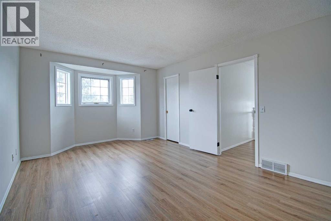
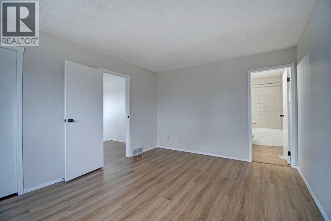
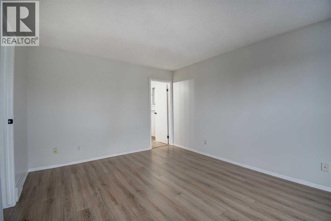
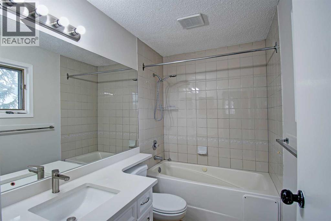
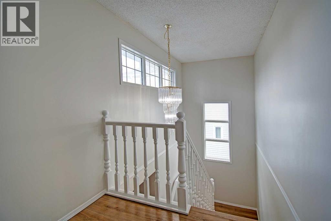
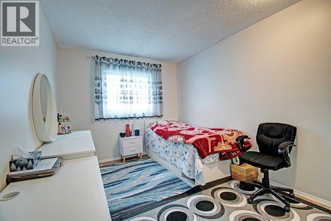
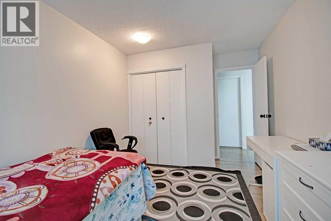
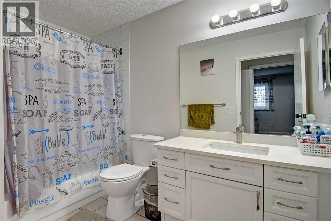
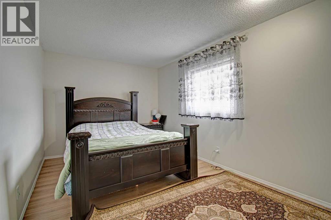
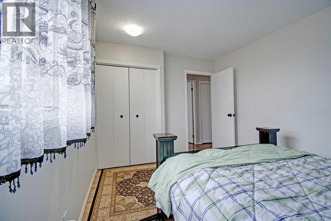
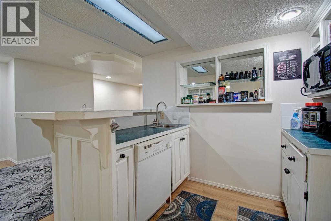
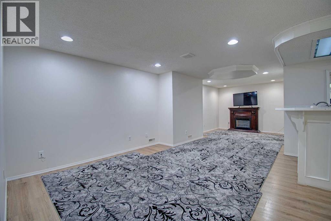
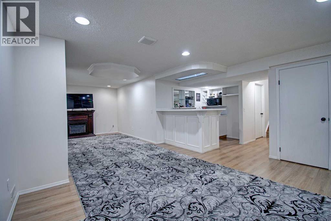
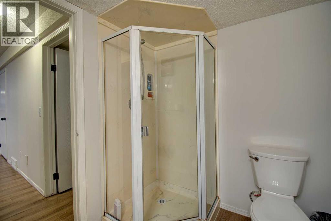
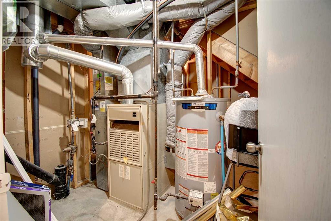
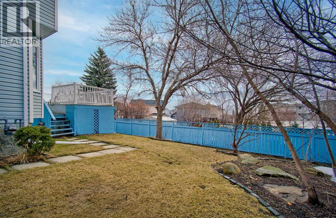
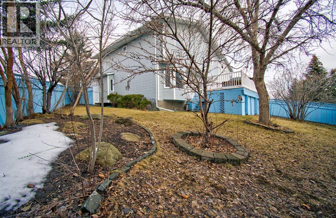
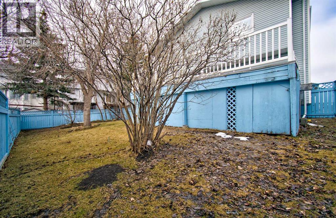
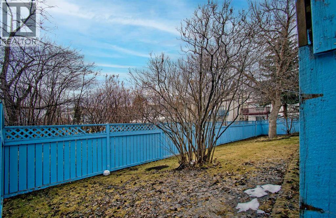
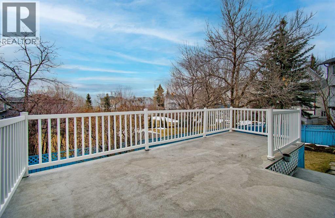
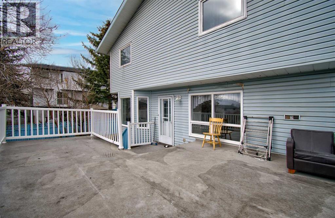
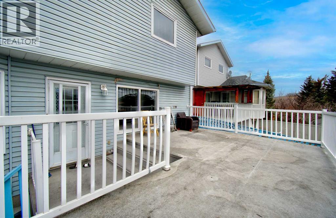
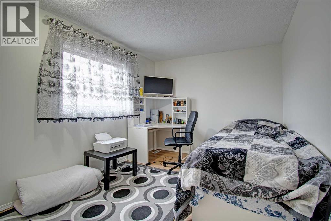
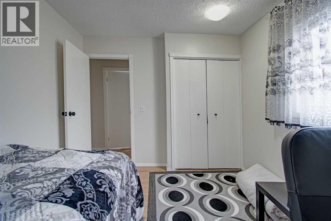
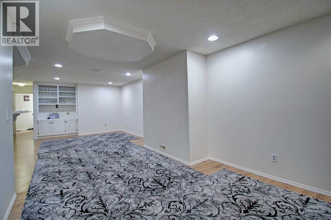
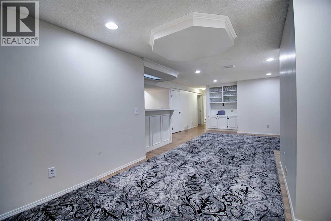
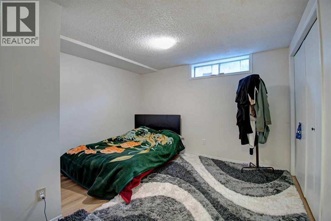
Exceptional family home offering over 2,900 sq. ft. of developed living space in the highly sought-after community of Hidden Valley. With 6 bedrooms, 3.5 bathrooms, and a thoughtfully designed layout, this home is ideal for growing families, multi-generational living, or those seeking ample space for guests and home offices.The main floor features a bright and welcoming living room, a versatile flex room perfect for a home office or study, and a spacious kitchen complete with stainless steel appliances, an eating area, and seamless access to the family room highlighted by a cozy wood-burning fireplace with gas log lighter. A convenient laundry room and powder room complete this functional level.Upstairs, the generous primary retreat offers a walk-in closet and private 4-piece ensuite. Three additional bedrooms and a full bathroom provide plenty of room for family members of all ages.The fully developed basement expands the living space with a large recreation room featuring an electric fireplace, a wet bar with dishwasher, additional refrigerator and microwave, two spacious bedrooms, abundant storage, and utility space—perfect for extended family, teenagers, guests, or flexible living arrangements.Step outside to enjoy the large east-facing deck overlooking a private pie-shaped backyard, an ideal setting for summer entertaining, family gatherings, or simply relaxing outdoors. Central air conditioning ensures year-round comfort.Located in one of Northwest Calgary's most desirable communities, Hidden Valley offers exceptional convenience and family-friendly amenities, including highly regarded Public, Catholic, and French Immersion schools (K–9), numerous parks, playgrounds, and extensive walking and cycling pathways. Enjoy quick access to Deerfoot Trail, Stoney Trail, Crowchild Trail, Shaganappi Trail, and 14 Street, with downtown Calgary less than 20 minutes away. Shopping, restaurants, banking, groceries, and everyday conveniences are all just minutes fro m your doorstep.This is an outstanding opportunity to own a spacious, move-in-ready home in a location that truly has it all. (id:51913)


Property Details

  House
 6 Bedrooms
 4 Bathrooms
 2097 sqft
Key Details

STATUS
For sale
TYPE
House
BUILT IN
1992
BEDROOM COUNT
6
BATHROOM COUNT
4
PARKING SPACES
4

Amenities

Schools, Shopping

Property Features

  • MLS® Number A2301053
  • Price $650,000
  • Bedrooms: 6
  • Bathrooms: 4
  • Square Footage: 2097 sqft
  • Property Type: House
  • Community Name: Hidden Valley
  • AmenitiesNearBy Schools, Shopping
  • Features No Animal Home, No Smoking Home
  • ParkingSpaceTotal 4
  • Plan 9011751
  • Structure Deck

Buildings

BathroomTotal 4 BedroomsAboveGround 4
BedroomsBelowGround 2 BedroomsTotal 6
Appliances Washer, Refrigerator, Dishwasher, Stove, Dryer BasementDevelopment Finished
BasementType Full (finished) ConstructedDate 1992
ConstructionMaterial Wood Frame ConstructionStyleAttachment Detached
CoolingType Central Air Conditioning ExteriorFinish Vinyl Siding
FireplacePresent Yes FireplaceTotal 2
FlooringType Tile, Vinyl Plank FoundationType Poured Concrete
HalfBathTotal 1 HeatingFuel Natural Gas
HeatingType Forced Air StoriesTotal 2
SizeInterior 2097 Sqft TotalFinishedArea 2097 Sqft
Type House

Parking

Concrete
Attached Garage 2

Land

Acreage No FenceType Fence
LandAmenities Schools, Shopping LandscapeFeatures Landscaped
SizeDepth 33.7 M SizeFrontage 9.95 M
SizeIrregular 515.00 SizeTotal 515 M2|4,051 - 7,250 Sqft
SizeTotalText 515 M2|4,051 - 7,250 Sqft ZoningDescription R-cg

Rooms

LevelTypeDimensions
Second Level Primary Bedroom 16.42 Ft x 11.42 Ft
Second Level 4pc Bathroom Measurements not available
Second Level Bedroom 13.75 Ft x 9.17 Ft
Second Level Bedroom 13.75 Ft x 9.25 Ft
Second Level Bedroom 11.42 Ft x 9.25 Ft
Basement Recreational, Games Room 27.58 Ft x 10.50 Ft
Basement Other 9.00 Ft x 5.92 Ft
Basement Bedroom 13.08 Ft x 10.58 Ft
Basement Bedroom 11.42 Ft x 10.83 Ft
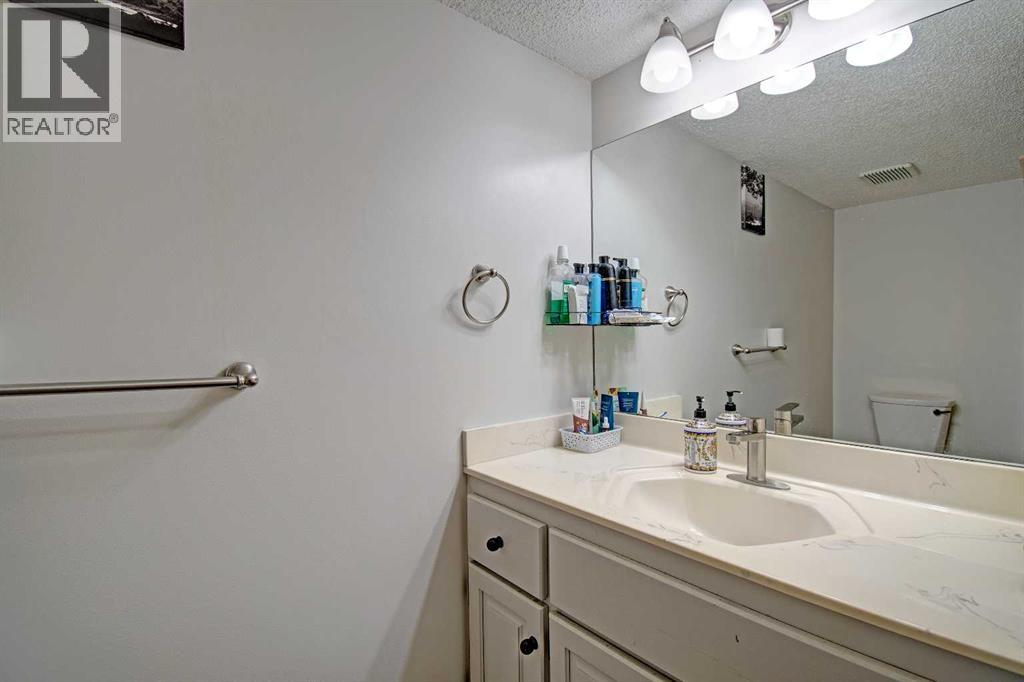
Basement 3pc Bathroom Measurements not available
Main Level Living Room 16.83 Ft x 13.33 Ft
Main Level Dining Room 10.75 Ft x 9.08 Ft
Main Level Kitchen 10.75 Ft x 9.58 Ft
Main Level Other 10.33 Ft x 9.67 Ft
Main Level Family Room 13.33 Ft x 11.42 Ft
Main Level 2pc Bathroom Measurements not available
Main Level Laundry Room 5.83 Ft x 4.83 Ft

Agents and Offices

  • Gordon Pethick
  • Office: RE/MAX Realty Professionals
Address
?>