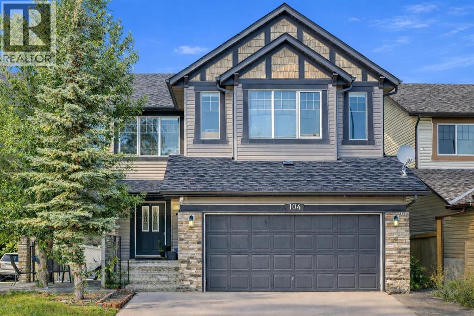
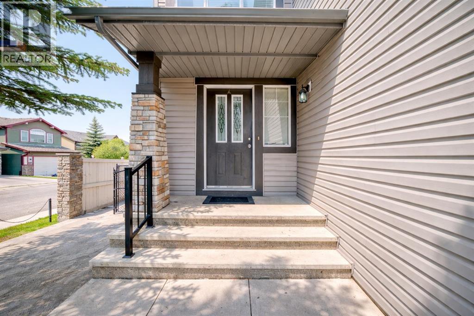
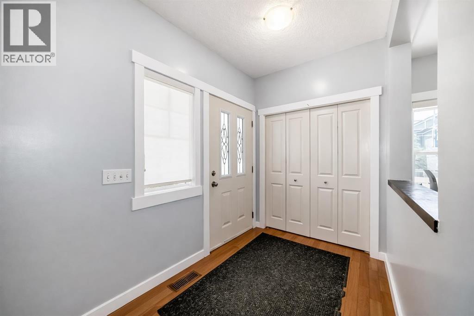
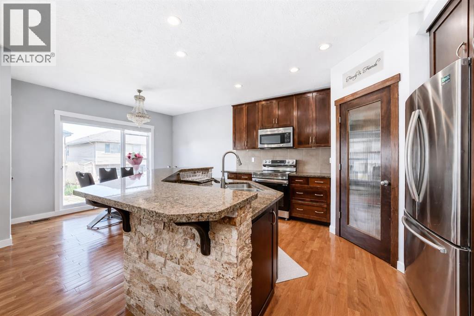
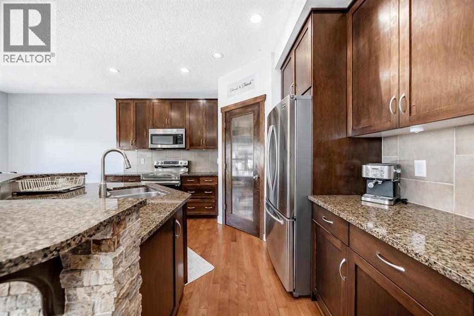
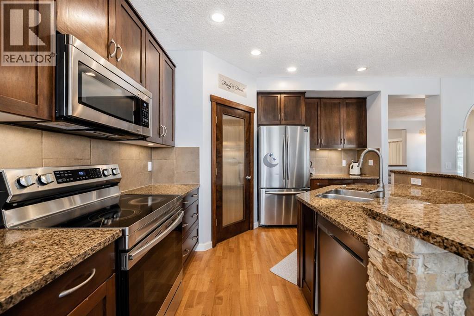
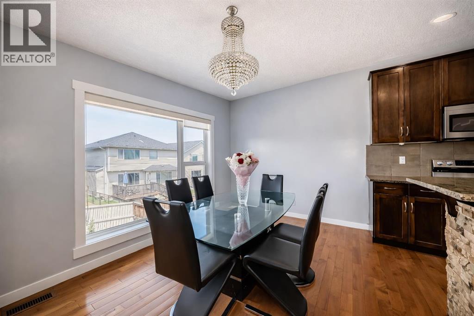
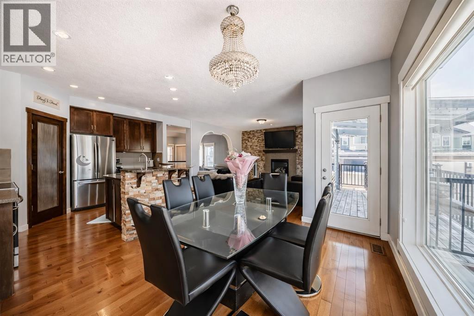
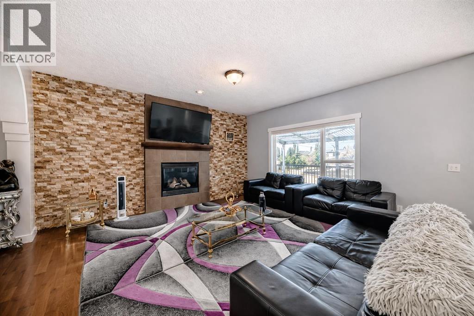
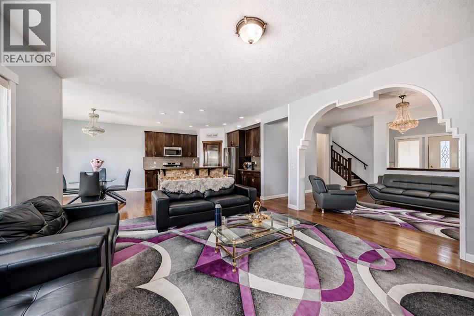
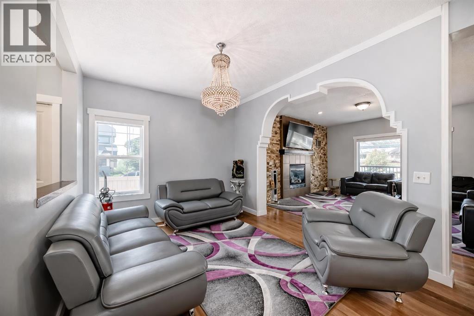
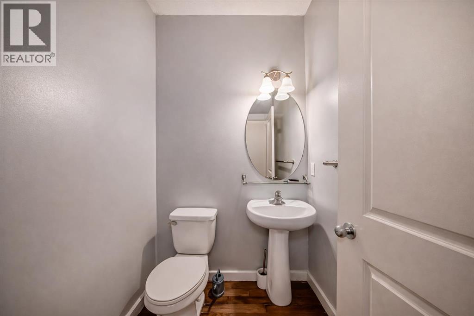
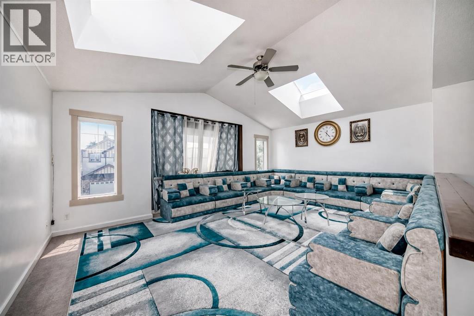
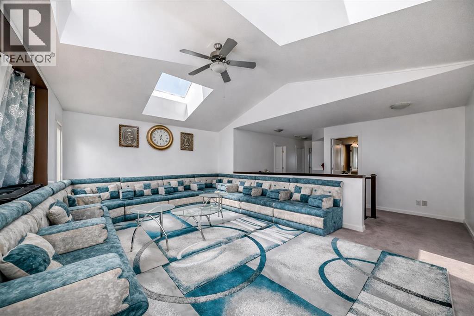
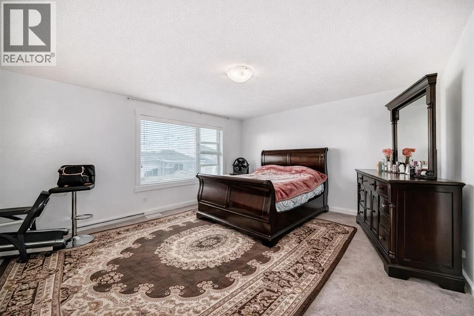
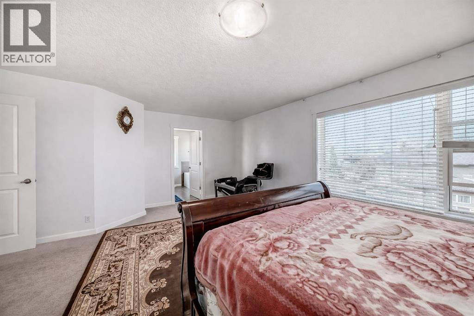
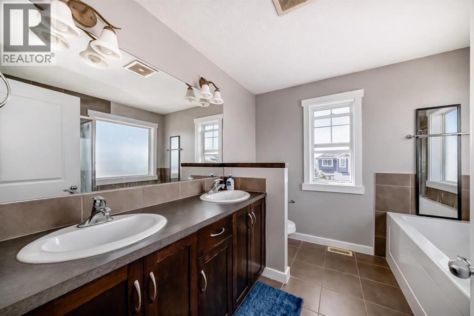
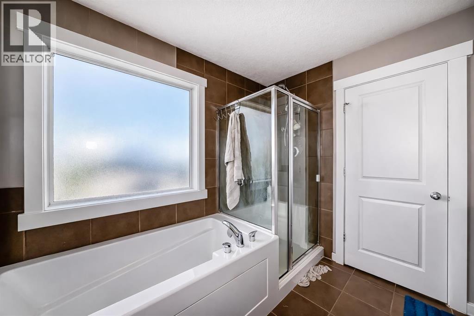
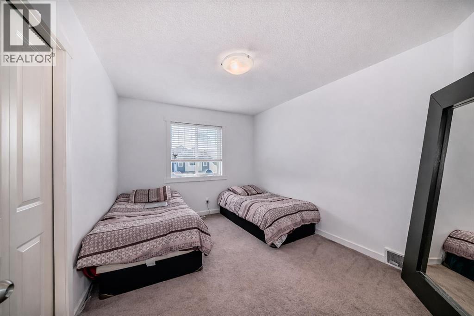
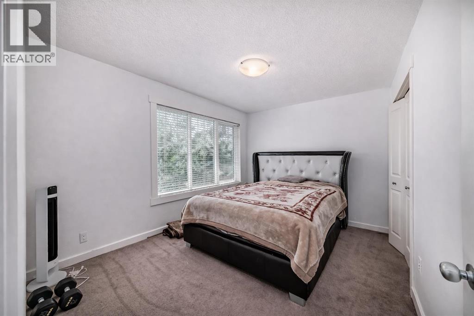
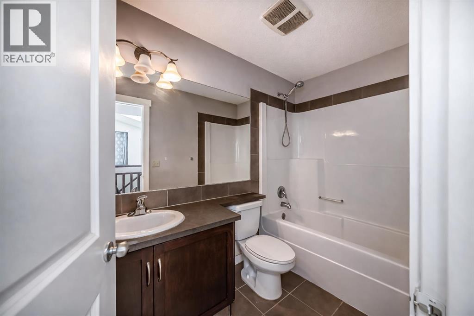
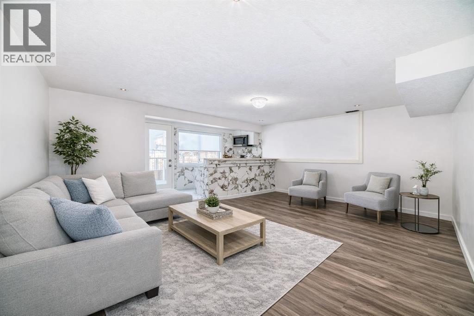
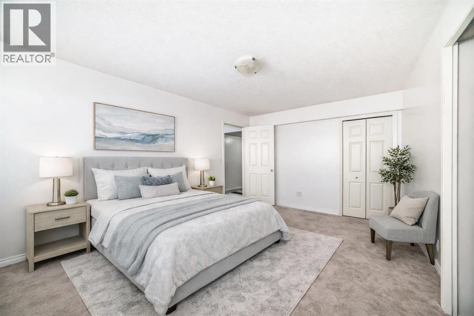
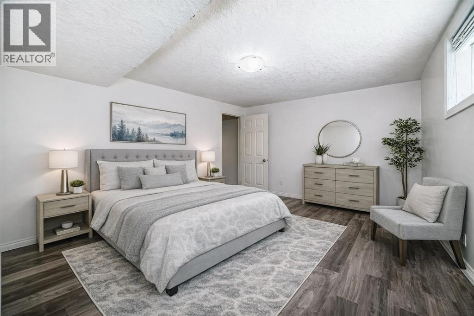
Fully finished 2-storey walkout in Panorama Hills offering over 3,200 sq. ft. of developed living space, 5 bedrooms, and 3.5 bathrooms on a desirable corner lot. With a separate walkout basement entrance and illegal suite, this home offers excellent flexibility for multi-generational living or future income potential. The main floor features 9’ ceilings, hardwood flooring, large windows, central A/C, and an open-concept layout designed for everyday living and entertaining. The kitchen is finished with granite countertops, full-height maple cabinetry, stainless steel appliances, a raised island, and a walk-through pantry. Upstairs you’ll find a bright vaulted bonus room with skylights, a spacious primary retreat with walk-in closet and 5-piece ensuite, plus two additional bedrooms and a full bath. The fully developed walkout basement adds 2 more bedrooms, a full bathroom, kitchen area, and family room. Enjoy the west-facing deck, lower patio, firepit area, and fully fenced backyard. Some photos are virtually staged. Conveniently located near schools, parks, walking paths, shopping, Vivo Recreation Centre, and transit. A rare opportunity to own a spacious walkout home in a sought-after NW community (id:51913)
 House
House 5 Bedrooms
 4 Bathrooms
 2336 sqft
| BathroomTotal | 4 | BedroomsAboveGround | 3 |
| BedroomsBelowGround | 2 | BedroomsTotal | 5 |
| Amenities | Other | Appliances | Washer, Refrigerator, Dishwasher, Stove, Dryer, Microwave Range Hood Combo, Window Coverings |
| BasementDevelopment | Finished | BasementFeatures | Walk Out, Suite |
| BasementType | Full (finished) | ConstructedDate | 2007 |
| ConstructionMaterial | Wood Frame | ConstructionStyleAttachment | Detached |
| CoolingType | Central Air Conditioning | ExteriorFinish | Stone, Vinyl Siding |
| FireplacePresent | Yes | FireplaceTotal | 1 |
| FlooringType | Carpeted, Hardwood, Tile | FoundationType | Poured Concrete |
| HalfBathTotal | 1 | HeatingFuel | Natural Gas |
| HeatingType | Forced Air | StoriesTotal | 2 |
| SizeInterior | 2336 Sqft | TotalFinishedArea | 2336.4 Sqft |
| Type | House |
| Attached Garage | 2 |
| Other | |
| Parking Pad |
| Acreage | No | FenceType | Fence |
| LandAmenities | Golf Course, Park, Playground, Shopping | LandscapeFeatures | Lawn |
| SizeDepth | 33.87 M | SizeFrontage | 13.88 M |
| SizeIrregular | 455.00 | SizeTotal | 455 M2|4,051 - 7,250 Sqft |
| SizeTotalText | 455 M2|4,051 - 7,250 Sqft | ZoningDescription | R-g |
| Level | Type | Dimensions |
|---|---|---|
| Lower Level | Bedroom | 13.17 Ft x 9.33 Ft |
| Lower Level | 3pc Bathroom | 8.83 Ft x 5.08 Ft |
| Lower Level | Bedroom | 15.00 Ft x 9.92 Ft |
| Lower Level | Family Room | 17.42 Ft x 13.17 Ft |
| Lower Level | Kitchen | 13.00 Ft x 6.58 Ft |
| Main Level | Other | 7.00 Ft x 6.00 Ft |
| Main Level | Dining Room | 11.25 Ft x 9.58 Ft |
| Main Level | Living Room | 16.75 Ft x 15.08 Ft |
| Main Level | Kitchen | 12.17 Ft x 12.17 Ft |
| Main Level | Other | 13.00 Ft x 8.75 Ft |
| Main Level | Pantry | 4.83 Ft x 4.83 Ft |
| Main Level | Laundry Room | 7.75 Ft x 5.67 Ft |
| Main Level | 2pc Bathroom | 5.67 Ft x 5.00 Ft |
| Upper Level | Primary Bedroom | 19.67 Ft x 15.75 Ft |
| Upper Level | Other | 11.67 Ft x 4.33 Ft |
| Upper Level | 5pc Bathroom | 8.92 Ft x 8.92 Ft |
| Upper Level | Bedroom | 12.67 Ft x 10.00 Ft |
| Upper Level | Bedroom | 12.67 Ft x 9.92 Ft |
| Upper Level | 4pc Bathroom | 9.17 Ft x 4.92 Ft |
| Upper Level | Bonus Room | 18.92 Ft x 14.42 Ft |