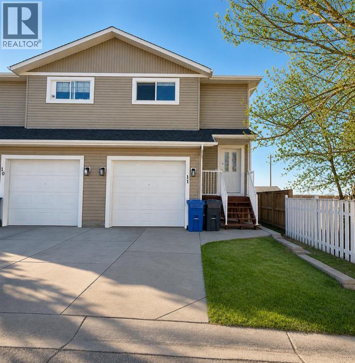
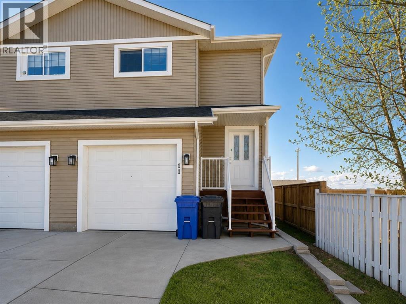
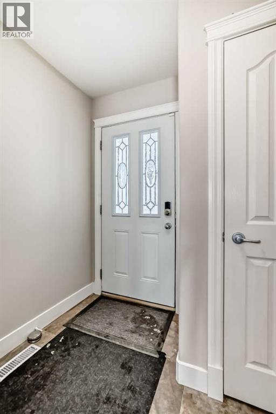
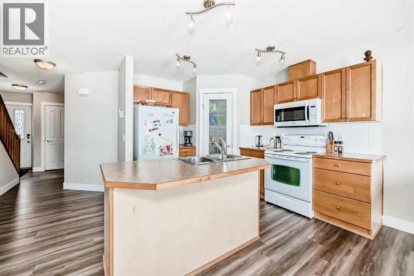
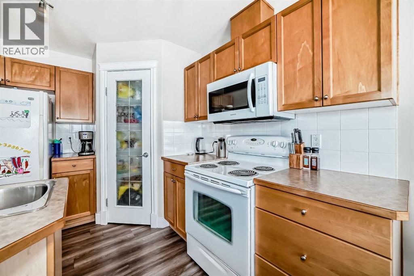
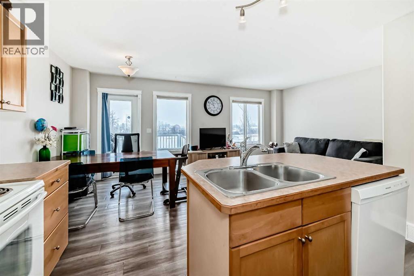
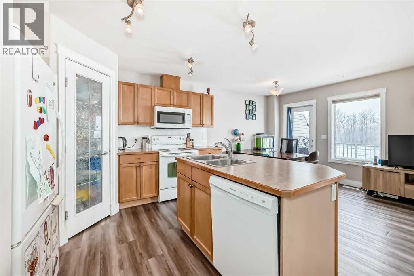
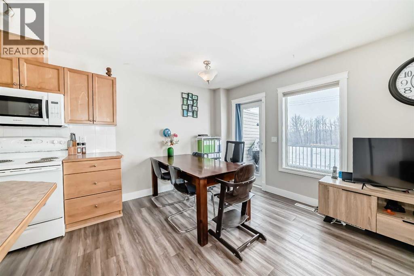
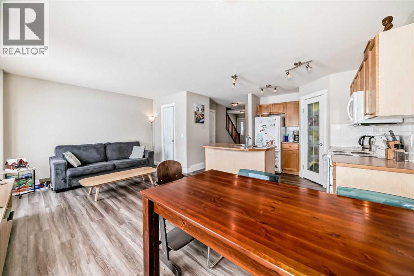
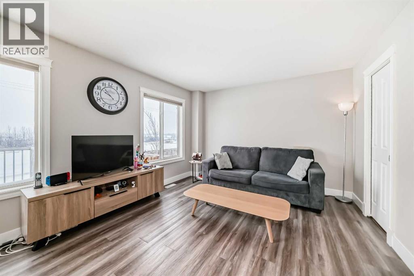
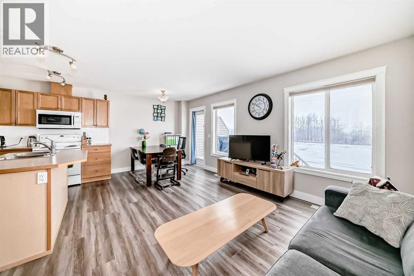
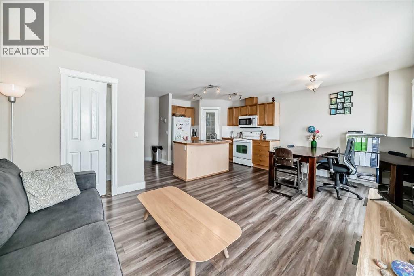
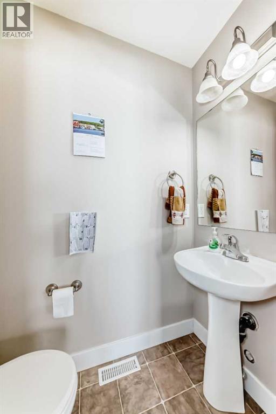
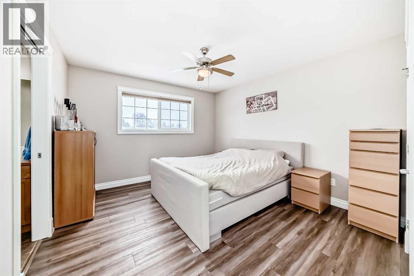
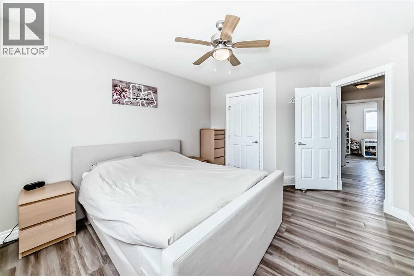
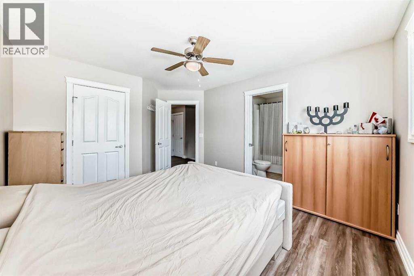
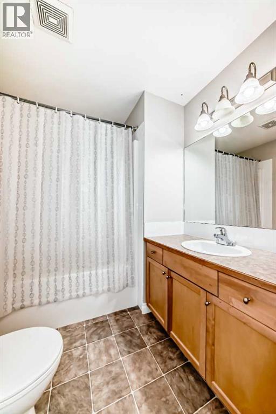
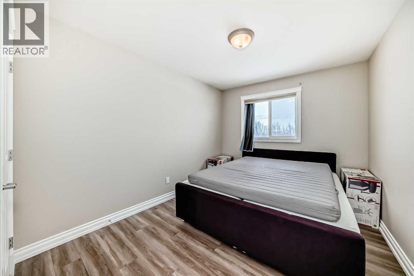
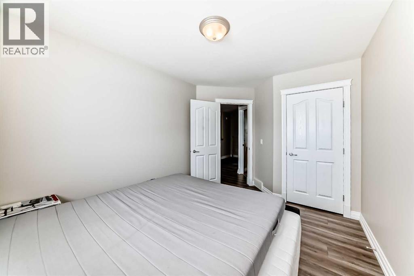
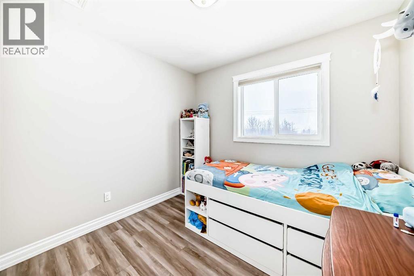
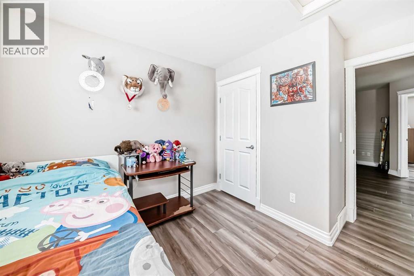
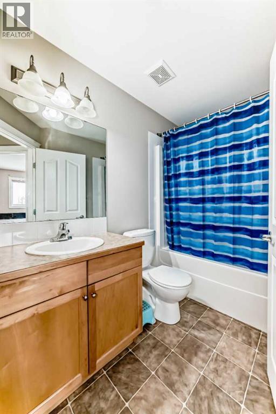
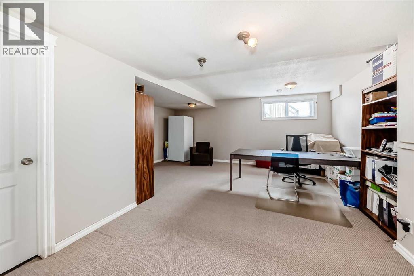
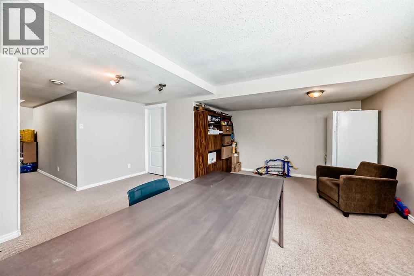
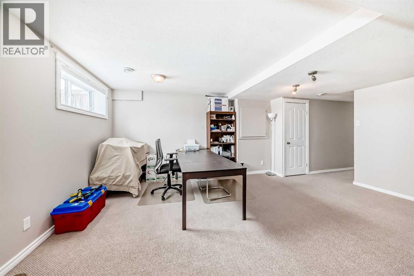
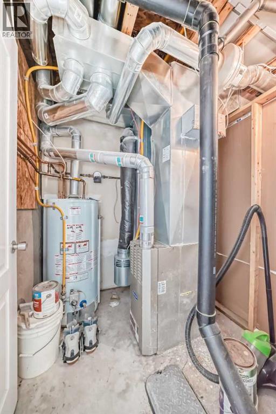
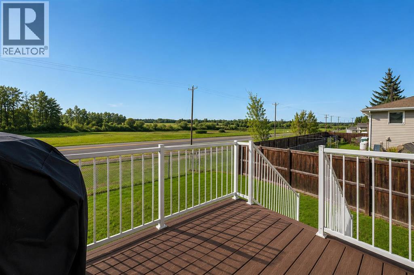
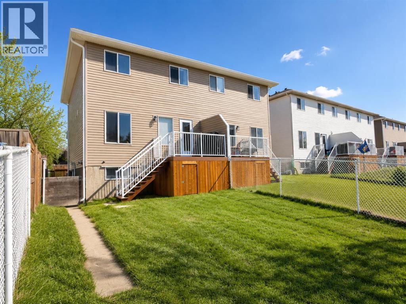
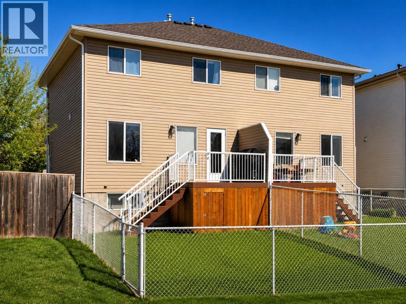
This well-kept two-storey duplex offers a bright, functional layout and the added privacy of an end unit. The main floor features new vinyl plank flooring throughout and an open-concept design that flows seamlessly from the living room into a well-designed wrap-around kitchen, complete with island, corner pantry, and plenty of workspace. A convenient half bathroom rounds out the main level. Upstairs continues with the same updated vinyl plank flooring and offers three comfortable bedrooms, including a primary suite with its own 4-piece ensuite, along with a full 4-piece main bathroom. The fully finished basement provides additional living space with a family room and utility area, ideal for relaxing or extra storage. Outside, the fully fenced and landscaped yard is ready to enjoy, with a back deck featuring a privacy wall, brand new low-maintenance decking, and storage underneath. A single attached garage adds everyday convenience. A solid option for buyers looking for a move-in ready home with practical space and a great layout. (id:51913)
 Duplex
 3 Bedrooms
 3 Bathrooms
 1239 sqft
Maintenance, Insurance, Property Management, Reserve Fund Contributions
$478.71 Monthly| BathroomTotal | 3 | BedroomsAboveGround | 3 |
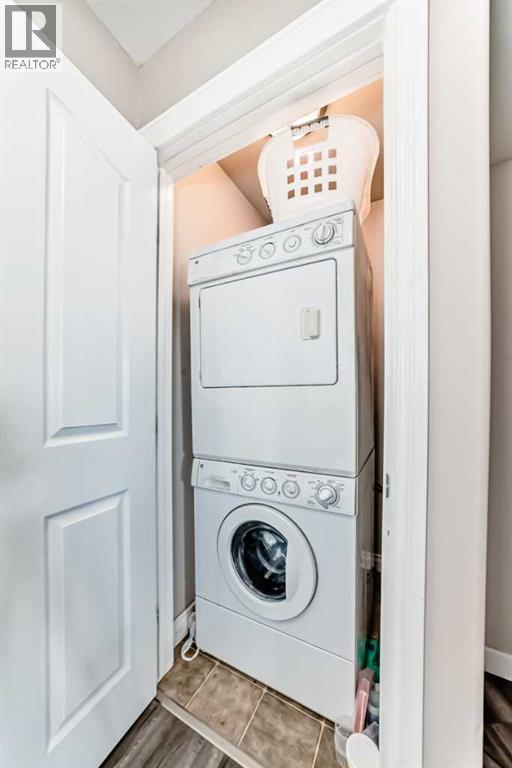
| BedroomsTotal | 3 | Appliances | Washer, Refrigerator, Dishwasher, Stove, Dryer, Microwave Range Hood Combo, Window Coverings, Garage Door Opener |
| BasementDevelopment | Finished | BasementType | Full (finished) |
| ConstructedDate | 2009 | ConstructionMaterial | Wood Frame |
| ConstructionStyleAttachment | Semi-detached | CoolingType | None |
| ExteriorFinish | Vinyl Siding | FlooringType | Linoleum, Vinyl |
| FoundationType | Poured Concrete | HalfBathTotal | 1 |
| HeatingType | Forced Air | StoriesTotal | 2 |
| SizeInterior | 1239 Sqft | TotalFinishedArea | 1238.6 Sqft |
| Type | Duplex |
| Attached Garage | 1 |
| Acreage | No | FenceType | Fence |
| LandAmenities | Schools, Shopping | LandscapeFeatures | Landscaped |
| SizeDepth | 33.5 M | SizeFrontage | 7.62 M |
| SizeIrregular | 255.27 | SizeTotal | 255.27 M2|0-4,050 Sqft |
| SizeTotalText | 255.27 M2|0-4,050 Sqft | ZoningDescription | R3 |
| Level | Type | Dimensions |
|---|---|---|
| Basement | Family Room | 18.33 Ft x 12.17 Ft |
| Main Level | Living Room | 11.75 Ft x 10.08 Ft |
| Main Level | Kitchen | 11.00 Ft x 10.25 Ft |
| Main Level | Dining Room | 9.00 Ft x 8.42 Ft |
| Main Level | 2pc Bathroom | Measurements not available |
| Upper Level | Primary Bedroom | 12.50 Ft x 11.58 Ft |
| Upper Level | 4pc Bathroom | Measurements not available |
| Upper Level | 4pc Bathroom | Measurements not available |
| Upper Level | Bedroom | 9.25 Ft x 9.08 Ft |
| Upper Level | Bedroom | 11.75 Ft x 9.42 Ft |