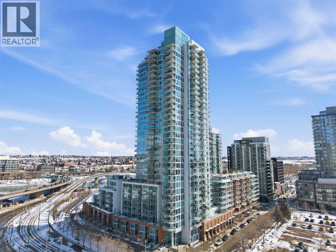
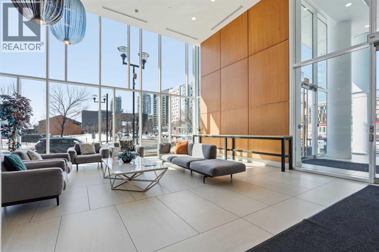
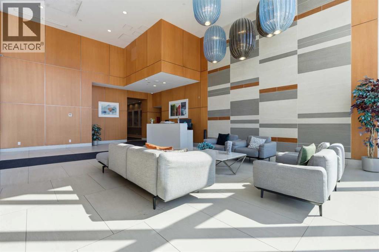
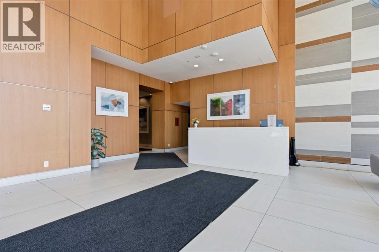
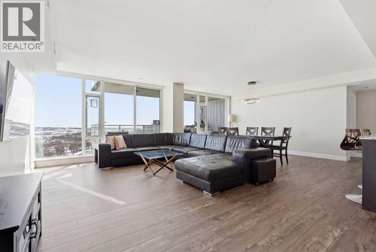
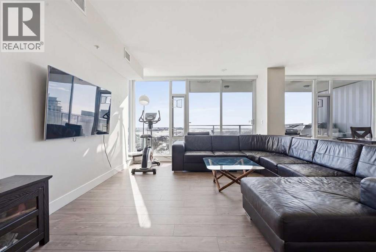
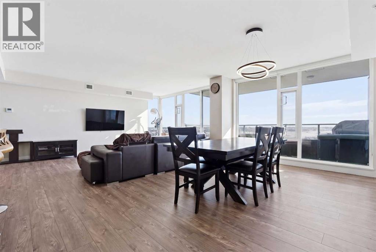
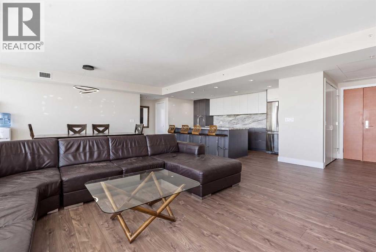
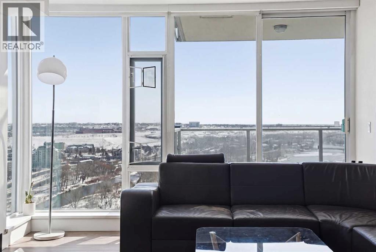
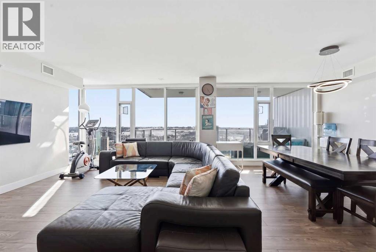
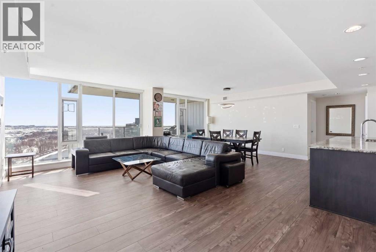
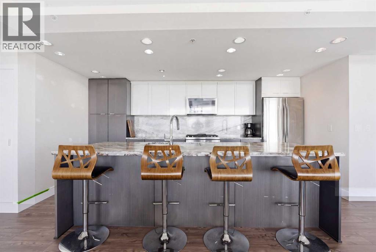
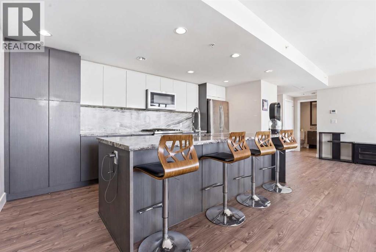
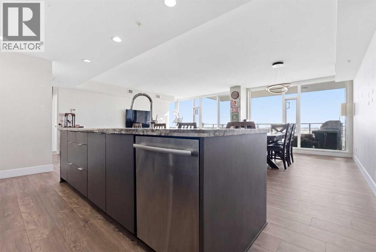
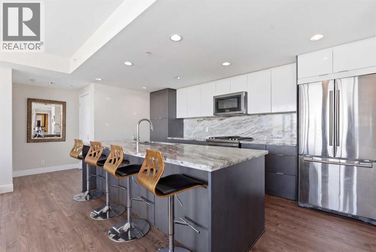
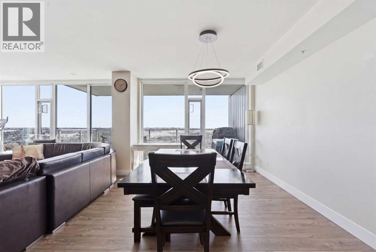
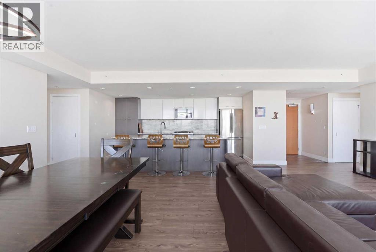
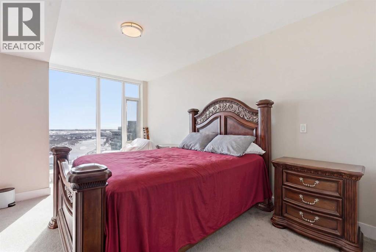
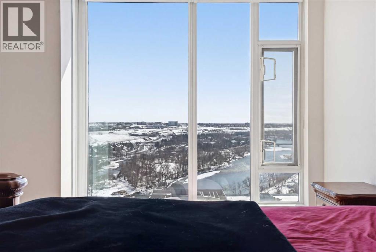
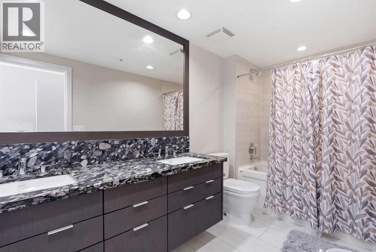
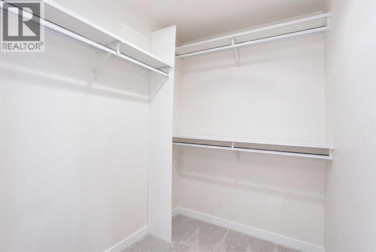
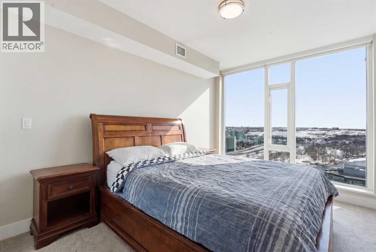
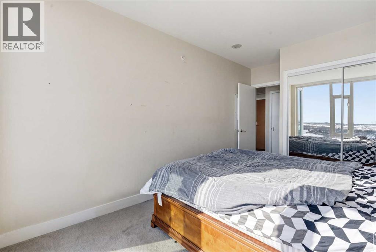
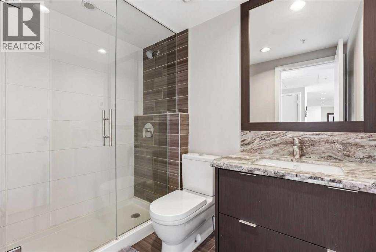
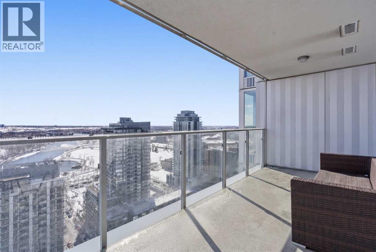
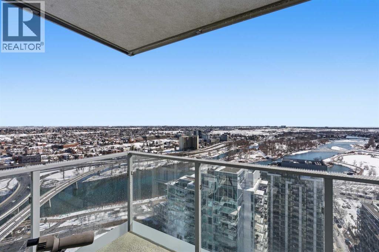
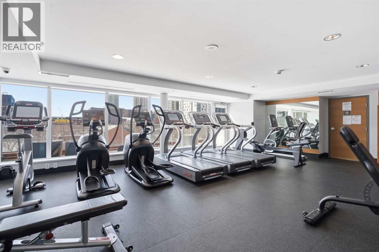
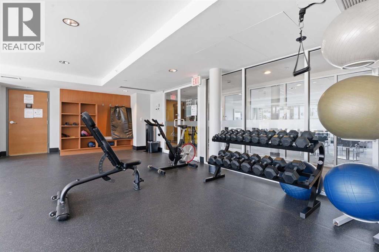
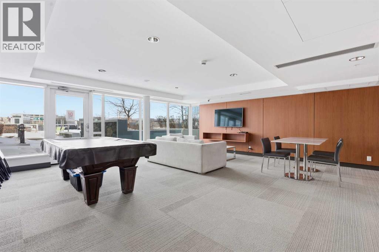
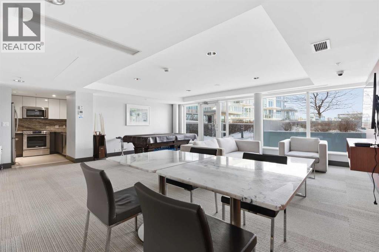
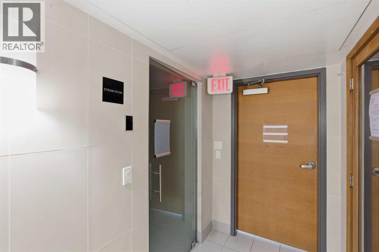
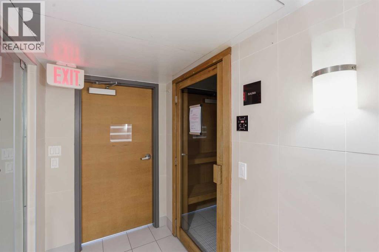
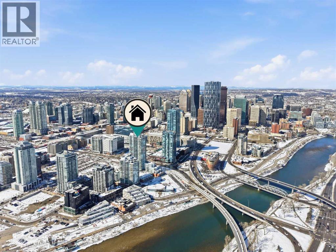
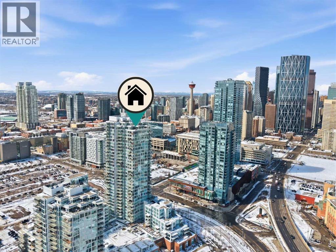
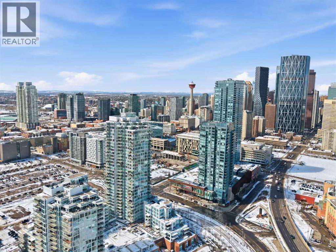
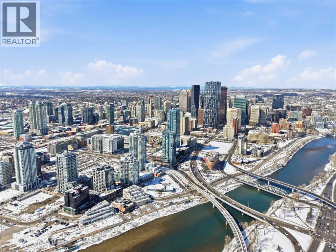
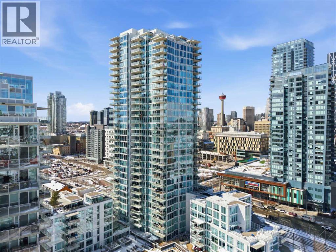
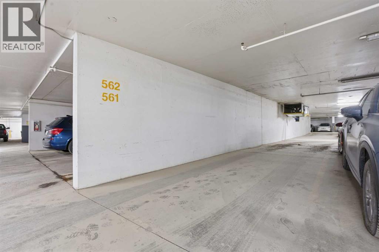
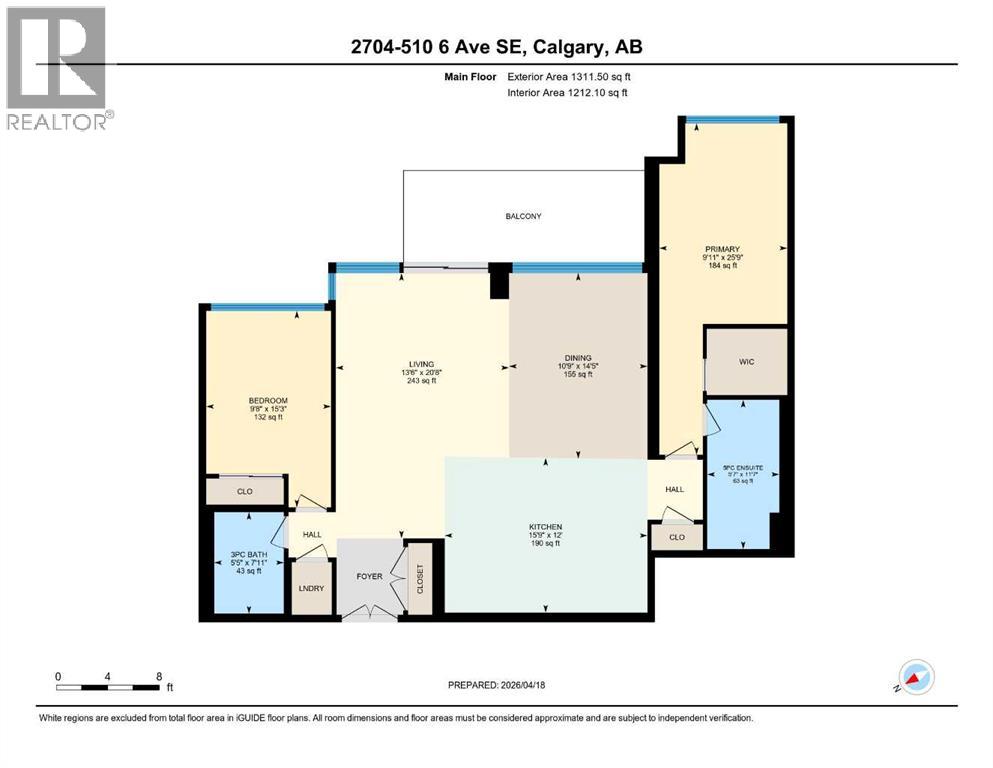
Exceptional and stunning three-view panorama from the 27th floor, showcasing the Mountain, Bow River, and Downtown skyline. This luxurious, generously proportioned two-bedroom, two-bath residence offers an open-concept 1,200+ SF of living space with floor-to-ceiling glass that reveals dramatic vistas throughout the day. The morning sun pours through the east-facing, air-conditioned suite, waking a generous living-dining space that flows into a gourmet kitchen—granite island and backsplash gleaming beside a pantry and top-tier stainless steel appliances, including a five-burner gas stove and under-cabinet lighting. A master retreat awaits with a walk-in closet and a five-piece ensuite warmed by in-floor heating, while a second bedroom offers in-floor heating and convenient laundry with a second bath. This is one of the tower’s largest units, with tandem underground parking for two and extra storage. Beyond the walls, the building invites: a gym, steam room, sauna, and a social lounge with a kitchen; a second-level terrace and rooftop garden for al fresco gatherings; 24-hour concierge and ample visitor parking. Step outside to riverfront strolls, parks, C-Train access, a library, Superstore, and a chef’s lineup of dining options. An expansive 140+ SF east-facing balcony frames panoramic views, redefining downtown luxury living at its finest. A Schedule "A" must accompany all offers to purchase. (id:51913)
 Apartment
 2 Bedrooms
 2 Bathrooms
 1212 sqft
Maintenance, Common Area Maintenance, Heat, Insurance, Ground Maintenance, Parking, Property Management, Reserve Fund Contributions, Sewer, Waste Removal, Water
$1,085.74 Monthly| BathroomTotal | 2 | BedroomsAboveGround | 2 |
| BedroomsTotal | 2 | Amenities | Exercise Centre, Party Room, Sauna |
| Appliances | None | ConstructedDate | 2016 |
| ConstructionMaterial | Poured Concrete | ConstructionStyleAttachment | Attached |
| CoolingType | See Remarks | ExteriorFinish | Concrete |
| FlooringType | Carpeted, Ceramic Tile, Laminate | StoriesTotal | 32 |
| SizeInterior | 1212 Sqft | TotalFinishedArea | 1212.1 Sqft |
| Type | Apartment |
| Tandem | |
| Underground |
| Acreage | No | LandAmenities | Park, Playground, Schools, Shopping |
| SizeTotalText | Unknown | ZoningDescription | Cc-emu |
| Level | Type | Dimensions |
|---|---|---|
| Main Level | Living Room | 20.67 Ft x 13.50 Ft |
| Main Level | Kitchen | 12.00 Ft x 15.75 Ft |
| Main Level | Dining Room | 14.42 Ft x 10.75 Ft |
| Main Level | Primary Bedroom | 25.75 Ft x 9.92 Ft |
| Main Level | 5pc Bathroom | 11.58 Ft x 5.58 Ft |
| Main Level | Bedroom | 15.25 Ft x 9.67 Ft |
| Main Level | 3pc Bathroom | 7.92 Ft x 5.42 Ft |