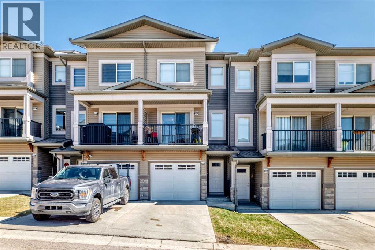
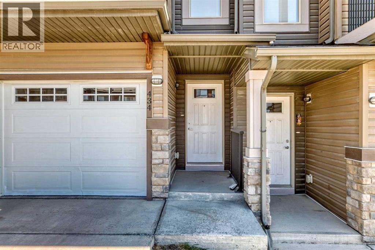
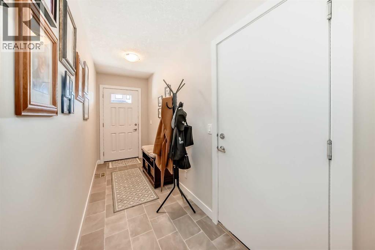
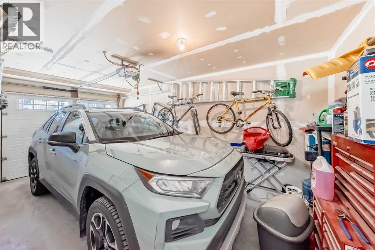
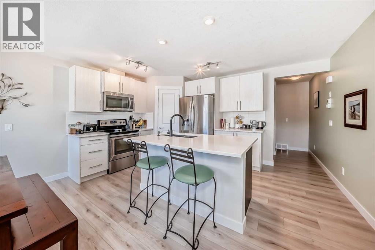
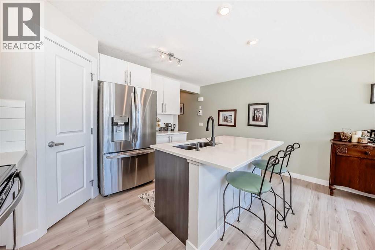
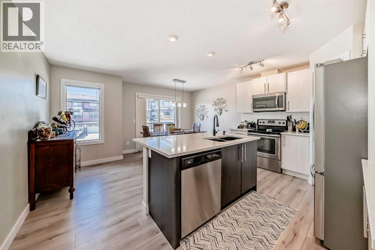
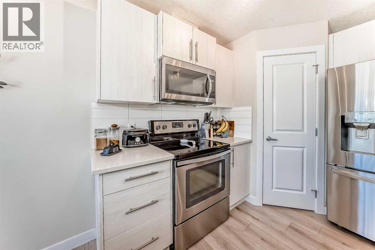
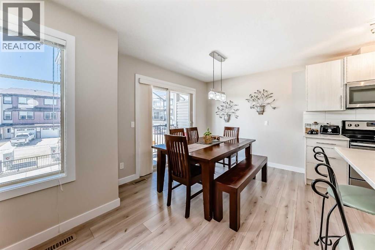
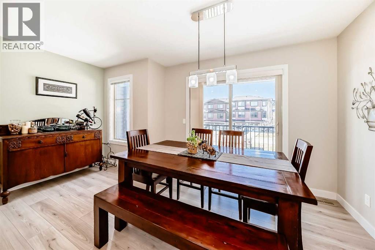
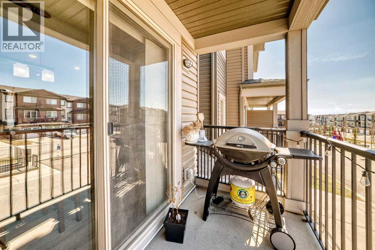
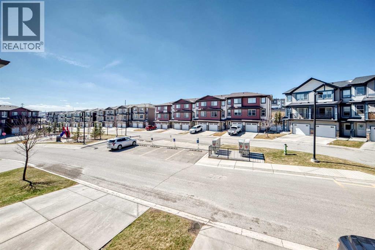
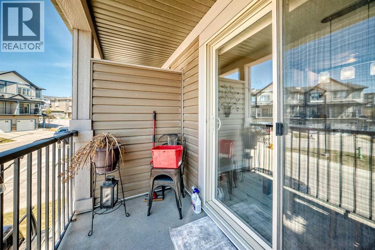
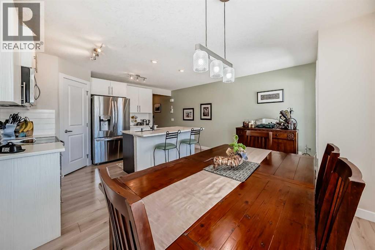
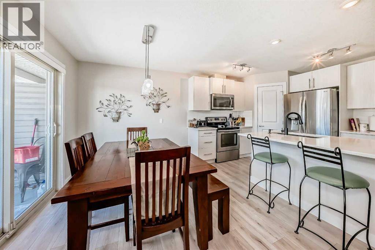
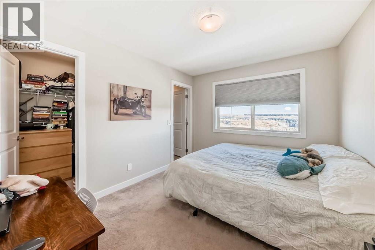
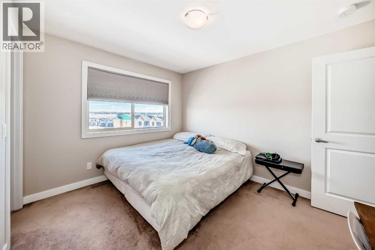
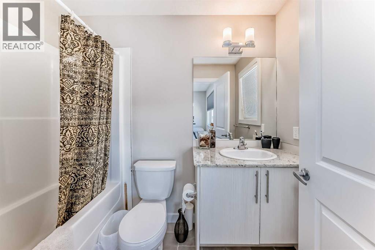
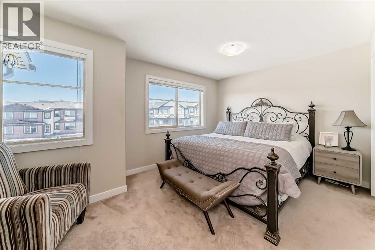
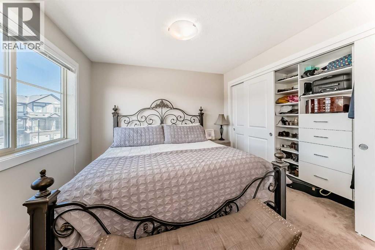
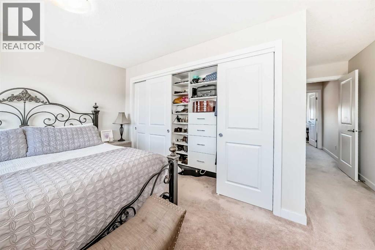
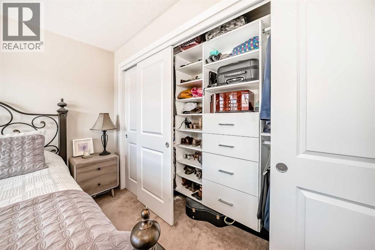
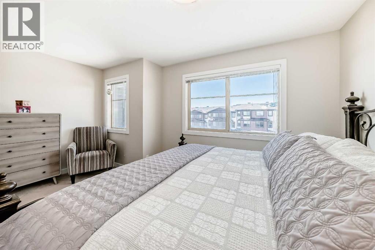
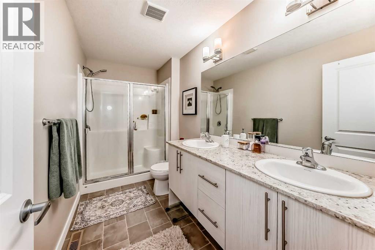
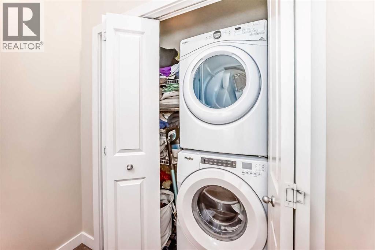
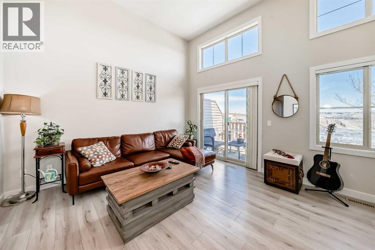
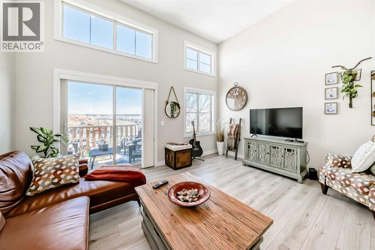
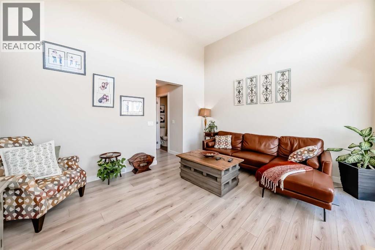
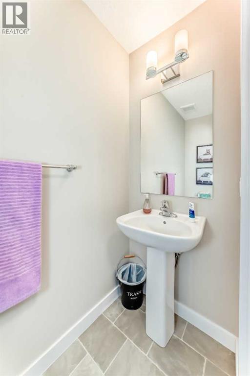
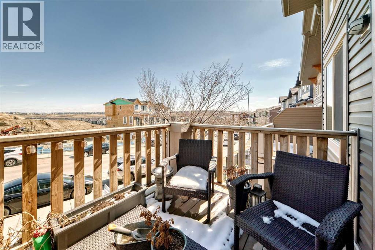
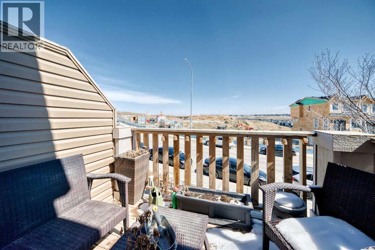
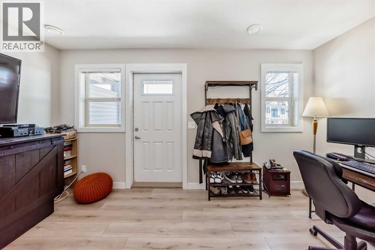
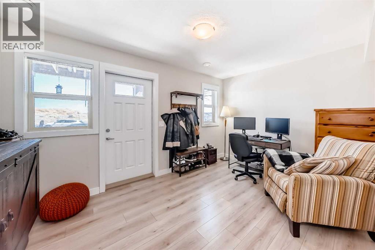
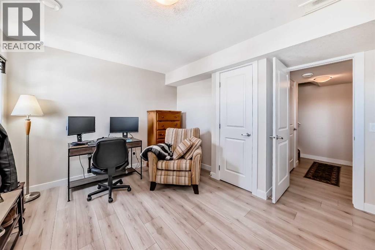
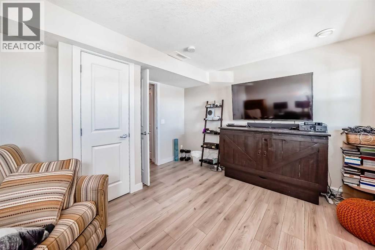
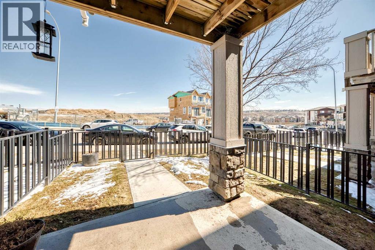
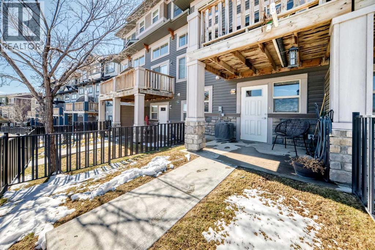
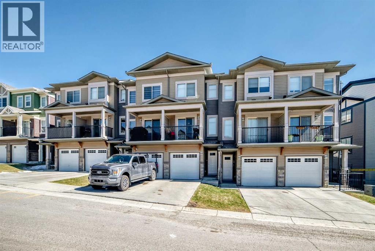
This stunning 2-bedroom, 2.5-bathroom townhome at 434 Sage Hill Grove NW truly shows better than a showhome. Impeccably maintained and fully upgraded, it offers 12-foot living room ceilings and a peaceful natural backdrop that creates a sense of light, space, and serenity.The kitchen features stainless steel appliances, while the upper level includes two spacious ensuite bedrooms with custom California closets, an ideal setup for professionals, guests, or shared living. You’ll also appreciate the convenience of upper-floor laundry and generous storage throughout.The fully finished lower level adds a bright third bedroom or Flex Room, perfect for a home office, guest suite, or fitness space. Comfort and style come together with central air conditioning, modern railings and doors, and a clean neutral palette that feels fresh and move-in ready.An attached garage and private driveway provide parking for two vehicles, with ample visitor parking right outside the door for friends and family. Located just minutes from Sage Hill Crossing, schools, grocery stores, coffee shops, and major routes, this home combines everyday convenience with a serene setting. (id:51913)
 Row / Townhouse
 2 Bedrooms
 3 Bathrooms
 1428 sqft
Maintenance, Common Area Maintenance, Insurance, Parking, Property Management, Reserve Fund Contributions, Sewer, Waste Removal
$274.14 Monthly| BathroomTotal | 3 | BedroomsAboveGround | 2 |
| BedroomsTotal | 2 | Appliances | Refrigerator, Dishwasher, Stove, Microwave, Window Coverings, Garage Door Opener, Washer & Dryer |
| ArchitecturalStyle | 4 Level | BasementDevelopment | Finished |
| BasementFeatures | Walk Out | BasementType | Full (finished) |
| ConstructedDate | 2016 | ConstructionMaterial | Wood Frame |
| ConstructionStyleAttachment | Attached | CoolingType | See Remarks |
| ExteriorFinish | Vinyl Siding | FlooringType | Carpeted, Laminate |
| FoundationType | Poured Concrete | HalfBathTotal | 1 |
| HeatingFuel | Natural Gas | HeatingType | Forced Air |
| SizeInterior | 1428 Sqft | TotalFinishedArea | 1428.3 Sqft |
| Type | Row / Townhouse |
| Attached Garage | 1 |
| Acreage | No | FenceType | Fence |
| LandAmenities | Park, Playground, Schools, Shopping | SizeDepth | 24.14 M |
| SizeFrontage | 4.97 M | SizeIrregular | 120.00 |
| SizeTotal | 120 M2|0-4,050 Sqft | SizeTotalText | 120 M2|0-4,050 Sqft |
| ZoningDescription | R-2m |
| Level | Type | Dimensions |
|---|---|---|
| Second Level | Bedroom | 11.83 Ft x 9.92 Ft |
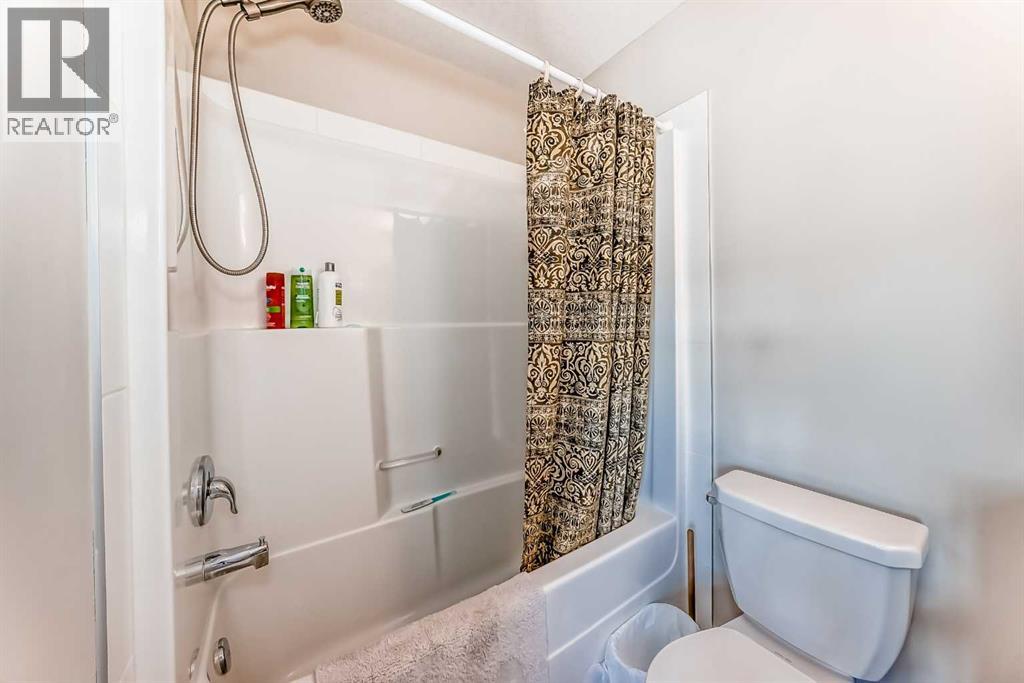
| Second Level | 4pc Bathroom | 8.50 Ft x 4.92 Ft |
| Second Level | Other | 4.00 Ft x 4.92 Ft |
| Second Level | Primary Bedroom | 10.58 Ft x 15.17 Ft |
| Second Level | 4pc Bathroom | 5.50 Ft x 11.33 Ft |
| Second Level | Laundry Room | 6.83 Ft x 3.17 Ft |
| Basement | Other | 21.83 Ft x 4.42 Ft |
| Basement | Furnace | 7.58 Ft x 3.08 Ft |
| Basement | Other | 11.92 Ft x 14.50 Ft |
| Lower Level | Living Room | 12.67 Ft x 15.17 Ft |
| Lower Level | Other | 7.67 Ft x 9.42 Ft |
| Lower Level | 2pc Bathroom | 6.92 Ft x 3.00 Ft |
| Lower Level | Other | 14.50 Ft x 4.42 Ft |
| Main Level | Other | 10.25 Ft x 15.17 Ft |
| Main Level | Dining Room | 10.42 Ft x 15.17 Ft |
| Main Level | Other | 5.00 Ft x 10.50 Ft |