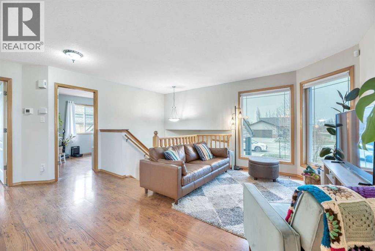
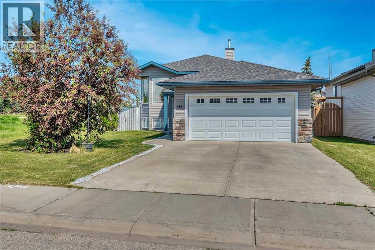
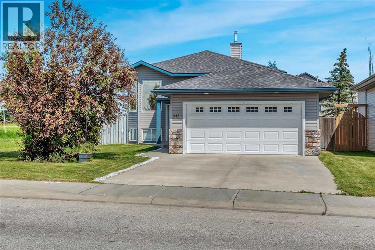
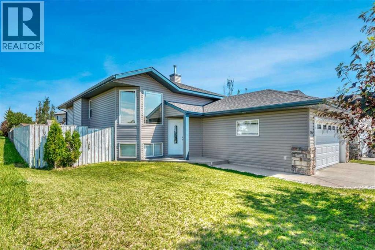
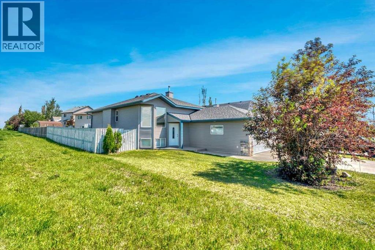
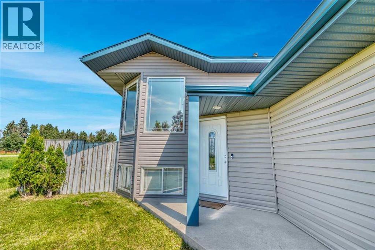
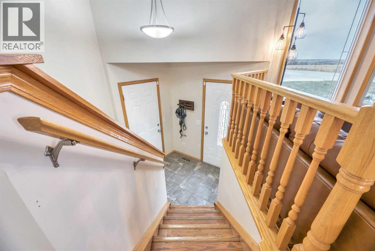
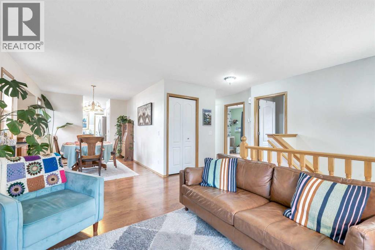
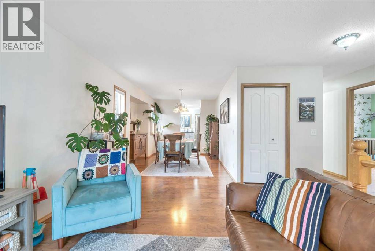
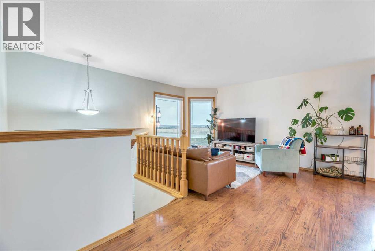
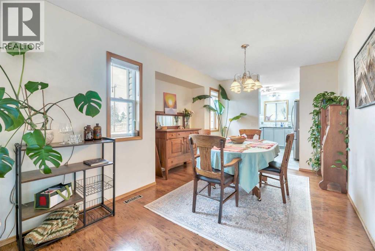
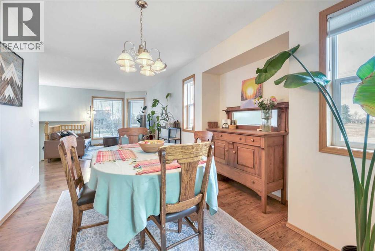
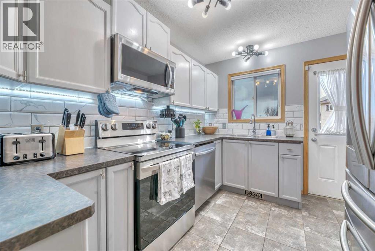
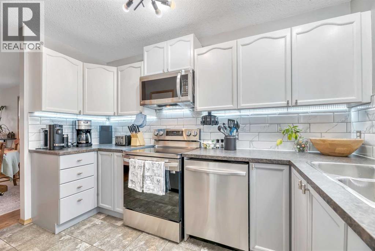
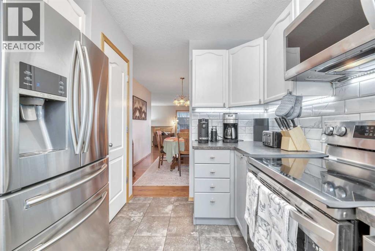
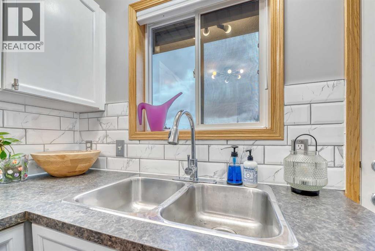
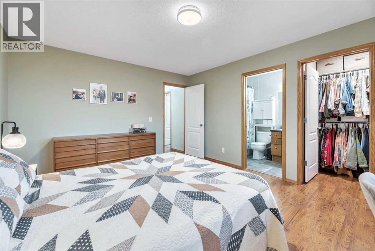
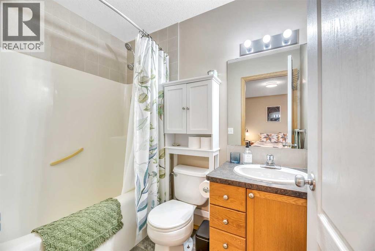
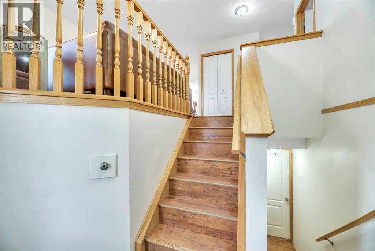
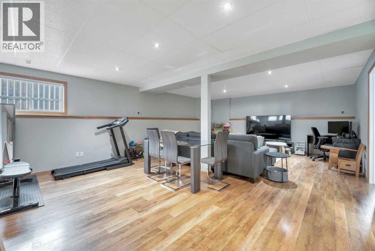
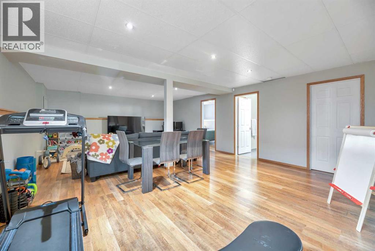
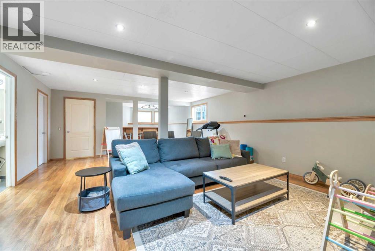
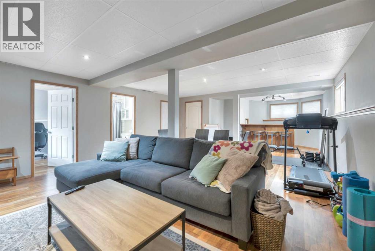
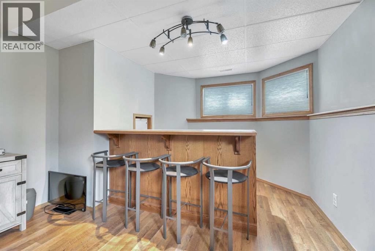
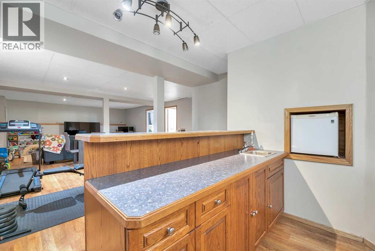
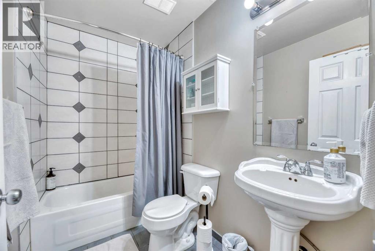
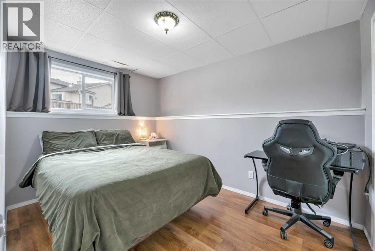
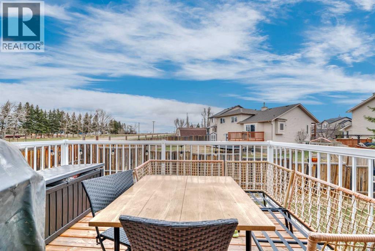
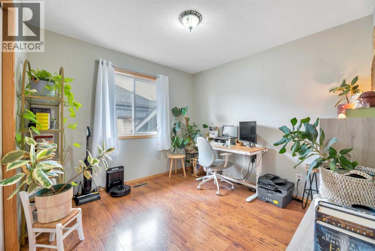
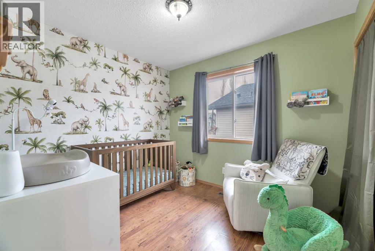
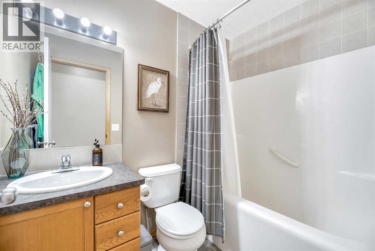
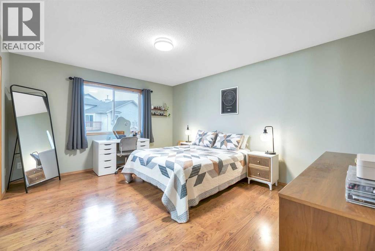
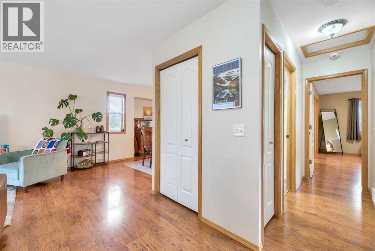
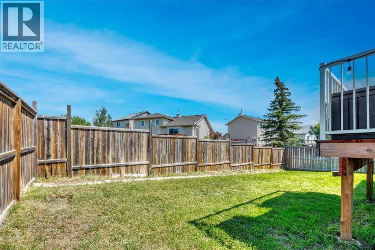
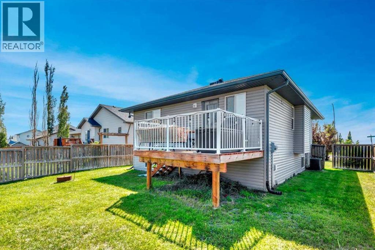
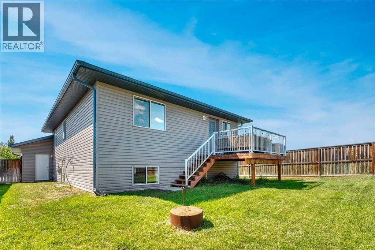
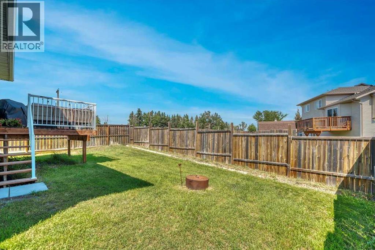
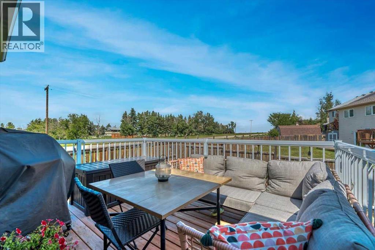
Well maintained and move-in ready, this air conditioned bilevel sits on a spacious corner lot with a fully fenced yard and underground sprinklers. Inside, laminate flooring runs throughout the home and the bright main floor offers a functional layout with plenty of space to spread out. The living room flows into the dining area, creating a great setup for both everyday living and entertaining. The kitchen features stainless steel appliances, under cabinet lighting, and ample workspace. There are 3 bedrooms on the main level, including the primary bedroom with its own 4 piece ensuite. The fully finished lower level adds even more living space with a large rec room complete with a wet bar, an additional bedroom, and a full bathroom — perfect for guests, teens, or entertaining. Finished off with a double attached garage, this home offers a great combination of space, comfort, and practicality. (id:51913)
 House
House 4 Bedrooms
 3 Bathrooms
 1117 sqft
| BathroomTotal | 3 | BedroomsAboveGround | 3 |
| BedroomsBelowGround | 1 | BedroomsTotal | 4 |
| Appliances | Washer, Refrigerator, Dishwasher, Stove, Dryer, Microwave Range Hood Combo, Window Coverings, Garage Door Opener | ArchitecturalStyle | Bi-level |
| BasementDevelopment | Finished | BasementType | Full (finished) |
| ConstructedDate | 2006 | ConstructionMaterial | Wood Frame |
| ConstructionStyleAttachment | Detached | CoolingType | Central Air Conditioning |
| ExteriorFinish | Vinyl Siding | FlooringType | Laminate, Tile |
| FoundationType | Poured Concrete | HeatingType | Forced Air |
| SizeInterior | 1117 Sqft | TotalFinishedArea | 1116.68 Sqft |
| Type | House |
| Attached Garage | 2 |
| Acreage | No | FenceType | Fence |
| LandAmenities | Schools, Shopping | SizeFrontage | 10.77 M |
| SizeIrregular | 493.00 | SizeTotal | 493 M2|4,051 - 7,250 Sqft |
| SizeTotalText | 493 M2|4,051 - 7,250 Sqft | ZoningDescription | R1 |
| Level | Type | Dimensions |
|---|---|---|
| Lower Level | 4pc Bathroom | 8.17 Ft x 4.92 Ft |
| Lower Level | Bedroom | 8.17 Ft x 10.92 Ft |
| Lower Level | Recreational, Games Room | 17.25 Ft x 36.25 Ft |
| Main Level | 4pc Bathroom | 4.92 Ft x 7.33 Ft |
| Main Level | 4pc Bathroom | 4.92 Ft x 7.33 Ft |
| Main Level | Bedroom | 8.83 Ft x 9.92 Ft |
| Main Level | Dining Room | 10.33 Ft x 8.58 Ft |
| Main Level | Kitchen | 8.83 Ft x 11.83 Ft |
| Main Level | Living Room | 17.75 Ft x 17.58 Ft |
| Main Level | Bedroom | 10.00 Ft x 11.00 Ft |
| Main Level | Primary Bedroom | 12.42 Ft x 14.92 Ft |