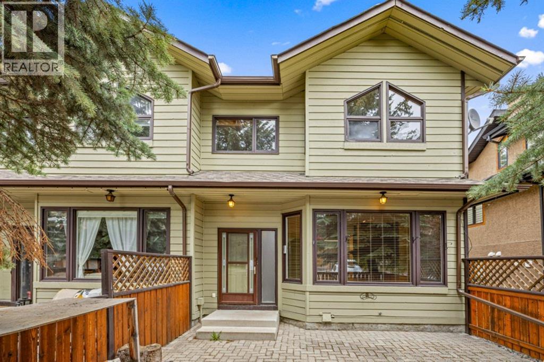
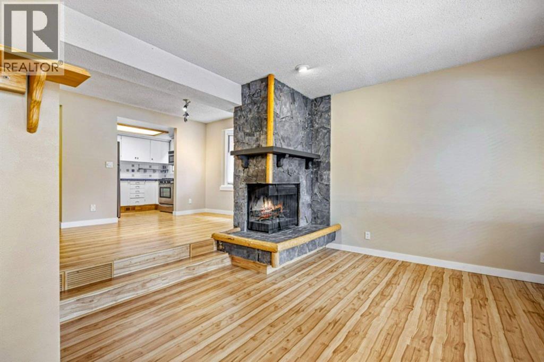
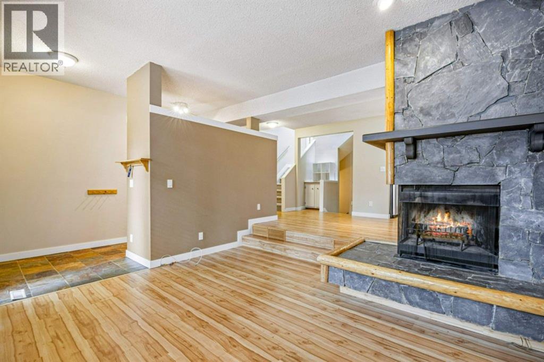
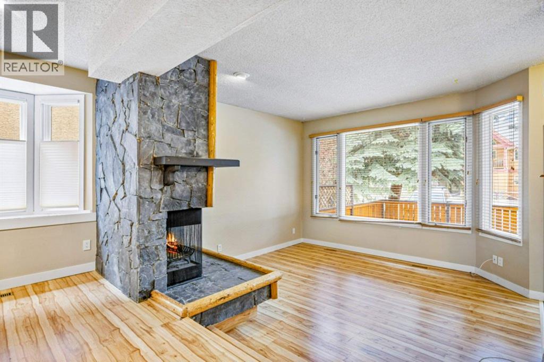
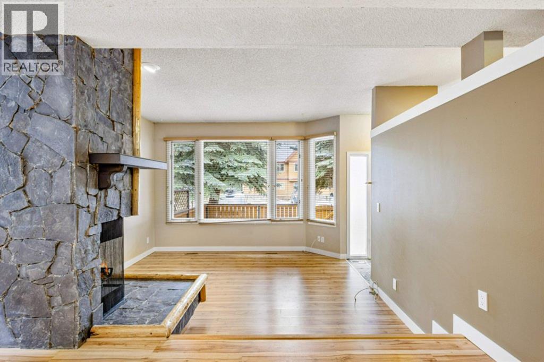
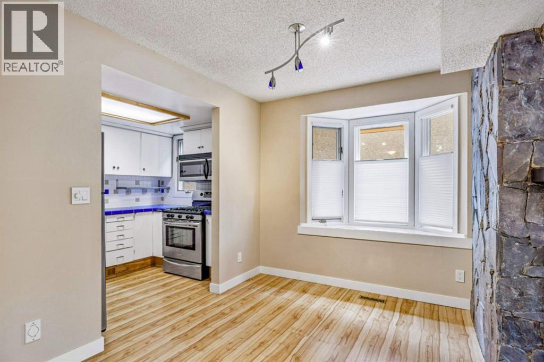
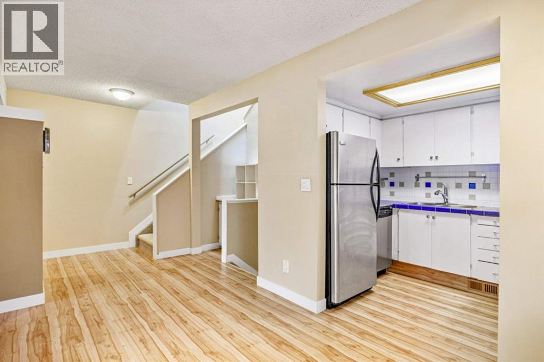
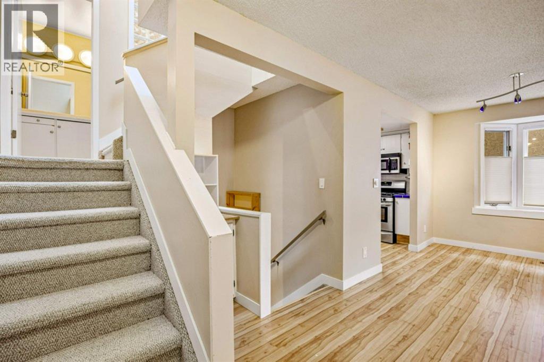
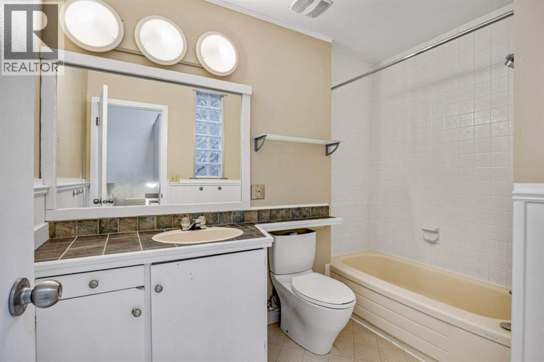
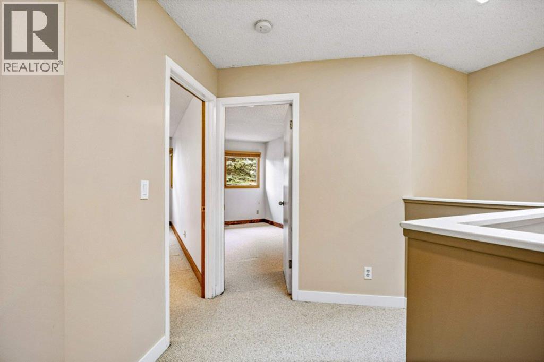
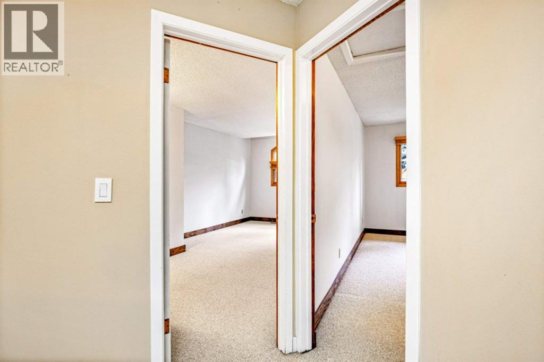
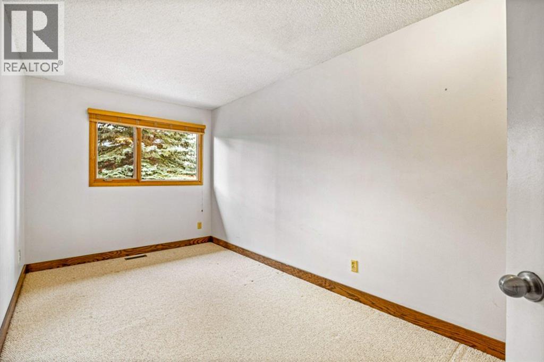
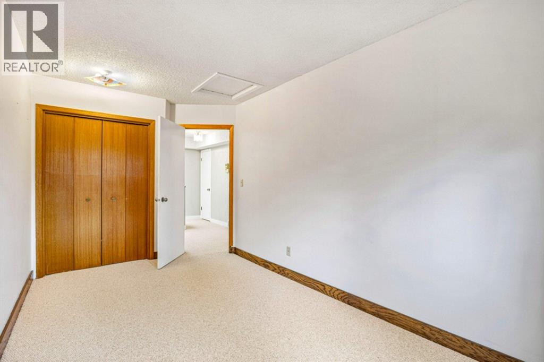
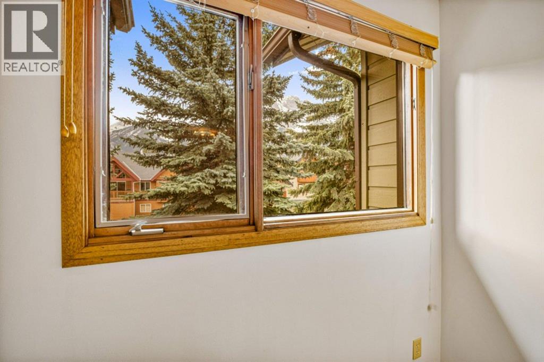
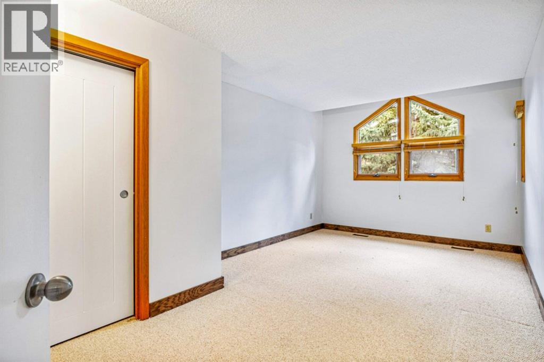
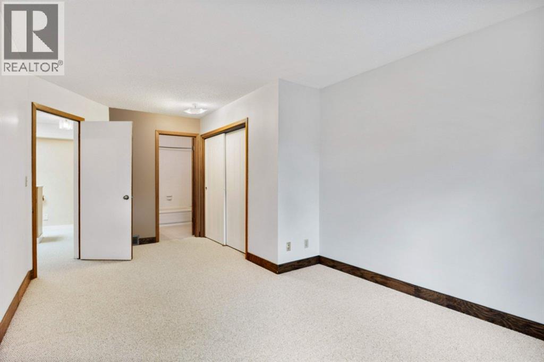
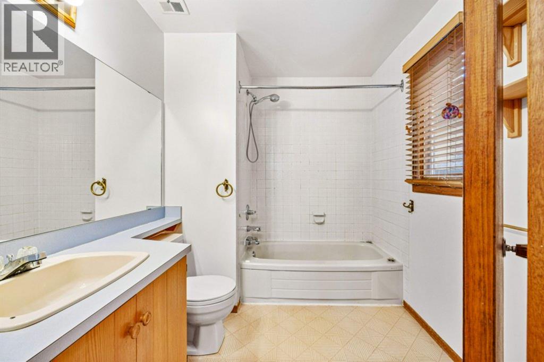
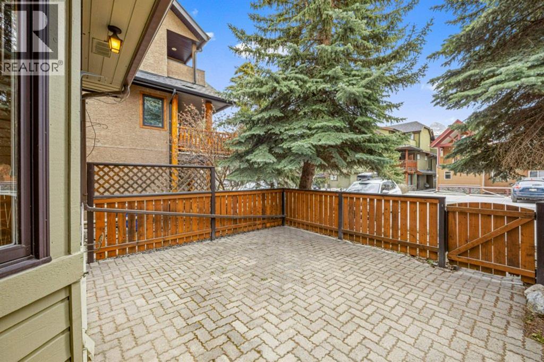
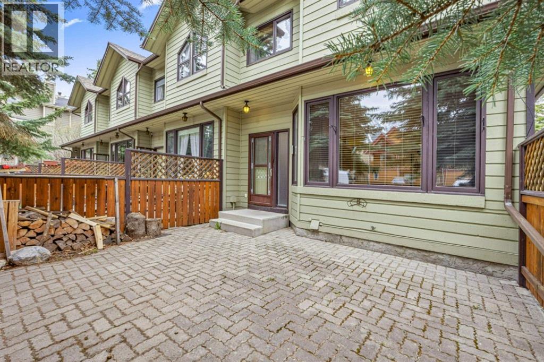
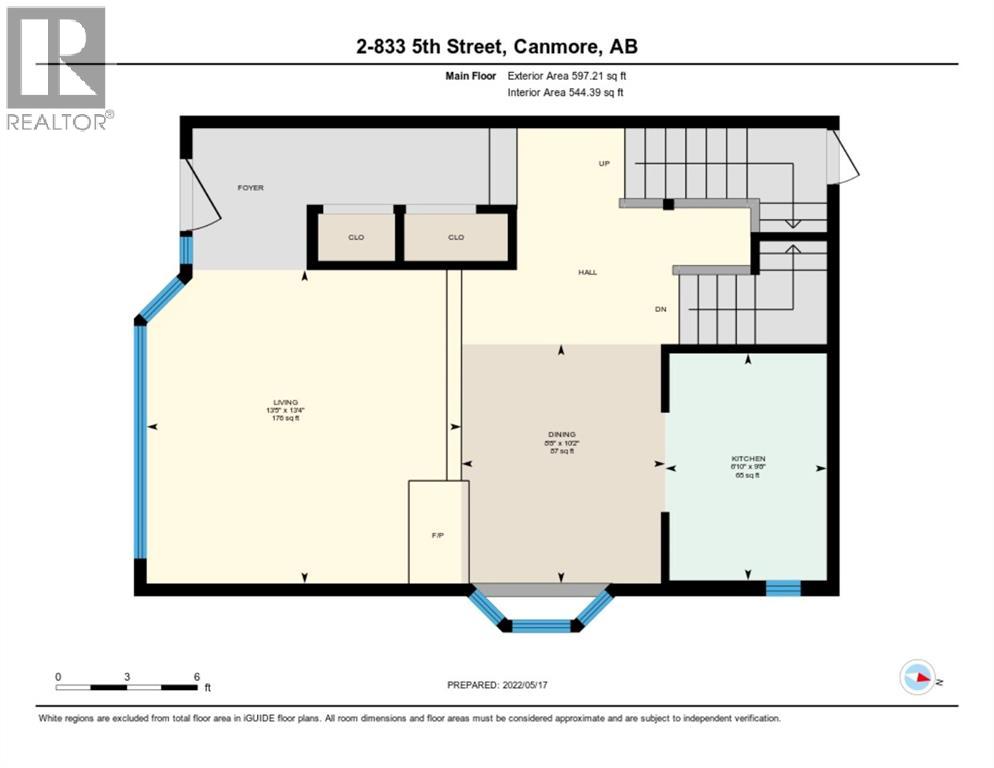
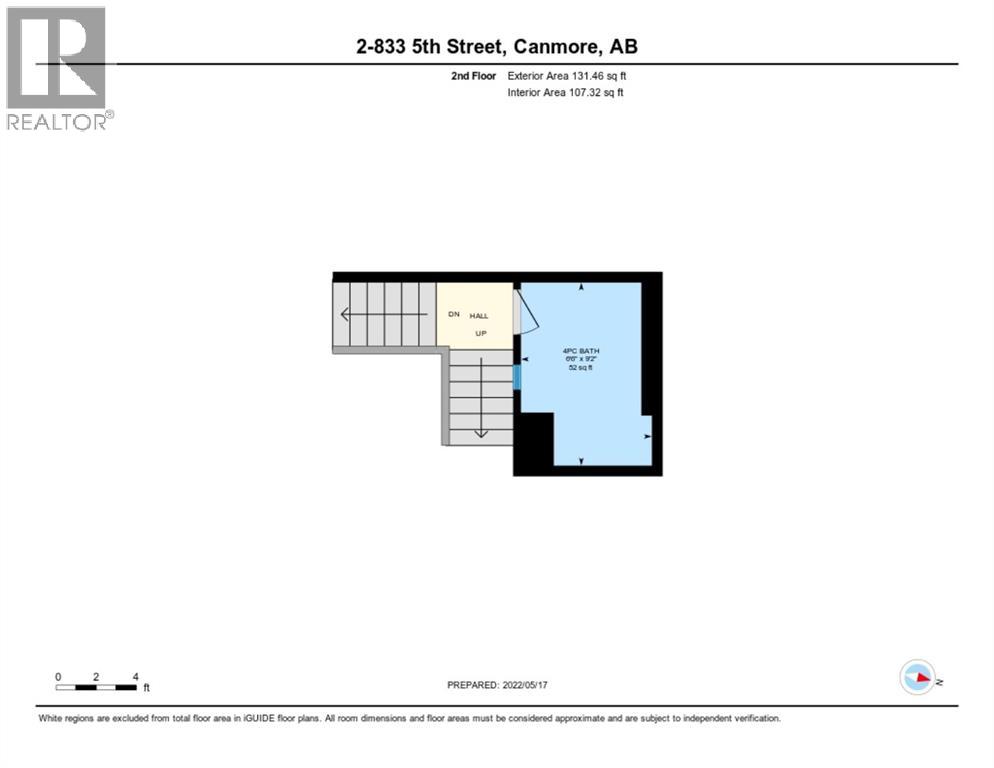
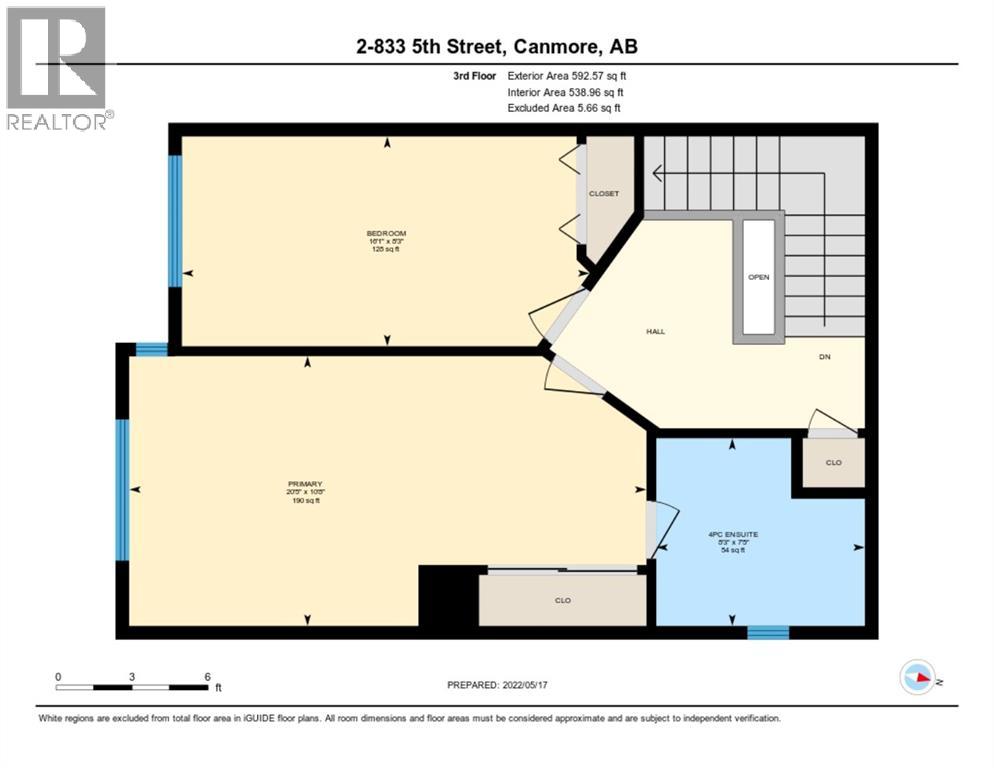
Centrally located in South Canmore close to the main street and the Bow River this townhome is extremely convenient for walking or cycling anywhere you need to go in Canmore. The open plan main floor boasts a wood-burning rundle rock-faced fireplace and is flooded with natural light from the large South facing windows. Upstairs you will find two large bedrooms, two bathrooms, and a cozy office space. This townhome has its own fenced South facing front yard with large mature trees to give a true sense of privacy. (id:51913)
 Row / Townhouse
 2 Bedrooms
 2 Bathrooms
 1321 sqft
Maintenance, Insurance, Reserve Fund Contributions
$395 Monthly| BathroomTotal | 2 | BedroomsAboveGround | 2 |
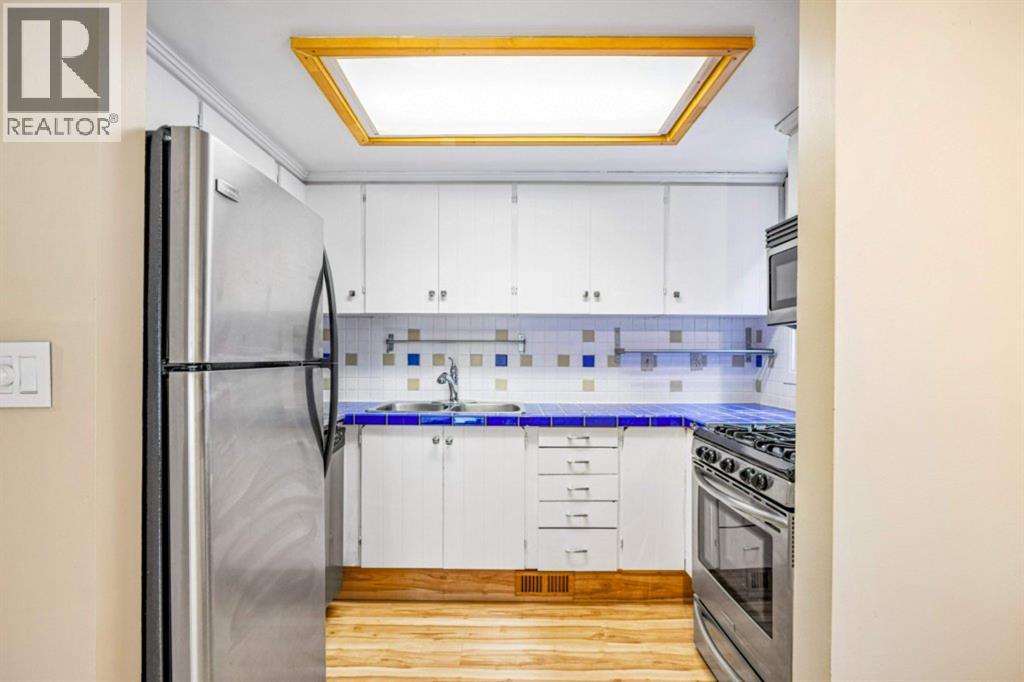
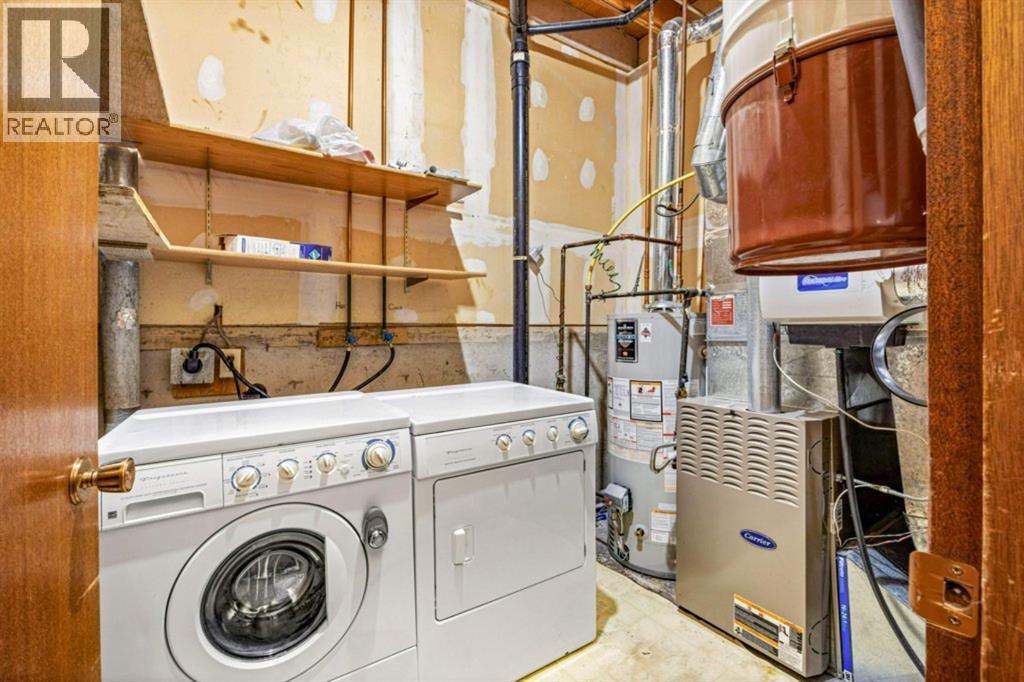
| BedroomsTotal | 2 | Appliances | Washer, Refrigerator, Gas Stove(s), Dishwasher, Dryer, Microwave Range Hood Combo |
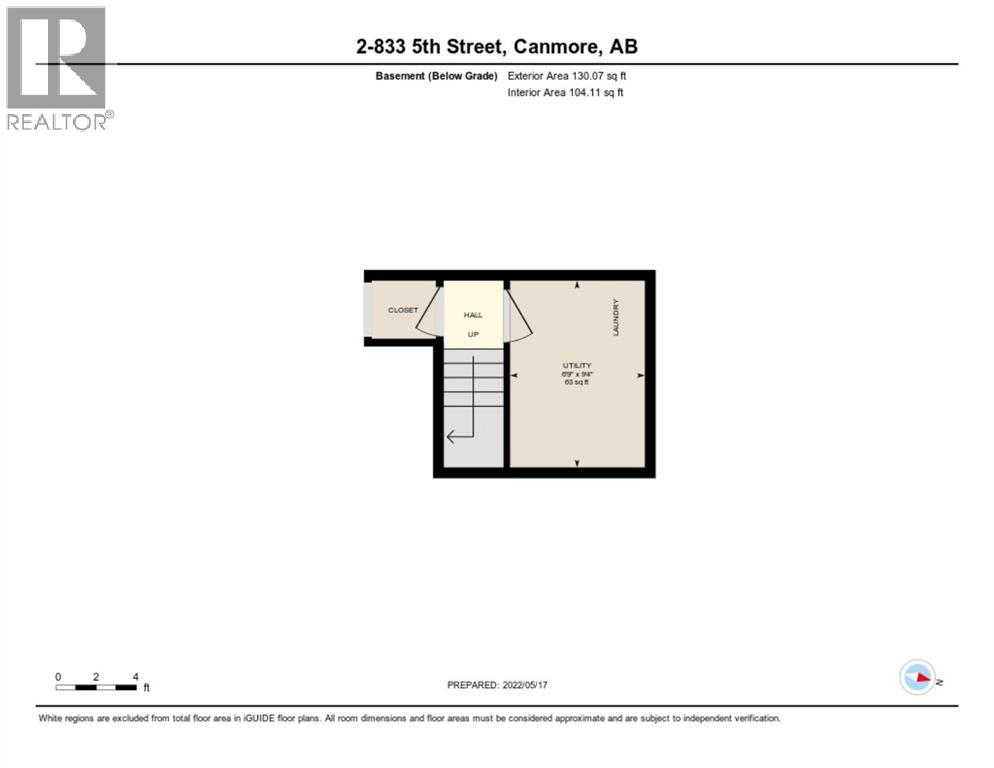
| BasementType | None | ConstructedDate | 1981 |
| ConstructionMaterial | Wood Frame | ConstructionStyleAttachment | Attached |
| CoolingType | None | FireplacePresent | Yes |
| FireplaceTotal | 1 | FlooringType | Carpeted, Laminate, Slate |
| FoundationType | Poured Concrete | HeatingFuel | Natural Gas, Wood |
| HeatingType | Forced Air | StoriesTotal | 2 |
| SizeInterior | 1321 Sqft | TotalFinishedArea | 1321.24 Sqft |
| Type | Row / Townhouse |
| Acreage | No | FenceType | Fence |
| LandAmenities | Golf Course, Park, Playground, Schools, Shopping | SizeTotalText | Unknown |
| ZoningDescription | R3 |
| Level | Type | Dimensions |
|---|---|---|
| Main Level | Dining Room | 10.17 Ft x 8.67 Ft |
| Main Level | Kitchen | 9.67 Ft x 6.83 Ft |
| Main Level | Living Room | 13.33 Ft x 13.42 Ft |
| Upper Level | Bedroom | 8.25 Ft x 16.08 Ft |
| Upper Level | Primary Bedroom | 10.67 Ft x 20.42 Ft |
| Upper Level | 4pc Bathroom | .00 Ft x .00 Ft |
| Upper Level | 4pc Bathroom | .00 Ft x .00 Ft |