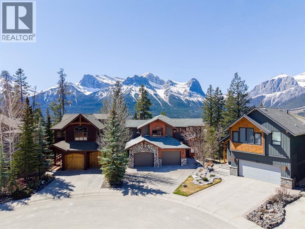
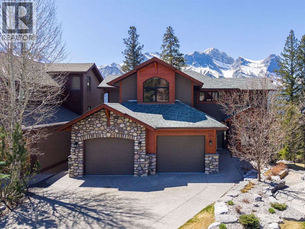
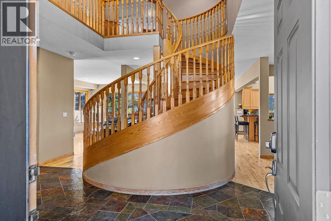
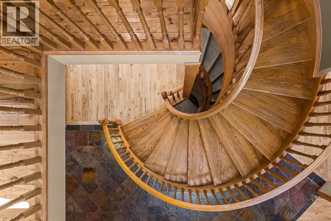
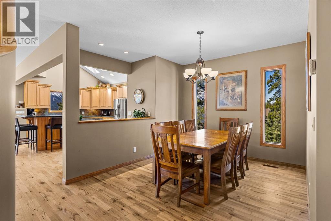
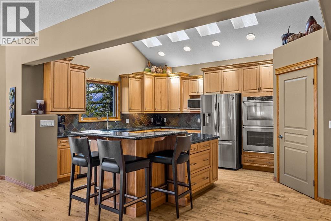
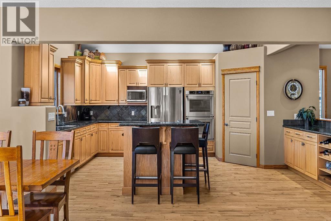
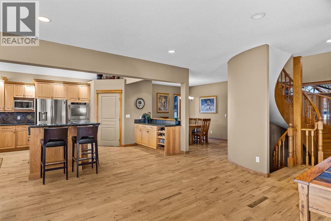
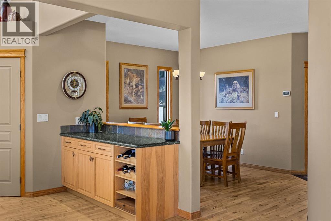
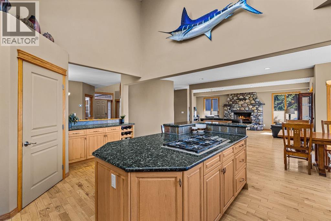
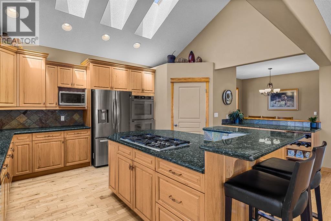
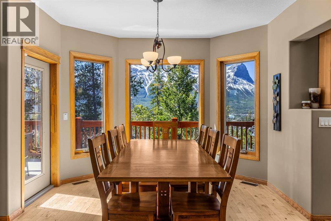
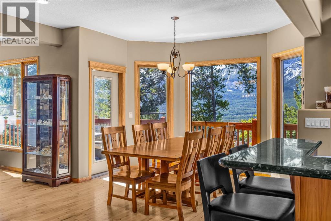
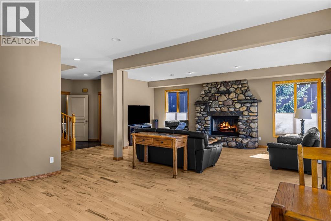
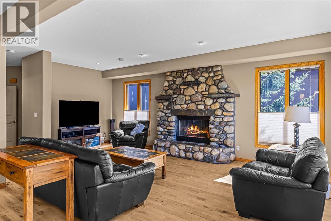
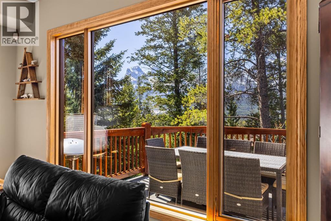
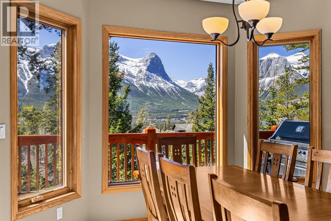
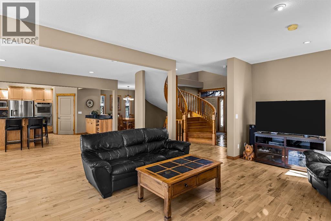
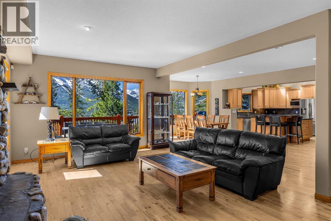
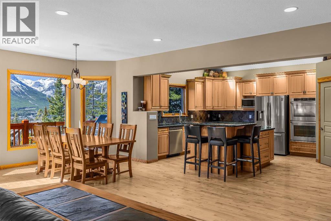
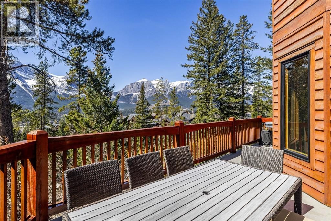
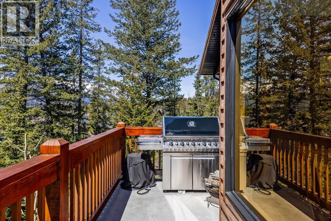
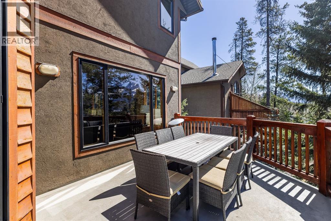
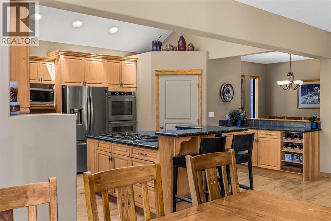
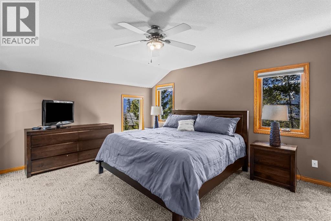
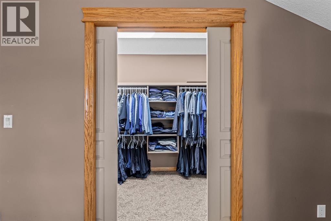
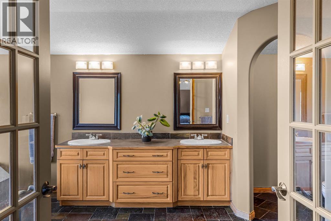
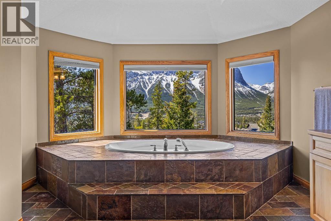
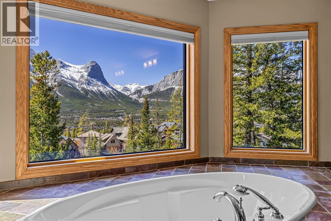
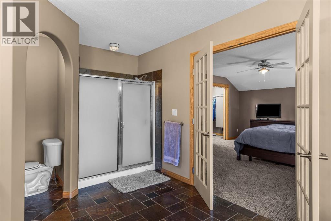
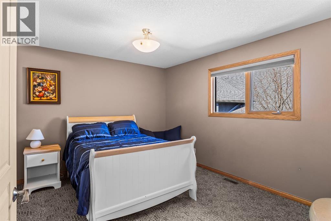
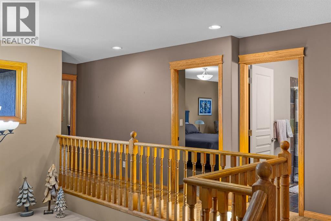
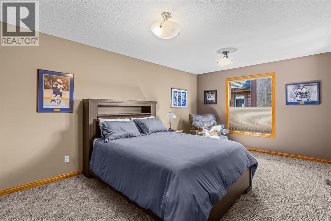
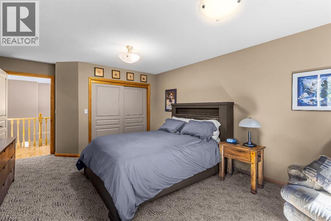
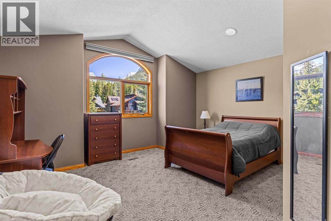
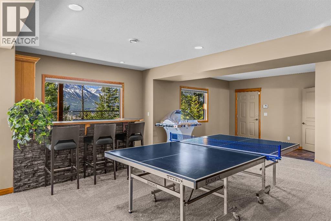
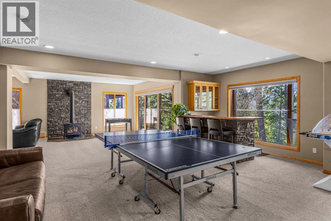
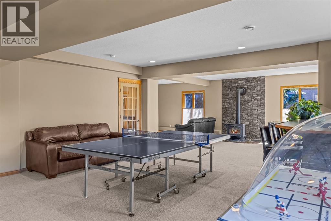
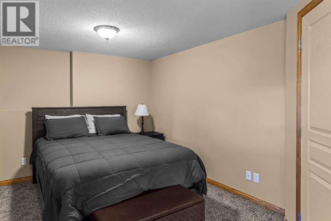
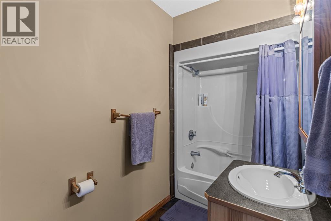
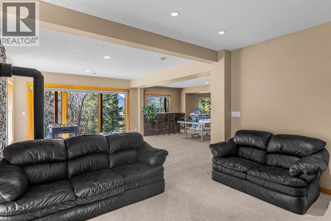
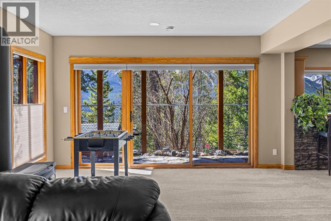
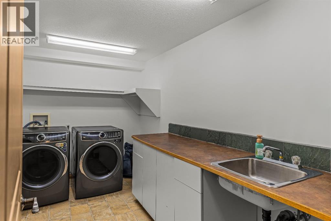
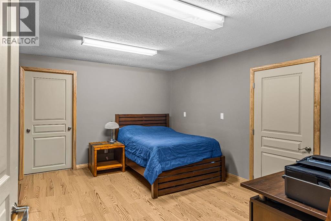
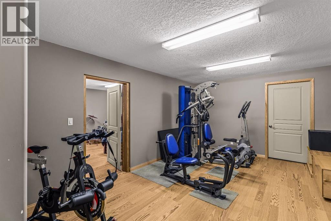
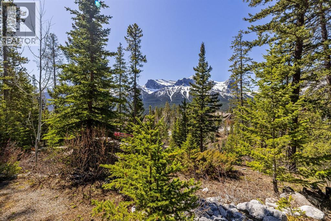
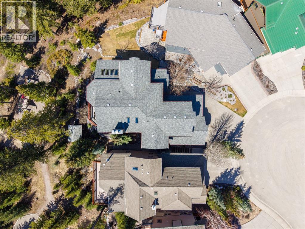
Perched along the top ridge of sought-after Eagle Terrace, this home captures some of the most exceptional mountain views in Canmore. Backing directly onto greenspace and a park, this property offers a rare sense of privacy while still being moments from trails and town amenities.With over 5,400 sq.ft. of living space, this expansive mountain home blends classic Canmore character with thoughtful functionality. The main level is anchored by a wonderful spiral staircase and features warm hardwood flooring, a wood-burning stone fireplace, and a bright, open-concept layout designed to showcase the surrounding views. Large windows flood the home with natural light, while the expansive south-facing balcony provides the perfect vantage point to take in all-day sun and panoramic mountain vistas.The home offers 6 bedrooms, with two of those bedrooms with dedicated ensuites. The walkout lower level is built for lifestyle and entertaining, featuring a massive recreation room, dedicated gym space, and direct access to the outdoors.An oversized garage provides ample space for vehicles and mountain gear, completing this exceptional offering in one of Canmore’s most desirable neighbourhoods. (id:51913)
 House
House 6 Bedrooms
 5 Bathrooms
 3125 sqft
| BathroomTotal | 5 | BedroomsAboveGround | 4 |
| BedroomsBelowGround | 2 | BedroomsTotal | 6 |
| Appliances | Refrigerator, Gas Stove(s), Dishwasher, Window Coverings, Garage Door Opener, Washer & Dryer | BasementDevelopment | Finished |
| BasementFeatures | Separate Entrance, Walk Out | BasementType | Full (finished) |
| ConstructedDate | 2003 | ConstructionStyleAttachment | Detached |
| CoolingType | None | ExteriorFinish | Stone, Stucco |
| FireplacePresent | Yes | FireplaceTotal | 2 |
| FlooringType | Carpeted, Hardwood, Slate | FoundationType | Poured Concrete |
| HalfBathTotal | 2 | HeatingFuel | Natural Gas |
| HeatingType | Forced Air | StoriesTotal | 3 |
| SizeInterior | 3125 Sqft | TotalFinishedArea | 3125.48 Sqft |
| Type | House |
| Attached Garage | 2 |
| Acreage | No | FenceType | Not Fenced |
| LandAmenities | Park, Schools, Shopping | SizeDepth | 17.37 M |
| SizeFrontage | 38.1 M | SizeIrregular | 7222.00 |
| SizeTotal | 7222 Sqft|4,051 - 7,250 Sqft | SizeTotalText | 7222 Sqft|4,051 - 7,250 Sqft |
| ZoningDescription | R1 |
| Level | Type | Dimensions |
|---|---|---|
| Second Level | 4pc Bathroom | 9.08 Ft x 4.92 Ft |
| Second Level | 5pc Bathroom | 11.58 Ft x 19.50 Ft |
| Second Level | Bedroom | 15.92 Ft x 14.92 Ft |
| Second Level | Bedroom | 14.08 Ft x 10.83 Ft |
| Second Level | Bedroom | 19.42 Ft x 12.75 Ft |
| Second Level | Primary Bedroom | 16.50 Ft x 17.83 Ft |
| Second Level | Other | 9.08 Ft x 5.58 Ft |
| Basement | 2pc Bathroom | 6.17 Ft x 4.67 Ft |
| Basement | 4pc Bathroom | 4.92 Ft x 10.08 Ft |
| Basement | Other | 7.33 Ft x 5.08 Ft |
| Basement | Bedroom | 12.67 Ft x 14.58 Ft |
| Basement | Bedroom | 11.75 Ft x 22.25 Ft |
| Basement | Exercise Room | 12.17 Ft x 24.33 Ft |
| Main Level | 2pc Bathroom | 6.08 Ft x 4.25 Ft |
| Main Level | Other | 29.33 Ft x 11.83 Ft |
| Main Level | Breakfast | 11.50 Ft x 9.17 Ft |
| Main Level | Dining Room | 14.25 Ft x 10.08 Ft |
| Main Level | Kitchen | 14.08 Ft x 18.92 Ft |
| Main Level | Living Room | 26.83 Ft x 23.33 Ft |
| Main Level | Other | 7.42 Ft x 11.25 Ft |
| Main Level | Office | 10.33 Ft x 10.92 Ft |