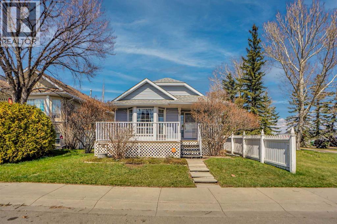
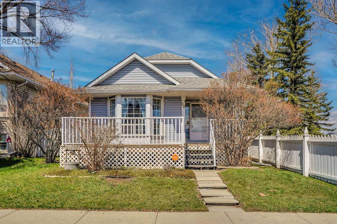
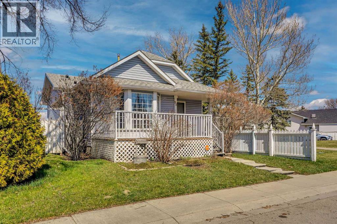
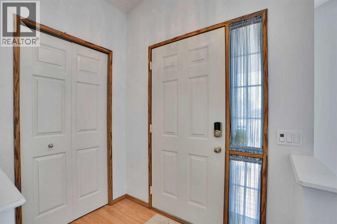
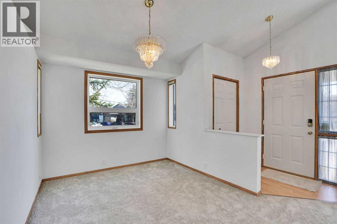
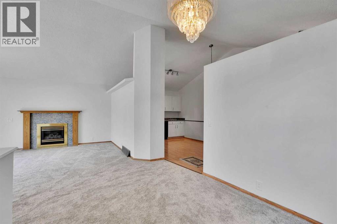
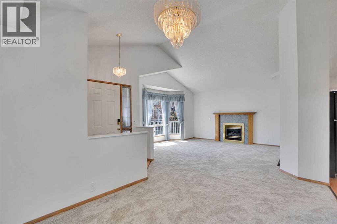
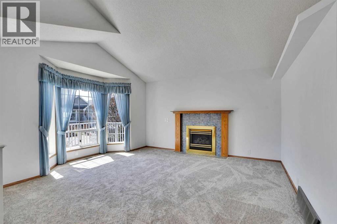
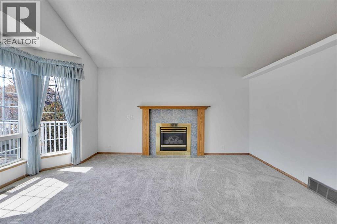
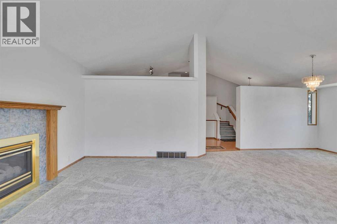
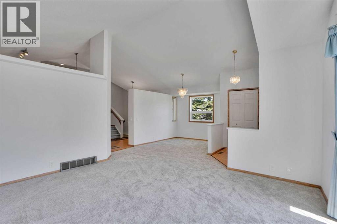
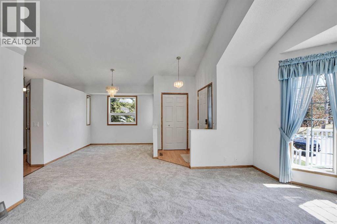
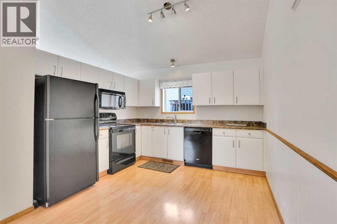
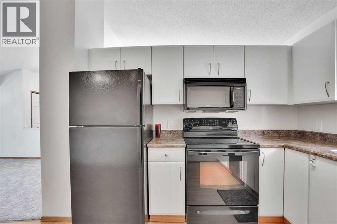
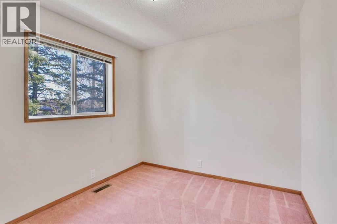
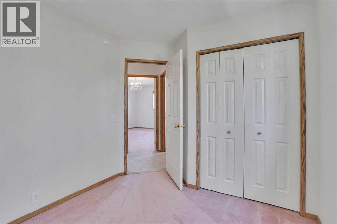
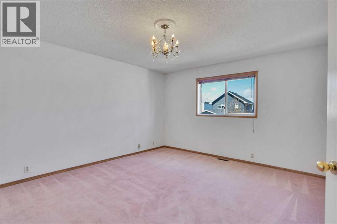
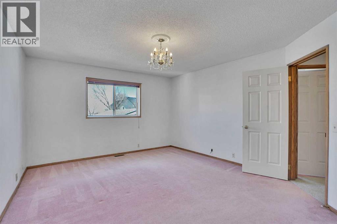
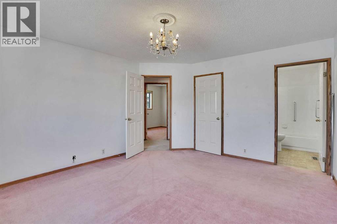
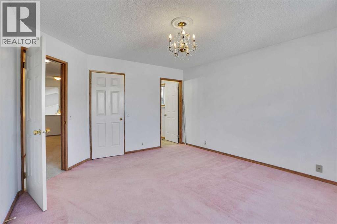
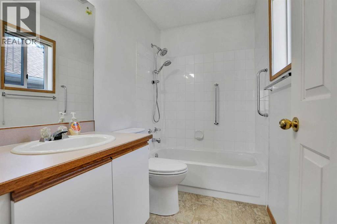
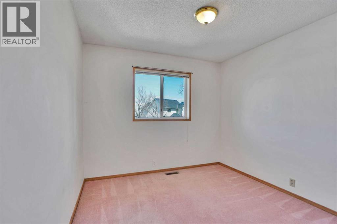
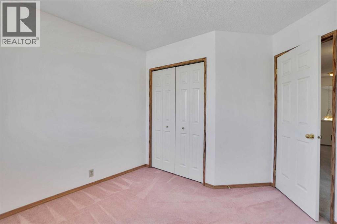
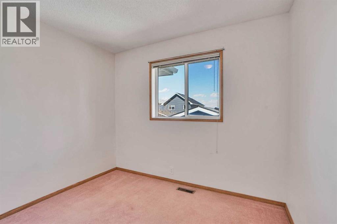
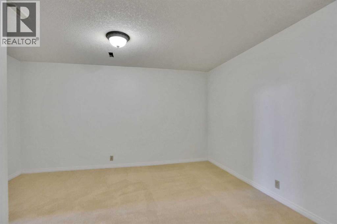
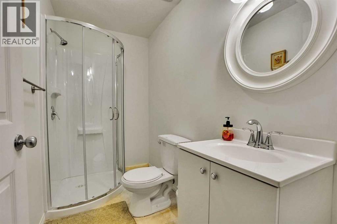
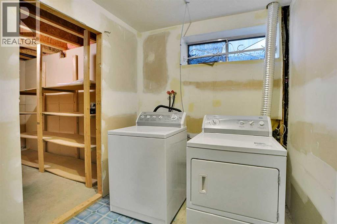
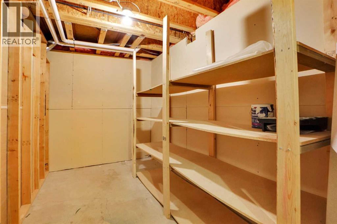
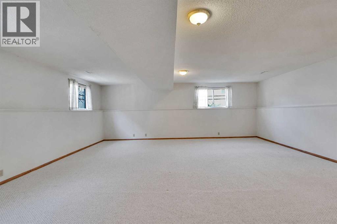
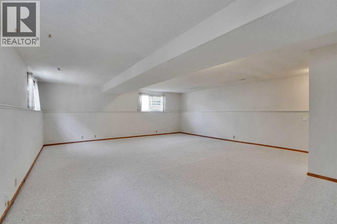
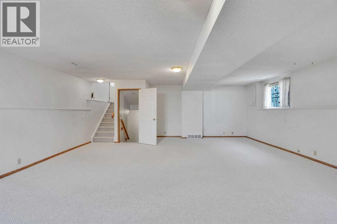
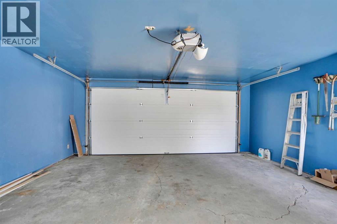
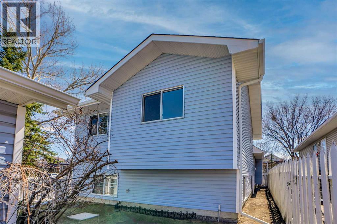
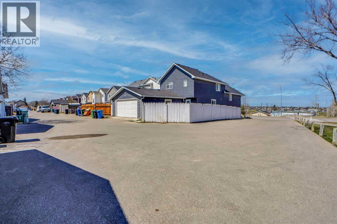
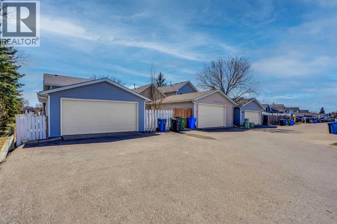
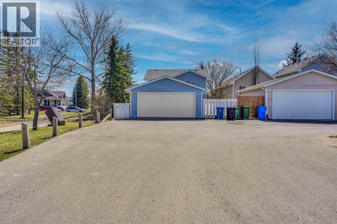
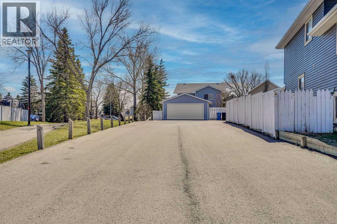
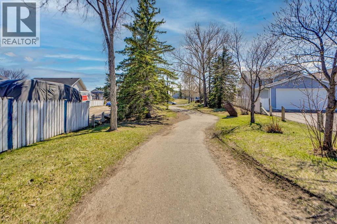
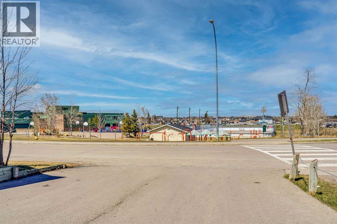
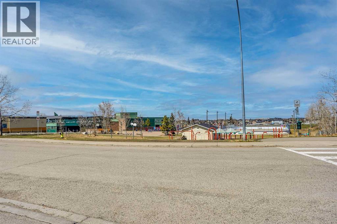
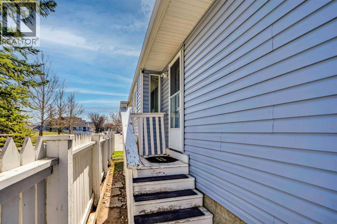
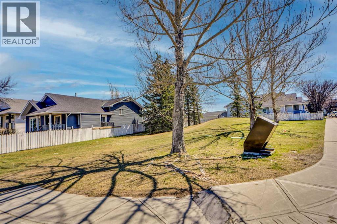
WELCOME TO THIS BEAUTIFULLY MAINTAINED HOME IN THE HEART OF MARTINDALE.Pride of ownership throughout.Situated on a quiet, family-friendly street, this property offers exceptional value and convenience—perfect for first-time buyers or investors alike.Bright and functional layout with plenty of natural light throughoutSpacious living room ideal for relaxing or entertaining guests.Well-appointed kitchen with ample cabinetry and dining spaceGenerously sized bedrooms perfect for growing families.Fully developed basement offering additional living space, rec room, or potential suite (subject to approval).Walking distance to schools, parks, and playgrounds.Close to shopping, transit, and amenities including Superstore, Genesis Centre, and LRT access.Easy access to major routes like Metis Trail and Stoney Trail (id:51913)
 House
House 3 Bedrooms
 3 Bathrooms
 1383 sqft
| BathroomTotal | 3 | BedroomsAboveGround | 3 |
| BedroomsTotal | 3 | Appliances | Washer, Refrigerator, Dishwasher, Stove, Dryer, Microwave Range Hood Combo |
| ArchitecturalStyle | 4 Level | BasementDevelopment | Finished |
| BasementFeatures | Walk-up | BasementType | Full (finished) |
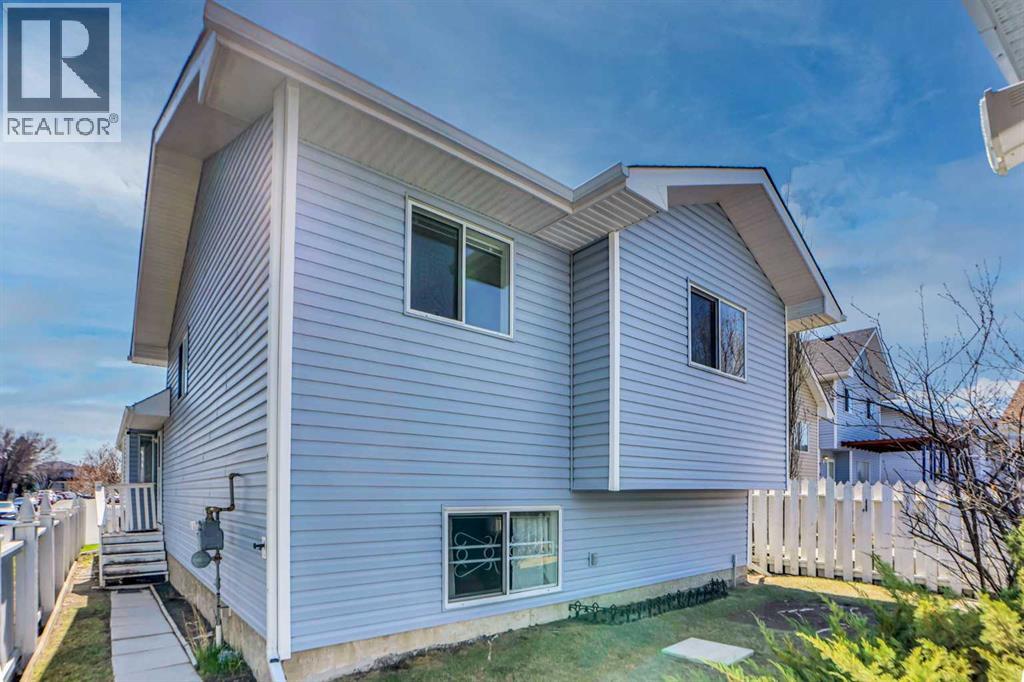
| ConstructedDate | 1993 | ConstructionMaterial | Wood Frame |
| ConstructionStyleAttachment | Detached | CoolingType | None |
| ExteriorFinish | Vinyl Siding | FireplacePresent | Yes |
| FireplaceTotal | 1 | FlooringType | Carpeted, Ceramic Tile |
| FoundationType | Poured Concrete | HeatingType | Forced Air |
| SizeInterior | 1383 Sqft | TotalFinishedArea | 1383.11 Sqft |
| Type | House |
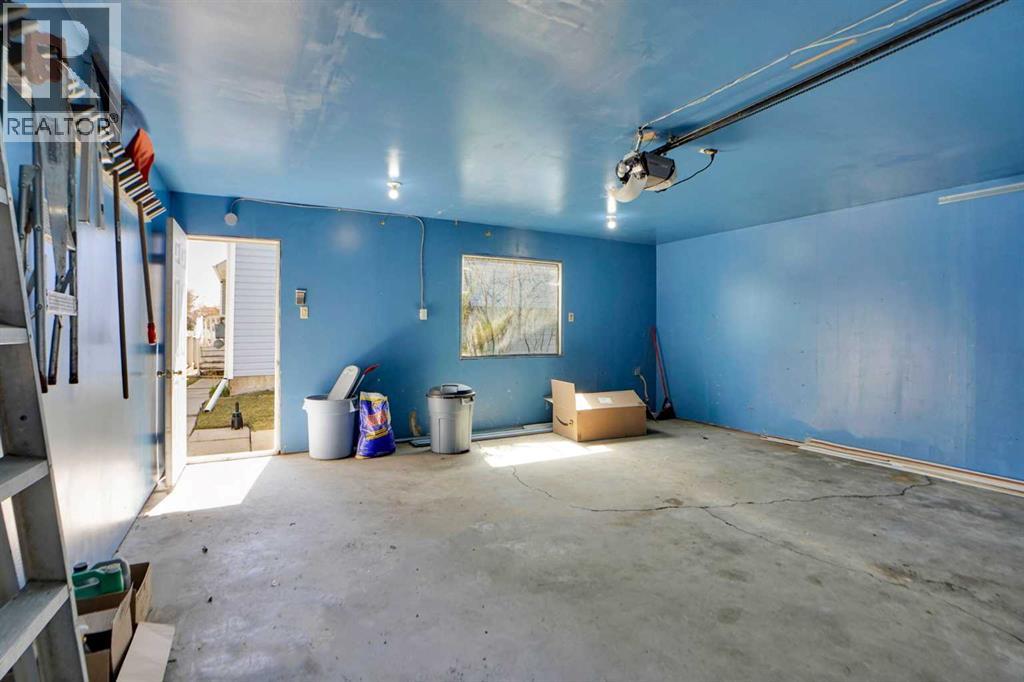
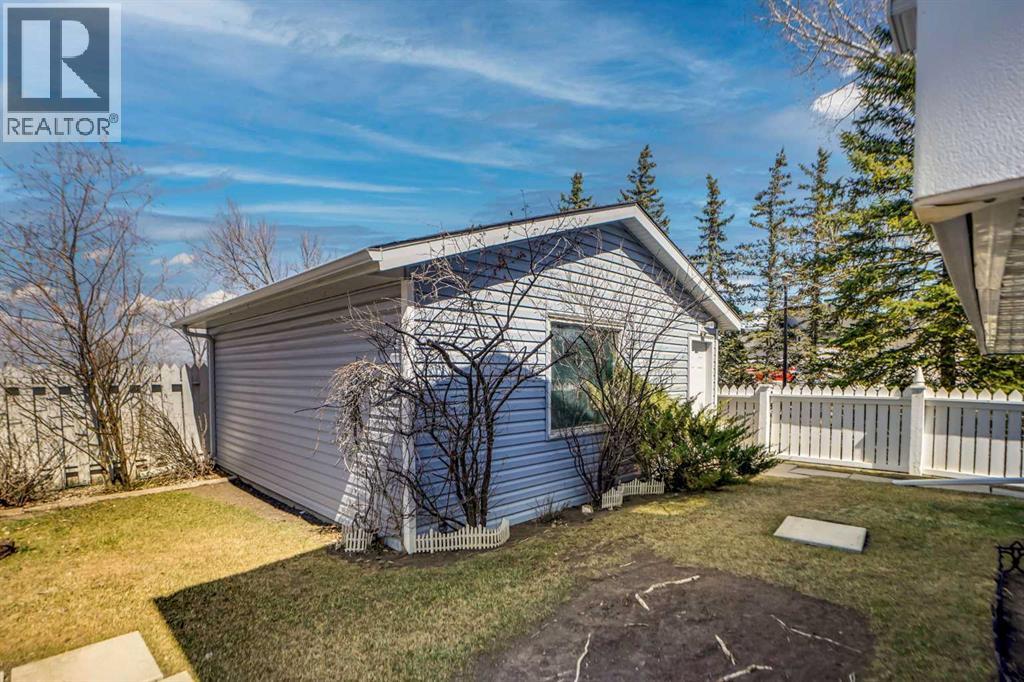
| Detached Garage | 2 |
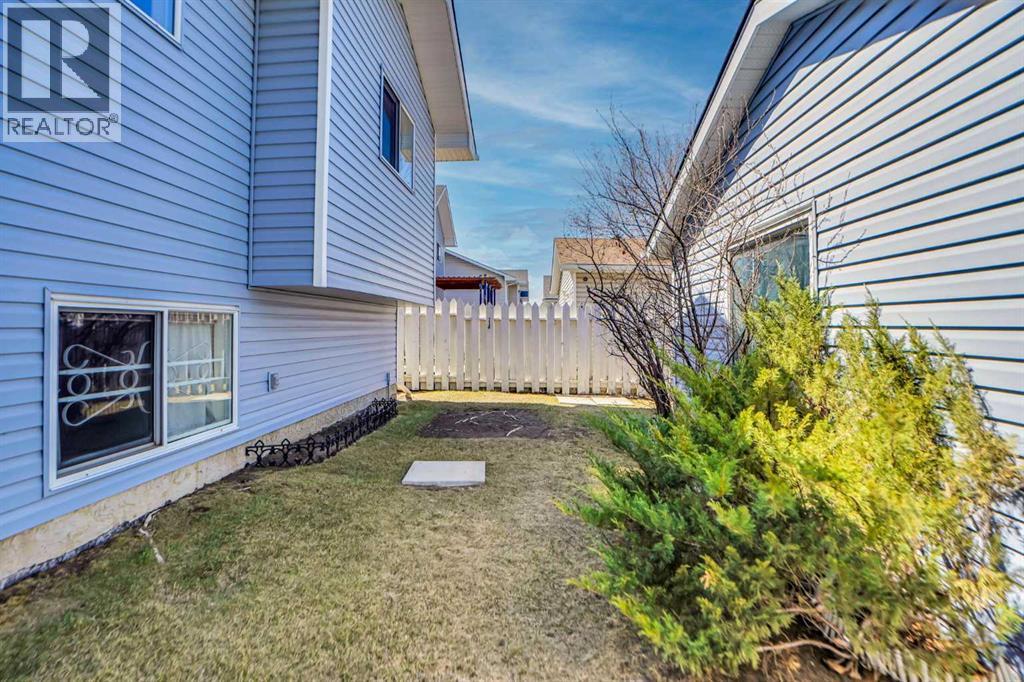
| Acreage | No | FenceType | Fence |
| LandAmenities | Park, Playground, Schools, Shopping | LandscapeFeatures | Landscaped |
| SizeDepth | 3308 M | SizeFrontage | 1038 M |
| SizeIrregular | 342.00 | SizeTotal | 342 M2|0-4,050 Sqft |
| SizeTotalText | 342 M2|0-4,050 Sqft | ZoningDescription | R-cg |
| Level | Type | Dimensions |
|---|---|---|
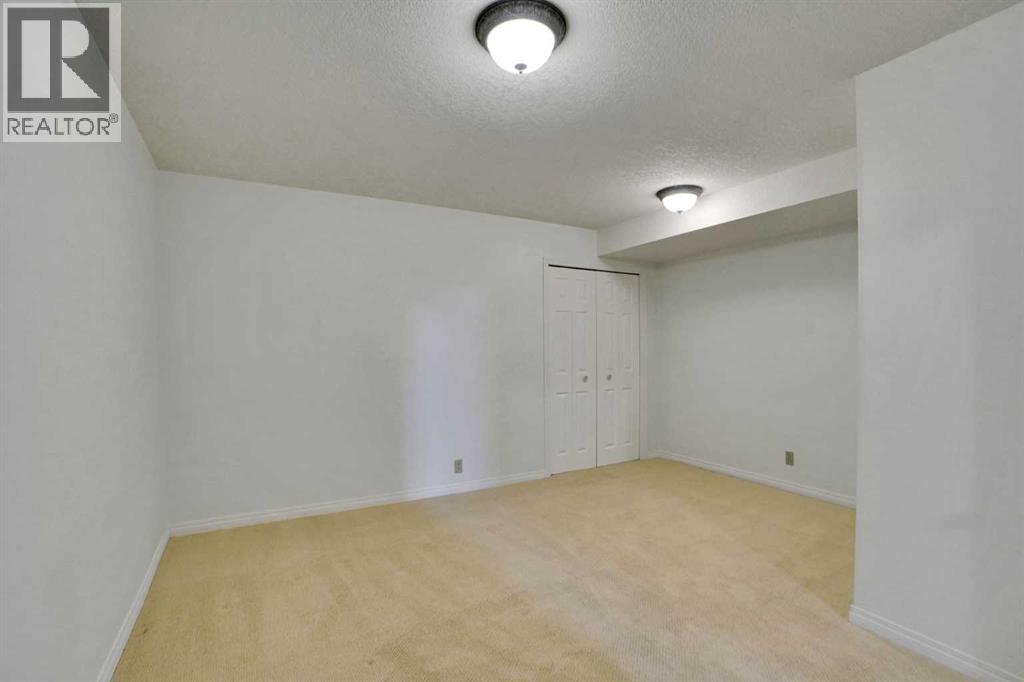
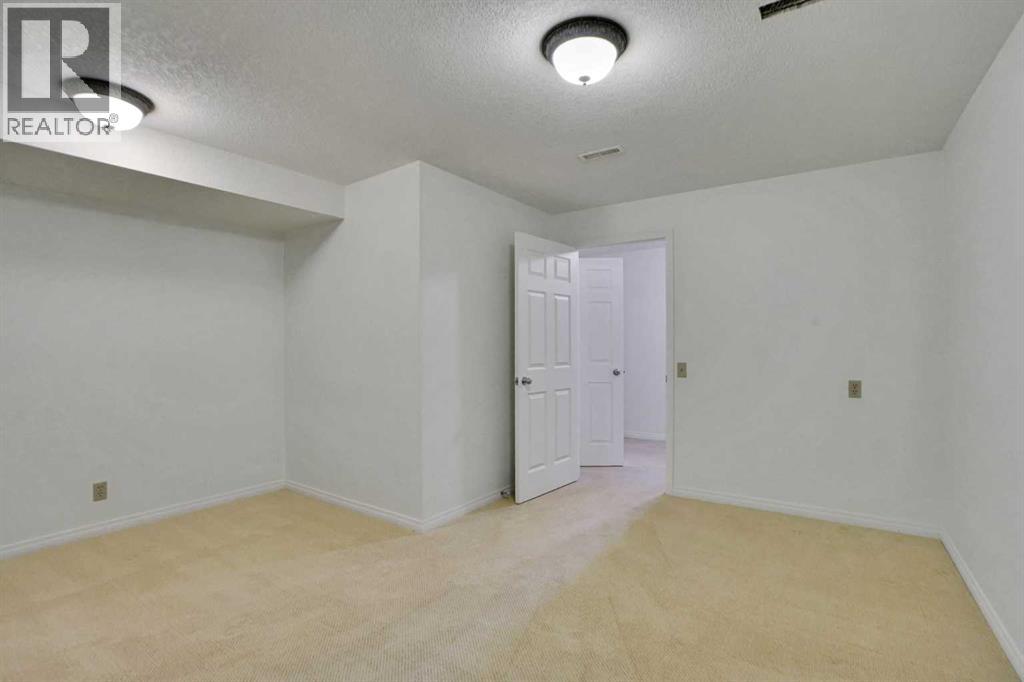
| Basement | Office | 14.67 Ft x 14.17 Ft |
| Basement | Storage | 6.83 Ft x 12.00 Ft |
| Basement | Storage | 3.17 Ft x 2.58 Ft |
| Basement | Furnace | 12.42 Ft x 6.83 Ft |
| Lower Level | 3pc Bathroom | 8.67 Ft x 4.67 Ft |
| Main Level | Dining Room | 7.92 Ft x 9.00 Ft |
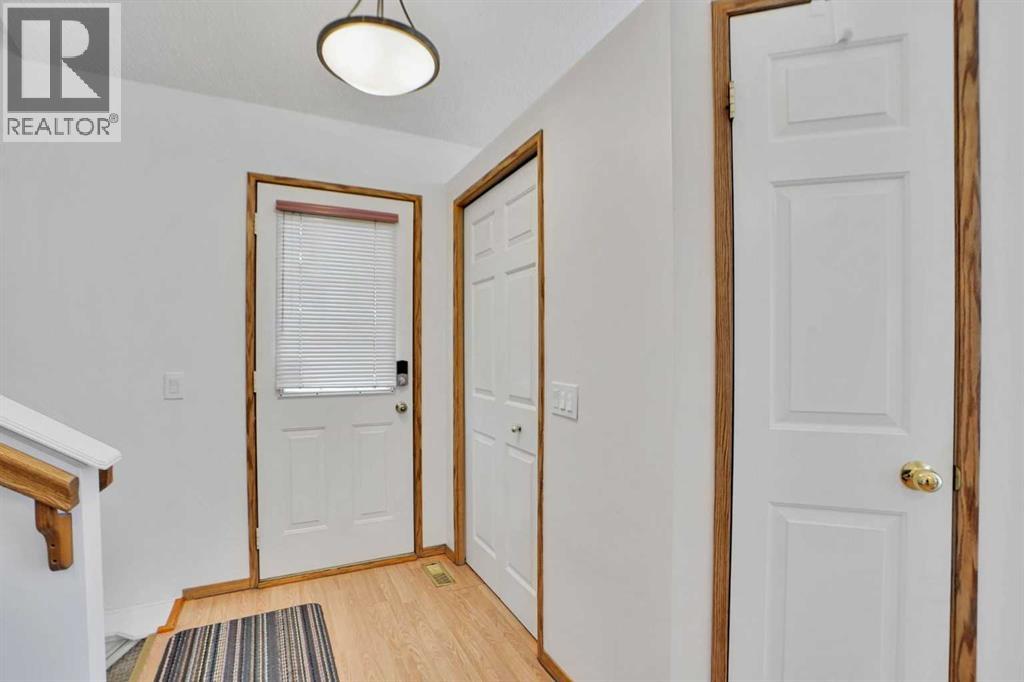
| Main Level | Foyer | 6.08 Ft x 4.50 Ft |
| Main Level | Kitchen | 23.17 Ft x 11.00 Ft |
| Main Level | Living Room | 17.17 Ft x 18.67 Ft |
| Main Level | Storage | 2.17 Ft x 2.00 Ft |
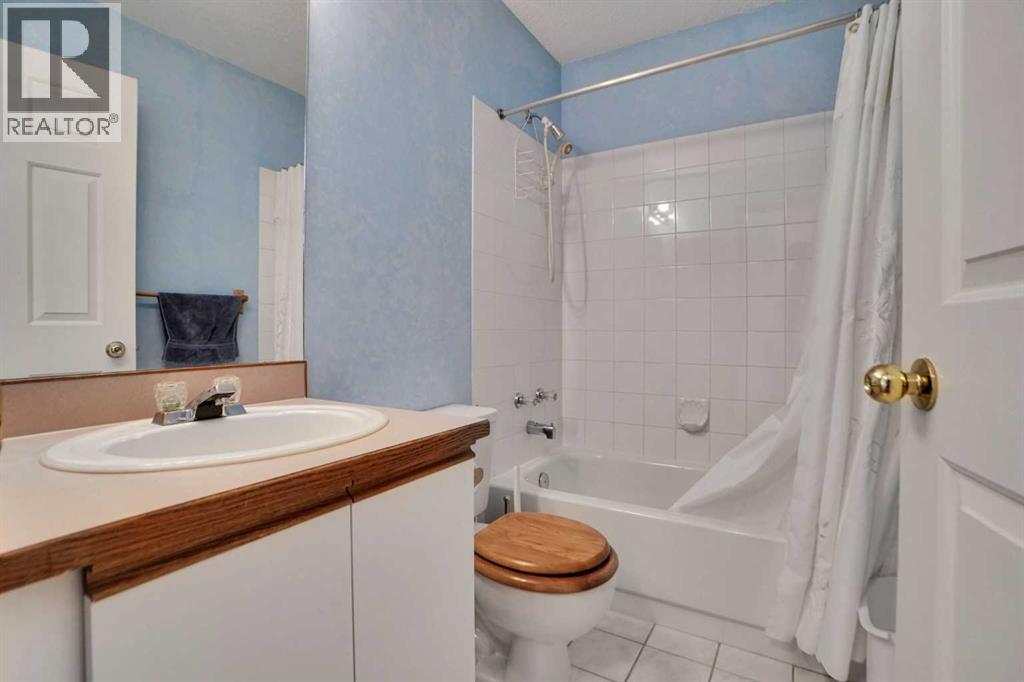
| Upper Level | 4pc Bathroom | 7.50 Ft x 5.00 Ft |
| Upper Level | 4pc Bathroom | 5.00 Ft x 8.00 Ft |
| Upper Level | Bedroom | 9.00 Ft x 10.58 Ft |
| Upper Level | Bedroom | 9.67 Ft x 11.50 Ft |
| Upper Level | Primary Bedroom | 13.00 Ft x 14.92 Ft |
| Upper Level | Other | 4.83 Ft x 5.92 Ft |
| Upper Level | Recreational, Games Room | 21.92 Ft x 26.17 Ft |