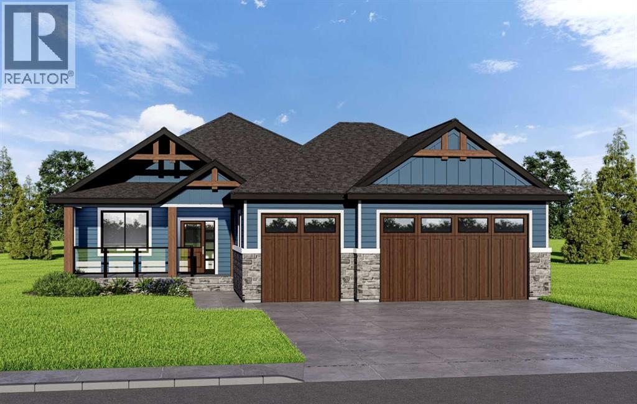
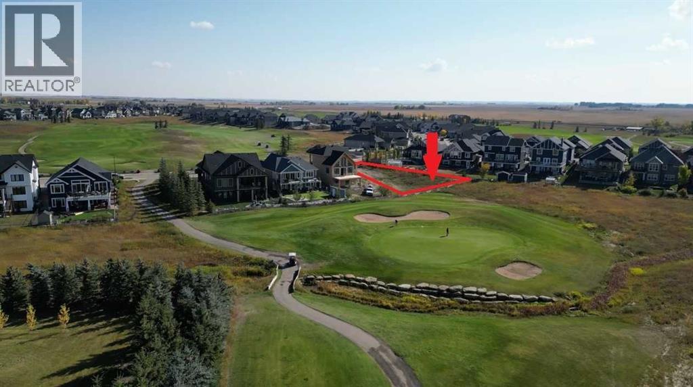
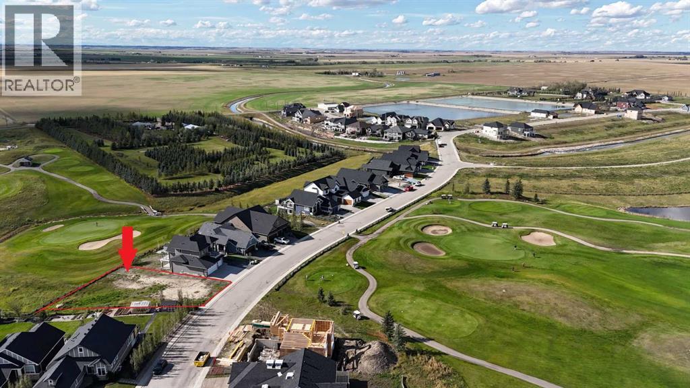
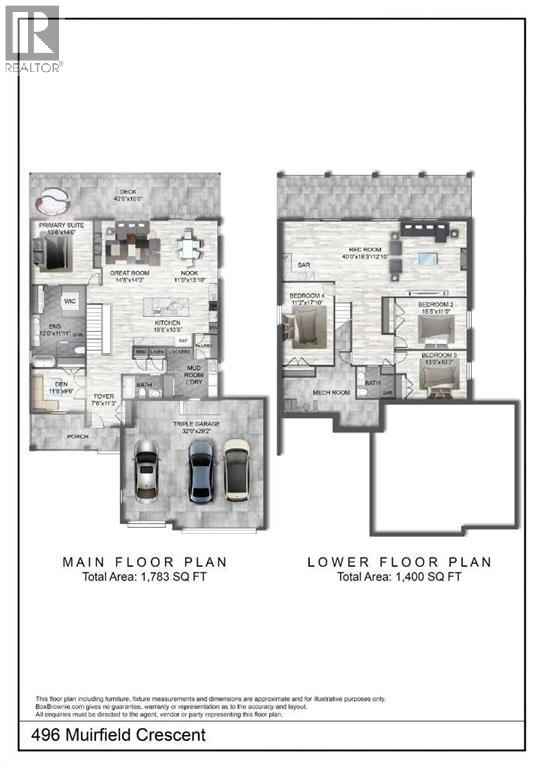
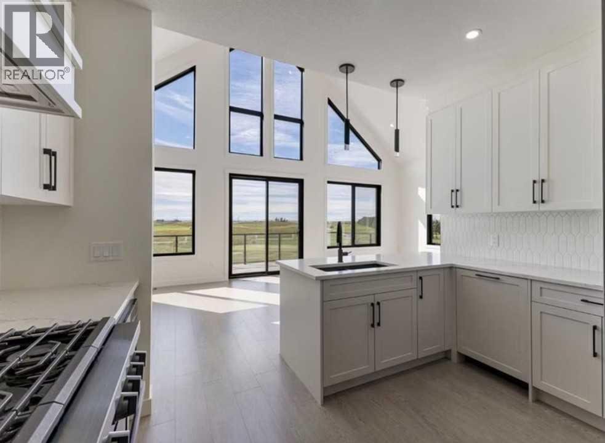
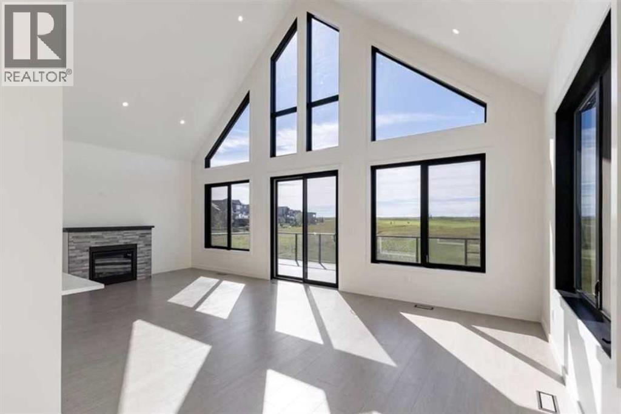
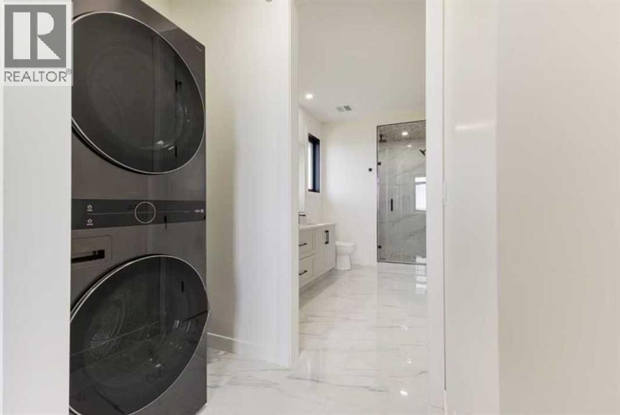
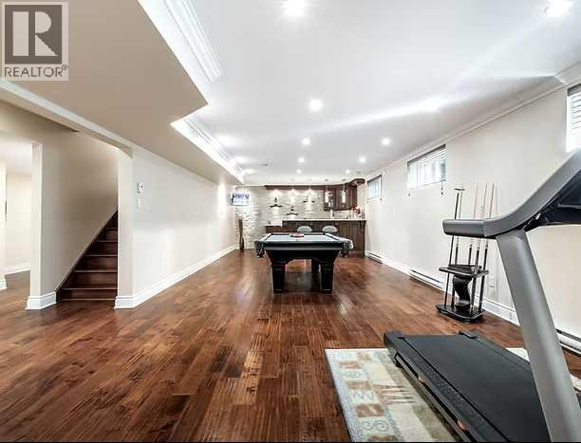
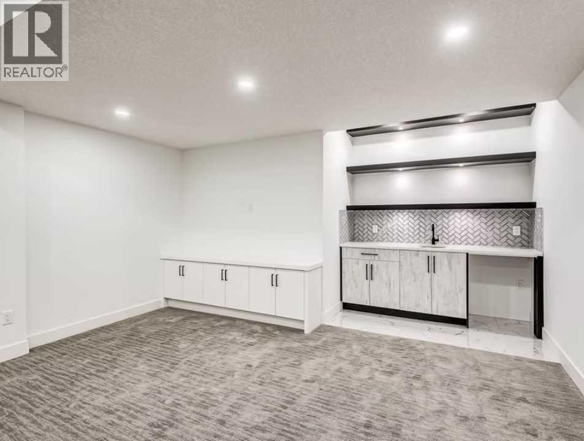
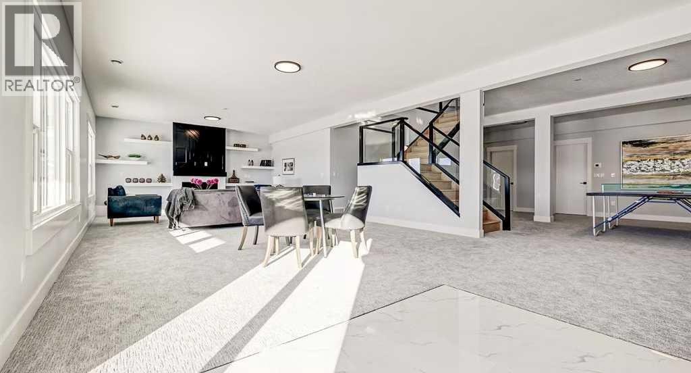
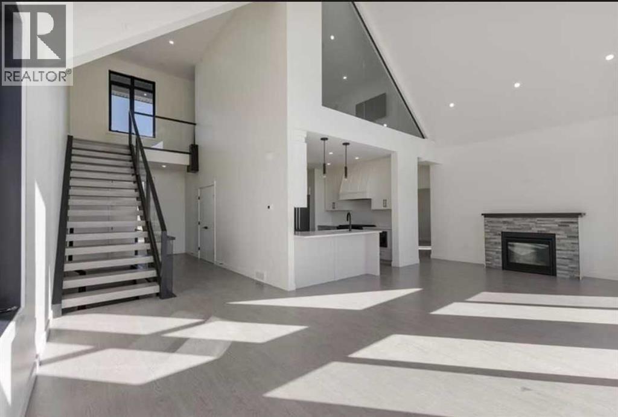
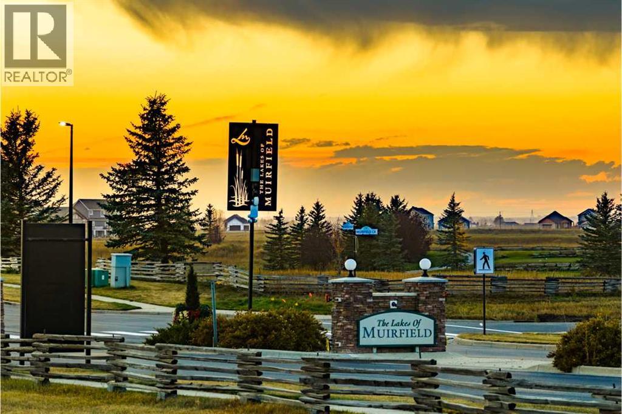
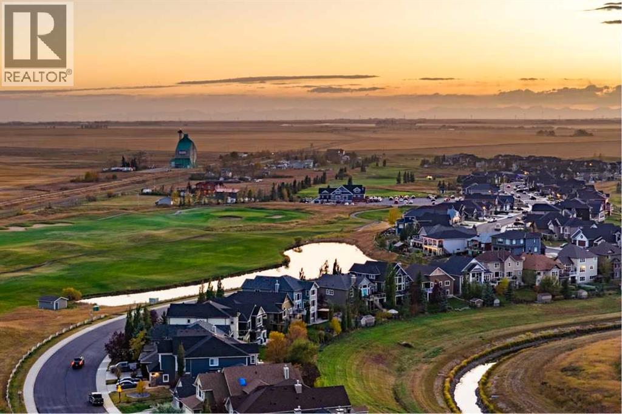
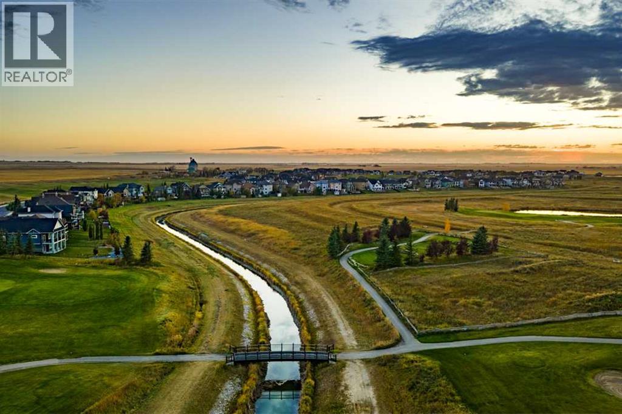
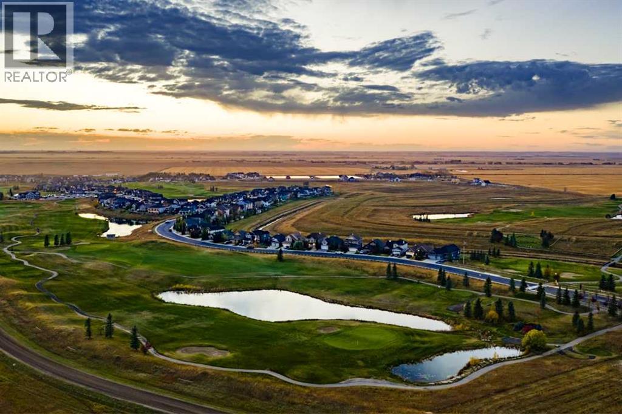
ELIGIBLE FOR THE FIRST HOME BUYERS GST REBATE! Brand New & Never Lived In! Experience an unparalleled lifestyle of privacy and serenity at 496 Muirfield Crescent, nestled within the heart of the prestigious Lakes of Muirfield Golf community. This exceptional pie-shaped lot is perfectly positioned to offer a rare combination of scenic living and breathtaking natural beauty. Boasting approximately 100 feet of width across the back, the west-facing backyard opens directly onto the lush greens of the golf course, providing uninterrupted mountain views and spectacular sunsets. What truly sets this property apart is its unique orientation—backing onto the course while also fronting onto another manicured section of the golf course. With golf course views both front and back, you are surrounded by expansive green space and panoramic vistas, while still enjoying the comfort of a well-established streetscape. This stunning bungalow offers an expansive 3,183 sq. ft. of refined living space across two levels, complemented by a massive triple-car garage designed for both luxury and functionality. The main floor features an open-concept great room, perfect for entertaining, a spacious primary suite with a walk-in closet and 5-piece ensuite, and a versatile den ideal for a home office or flex space. Enjoy seamless indoor-outdoor living with a deck accessible from the great room and a charming front porch. The oversized mudroom and triple garage provide exceptional space for storage and everyday convenience. The fully developed walkout lower level is an entertainer’s dream, featuring a large recreation room with a wet bar—perfect for hosting or relaxing—along with three additional bedrooms and a full bath to comfortably accommodate family or guests. Buying new offers the added benefit of customization, where depending on the stage of construction, you may have the opportunity to select interior finishes and tailor the home to your personal style. Enjoy the peace of mind that comes with a never-lived-in home, complete with modern energy efficiencies and a full warranty. This premier community also offers the advantage of water security, with no water restrictions—a notable benefit compared to Calgary, Chestermere, and Strathmore. Note: Interior photos are from previous builds and are provided to showcase the quality of craftsmanship. (id:51913)
 House
House 4 Bedrooms
 3 Bathrooms
 1783 sqft
| BathroomTotal | 3 | BedroomsAboveGround | 1 |
| BedroomsBelowGround | 3 | BedroomsTotal | 4 |
| Amenities | Recreation Centre, Rv Storage | Appliances | Refrigerator, Range - Gas, Dishwasher, Microwave, Hood Fan, Garage Door Opener |
| ArchitecturalStyle | Bungalow | BasementDevelopment | Finished |
| BasementFeatures | Separate Entrance, Walk Out | BasementType | Full (finished) |
| ConstructedDate | 2026 | ConstructionStyleAttachment | Detached |
| CoolingType | None | ExteriorFinish | Stone |
| FireProtection | Full Sprinkler System | FireplacePresent | Yes |
| FireplaceTotal | 2 | FlooringType | Carpeted, Vinyl Plank |
| FoundationType | Poured Concrete | HeatingType | Forced Air |
| StoriesTotal | 1 | SizeInterior | 1783 Sqft |
| TotalFinishedArea | 1783 Sqft | Type | House |
| Exposed Aggregate | |
| Oversize | |
| Attached Garage | 3 |
| Acreage | No | FenceType | Not Fenced |
| LandAmenities | Golf Course, Park | SizeDepth | 46.5 M |
| SizeFrontage | 14.28 M | SizeIrregular | 7402.34 |
| SizeTotal | 7402.34 Sqft|7,251 - 10,889 Sqft | SizeTotalText | 7402.34 Sqft|7,251 - 10,889 Sqft |
| ZoningDescription | Dc-7 Direct Control |
| Level | Type | Dimensions |
|---|---|---|
| Lower Level | 3pc Bathroom | Measurements not available |
| Lower Level | Bedroom | 13.33 Ft x 12.00 Ft |
| Lower Level | Bedroom | 12.33 Ft x 18.17 Ft |
| Lower Level | Bedroom | 16.75 Ft x 11.33 Ft |
| Lower Level | Recreational, Games Room | 10.00 Ft x 16.92 Ft |
| Main Level | 4pc Bathroom | Measurements not available |
| Main Level | 5pc Bathroom | 12.00 Ft x 11.92 Ft |
| Main Level | Den | 11.67 Ft x 9.50 Ft |
| Main Level | Great Room | 14.67 Ft x 14.25 Ft |
| Main Level | Kitchen | 18.50 Ft x 10.50 Ft |
| Main Level | Other | 11.00 Ft x 13.83 Ft |
| Main Level | Primary Bedroom | 13.50 Ft x 14.00 Ft |
| Main Level | Foyer | 7.50 Ft x 11.25 Ft |