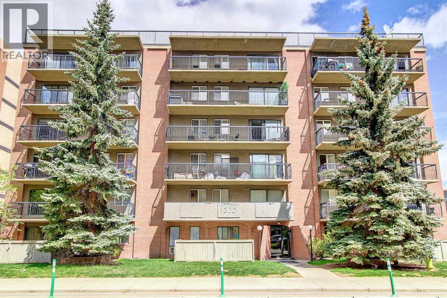
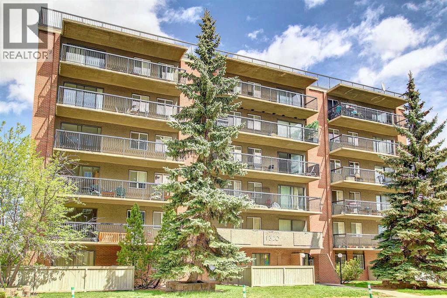
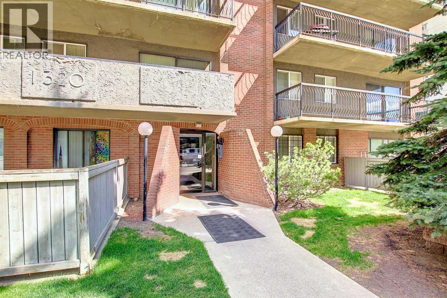
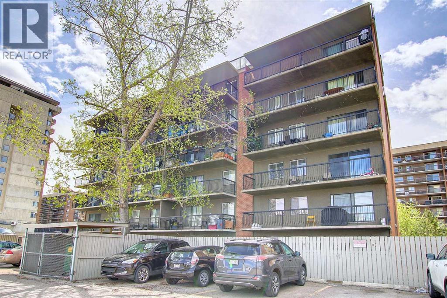
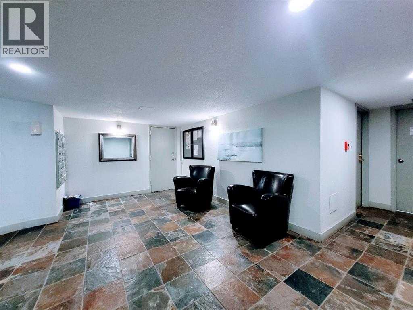
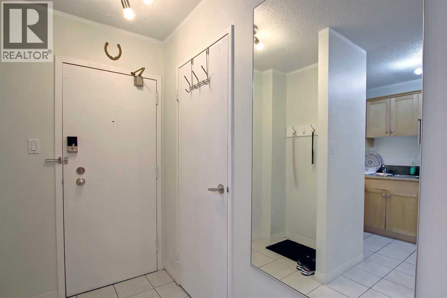
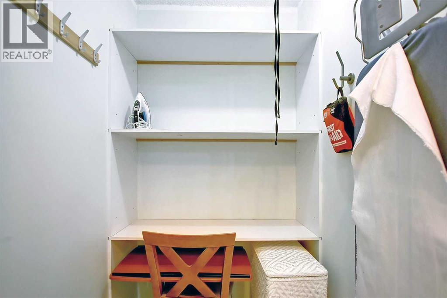
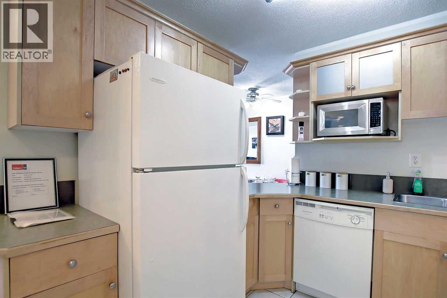
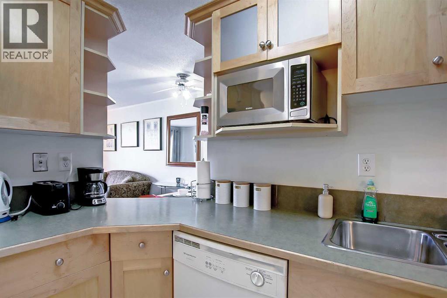
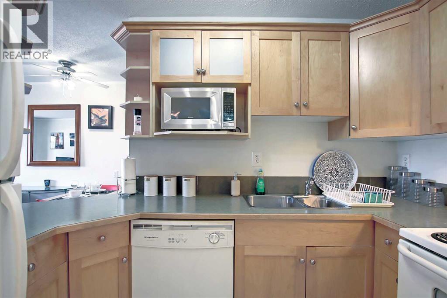
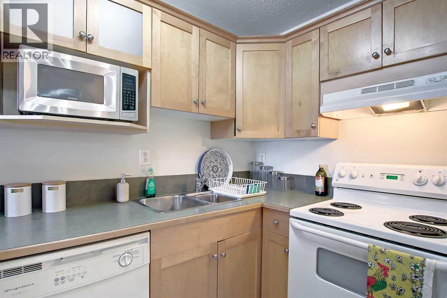
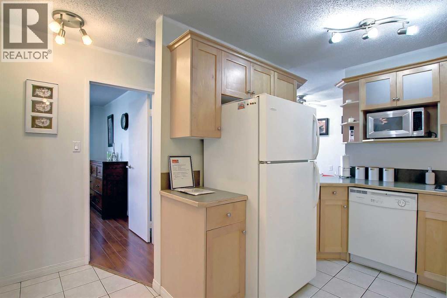
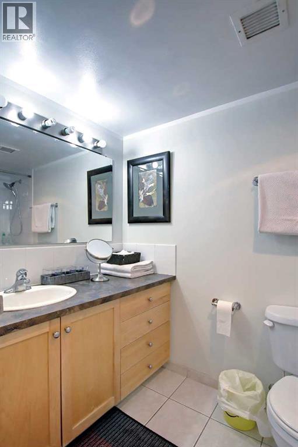
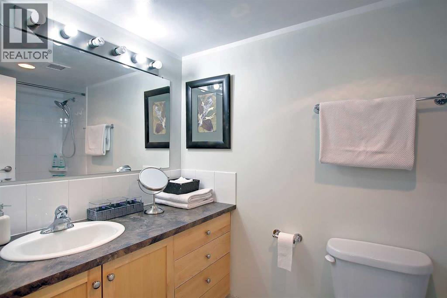
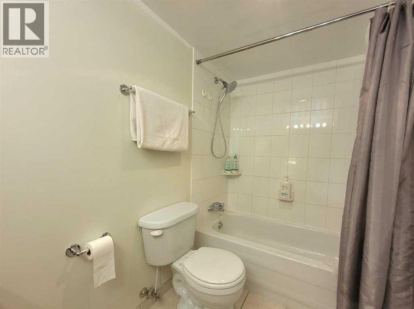
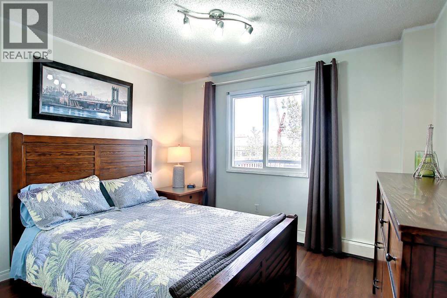
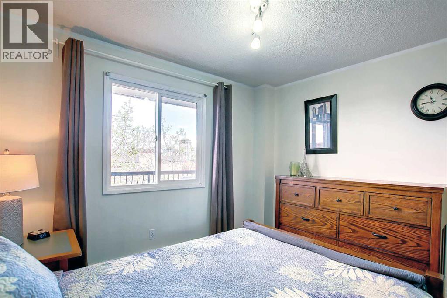
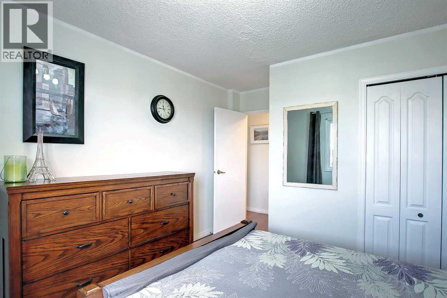
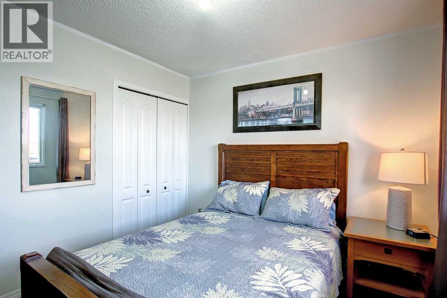
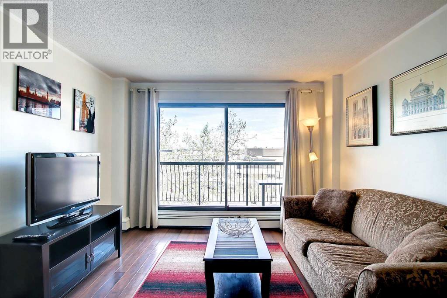
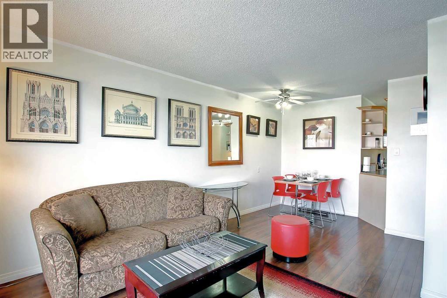
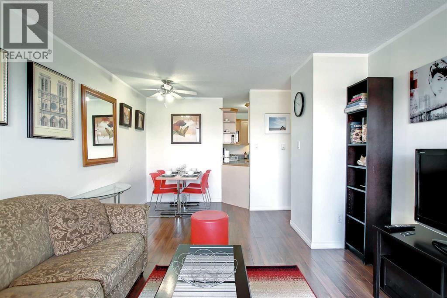
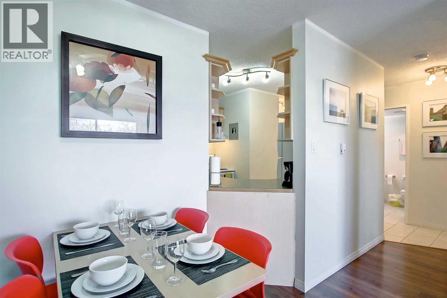
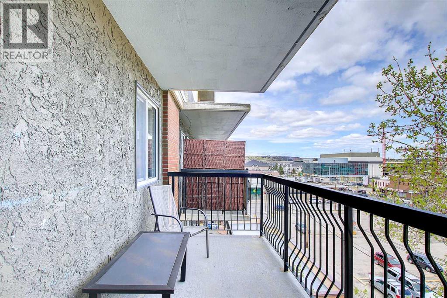
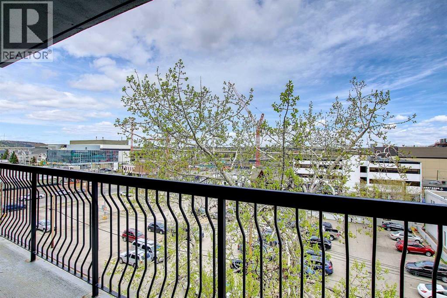
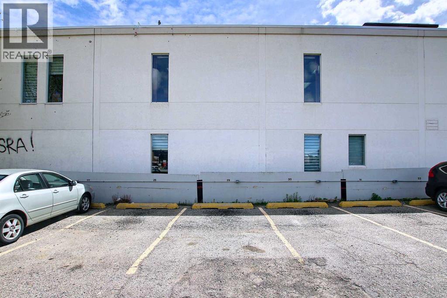
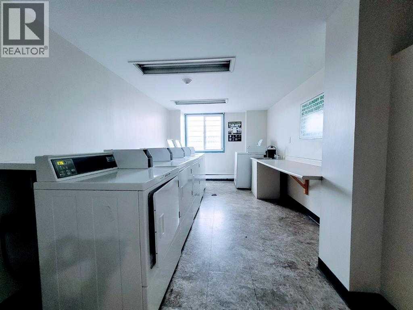
Top floor, beautiful one bedroom in the Beltline. Walk to bars, restaurants, Calgary co-op is around the corner, a few minutes' walk to 17th ave and shops. Super quiet concrete building, units don’t come often in this building. This unit is situated on the 6th Floor, as soon as you walk-in, you will be greeted with a foyer, a coat closet on your right and a spacious closet which can accommodate an in-suite washer and dryer. A good size kitchen situated at the entrance with full appliances and great cabinet space. The large living room and dining room areas are perfect for entertaining with direct access to an expansive size balcony, stretching the full length of the property, perfect space for BBQ, chairs and a table. This condo is the ideal purchase for a first home buyer or an investor. (id:51913)
 Apartment
 1 Bedrooms
 1 Bathrooms
 556 sqft
Maintenance, Common Area Maintenance, Heat, Insurance, Reserve Fund Contributions, Sewer, Water
$432.42 Monthly| BathroomTotal | 1 | BedroomsAboveGround | 1 |
| BedroomsTotal | 1 | Amenities | Laundry Facility |
| Appliances | Refrigerator, Dishwasher, Stove, Microwave | ConstructedDate | 1977 |
| ConstructionMaterial | Poured Concrete | ConstructionStyleAttachment | Attached |
| CoolingType | See Remarks | ExteriorFinish | Concrete |
| FlooringType | Vinyl | HeatingType | Hot Water |
| StoriesTotal | 6 | SizeInterior | 556 Sqft |
| TotalFinishedArea | 556 Sqft | Type | Apartment |
| Acreage | No | SizeTotalText | Unknown |
| ZoningDescription | .. |
| Level | Type | Dimensions |
|---|---|---|
| Main Level | Primary Bedroom | 11.67 Ft x 11.00 Ft |
| Main Level | Kitchen | 9.58 Ft x 8.75 Ft |
| Main Level | Living Room | 11.75 Ft x 10.25 Ft |
| Main Level | Dining Room | 7.58 Ft x 7.00 Ft |
| Main Level | 4pc Bathroom | 4.92 Ft x 8.75 Ft |