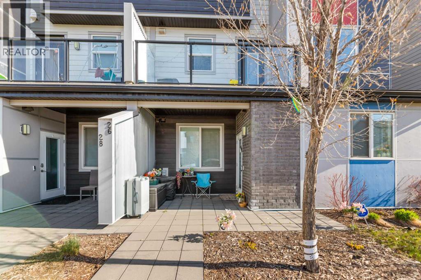
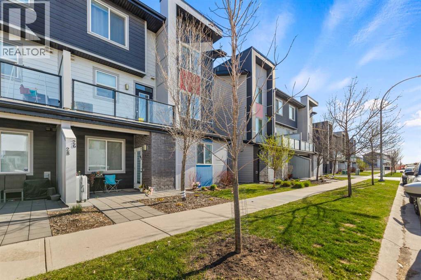
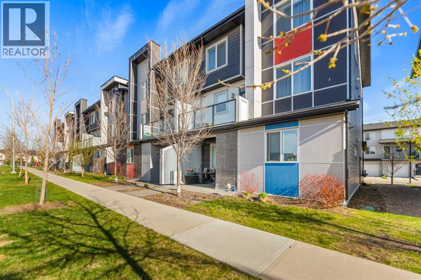
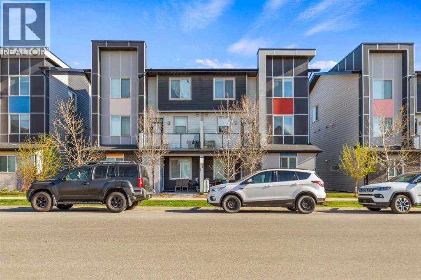
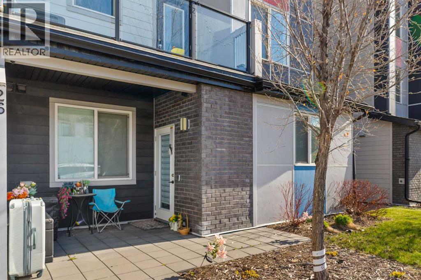
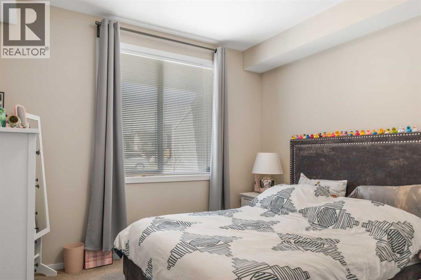
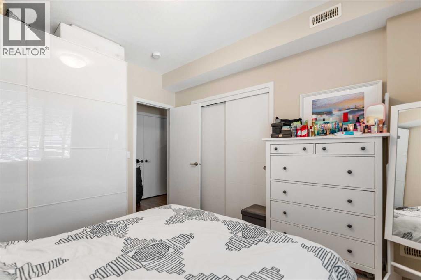
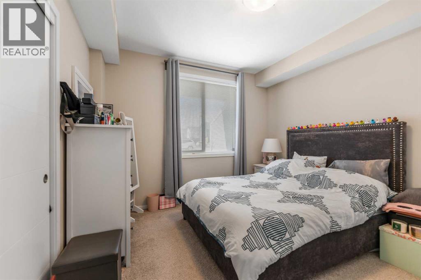
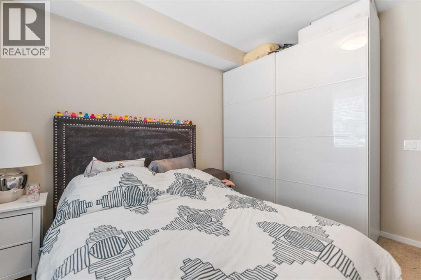
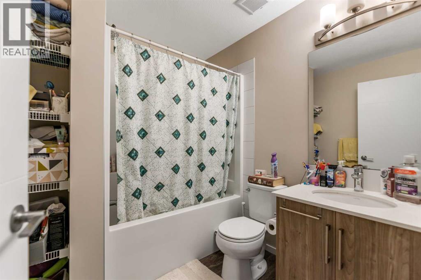
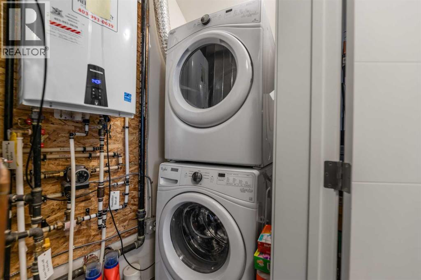
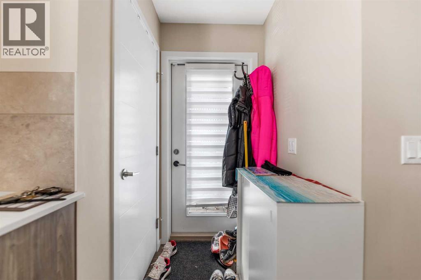
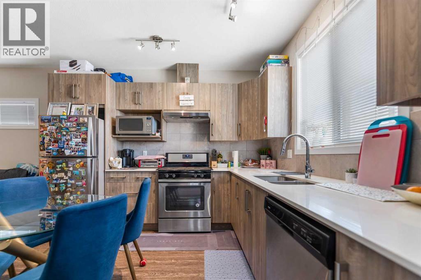
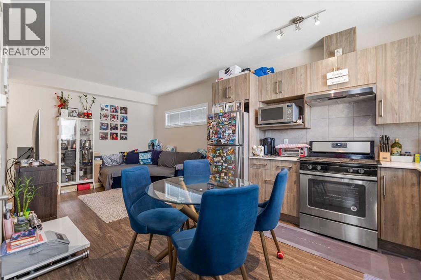
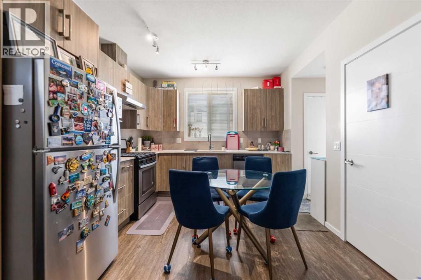
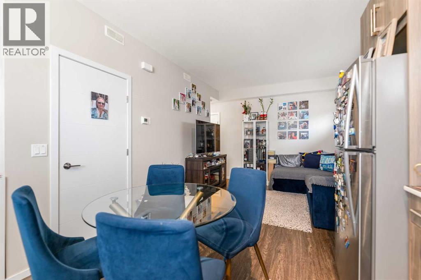
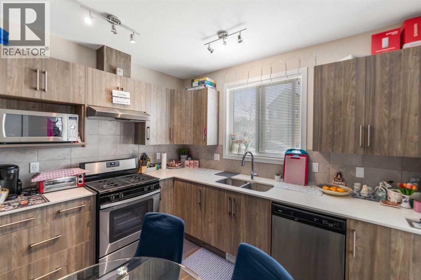
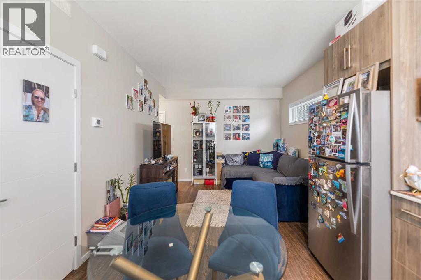
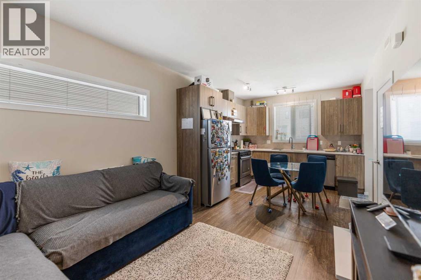
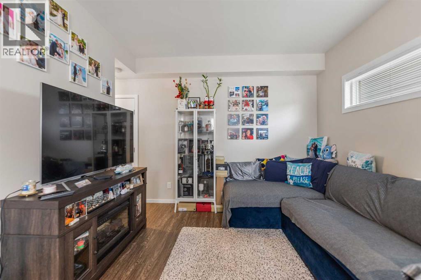
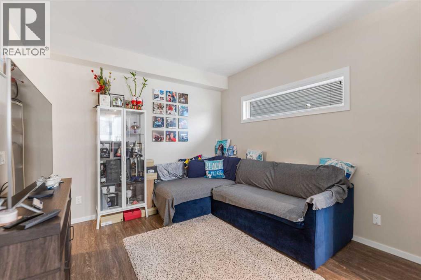
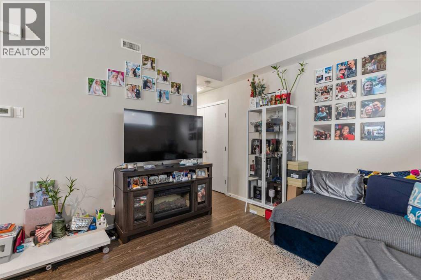
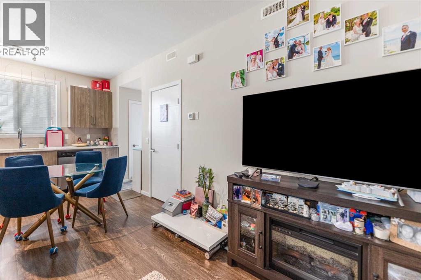
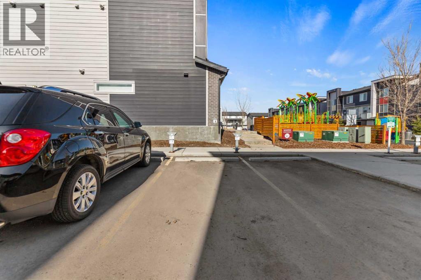
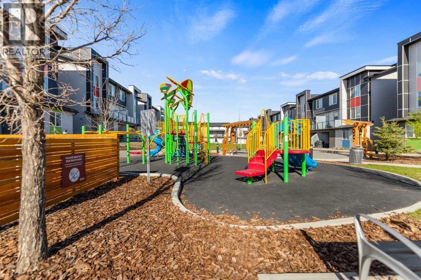
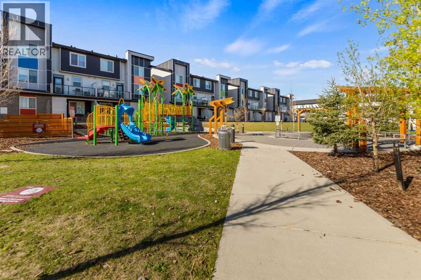
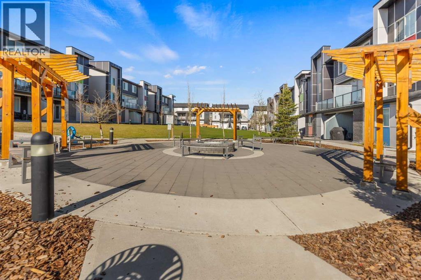
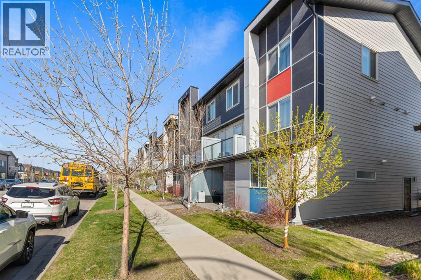
Welcome to the JAYMAN "GRANITE" A stunning new approach to Town Home living presenting OUTSTANDING VALUE boasting TOP NOTCH FEATURES for any lifestyle! Granite features a 20,000 sq ft green space, complete with playground, BBQ area, pergola & ample green space for families to enjoy. Welcome Home to discover this beautiful MAIN FLOOR BUNGALOW boasting an OPEN FLOOR PLAN maximizing every inch offering QUARTZ Countertops through out, stunning Shaker Style cabinets & sleek stainless steel appliances. Enjoy the soaring ceilings, Side Window, Spacious Bedroom, In suite Laundry & the lovely generous Patio creating an additional out door living space. Granite's location has quick access to Stoney Trail, Metis Trail & Deerfoot Trail. Located close to the Calgary International Airport,Costco & CrossIron Mills Mall & future plans to expand the LRT to Redstone.Living in Redstone provides quick access to the Saddle ridge YMCA,Don Hartman Arena, as well as the Calgary Public Library. Discover & Enjoy! BONUS!!! Central Air conditioning included. No Frills and Shoppers Drug Mart are confirmed as anchor tenants for the new Redstone Market Square development in Northeast Calgary, providing walkable grocery and pharmacy access. (id:51913)
 Row / Townhouse
 1 Bedrooms
 1 Bathrooms
 546 sqft
Maintenance, Common Area Maintenance, Insurance, Parking, Property Management, Reserve Fund Contributions, Waste Removal
$202.85 Monthly| BathroomTotal | 1 | BedroomsAboveGround | 1 |
| BedroomsTotal | 1 | Appliances | Washer, Refrigerator, Range - Electric, Dishwasher, Dryer, Microwave, Window Coverings |
| ArchitecturalStyle | Bungalow | BasementType | None |
| ConstructedDate | 2018 | ConstructionStyleAttachment | Attached |
| CoolingType | Central Air Conditioning | FlooringType | Carpeted, Laminate |
| FoundationType | Poured Concrete | HeatingType | Forced Air |
| StoriesTotal | 1 | SizeInterior | 546 Sqft |
| TotalFinishedArea | 546 Sqft | Type | Row / Townhouse |
| Acreage | No | FenceType | Not Fenced |
| LandAmenities | Park, Playground, Shopping | LandscapeFeatures | Landscaped |
| SizeTotalText | Unknown | ZoningDescription | M-1 |
| Level | Type | Dimensions |
|---|---|---|
| Main Level | Living Room | 10.92 Ft x 10.67 Ft |
| Main Level | Other | 11.17 Ft x 10.83 Ft |
| Main Level | Primary Bedroom | 12.00 Ft x 11.00 Ft |
| Main Level | 4pc Bathroom | Measurements not available |