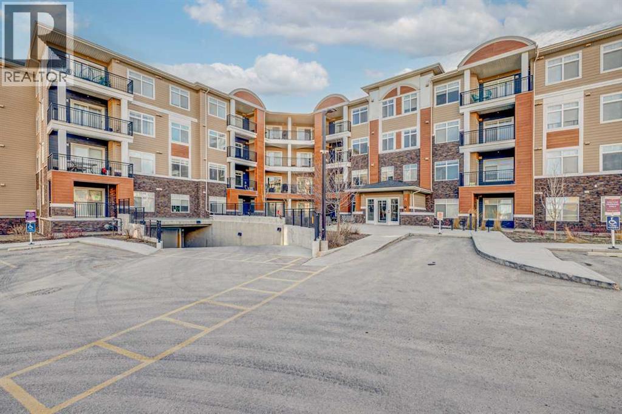
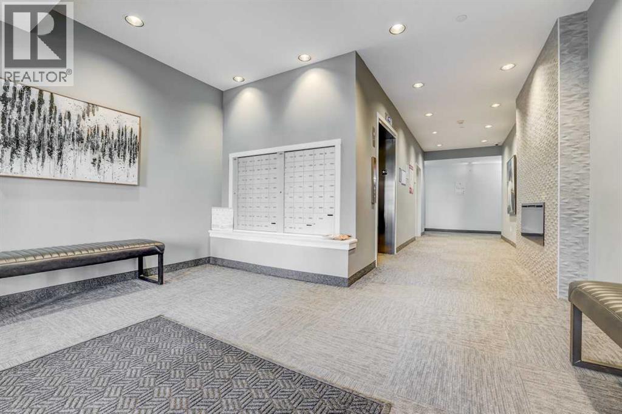
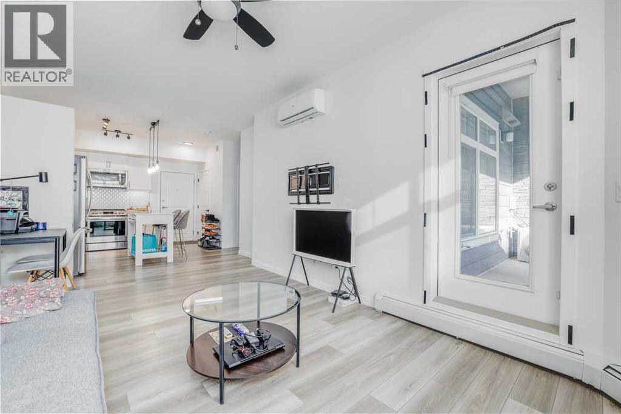
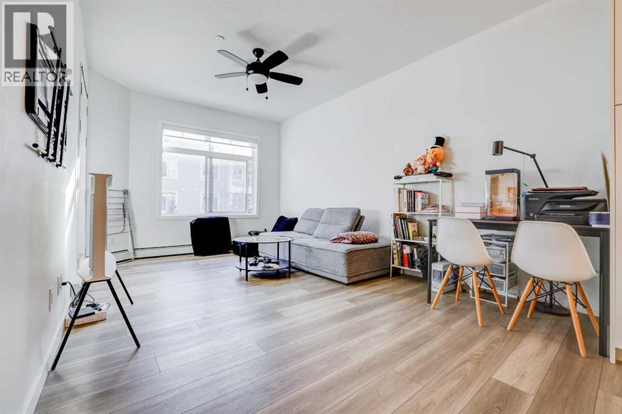
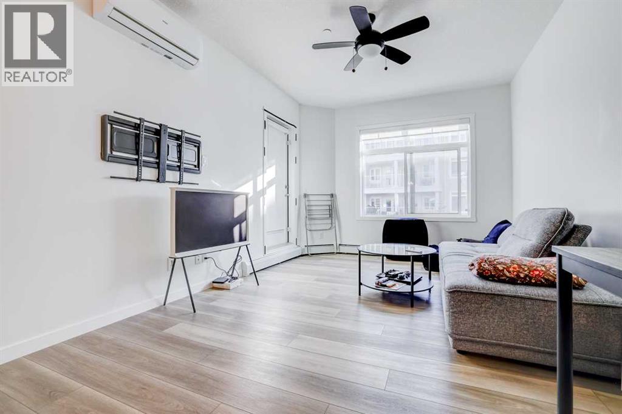
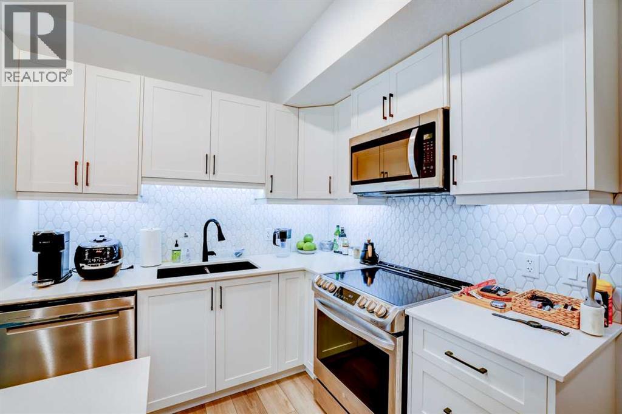
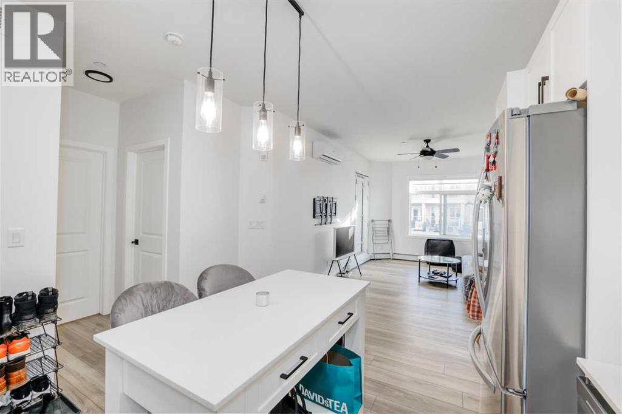
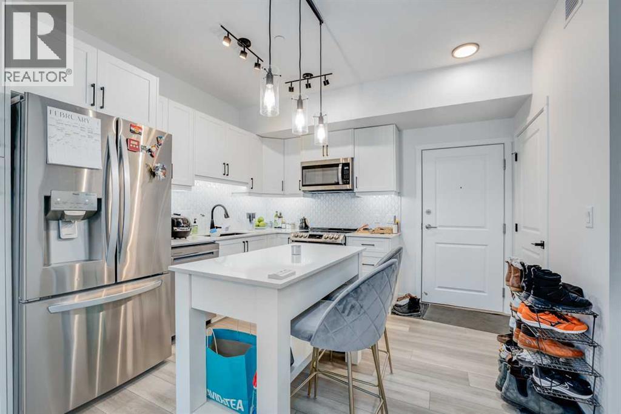
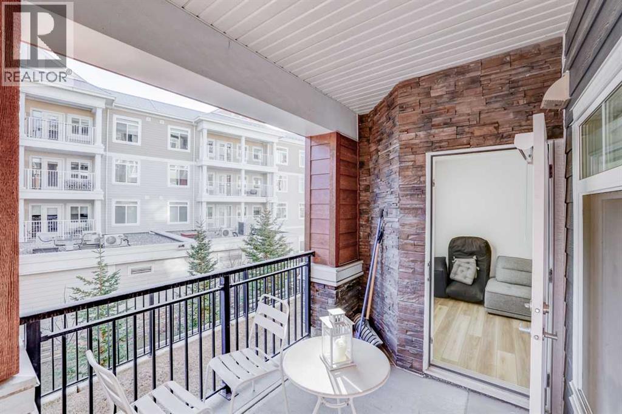
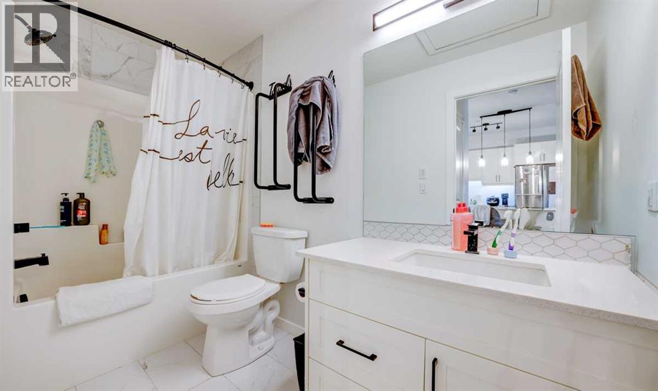
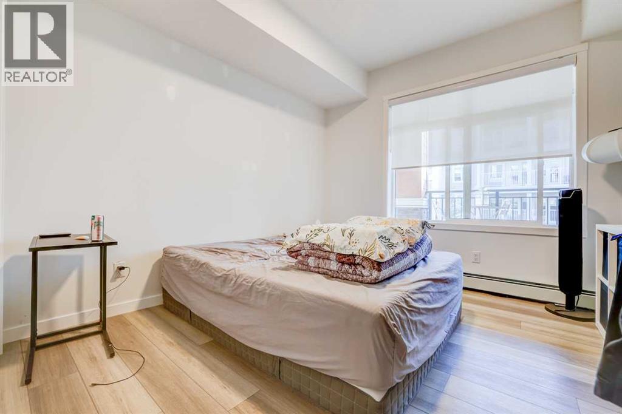
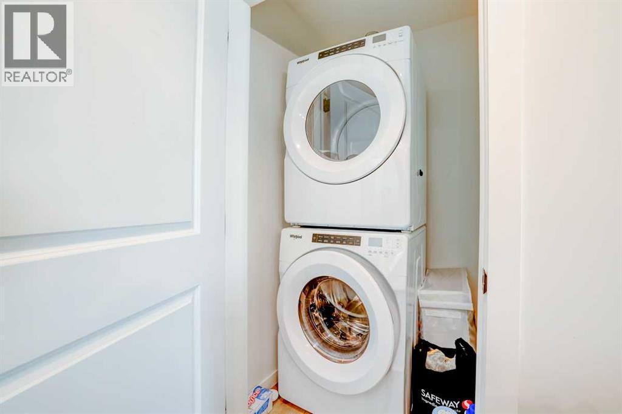
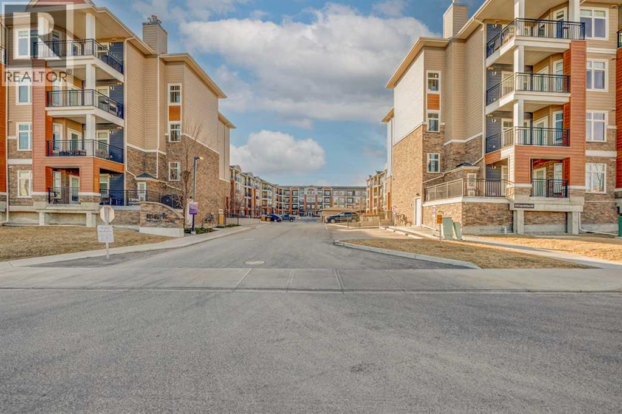
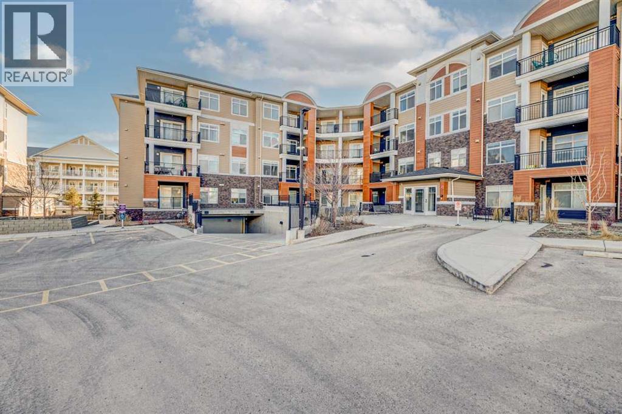
Welcome to comfortable, low-maintenance living in the friendly, northwest community of Sage Hill. This bright one-bedroom condo comes with TITLED UNDERGROUND PARKING and offers a smart, functional layout that is bathed in natural light. Easy care vinyl plank flooring runs through the main living space and bedroom and is complemented by quality stainless-steel appliances, including an induction stove & quartz countertops in the kitchen. Convenient in-suite laundry. Enjoy year-round comfort with AIR CONDITIONING, and relax on your private SOUTH-FACING BALCONY — perfect for morning coffee or evening unwinding. The home also includes TITLED PARKING a dedicated STORAGE LOCKER for all your extras, as well as BICYCLE STORAGE for added practicality. LOW CONDO FEES make ownership easy and INCLUDES these UTILITIES: heat, water, sewer, and trash collection. Located within walking distance from shopping, restaurants, public transportation and everyday amenities, this property offers excellent convenience whether you’re a first-time buyer, downsizer, or investor. (id:51913)
 Apartment
 1 Bedrooms
 1 Bathrooms
 569 sqft
Maintenance, Heat, Insurance, Property Management, Reserve Fund Contributions, Sewer, Waste Removal, Water
$346 Monthly| BathroomTotal | 1 | BedroomsAboveGround | 1 |
| BedroomsTotal | 1 | Appliances | Refrigerator, Microwave Range Hood Combo, Washer/dryer Stack-up, Cooktop - Induction |
| ConstructedDate | 2022 | ConstructionStyleAttachment | Attached |
| CoolingType | Wall Unit | ExteriorFinish | Brick, Vinyl Siding |
| FlooringType | Vinyl Plank | HeatingType | Baseboard Heaters |
| StoriesTotal | 4 | SizeInterior | 569 Sqft |
| TotalFinishedArea | 569 Sqft | Type | Apartment |
| Underground |
| Acreage | No | LandAmenities | Park, Playground, Schools, Shopping |
| SizeTotalText | Unknown | ZoningDescription | M-2 D200 |
| Level | Type | Dimensions |
|---|---|---|
| Main Level | Laundry Room | 3.67 Ft x 3.83 Ft |
| Main Level | 4pc Bathroom | 5.00 Ft x 9.25 Ft |
| Main Level | Living Room/dining Room | 10.83 Ft x 16.17 Ft |
| Main Level | Primary Bedroom | 10.67 Ft x 10.67 Ft |
| Main Level | Kitchen | 11.50 Ft x 12.58 Ft |