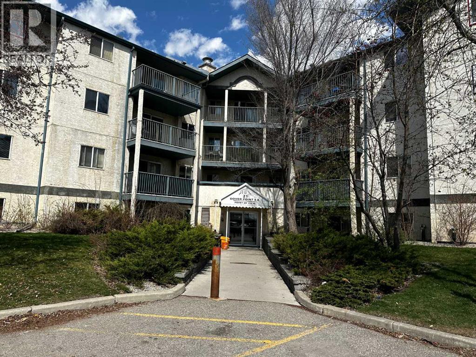
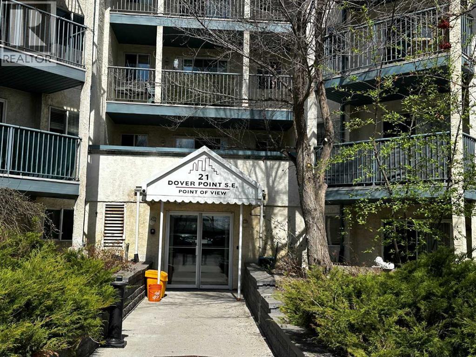
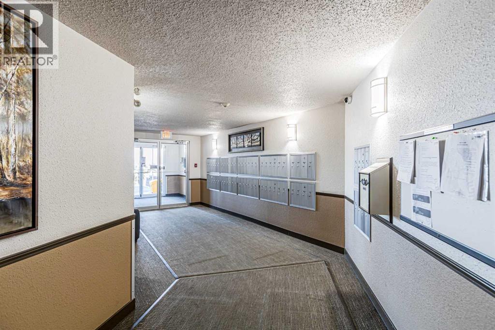
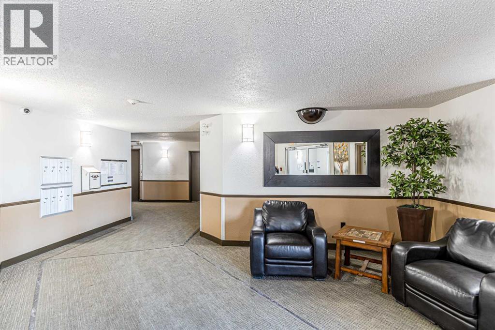
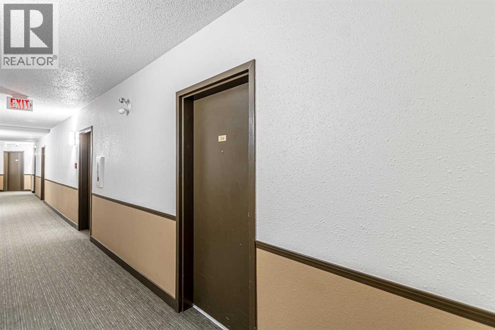
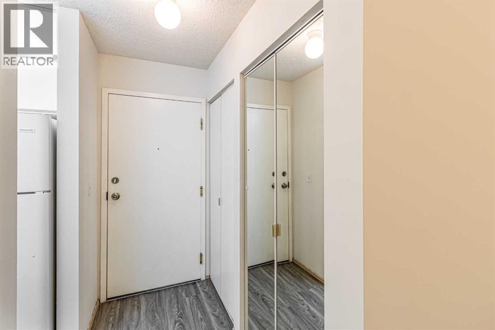
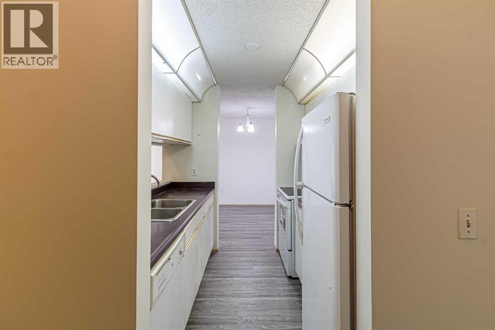
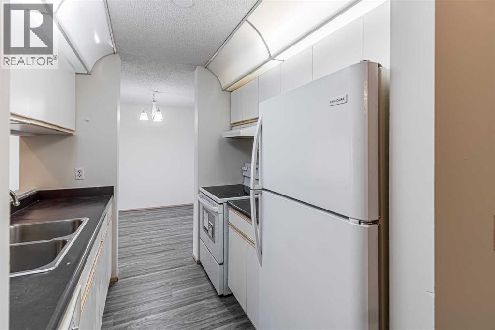
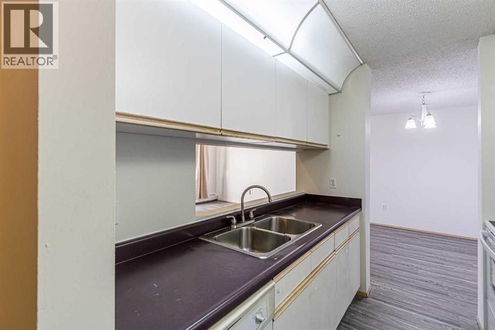
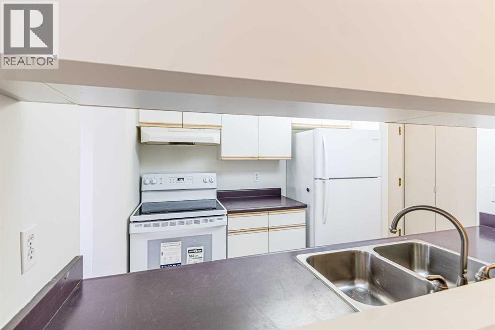
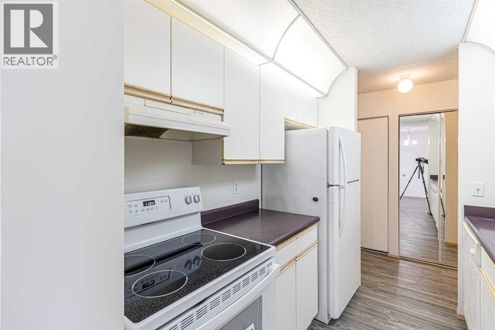
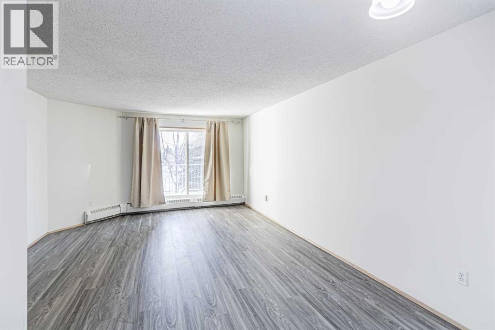
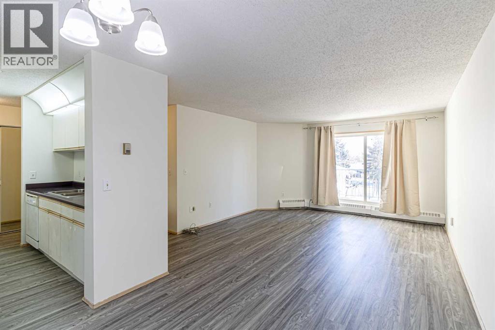
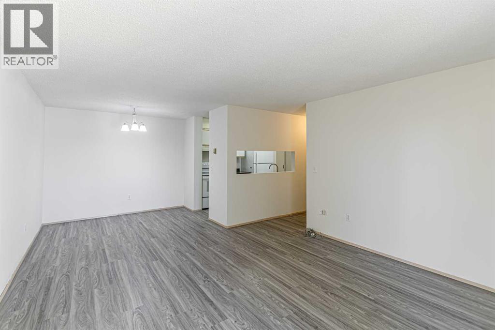
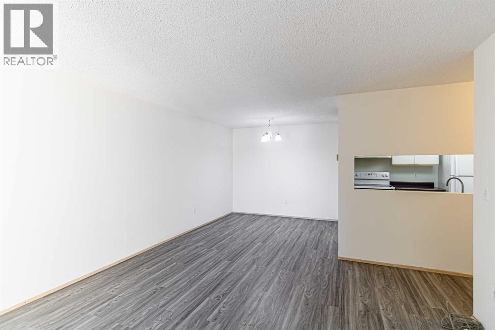
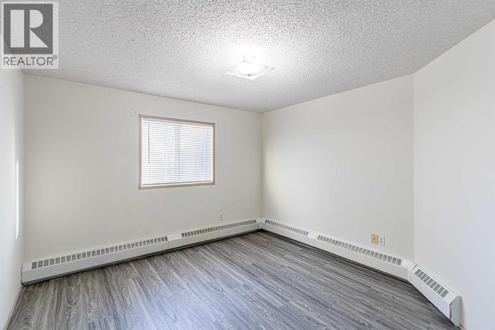
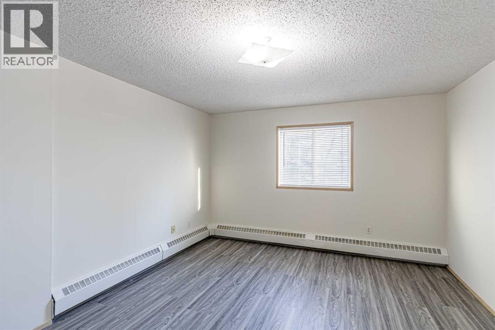
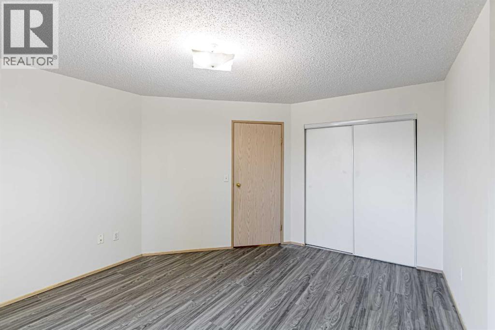
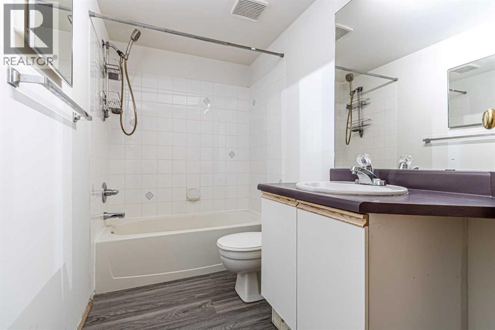
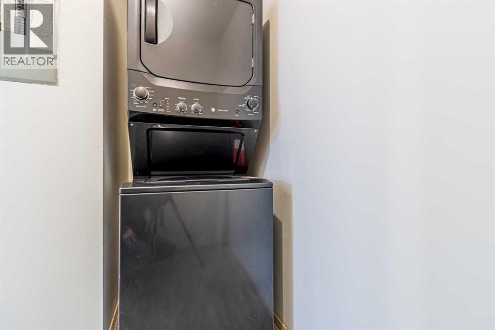
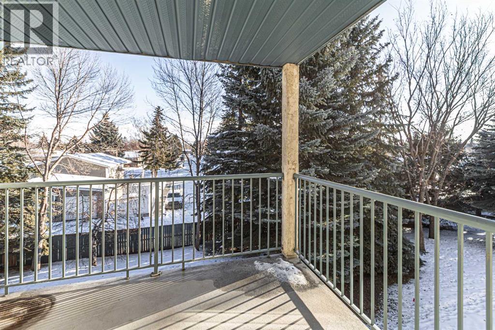
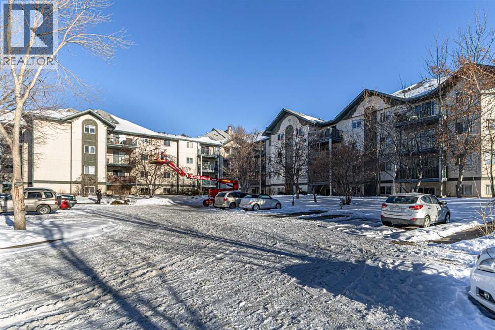
Welcome to this beautifully updated two bedrooms and one bathroom condo ideally located at the corner of Barlow Trail & Peigan Trail and close to Foothills Industrial area. Thoughtfully refreshed and move in ready, this bright and inviting condo offers both comfort and convenience. The open concept design feels spacious and airy, highlighted by an oversized patio door that fills the living area with natural light. Recent upgrades include fresh paint, stylish luxury vinyl flooring, and a brand-new electric stove, creating a modern, low-maintenance living space. Enjoy the added convenience of in-suite laundry, generous storage options, and a private balcony, perfect for morning coffee or relaxing evenings. The well-maintained building features secure entry, a welcoming lobby, and plenty of visitors parking. Ideally situated near parks, schools, shopping, major commuter routes, Deerfoot Trail, and downtown Calgary, this condo offers exceptional accessibility. This is an excellent opportunity for first time buyers, downsizers, or investors seeking strong value in a prime location. (id:51913)
 Apartment
 2 Bedrooms
 1 Bathrooms
 916 sqft
Maintenance, Common Area Maintenance, Heat, Insurance, Reserve Fund Contributions, Water
$514.80 Monthly| BathroomTotal | 1 | BedroomsAboveGround | 2 |
| BedroomsTotal | 2 | Appliances | Refrigerator, Stove, Hood Fan, Washer/dryer Stack-up |
| ConstructedDate | 1994 | ConstructionMaterial | Wood Frame |
| ConstructionStyleAttachment | Attached | CoolingType | None |
| ExteriorFinish | Composite Siding | FlooringType | Vinyl Plank |
| HeatingType | Baseboard Heaters | StoriesTotal | 4 |
| SizeInterior | 916 Sqft | TotalFinishedArea | 916.23 Sqft |
| Type | Apartment |
| Acreage | No | LandAmenities | Playground, Schools, Shopping |
| SizeTotalText | Unknown | ZoningDescription | M-c1 D75 |
| Level | Type | Dimensions |
|---|---|---|
| Main Level | Living Room | 15.17 Ft x 13.25 Ft |
| Main Level | Bedroom | 12.75 Ft x 11.67 Ft |
| Main Level | Kitchen | 8.00 Ft x 7.42 Ft |
| Main Level | Dining Room | 9.50 Ft x 7.75 Ft |
| Main Level | 4pc Bathroom | 9.92 Ft x 4.92 Ft |
| Main Level | Laundry Room | 9.58 Ft x 5.42 Ft |
| Main Level | Primary Bedroom | 14.67 Ft x 12.50 Ft |