For sale

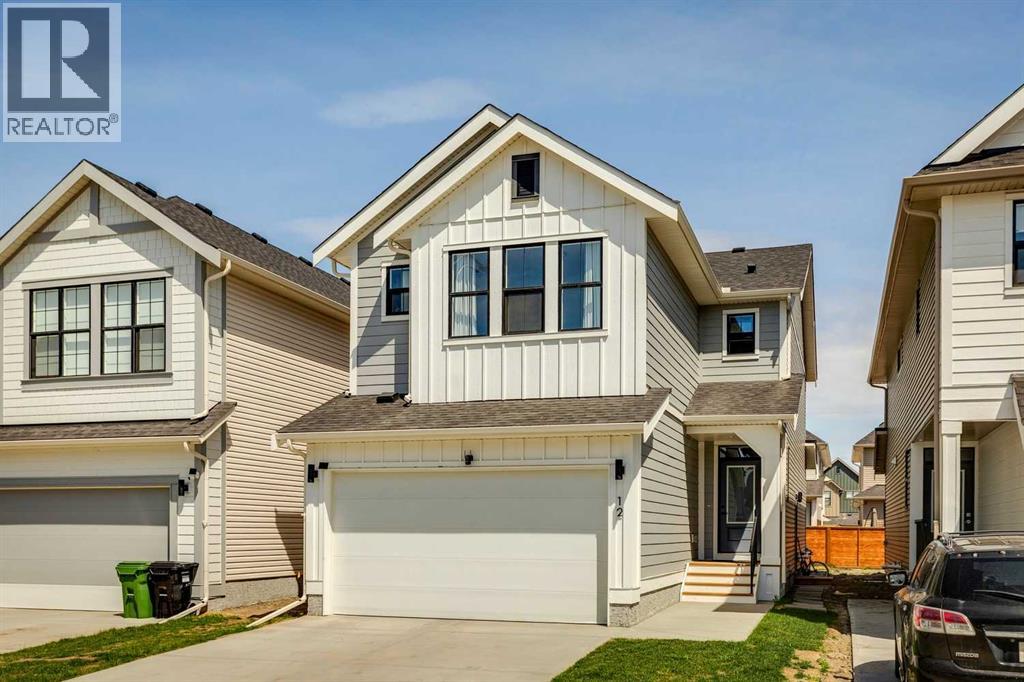
12 Copperhead Garden Se, Calgary, Alberta T2Z 5H1

MLS® # A2309901

Price:

$799,900

Description

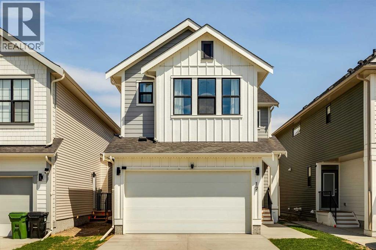
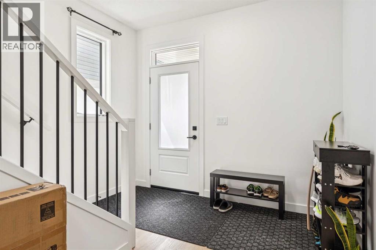
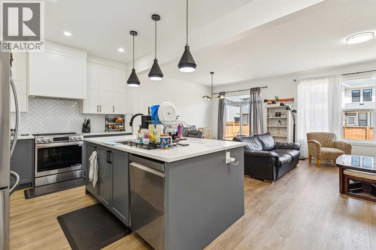
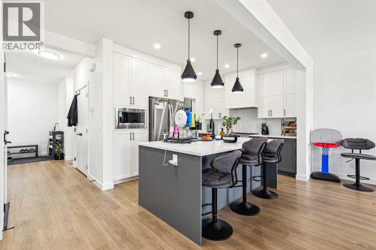
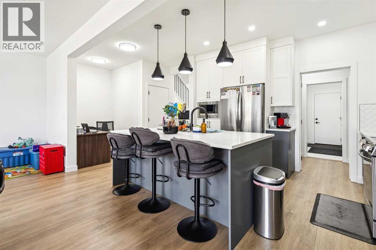
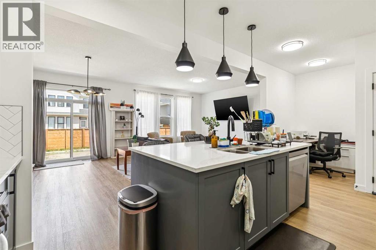
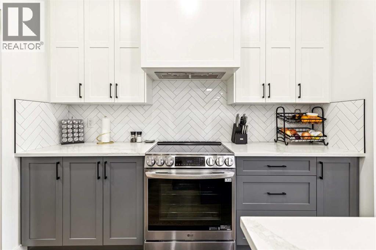
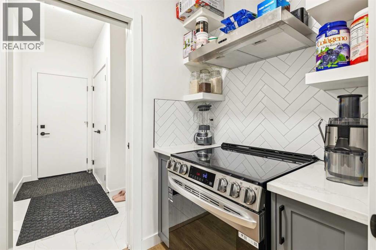
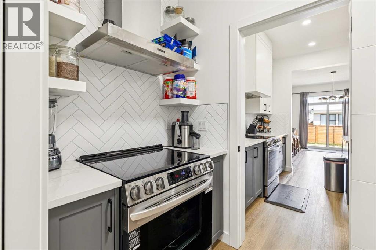
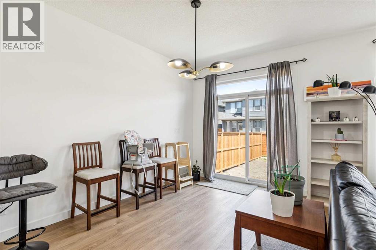
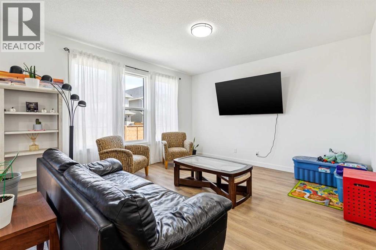
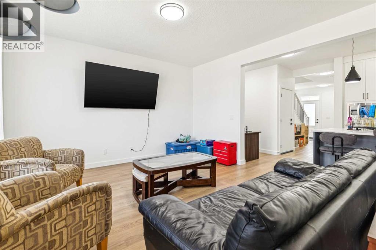
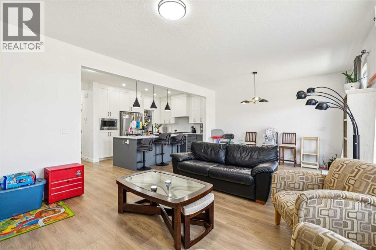
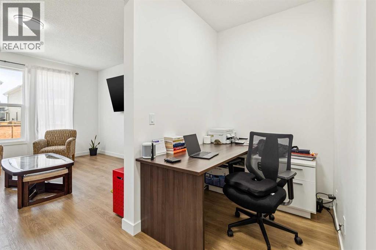
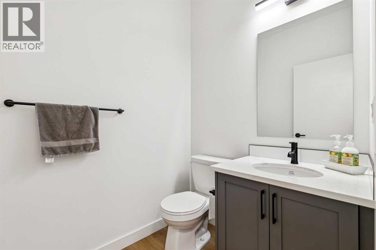
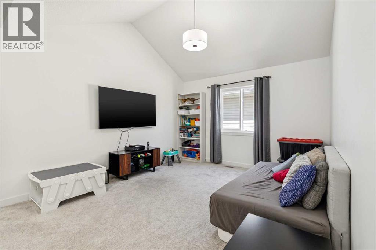
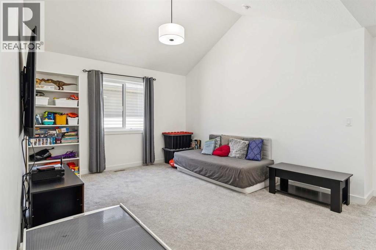
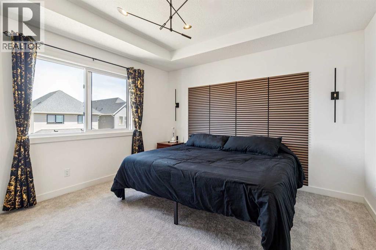
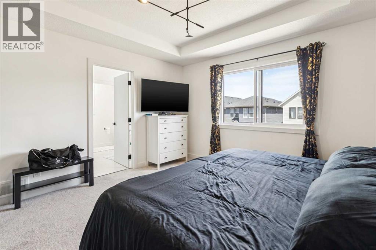
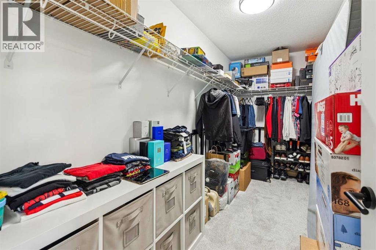
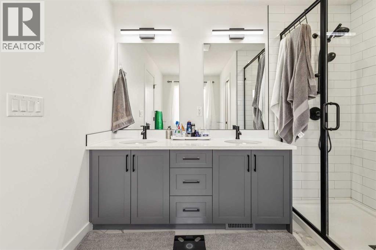
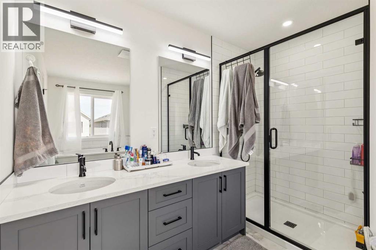
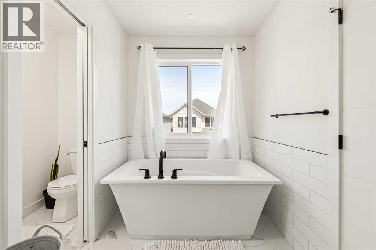
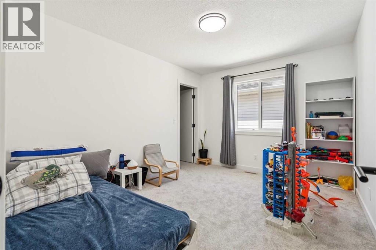
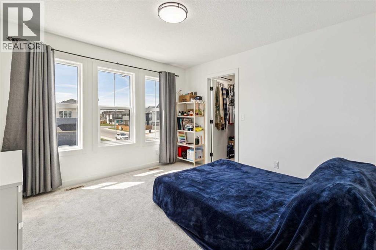
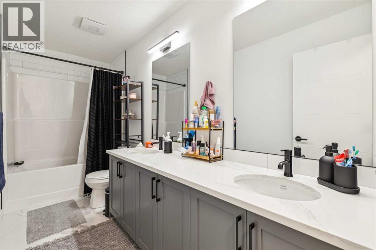
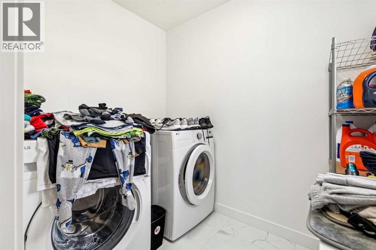
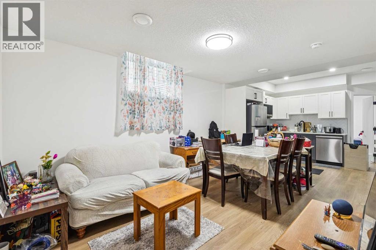
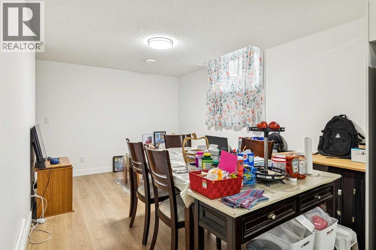
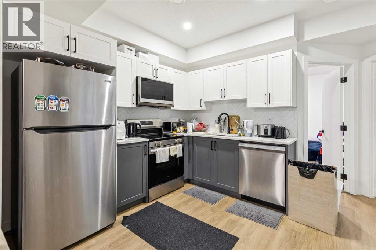
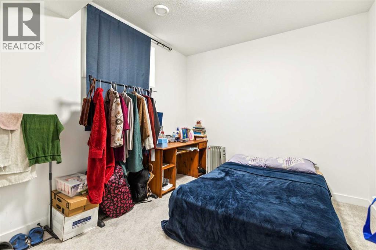
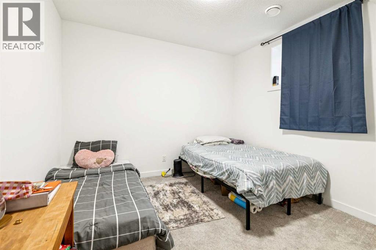
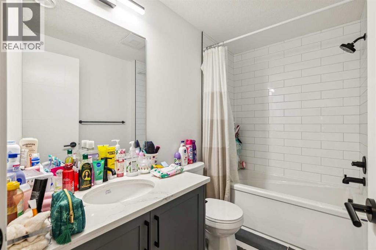
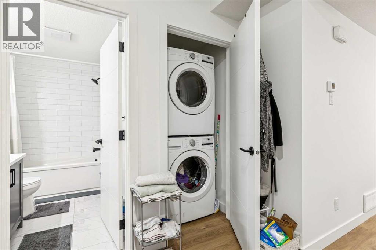
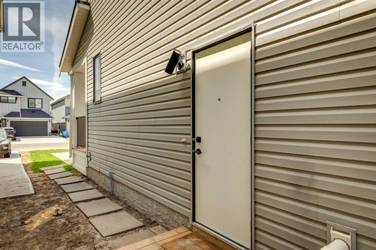
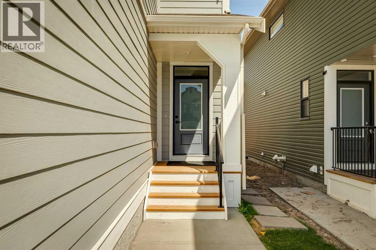
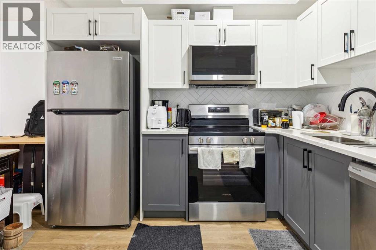
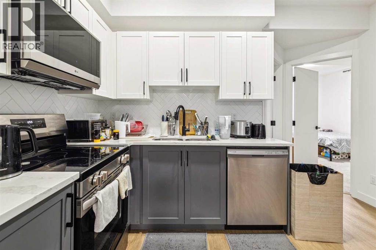
Welcome to the Kendal in Copperfield, offering over 3,100 sq. ft. of total living space with 5 bedrooms, 3.5 bathrooms, and a fully developed legal 2-bedroom basement suite. The bright and inviting main foyer opens into a spacious open-concept main floor featuring 9’ ceilings and thoughtfully designed living spaces throughout. The spectacular two-tone kitchen is the heart of the home, showcasing a large centre island with quartz countertops, stunning pendant lighting, full-height shaker-style cabinetry, stainless steel appliances, and a beautifully tiled herringbone backsplash. Tucked away just off the main kitchen is a convenient spice kitchen with a pocket door, complete with additional cabinetry, an electric stove, stainless steel range hood, herringbone tile backsplash, extra double sink, and floating shelves. The kitchen flows seamlessly into the spacious dining area, living room, and versatile main floor flex room—perfect for a home office. Completing the main level is a 2-piece bathroom and a tiled mudroom leading to the double attached garage with EV charging rough-in. Upstairs, you’ll find an impressive bonus room with 11’3” ceilings in the loft space, ideal for family movie nights or relaxing evenings. The oversized primary retreat features two large walk-in closets and a stunning 5-piece ensuite bathroom. The upper level also includes a large laundry room, a 5-piece main bathroom with dual vanities, two generously sized secondary bedrooms, and central air conditioning for year-round comfort. The beautifully designed legal 2-bedroom basement suite offers a separate entrance and exceptional functionality. The legal suite features a spacious living and dining area open to a stunning kitchen complete with stainless steel appliances, quartz countertops, and a stylish herringbone tile backsplash. Both bedrooms are fully carpeted, and the legal suite also includes a stacked washer and dryer along with a full 4-piece bathroom finished with classic white subway ti le. Located in the family-friendly community of Copperfield, this home offers easy access to schools, parks, playgrounds, amenities, shopping, restaurants, and major roadways. Book your showing today. (id:51913)


Property Details

  House
 5 Bedrooms
 4 Bathrooms
 2231 sqft
Key Details

STATUS
For sale
TYPE
House
BUILT IN
2024
BEDROOM COUNT
5
BATHROOM COUNT
4
PARKING SPACES
2

Amenities

Park, Playground, Schools, Shopping

Property Features

  • MLS® Number A2309901
  • Price $799,900
  • Bedrooms: 5
  • Bathrooms: 4
  • Square Footage: 2231 sqft
  • Property Type: House
  • Community Name: Copperfield
  • AmenitiesNearBy Park, Playground, Schools, Shopping
  • Features No Smoking Home
  • ParkingSpaceTotal 2
  • Plan 2211982
  • Structure None

Buildings

BathroomTotal 4 BedroomsAboveGround 3
BedroomsBelowGround 2 BedroomsTotal 5
Appliances Washer, Refrigerator, Oven - Electric, Dishwasher, Stove, Dryer, Microwave, Hood Fan, Garage Door Opener BasementDevelopment Finished
BasementFeatures Separate Entrance, Suite BasementType Full (finished)
ConstructedDate 2024 ConstructionMaterial Wood Frame
ConstructionStyleAttachment Detached CoolingType Central Air Conditioning
FireProtection Smoke Detectors FlooringType Carpeted, Tile, Vinyl Plank
FoundationType Poured Concrete HalfBathTotal 1
HeatingFuel Natural Gas HeatingType Forced Air
StoriesTotal 2 SizeInterior 2231 Sqft
TotalFinishedArea 2231.34 Sqft Type House
Parking

Attached Garage 2
Other

Land

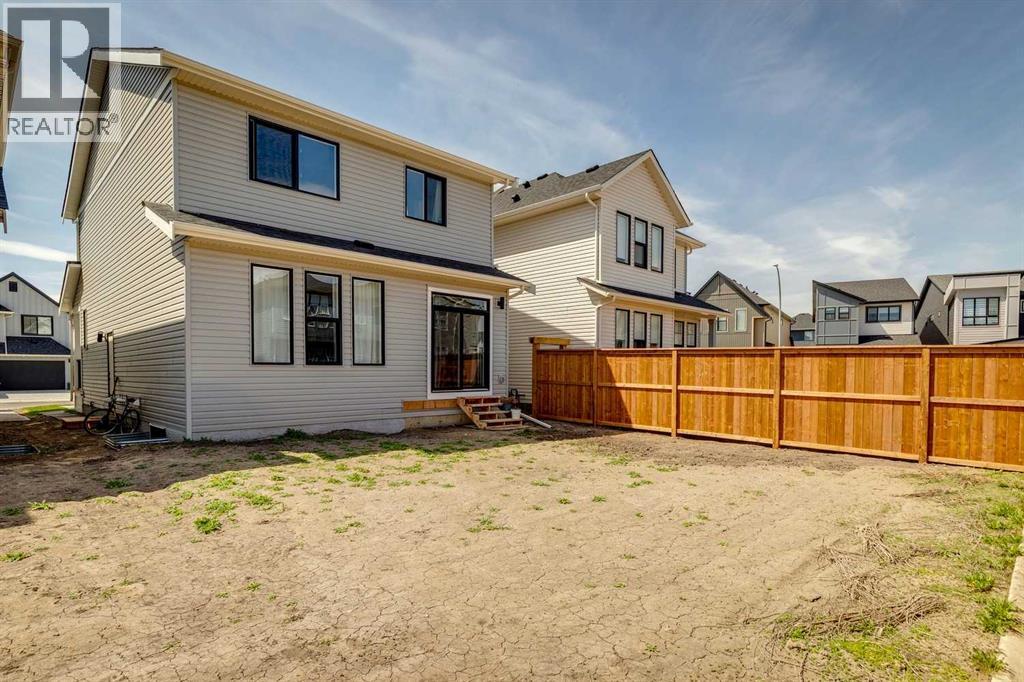
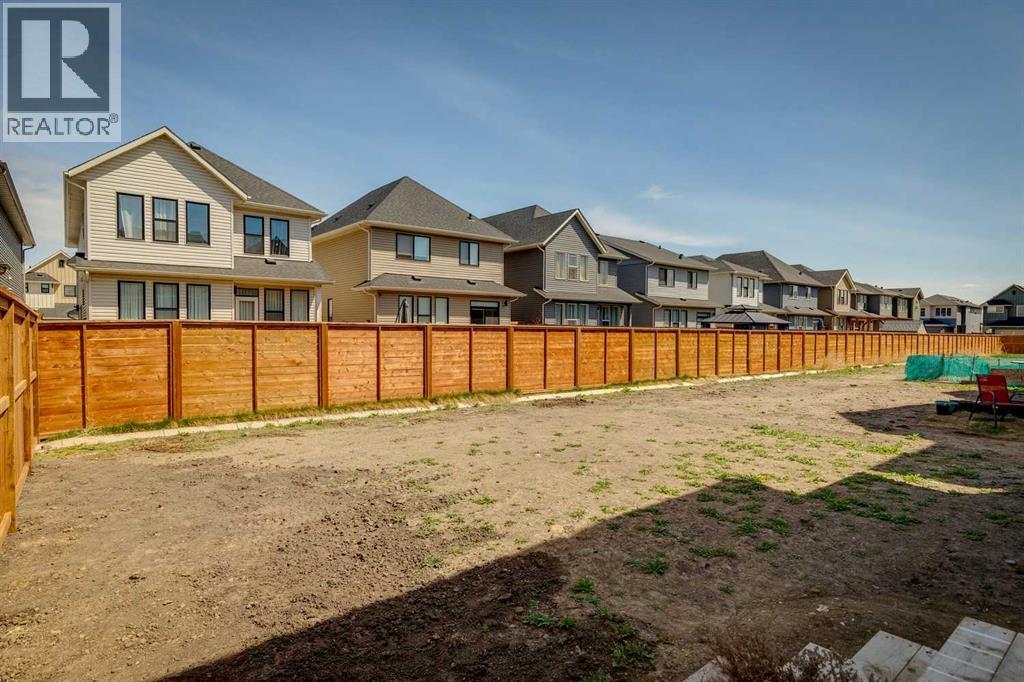
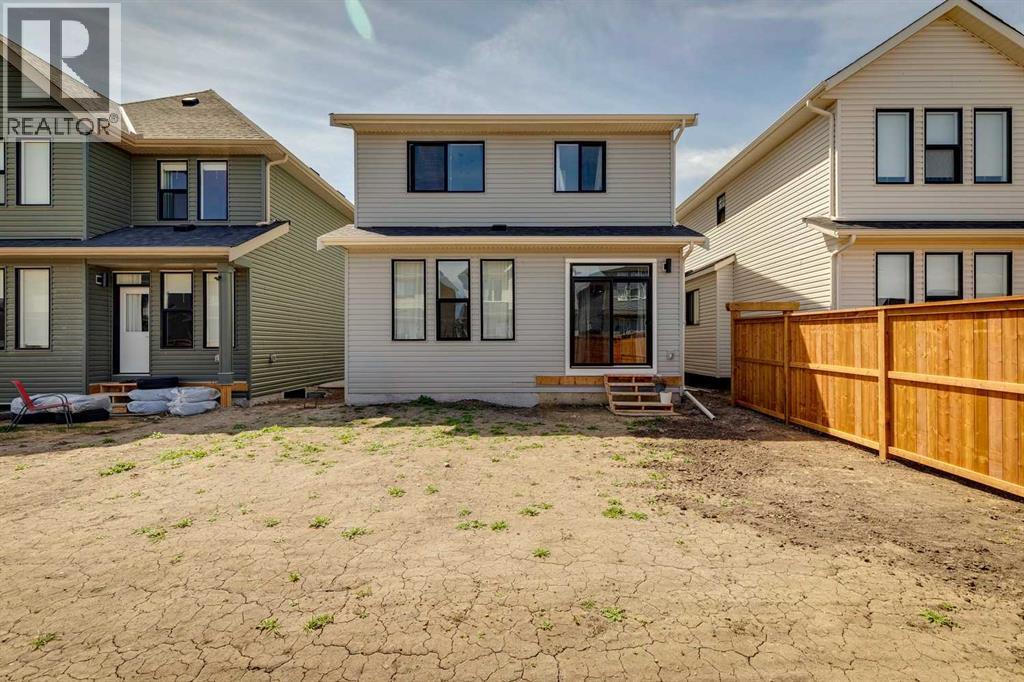
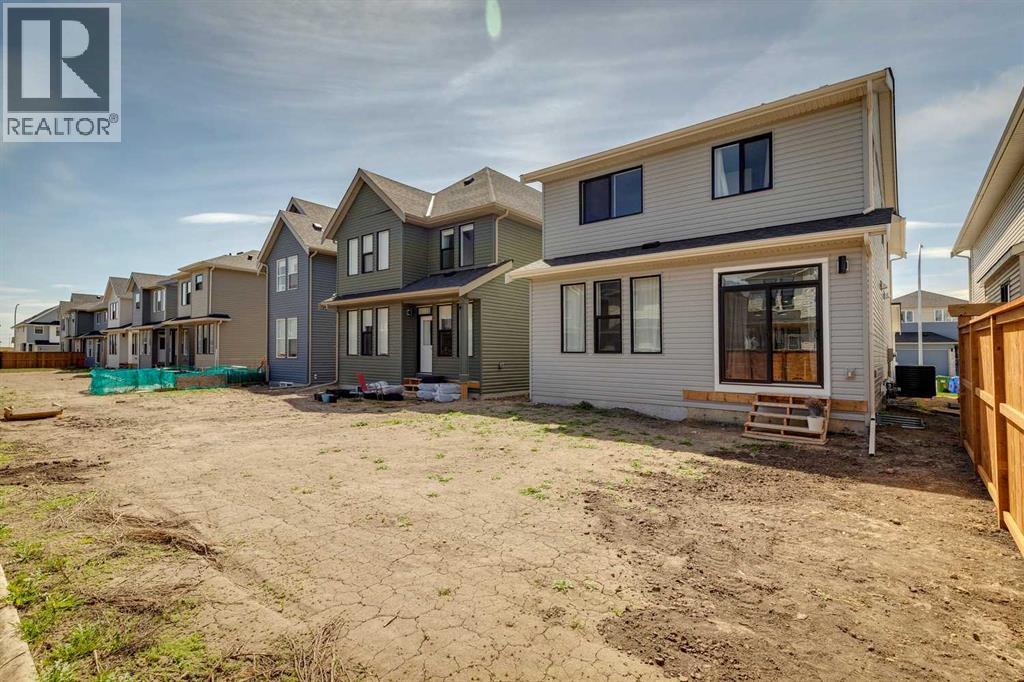
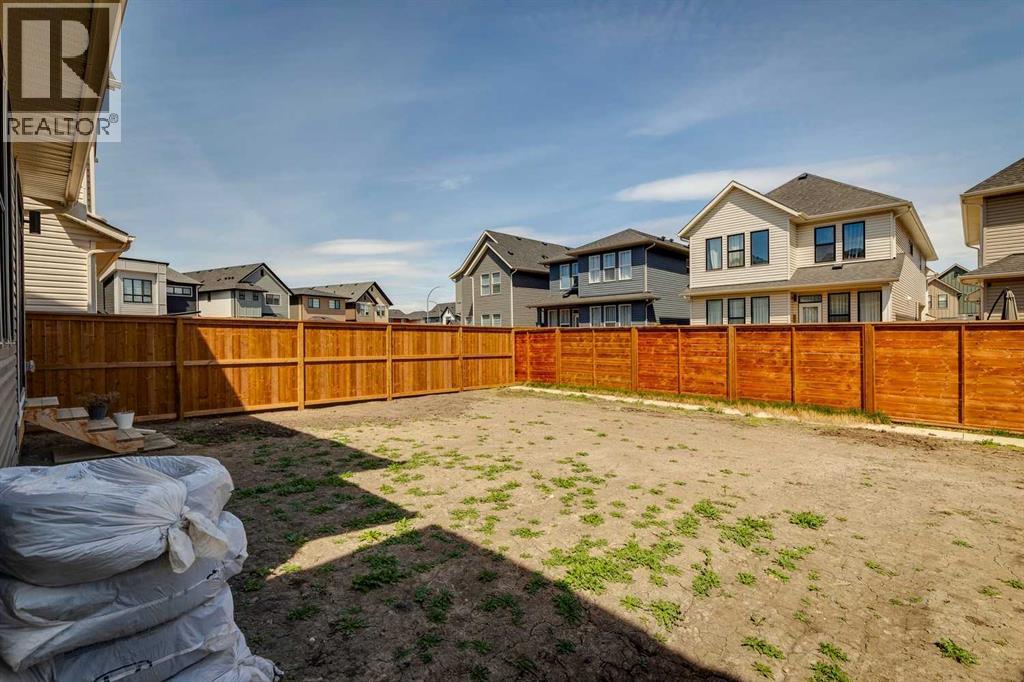
Acreage No FenceType Partially Fenced
LandAmenities Park, Playground, Schools, Shopping SizeDepth 36.57 M
SizeFrontage 9.79 M SizeIrregular 357.00
SizeTotal 357 M2|0-4,050 Sqft SizeTotalText 357 M2|0-4,050 Sqft
ZoningDescription R-g

Rooms

LevelTypeDimensions
Basement Kitchen 12.08 Ft x 9.75 Ft
Basement Family Room 10.00 Ft x 14.00 Ft
Basement Laundry Room 3.25 Ft x 3.17 Ft
Basement Furnace 7.42 Ft x 8.33 Ft
Basement Bedroom 11.08 Ft x 10.67 Ft
Basement Bedroom 9.83 Ft x 10.67 Ft
Basement 4pc Bathroom 8.67 Ft x 5.33 Ft
Main Level Kitchen 16.92 Ft x 10.33 Ft
Main Level Dining Room 10.00 Ft x 13.83 Ft
Main Level Living Room 13.00 Ft x 13.83 Ft
Main Level Foyer 5.75 Ft x 15.08 Ft
Main Level Other 10.00 Ft x 4.75 Ft
Main Level Office 6.00 Ft x 5.33 Ft
Main Level Other 3.75 Ft x 8.92 Ft
Main Level Other 6.00 Ft x 6.00 Ft
Main Level 2pc Bathroom 5.83 Ft x 5.00 Ft
Upper Level Bonus Room 17.17 Ft x 12.00 Ft
Upper Level Laundry Room 5.67 Ft x 7.42 Ft
Upper Level Primary Bedroom 13.08 Ft x 12.17 Ft
Upper Level Bedroom 12.75 Ft x 10.00 Ft
Upper Level Bedroom 12.00 Ft x 11.50 Ft
Upper Level 5pc Bathroom 12.75 Ft x 5.00 Ft
Upper Level 5pc Bathroom 9.67 Ft x 12.17 Ft

Agents and Offices

  • Kyle Winter
  • Office: Real Estate Professionals Inc.
Address
?>