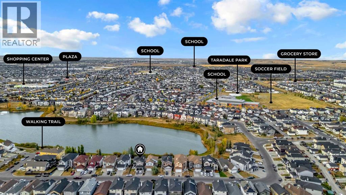
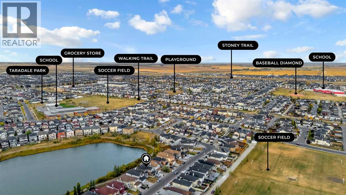
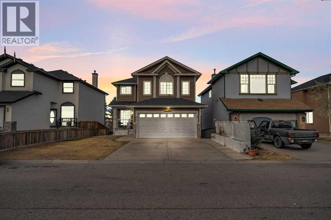
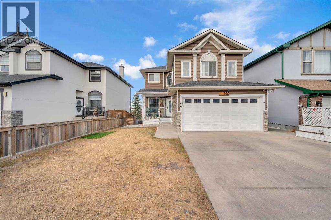
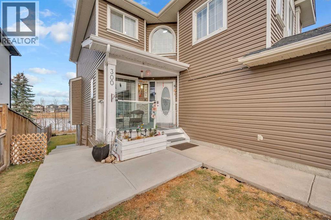
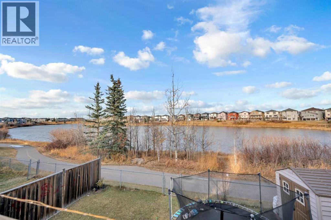
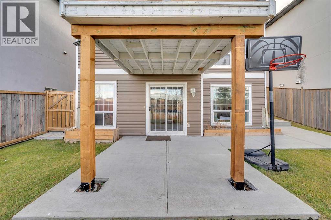
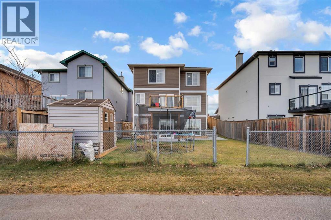
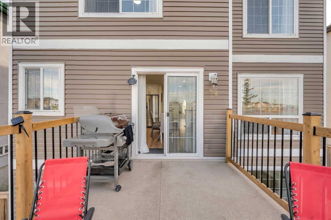
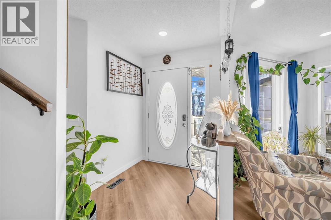
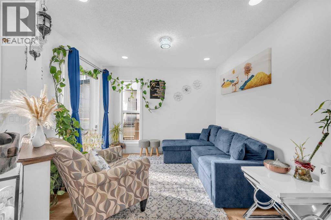
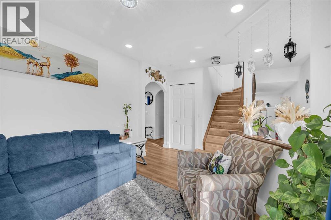
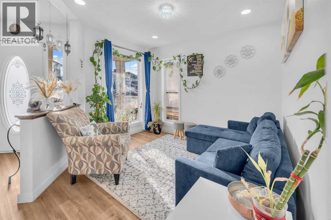
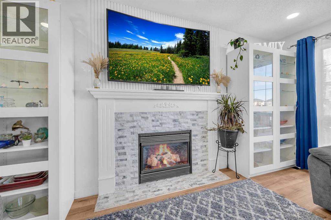
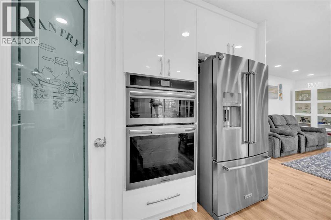
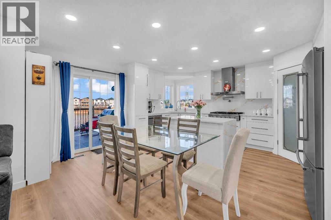
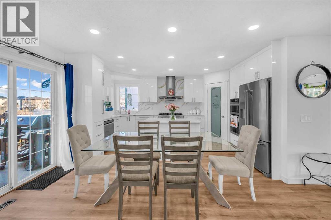
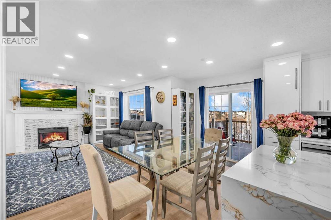
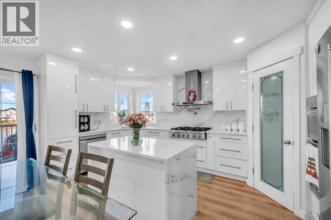
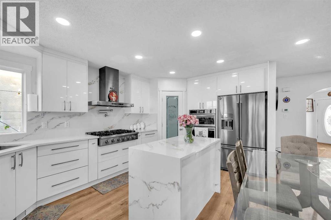
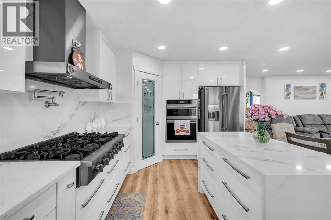
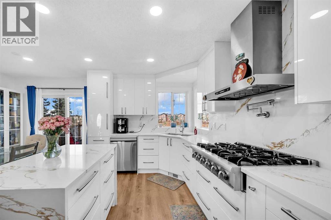
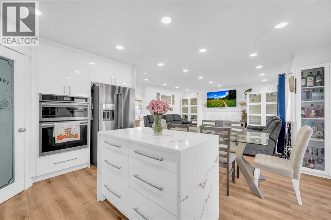
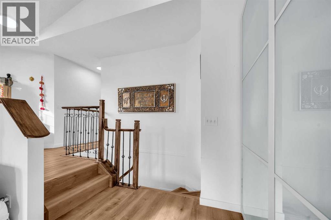
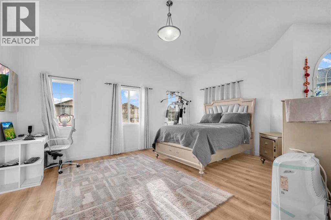
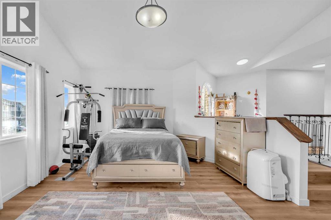
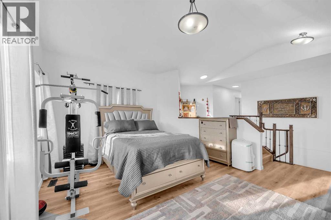
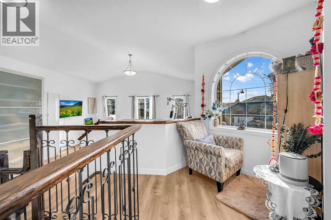
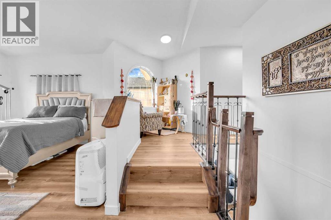
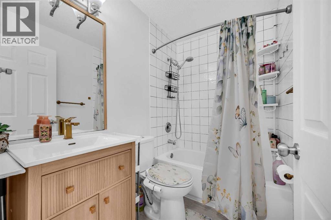
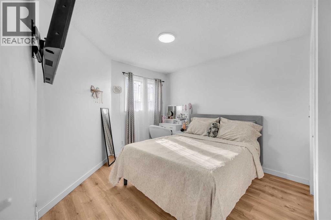
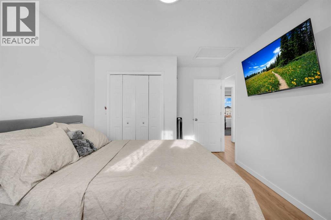
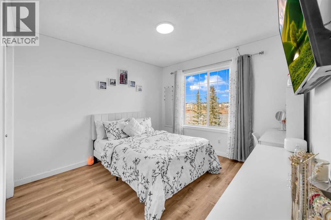
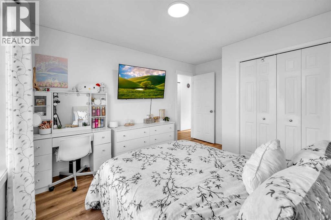
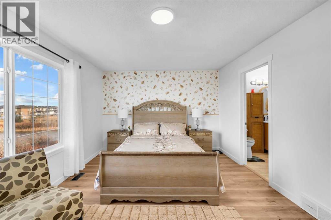
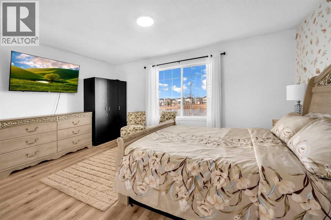
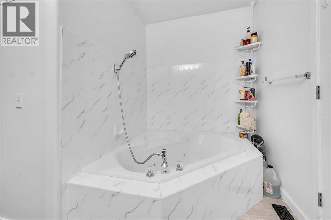
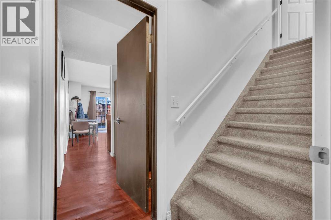
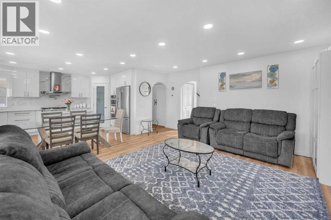
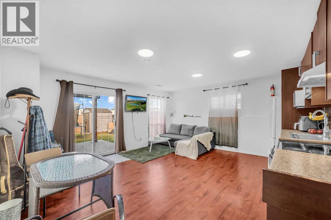
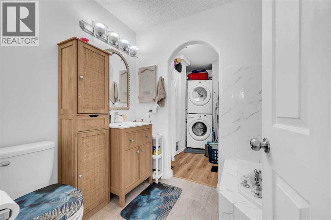
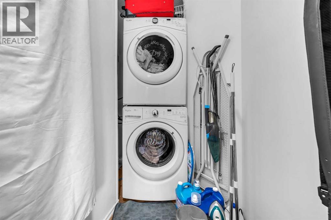
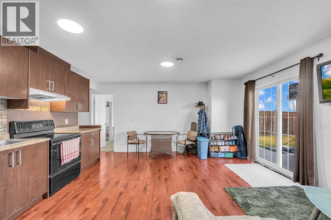
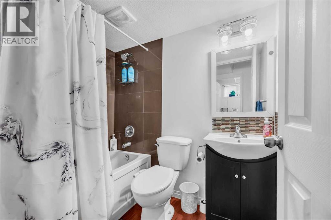
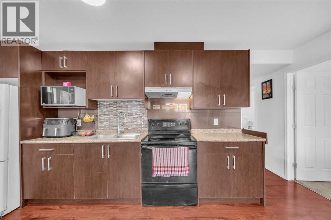
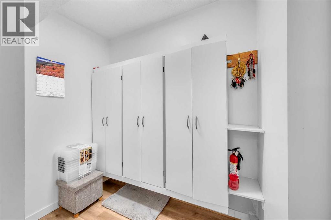
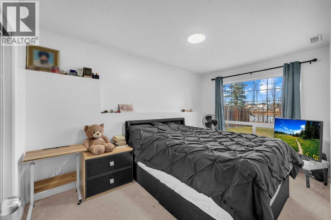
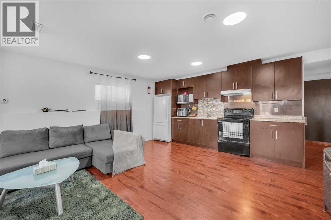
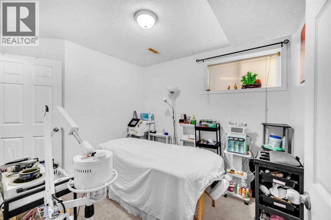
Welcome to this beautifully maintained family home in the heart of Taradale, perfectly situated backing onto a serene pond and walking paths. From the main floor, you’re greeted by a bright, open-concept living and dining area with large windows and direct access to a balcony overlooking the water. Upstairs, the home offers a well-planned 3-bedroom layout. The primary bedroom features its own private ensuite, creating a comfortable retreat at the end of the day. Two additional bedrooms are generously sized and share a full 4-piece bathroom, making it a great setup for family or guests. A convenient laundry room on the top floor adds to the everyday practicality of the home. The fully finished illegal walkout basement is a standout feature, designed as a self-contained illegal 2-bedroom suite with a spacious living area, full kitchen, one bathroom, and its own separate laundry. With a private entrance and direct access to the backyard and pond, it offers excellent potential as a comfortable space for extended family. The location completes the package: the property is close to multiple schools of different levels, shopping plazas for daily essentials, and is just a few blocks from a playground, making it an ideal choice for families. With its pond-facing yard, balcony, walkout basement illegal suite, and strong rental potential, this Taradale home delivers both lifestyle and investment value. (id:51913)
 House
House 5 Bedrooms
 4 Bathrooms
 2069 sqft
| BathroomTotal | 4 | BedroomsAboveGround | 3 |
| BedroomsBelowGround | 2 | BedroomsTotal | 5 |
| Appliances | Refrigerator, Range - Electric, Microwave, Hood Fan, Window Coverings, Washer & Dryer | BasementDevelopment | Finished |
| BasementFeatures | Separate Entrance, Walk Out, Suite | BasementType | Full (finished) |
| ConstructedDate | 2003 | ConstructionMaterial | Poured Concrete |
| ConstructionStyleAttachment | Detached | CoolingType | None |
| ExteriorFinish | Asphalt, Concrete | FireplacePresent | Yes |
| FireplaceTotal | 1 | FlooringType | Carpeted, Laminate |
| FoundationType | Poured Concrete | HalfBathTotal | 1 |
| HeatingType | Central Heating | StoriesTotal | 2 |
| SizeInterior | 2069 Sqft | TotalFinishedArea | 2069 Sqft |
| Type | House |
| Attached Garage | 2 |
| Acreage | No | FenceType | Fence |
| LandAmenities | Park, Playground, Schools, Shopping | SizeDepth | 33.85 M |
| SizeFrontage | 12.5 M | SizeIrregular | 421.00 |
| SizeTotal | 421 M2|4,051 - 7,250 Sqft | SizeTotalText | 421 M2|4,051 - 7,250 Sqft |
| SurfaceWater | Creek Or Stream | ZoningDescription | R-g |
| Level | Type | Dimensions |
|---|---|---|
| Second Level | Primary Bedroom | 11.50 Ft x 16.08 Ft |
| Second Level | Bedroom | 11.75 Ft x 10.42 Ft |
| Second Level | Bedroom | 10.42 Ft x 10.58 Ft |
| Second Level | Laundry Room | 10.00 Ft x 7.25 Ft |
| Second Level | 4pc Bathroom | 9.75 Ft x 6.75 Ft |
| Second Level | 4pc Bathroom | 8.00 Ft x 4.75 Ft |
| Second Level | Bonus Room | 17.00 Ft x 13.58 Ft |
| Basement | Bedroom | 9.75 Ft x 8.33 Ft |
| Basement | Bedroom | 8.75 Ft x 13.50 Ft |
| Basement | Family Room | 12.00 Ft x 17.00 Ft |
| Basement | Kitchen | 17.00 Ft x 4.00 Ft |
| Basement | Laundry Room | 4.08 Ft x 5.00 Ft |
| Basement | 4pc Bathroom | 4.75 Ft x 6.75 Ft |
| Main Level | Living Room | 12.00 Ft x 15.75 Ft |
| Main Level | Dining Room | 10.33 Ft x 10.42 Ft |
| Main Level | Kitchen | 11.25 Ft x 13.58 Ft |
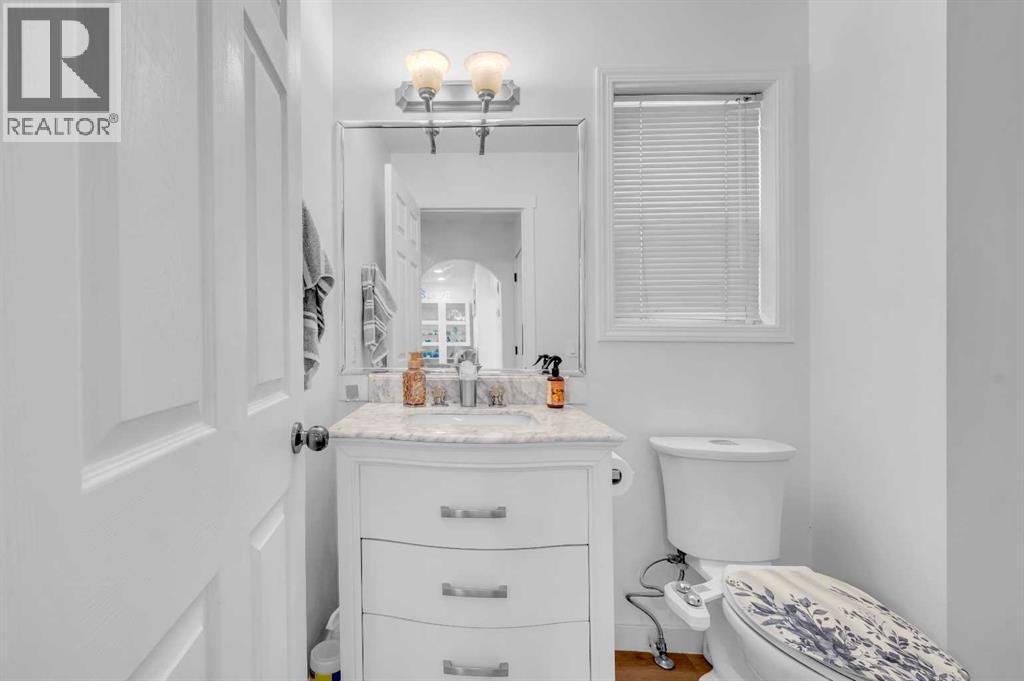
| Main Level | 2pc Bathroom | 5.17 Ft x 6.75 Ft |
| Main Level | Other | 10.42 Ft x 15.00 Ft |