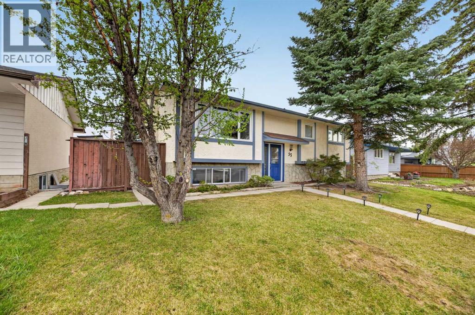
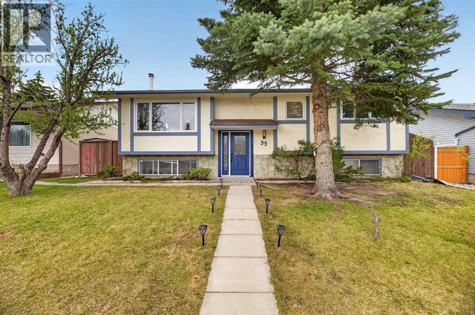
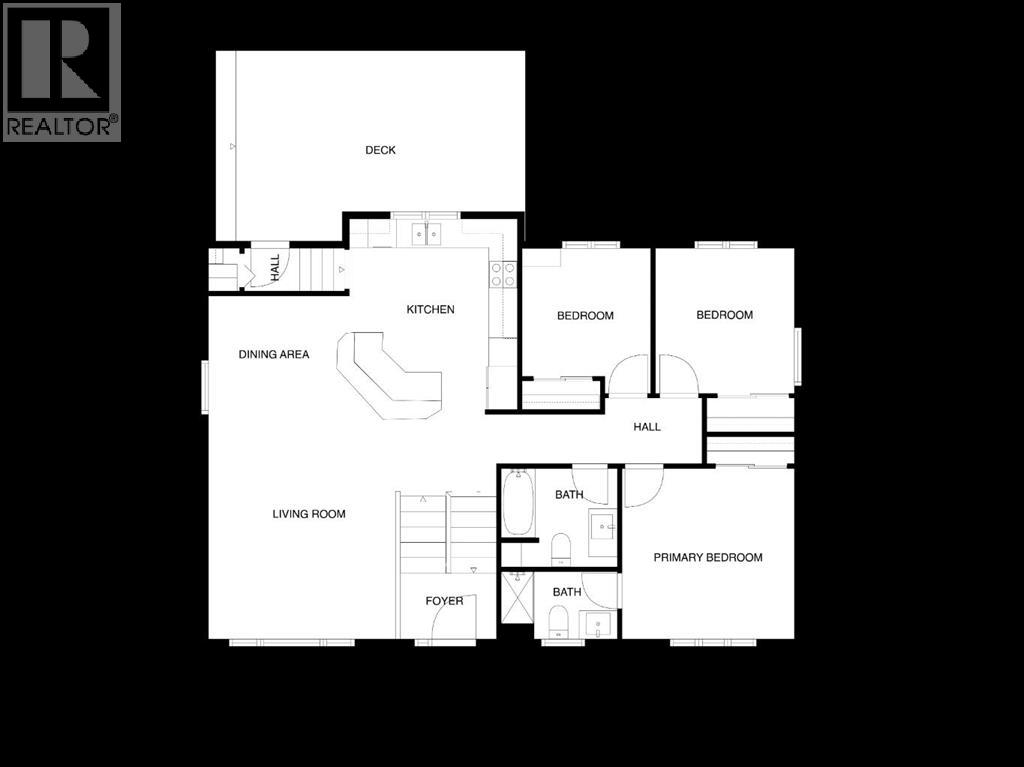
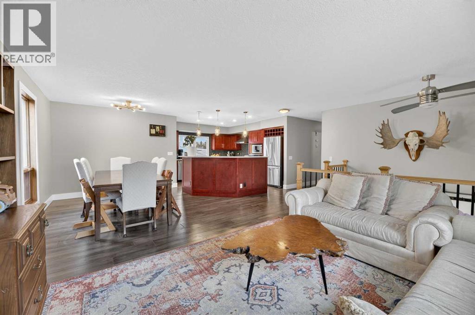
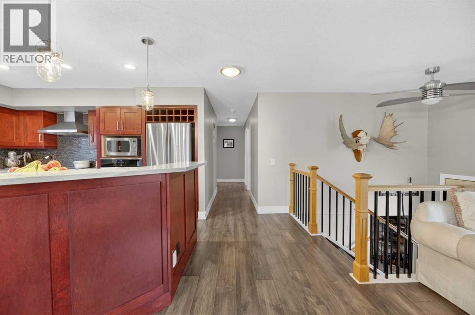
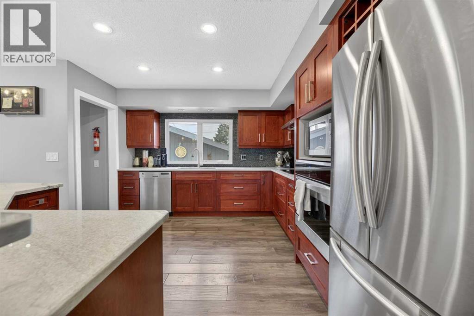
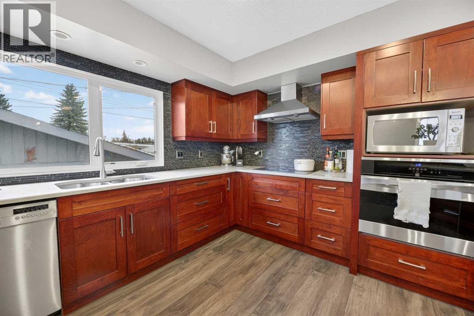
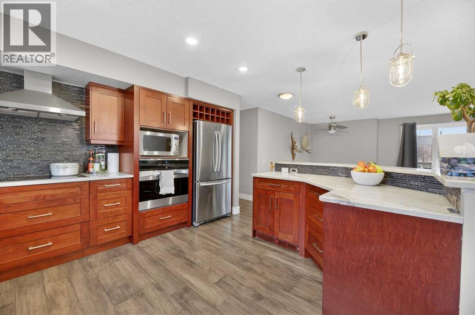
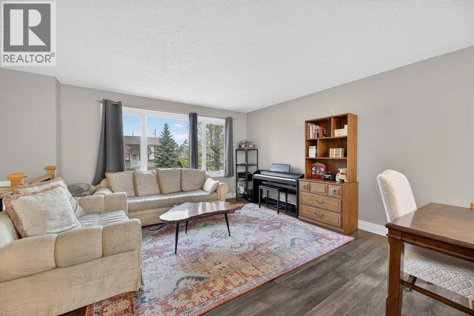
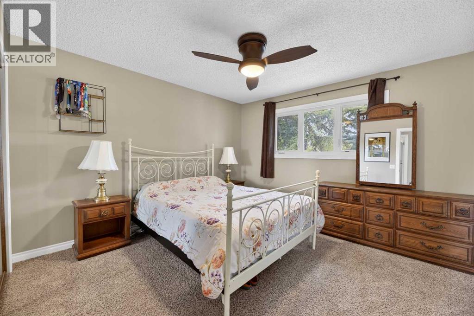
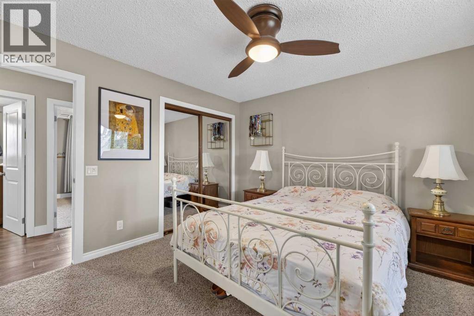
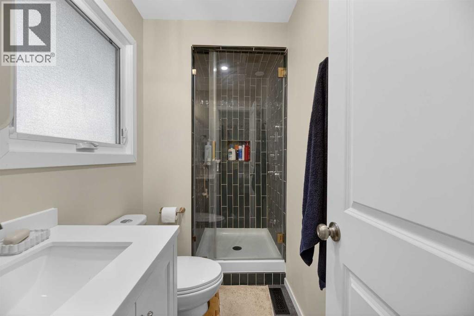
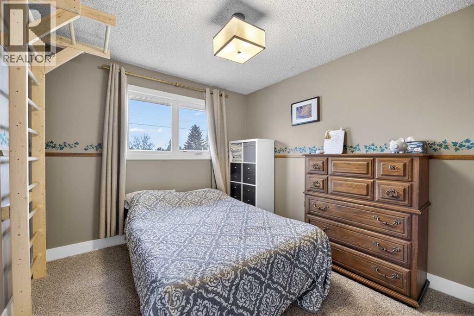
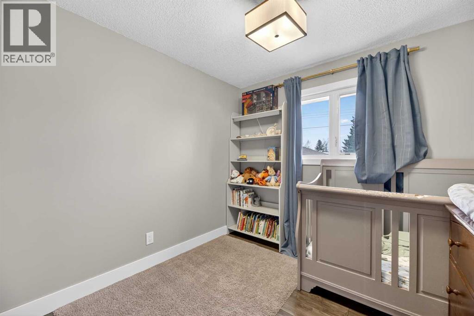
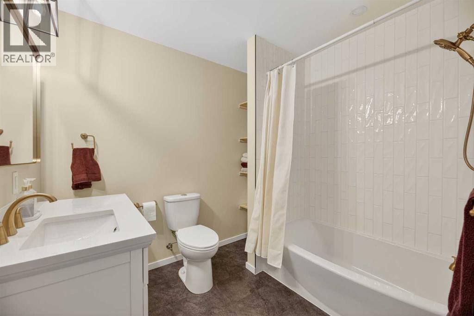
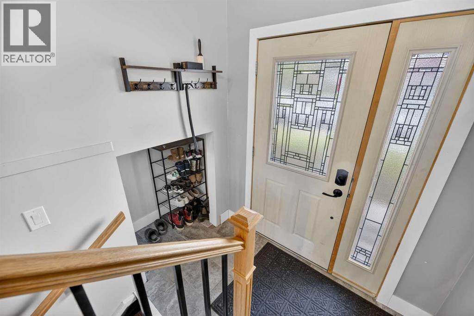
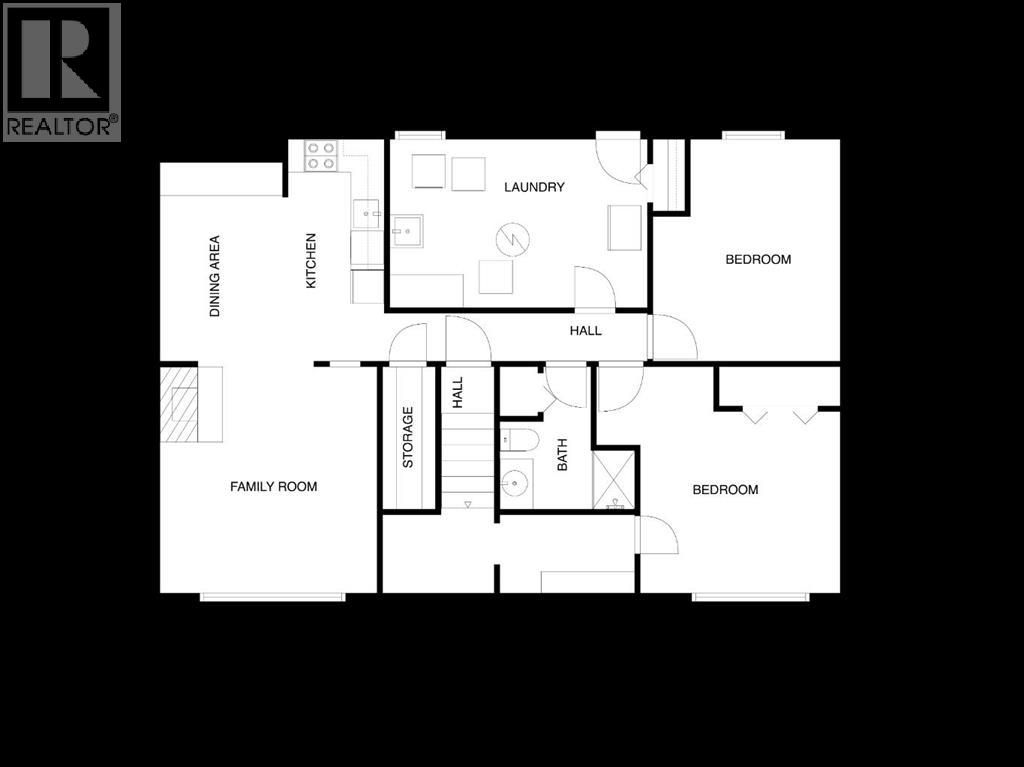
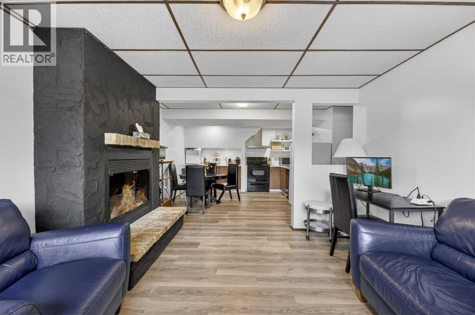
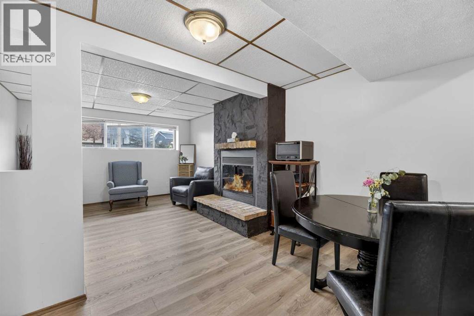
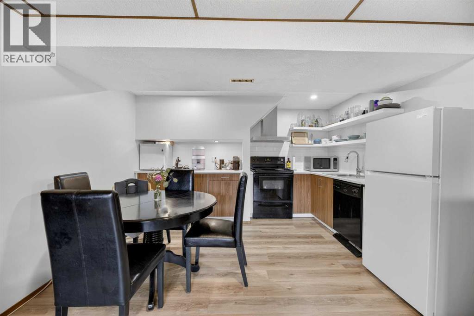
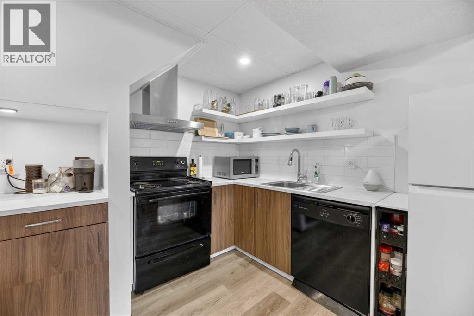
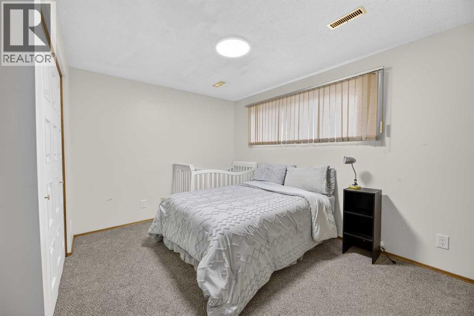
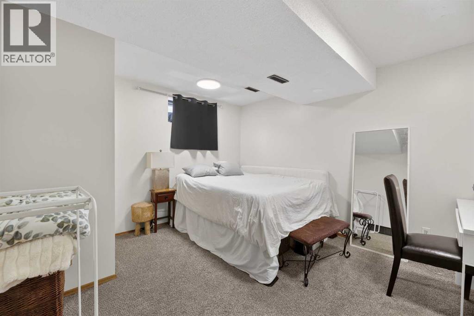
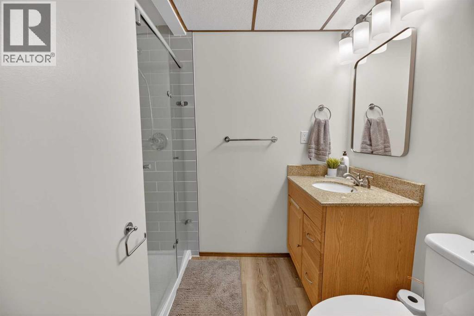
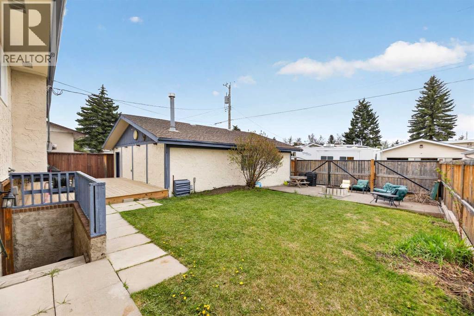
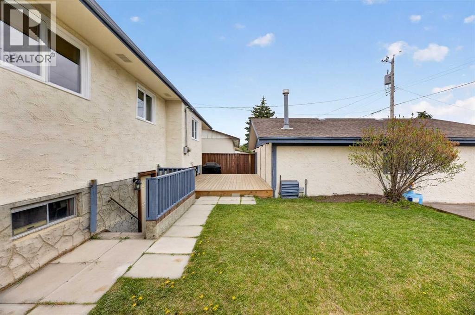
Have you been on the hunt for a renovated, turn key family home? Don't overlook this wonderful gem located on a quiet street in the heart of Queensland! The sun-drenched, open-concept main floor features large windows, 3 spacious bedrooms, 2 upgraded baths that each boast Luxury Vinyl Plank flooring, and a high-end kitchen anchored by an oversized central island. Downstairs is fully developed & features a family room with a cozy fireplace, a 4th bedroom, a full bath, a versatile den perfect for a home office, a separate private walk-up entrance, a full second kitchen, and a good-sized storage space that connects to the bedroom for extra space. Outside, enjoy a massive detached, oversized HEATED double garage, a deck and a backyard space perfect for playing with the kids. This fantastic home is located just minutes from community shops, schools, and quick transit via Deerfoot Trail. Enjoy a short bike ride to beautiful Fish Creek Park and Sikome Lake! Ideal for savvy buyers seeking a well-renovated home that also offers the option of multi-generational living, nanny or guest quarters, or a mortgage helper (or just enjoy the whole home for yourself as is!). This home is worth putting on your list! (id:51913)
 House
House 4 Bedrooms
 3 Bathrooms
 1189 sqft
| BathroomTotal | 3 | BedroomsAboveGround | 3 |
| BedroomsBelowGround | 1 | BedroomsTotal | 4 |
| Appliances | See Remarks | ArchitecturalStyle | Bi-level |
| BasementDevelopment | Finished | BasementFeatures | Separate Entrance, Suite |
| BasementType | Full (finished) | ConstructedDate | 1973 |
| ConstructionMaterial | Poured Concrete, Wood Frame | ConstructionStyleAttachment | Detached |
| CoolingType | None | ExteriorFinish | Concrete, Stucco |
| FireProtection | Smoke Detectors | FireplacePresent | Yes |
| FireplaceTotal | 1 | FlooringType | Carpeted, Ceramic Tile, Hardwood |
| FoundationType | Poured Concrete | HeatingFuel | Natural Gas |
| HeatingType | Forced Air | SizeInterior | 1189 Sqft |
| TotalFinishedArea | 1189 Sqft | Type | House |
| Detached Garage | 2 |
| Garage | |
| Heated Garage | |
| Other | |
| Parking Pad |
| Acreage | No | FenceType | Fence |
| LandAmenities | Park, Playground, Schools, Shopping | LandscapeFeatures | Landscaped, Lawn |
| SizeDepth | 30.48 M | SizeFrontage | 16.78 M |
| SizeIrregular | 511.00 | SizeTotal | 511 M2|4,051 - 7,250 Sqft |
| SizeTotalText | 511 M2|4,051 - 7,250 Sqft | ZoningDescription | R-cg |
| Level | Type | Dimensions |
|---|---|---|
| Basement | Family Room | 12.17 Ft x 12.08 Ft |
| Basement | Other | 12.58 Ft x 12.67 Ft |
| Basement | Bedroom | 11.58 Ft x 11.83 Ft |
| Basement | Den | 9.83 Ft x 12.50 Ft |
| Basement | 3pc Bathroom | 5.50 Ft x 8.00 Ft |
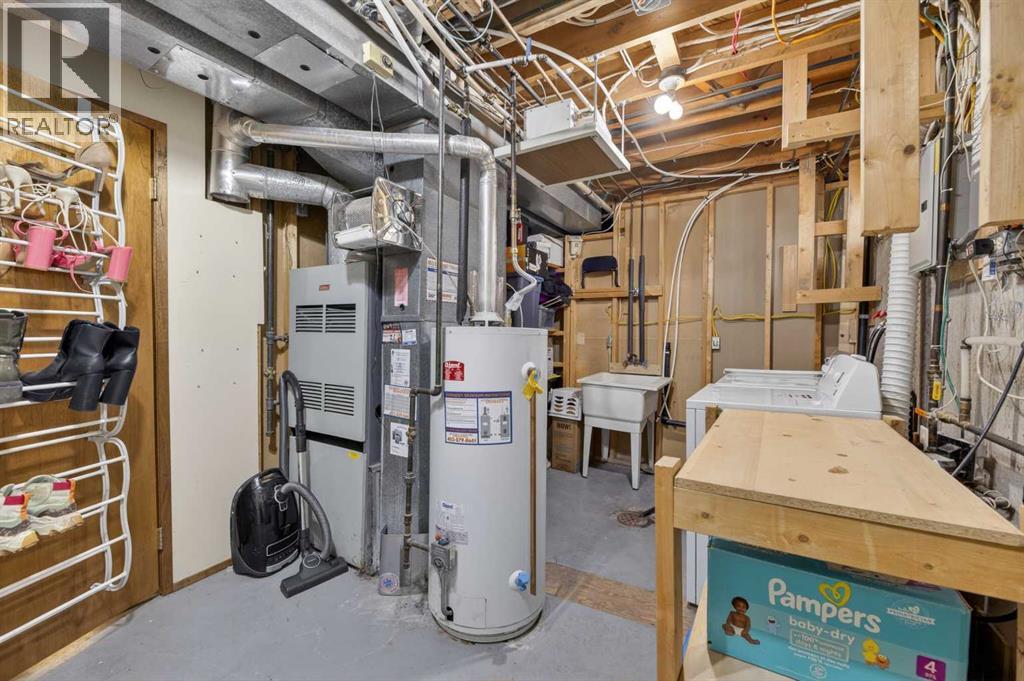
| Basement | Laundry Room | 9.33 Ft x 15.25 Ft |
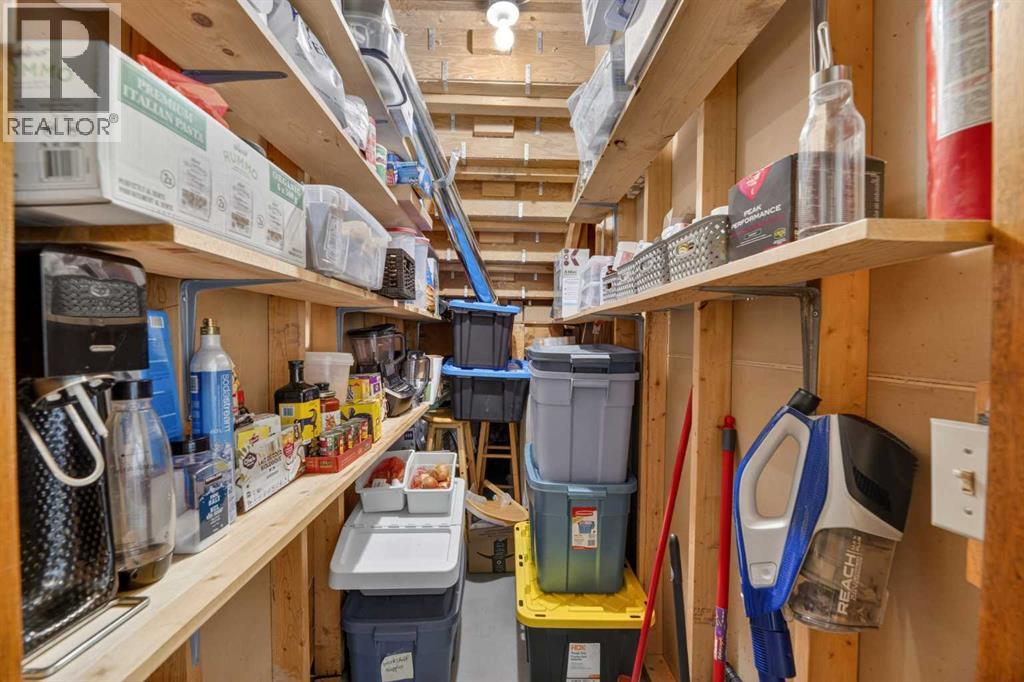
| Basement | Storage | 3.75 Ft x 8.33 Ft |
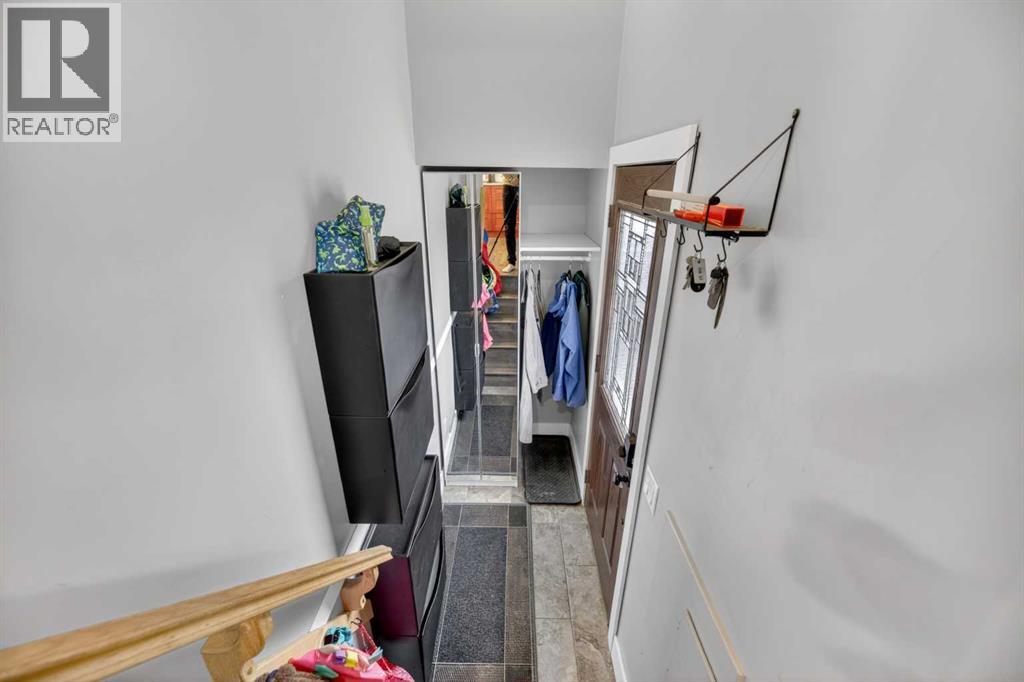
| Main Level | Foyer | 3.50 Ft x 6.50 Ft |
| Main Level | Living Room | 10.42 Ft x 13.33 Ft |
| Main Level | Dining Room | 9.50 Ft x 13.17 Ft |
| Main Level | Kitchen | 12.42 Ft x 14.00 Ft |
| Main Level | Primary Bedroom | 11.92 Ft x 12.08 Ft |
| Main Level | 3pc Bathroom | 4.25 Ft x 8.75 Ft |
| Main Level | Bedroom | 9.58 Ft x 10.08 Ft |
| Main Level | Bedroom | 9.08 Ft x 9.58 Ft |
| Main Level | 5pc Bathroom | 8.17 Ft x 7.25 Ft |
| Main Level | Other | 3.08 Ft x 4.33 Ft |