Description
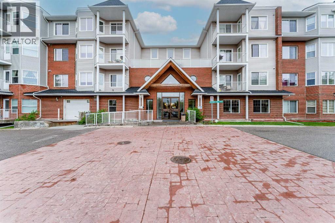
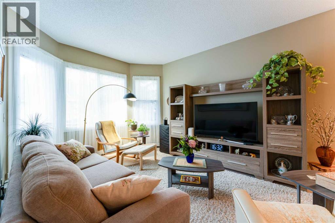
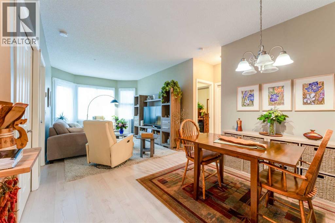
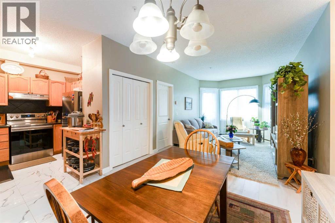
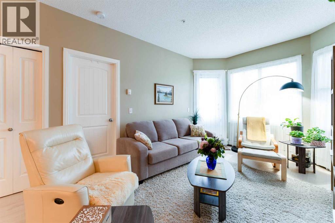
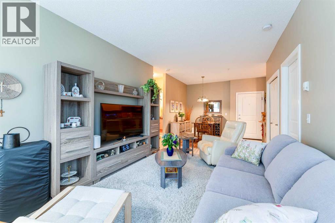
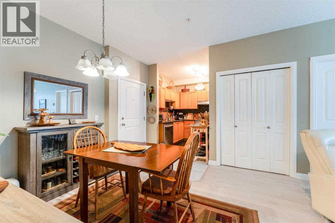
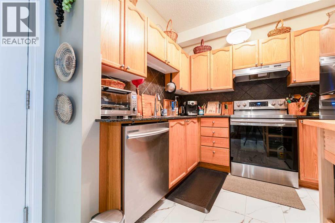
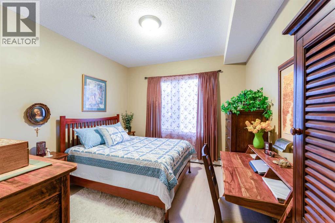
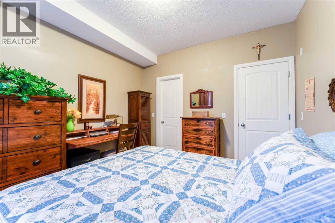
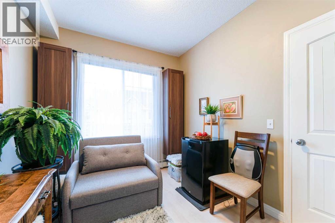
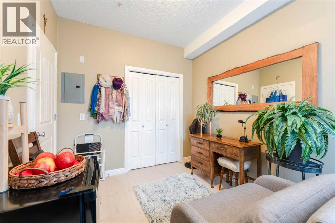
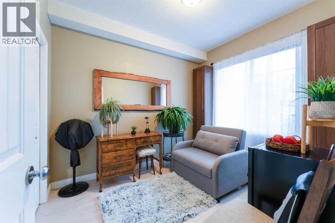
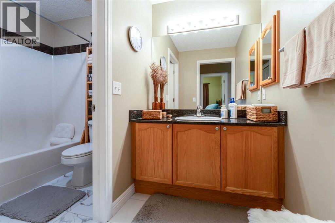
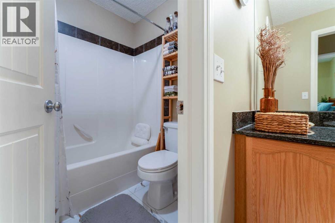
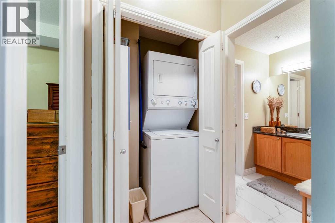
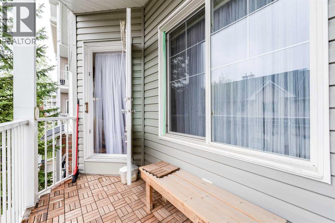
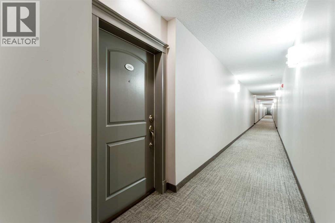
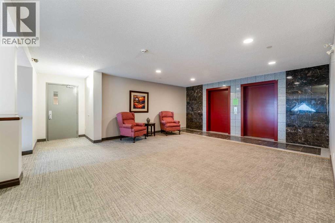
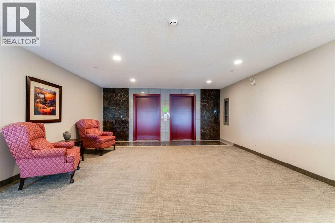
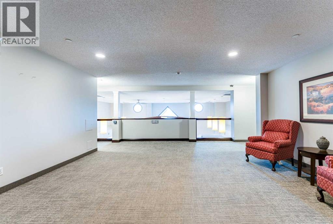
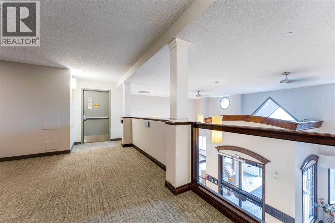
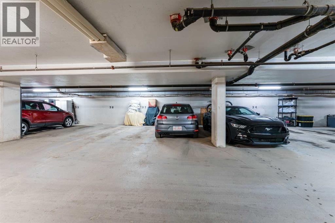
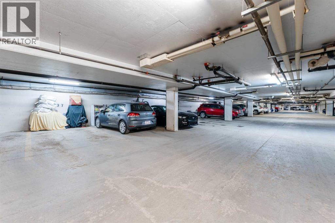
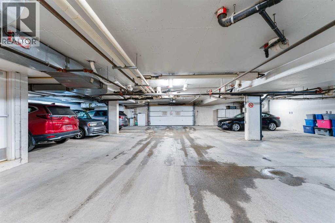
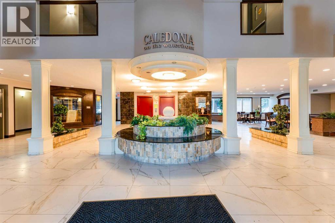
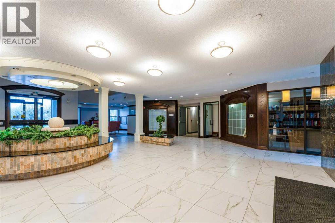
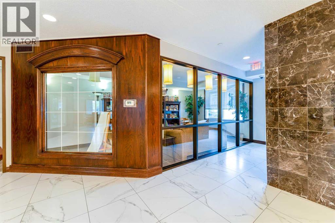
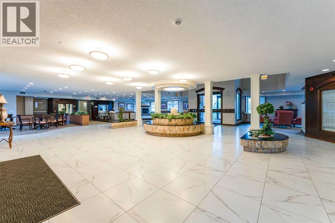
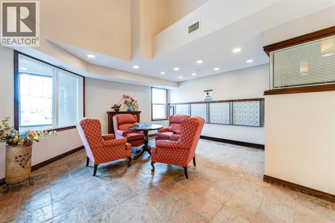
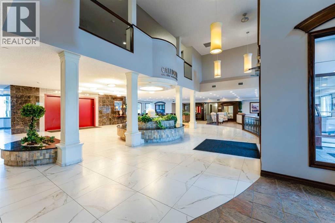
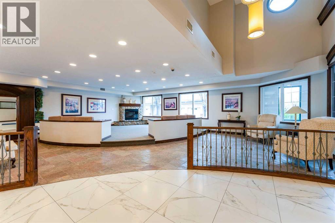
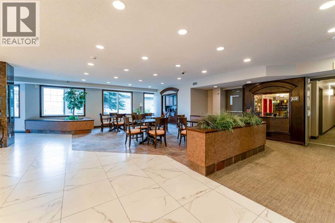
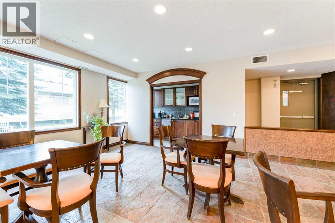
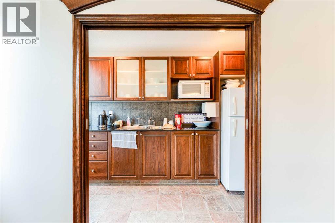
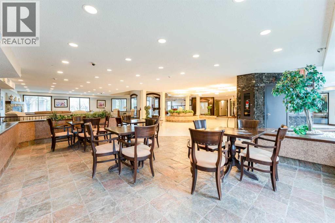
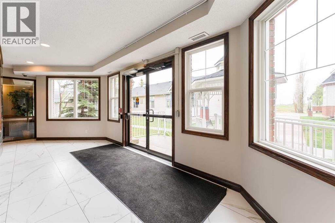
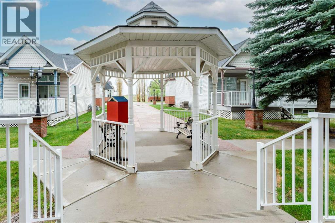
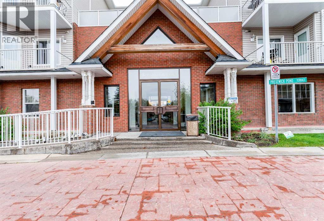
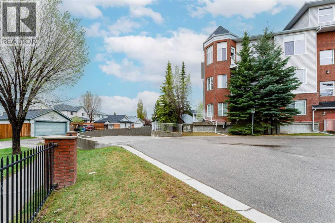
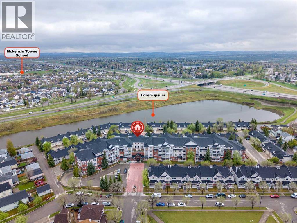
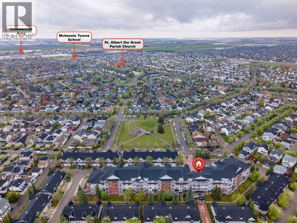
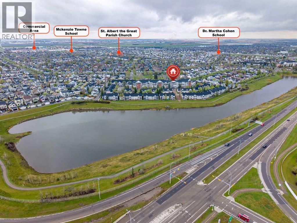
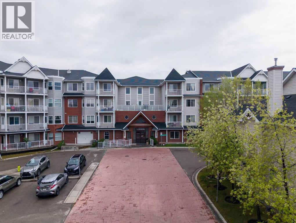
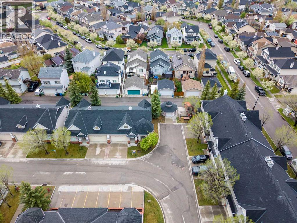
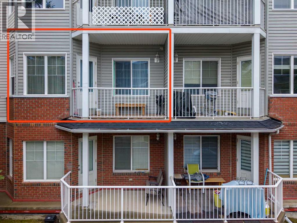
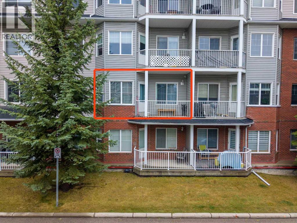
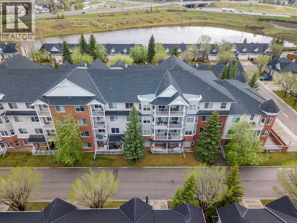
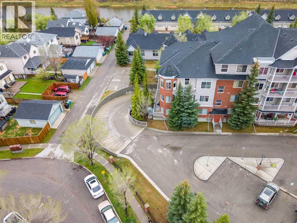
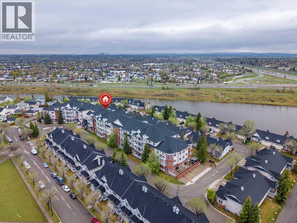
Welcome to CALEDONIA ON THE WATERFRONT in the highly sought-after community of McKenzie Towne! This BEAUTIFULLY MAINTAINED 2-BEDROOM, 1-BATHROOM apartment offers approximately 731 SQ. FT. RMS of thoughtfully designed living space that perfectly blends comfort, style, and convenience. Situated in a SECURE, PET-FRIENDLY BUILDING surrounded by scenic ponds and picturesque walking paths, this home is ideal for first-time buyers, downsizers, or investors alike. Step inside to discover a BRIGHT and FUNCTIONAL OPEN-CONCEPT layout featuring a spacious living room, dedicated dining area, and large windows that allow plenty of natural light to flow throughout the unit. The kitchen offers ample cabinetry and workspace, while the PRIVATE BALCONY provides the perfect spot to relax and enjoy your morning coffee or evening unwind. This home has seen several tasteful UPGRADES completed LAST YEAR, including NEW LAMINATE FLOORING, NEW KITCHEN FLOOR TILES, NEW BATHROOM FLOOR TILES, and UPDATED PIPING UNDER THE SINK—adding modern appeal and peace of mind for the new owner. The spacious primary bedroom offers excellent closet space, while the second bedroom is perfect for guests, a home office, or additional family members. Enjoy the convenience of IN-UNIT LAUNDRY and the added value of SECURE UNDERGROUND PARKING. Residents of Caledonia on the Waterfront enjoy exceptional amenities including an ELEGANT HOTEL-INSPIRED LOBBY, inviting SOCIAL LOUNGES, a QUIET LIBRARY, and a LARGE PARTY ROOM WITH KITCHENETTE—perfect for hosting gatherings and entertaining guests. Located just steps from McKenzie Towne High Street, you’ll have easy access to restaurants, cafes, grocery stores, shops, and everyday amenities. This fantastic location also offers quick access to SOUTH HEALTH CAMPUS, major retail centres, public transit, parks, schools, and extensive WALKING & BIKE PATHS. Experience the perfect combination of lifestyle, comfort, and convenience in one of SE Calgary’s most desirable communities. B OOK YOUR PRIVATE SHOWING TODAY! (id:51913)



 Apartment
 2 Bedrooms
 1 Bathrooms
 732 sqft