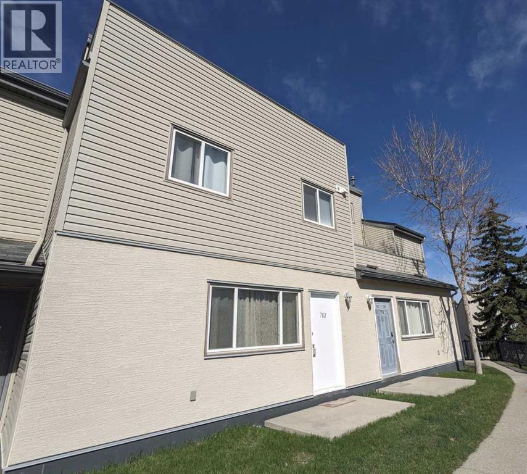
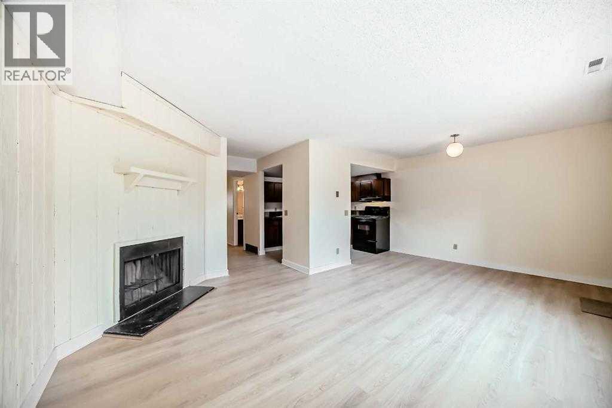
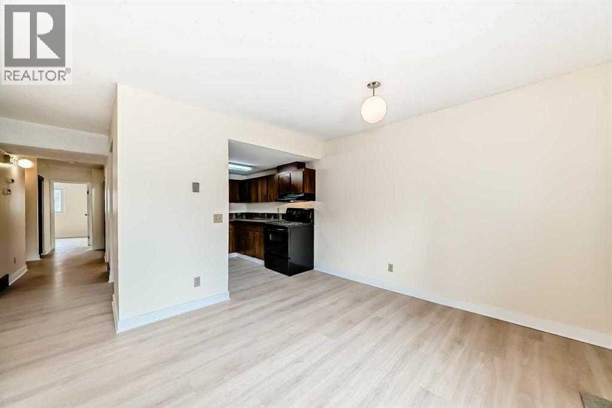
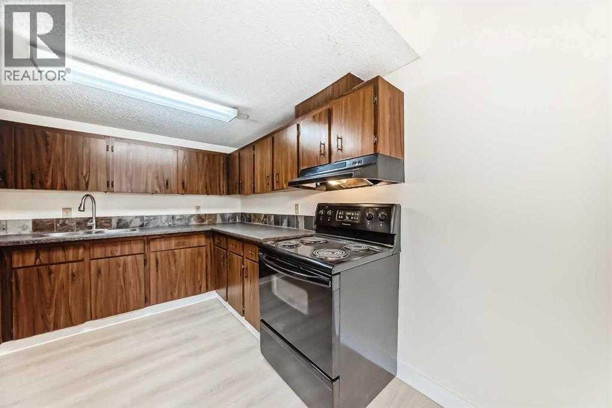
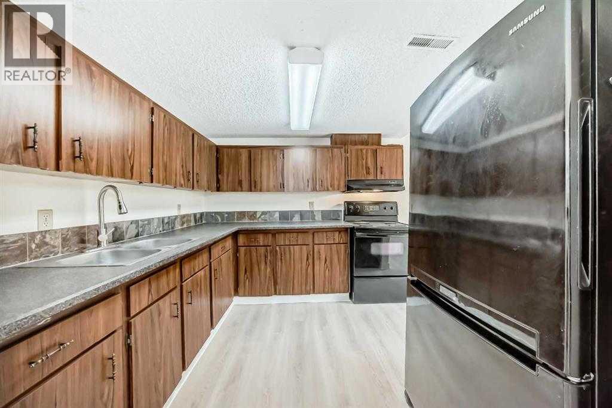
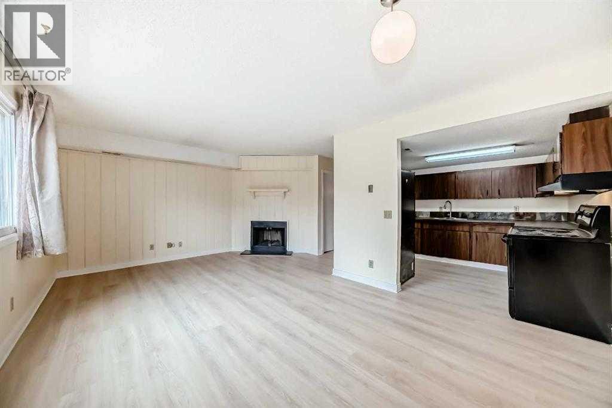
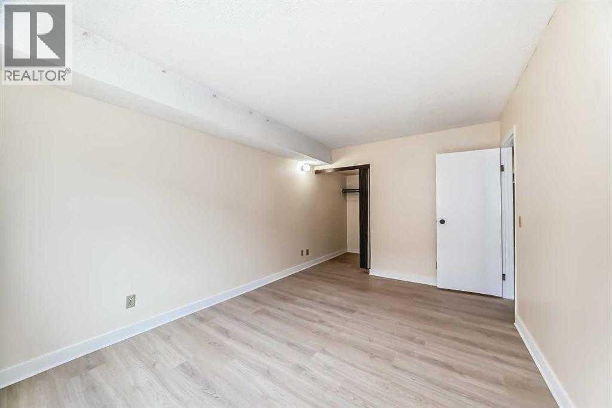
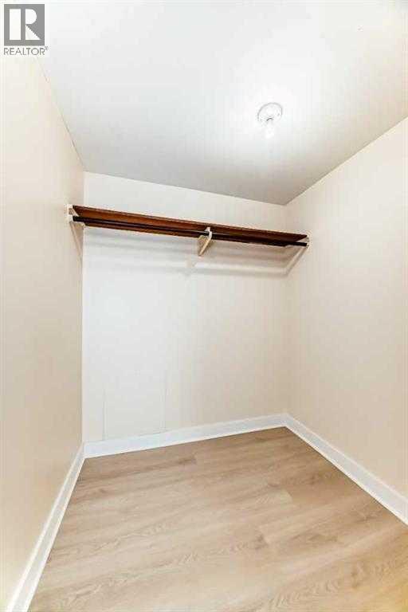
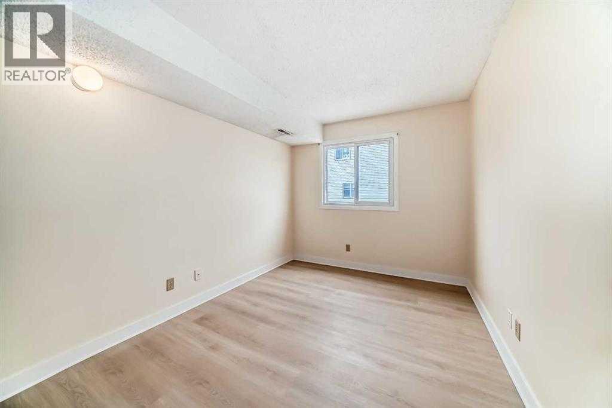
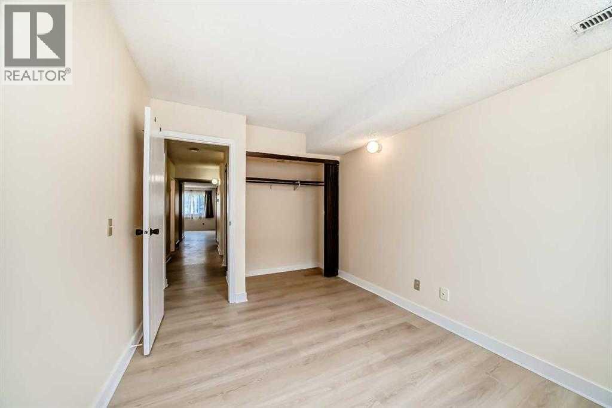
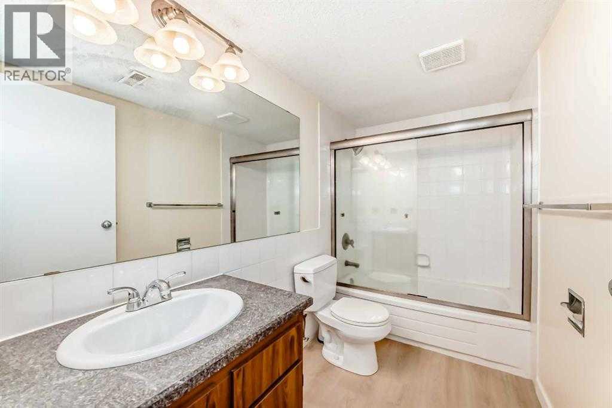
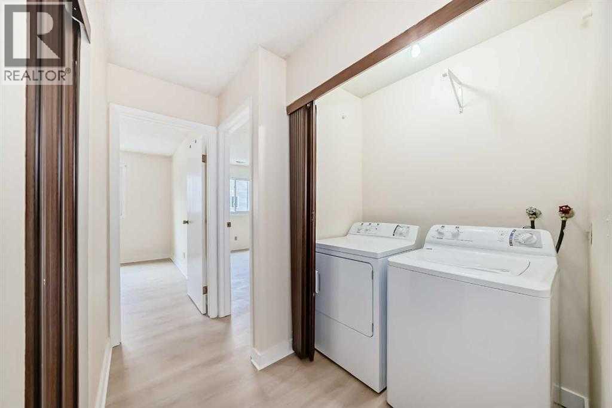
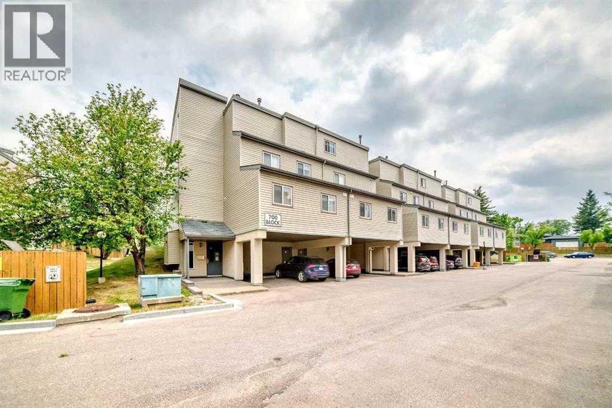
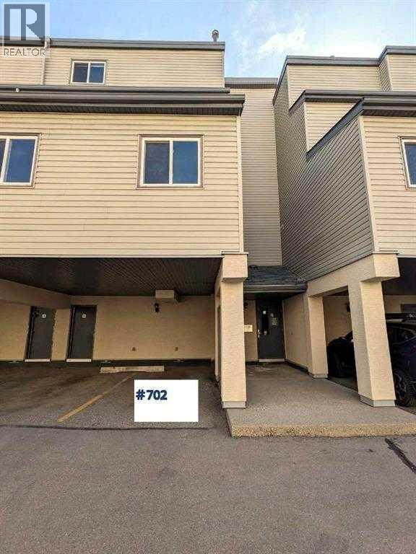
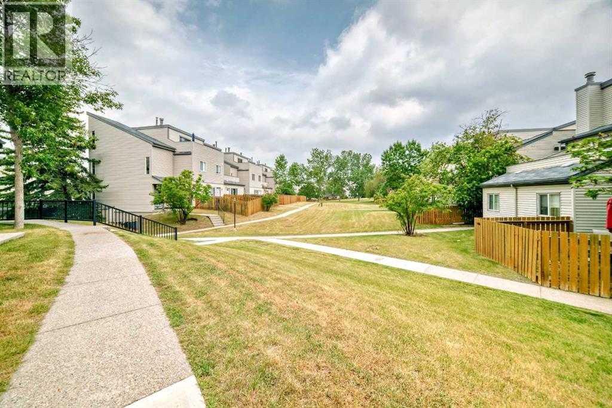
Amazing Location! This bright and beautifully updated main-floor condo unit is steps away from Foothills Medical Centre and local shops like Gus's Pizza. With direct access to green space, this unit offers convenience plus natural insulation — cooler in summer, warmer in winter! From the large living and dining room windows, you'll enjoy a serene, park-like view of open green space — not other buildings — providing a sense of privacy and tranquility. Inside you'll find 2 spacious bedrooms, 1 full bathroom, in-suite laundry, and a utility/storage room. Enjoy the ease of brand-new, low-maintenance vinyl flooring throughout, all newer double-pane windows, and cozy up by the charming wood-burning fireplace — perfect for those winter evenings. Close to the University of Calgary Medical School, SAIT, major malls, and all essential amenities. A smart choice for comfort, location, and lifestyle! (id:51913)
 Row / Townhouse
 2 Bedrooms
 1 Bathrooms
 913 sqft
Maintenance, Common Area Maintenance, Insurance, Parking, Reserve Fund Contributions
$517.57 Monthly| BathroomTotal | 1 | BedroomsAboveGround | 2 |
| BedroomsTotal | 2 | Appliances | Refrigerator, Stove, Hood Fan, Washer & Dryer |
| BasementType | None | ConstructedDate | 1978 |
| ConstructionMaterial | Wood Frame | ConstructionStyleAttachment | Attached |
| CoolingType | None | FireplacePresent | Yes |
| FireplaceTotal | 1 | FlooringType | Linoleum, Vinyl |
| FoundationType | Poured Concrete | HeatingType | Other |
| StoriesTotal | 1 | SizeInterior | 913 Sqft |
| TotalFinishedArea | 912.9 Sqft | Type | Row / Townhouse |
| Covered |
| Acreage | No | FenceType | Not Fenced |
| LandAmenities | Park, Playground, Schools, Shopping | SizeTotalText | Unknown |
| ZoningDescription | M-c1 D75 |
| Level | Type | Dimensions |
|---|---|---|
| Main Level | Primary Bedroom | 4.52 M x 3.07 M |
| Main Level | 4pc Bathroom | 2.79 M x 1.50 M |
| Main Level | Dining Room | 3.53 M x 2.95 M |
| Main Level | Laundry Room | 1.60 M x 1.00 M |
| Main Level | Furnace | 3.05 M x 1.65 M |
| Main Level | Bedroom | 3.83 M x 2.72 M |
| Main Level | Kitchen | 2.87 M x 2.82 M |
| Main Level | Living Room | 4.40 M x 2.97 M |
| Main Level | Other | 1.78 M x 1.60 M |