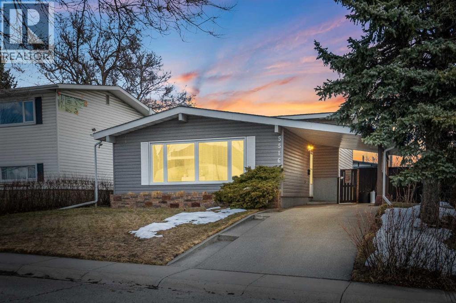
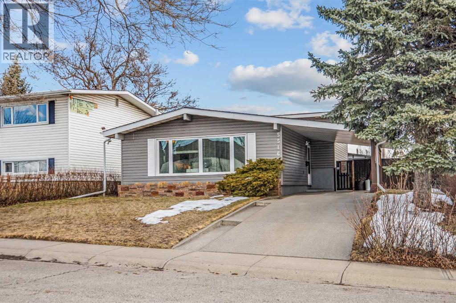
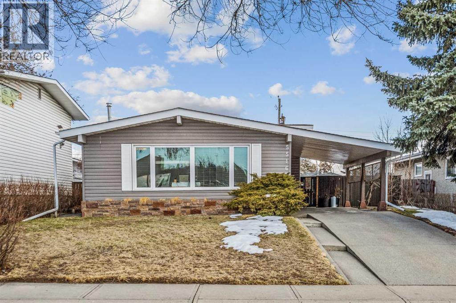
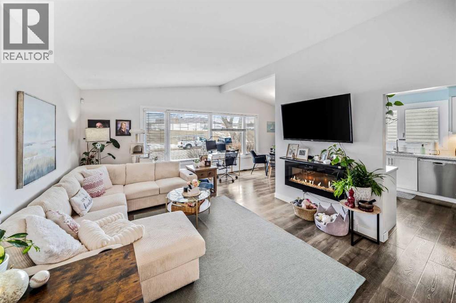
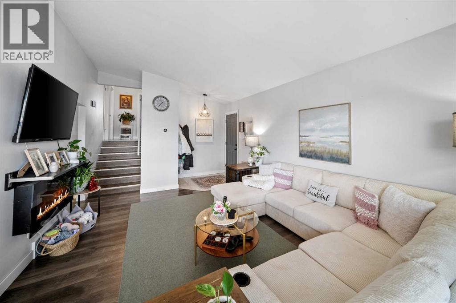
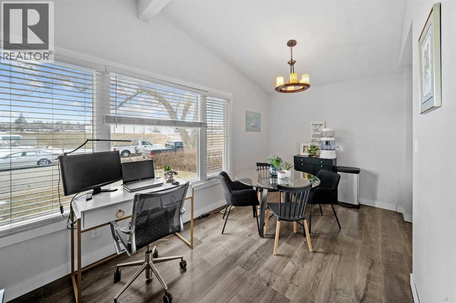
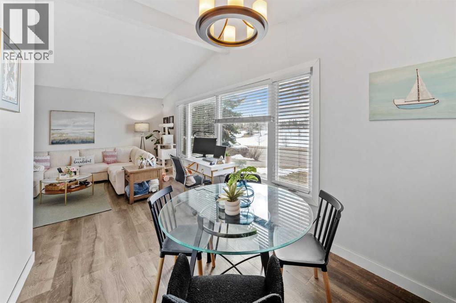
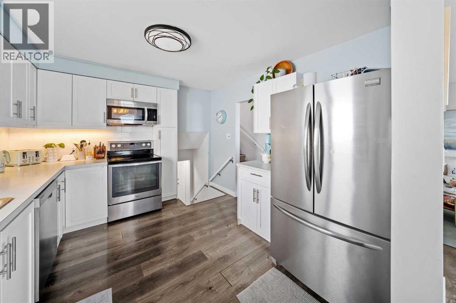
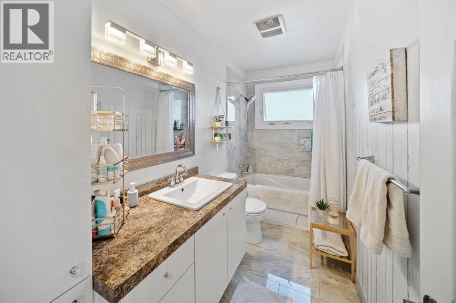
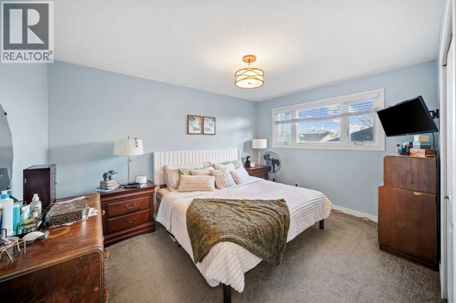
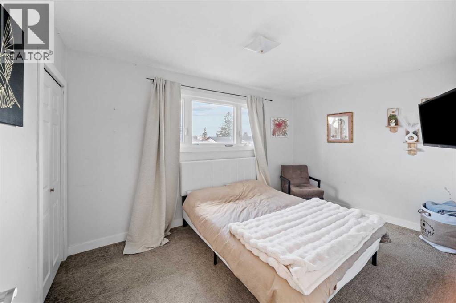
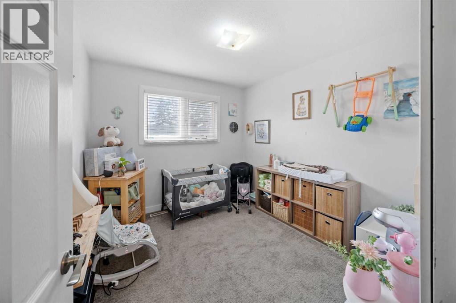
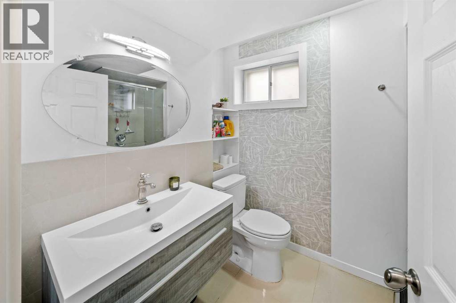
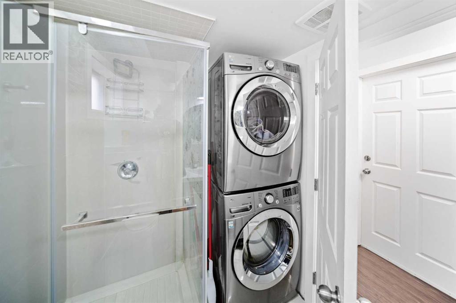
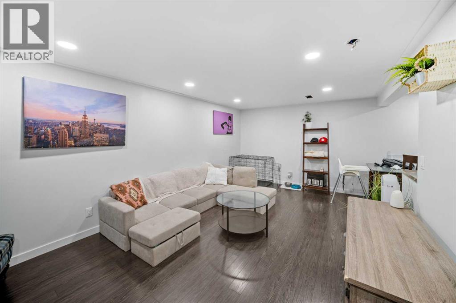
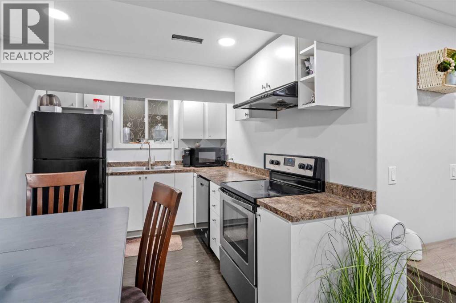
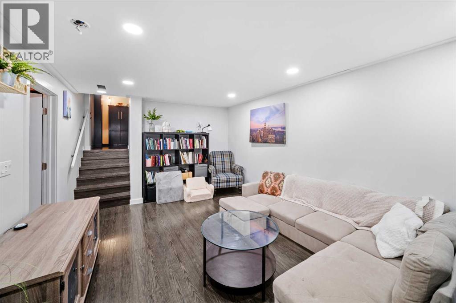
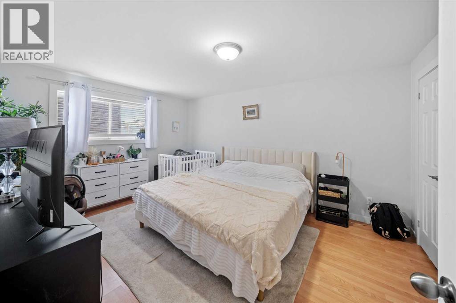
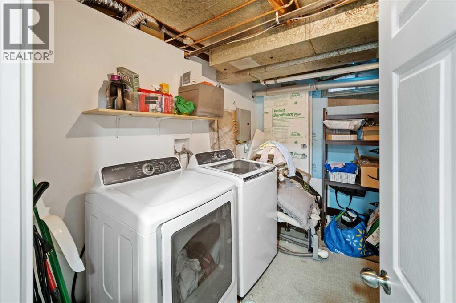
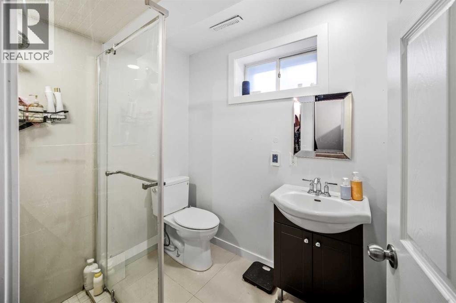
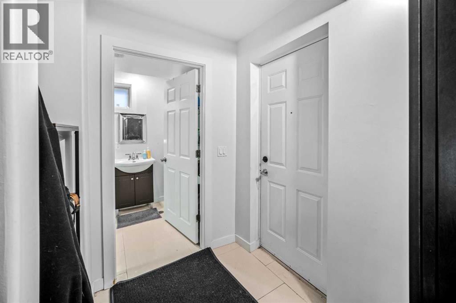
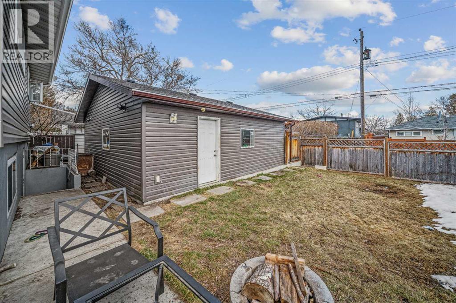
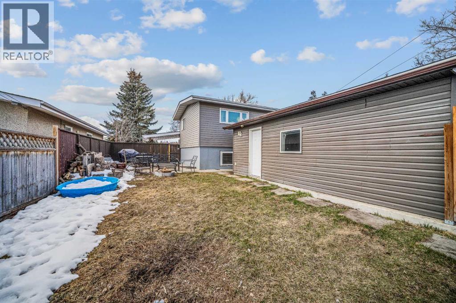
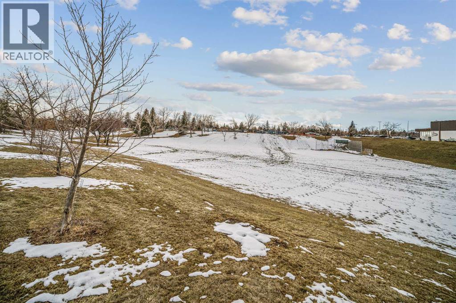
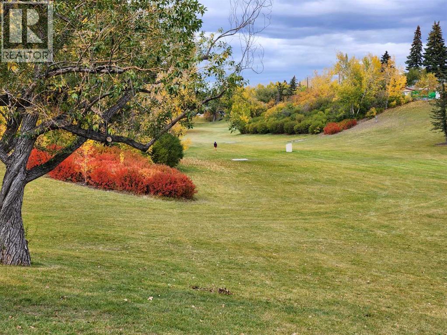
— Welcome to 5516 Taylor Crescent NE — a fully developed 4-level split located on a quiet street facing a large greenbelt and park. Offering a great layout with income potential and a basement illegal suite. This home delivers versatility in a well established community.The main level features vaulted ceilings and large front-facing windows that flood the space with natural light. The open living and dining room provide a comfortable and functional layout for everyday living. The kitchen is finished with white shaker cabinetry, subway tile backsplash, and stainless steel appliances.Upstairs offers three bedrooms, including a spacious primary, along with a full 4-piece bath. The lower split level adds further functionality with a 3-piece bath and a dedicated laundry area.The basement is configured as an illegal suite with a separate rear entrance, complete with a full kitchen, a spacious bedroom (with egress windows), 3-piece bath, and its own separate laundry room. This flexible space is ideal as a mortgage helper, multigenerational living area, or investment opportunity.The backyard features a large concrete patio and open green space, providing a great outdoor extension of the home. Parking is well accommodated with a double oversized detached garage (with alley access)—fully insulated, heated, and equipped with a subpanel. Plus a front driveway with covered carport.Located just 15 minutes from downtown and 5 minutes from Nose Hill Park, with quick access to McKnight Boulevard, Centre Street, and Edmonton Trail. Nearby community amenities include parks, pathways, Thorncliffe community garden, a full 18-hole disc golf course, and the Thorncliffe Greenview Community Association Centre.A solid opportunity for both homeowners and investors in a highly accessible location. Book your private showing today! (id:51913)
 House
House 4 Bedrooms
 3 Bathrooms
 1049 sqft
| BathroomTotal | 3 | BedroomsAboveGround | 3 |
| BedroomsBelowGround | 1 | BedroomsTotal | 4 |
| Appliances | Refrigerator, Dishwasher, Stove, Microwave Range Hood Combo, Window Coverings, Washer/dryer Stack-up | ArchitecturalStyle | 4 Level |
| BasementDevelopment | Finished | BasementFeatures | Separate Entrance, Suite |
| BasementType | Full (finished) | ConstructedDate | 1962 |
| ConstructionMaterial | Wood Frame | ConstructionStyleAttachment | Detached |
| CoolingType | Central Air Conditioning | ExteriorFinish | Vinyl Siding |
| FireProtection | Smoke Detectors | FireplacePresent | Yes |
| FireplaceTotal | 1 | FlooringType | Ceramic Tile, Laminate |
| FoundationType | Poured Concrete | HeatingFuel | Natural Gas |
| HeatingType | Forced Air | SizeInterior | 1049 Sqft |
| TotalFinishedArea | 1049 Sqft | Type | House |
| UtilityWater | Municipal Water |
| Carport | |
| Covered | |
| Detached Garage | 2 |
| Garage | |
| Heated Garage | |
| Other | |
| Oversize |
| Acreage | No | FenceType | Fence |
| LandAmenities | Park, Playground, Schools, Shopping | LandscapeFeatures | Lawn |
| Sewer | Municipal Sewage System | SizeDepth | 30.5 M |
| SizeFrontage | 15.59 M | SizeIrregular | 474.00 |
| SizeTotal | 474 M2|4,051 - 7,250 Sqft | SizeTotalText | 474 M2|4,051 - 7,250 Sqft |
| ZoningDescription | R-cg |
| Level | Type | Dimensions |
|---|---|---|
| Second Level | 4pc Bathroom | 4.92 Ft x 10.50 Ft |
| Second Level | Bedroom | 9.08 Ft x 13.83 Ft |
| Second Level | Bedroom | 9.42 Ft x 9.92 Ft |
| Second Level | Primary Bedroom | 13.33 Ft x 10.58 Ft |
| Lower Level | 3pc Bathroom | 8.08 Ft x 6.00 Ft |
| Lower Level | 3pc Bathroom | 9.25 Ft x 6.00 Ft |
| Lower Level | Bedroom | 15.00 Ft x 11.33 Ft |
| Lower Level | Kitchen | 8.42 Ft x 10.42 Ft |
| Lower Level | Living Room | 18.75 Ft x 11.25 Ft |
| Lower Level | Storage | 3.25 Ft x 3.08 Ft |
| Lower Level | Furnace | 10.17 Ft x 10.00 Ft |
| Main Level | Dining Room | 8.25 Ft x 11.00 Ft |
| Main Level | Kitchen | 11.75 Ft x 10.50 Ft |
| Main Level | Living Room | 17.67 Ft x 12.25 Ft |