For sale

71 Muirfield Close, Lyalta, Alberta T0J 1Y1

MLS® # A2312289

Price:

$1,150,000

Description

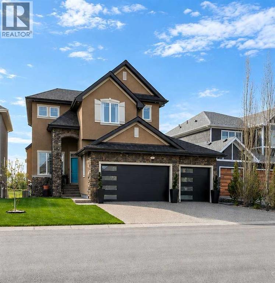
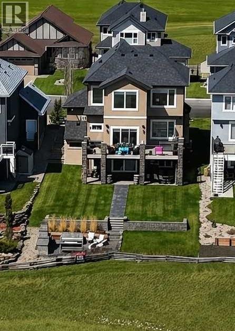
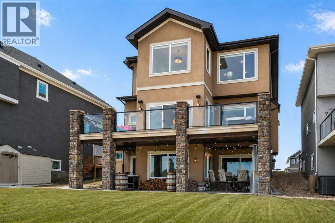
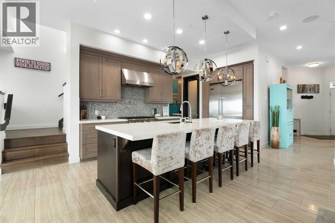
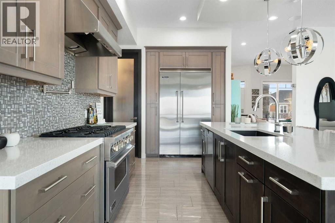
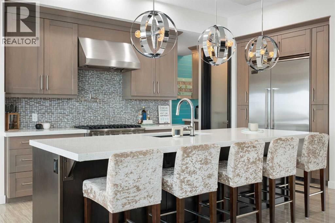
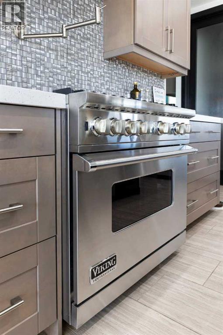
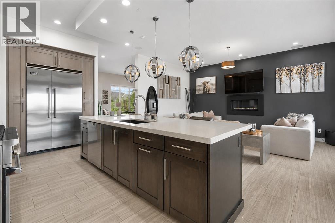
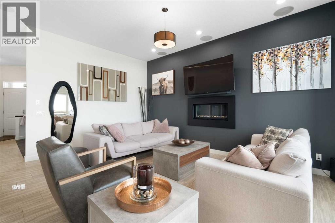
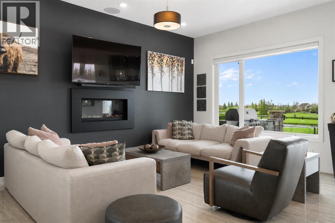
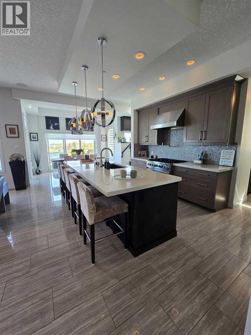
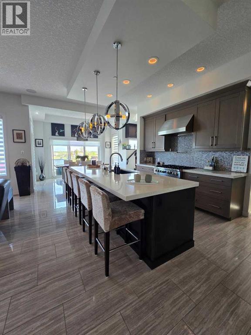
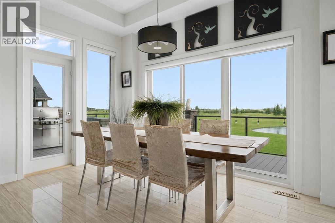
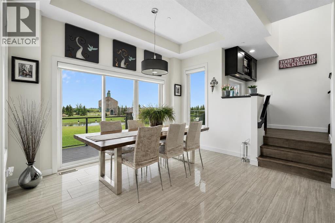
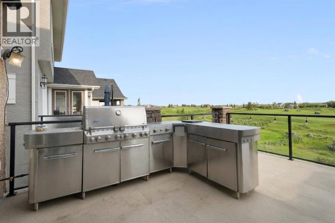
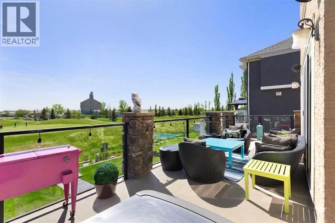
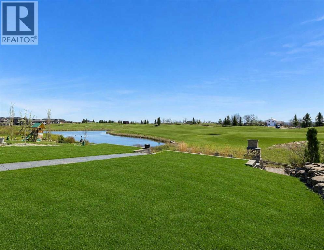
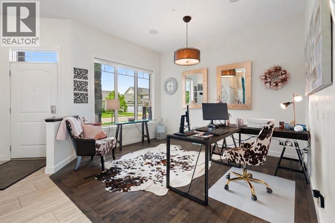
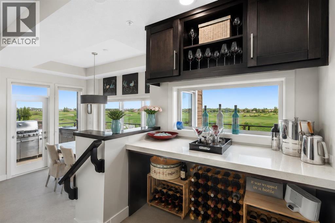
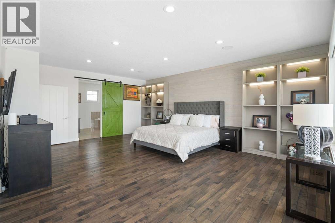
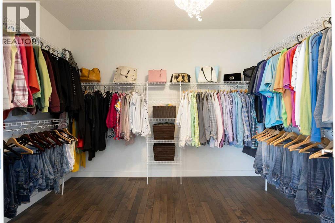
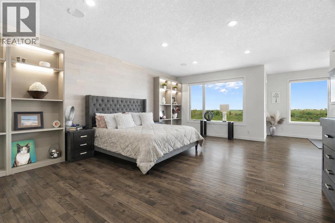
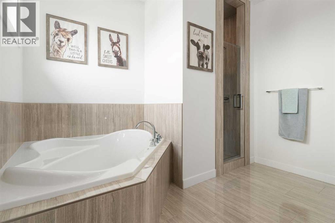
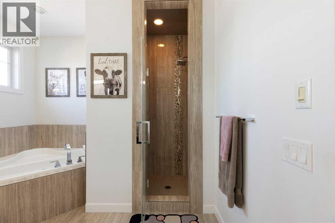
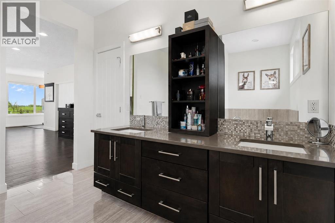
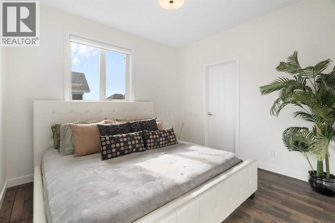
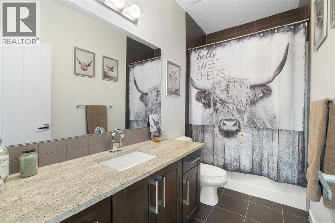
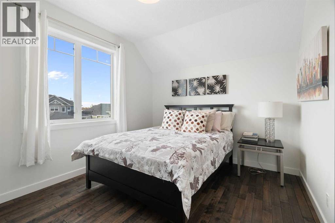
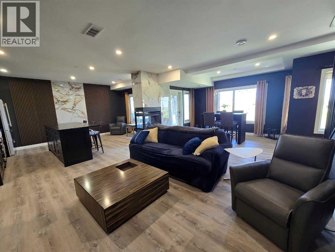
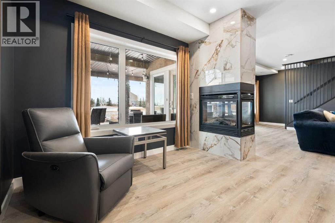
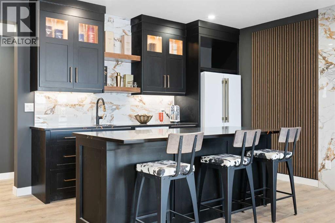
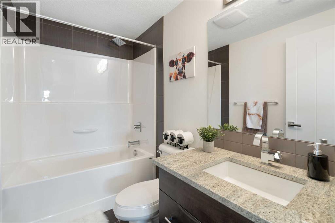
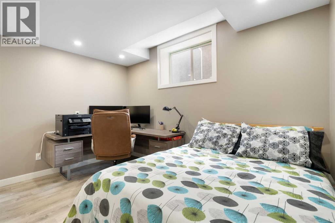
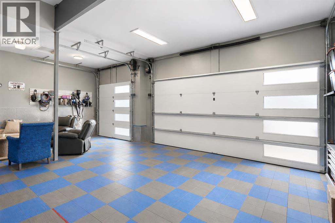
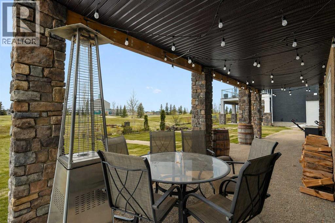
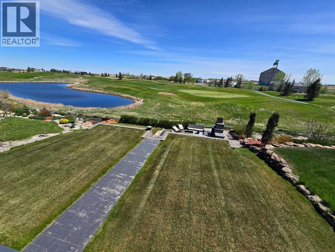
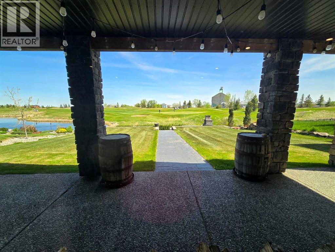
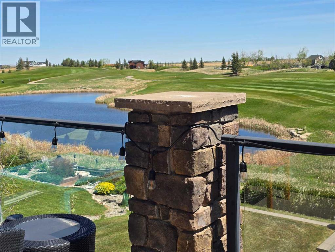
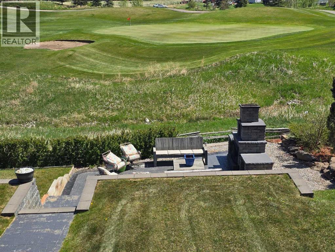
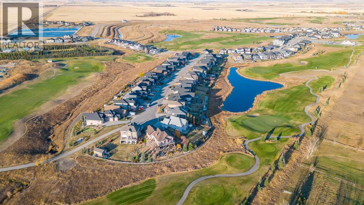
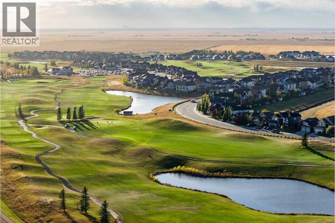
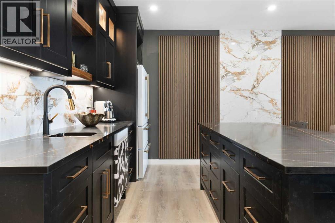
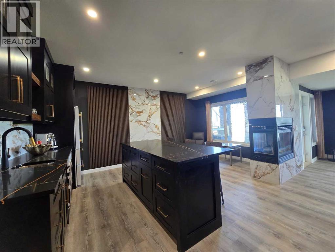
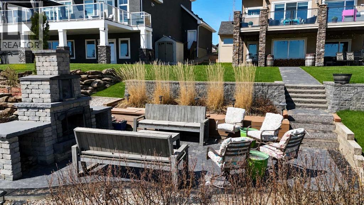
LUXURY WALKOUT BACKING THE LAKES OF MUIRFIELD GOLF COURSEWelcome to this exceptional fully developed walkout home in the sought-after community of Lakes of Muirfield in Lyalta, offering over 3,600 sq ft of beautifully designed living space and stunning golf course views. Perfectly positioned backing onto the course with no rear neighbours, this property combines upscale finishes, functional family living, and incredible outdoor entertaining areas.From the moment you arrive, the impressive curb appeal, oversized triple attached garage, and inviting front entry set the tone for what awaits inside. The main level features soaring ceilings, expansive windows, and an open-concept layout filled with natural light. The chef-inspired kitchen is a true showpiece, complete with premium Viking stainless steel appliances, a gas cooktop, built-in oven, pot filler, oversized island, walk-in pantry, and abundant cabinetry—perfect for both everyday living and entertaining. The adjacent dining area opens onto the massive upper deck with glass railing and panoramic golf course views, while the living room creates a warm and welcoming atmosphere. A private main floor office, convenient mudroom, and stylish powder room complete this level.Upstairs, the luxurious primary retreat offers a spa-inspired 5-piece ensuite, large walk-in closet, and direct access to the upper bonus/flex room. Two additional generous bedrooms, upper laundry, and another full bathroom provide exceptional functionality for families.The fully developed walkout basement is designed for entertaining and relaxation, featuring a large recreation/games area, wet bar/kitchenette, additional bedroom, full bathroom, utility/storage areas, and direct access to the covered lower patio. Whether hosting guests or enjoying family movie nights, this lower level offers incredible versatility.Step outside to enjoy the beautifully landscaped backyard, tiered outdoor living spaces, and uninterrupted views of the golf cours e. The upper deck and covered patio create the perfect setting for summer evenings, morning coffee, or entertaining friends and family.Located just minutes from Calgary and Strathmore, Lakes of Muirfield offers peaceful small-town living with easy city access, all surrounded by an award-winning golf course community. This is a rare opportunity to own a luxury walkout home in an unbeatable setting. (id:51913)


Property Details

  House
 4 Bedrooms
 4 Bathrooms
 2570 sqft
Key Details

STATUS
For sale
TYPE
House
BUILT IN
2012
BEDROOM COUNT
4
BATHROOM COUNT
4
PARKING SPACES
6

Amenities

Golf Course, Park, Playground, Schools, Shopping

Property Features

  • MLS® Number A2312289
  • Price $1,150,000
  • Bedrooms: 4
  • Bathrooms: 4
  • Square Footage: 2570 sqft
  • Property Type: House
  • Community Name: Lakes of Muirfield
  • AmenitiesNearBy Golf Course, Park, Playground, Schools, Shopping
  • CommunityFeatures Golf Course Development
  • Features Cul-de-sac, Wet Bar, Pvc Window, No Neighbours Behind, Closet Organizers, Gas Bbq Hookup
  • ParkingSpaceTotal 6
  • Plan 2211271
  • Structure Shed, Deck, Porch

Buildings

BathroomTotal 4 BedroomsAboveGround 3
BedroomsBelowGround 1 BedroomsTotal 4
Amenities Clubhouse, Recreation Centre Appliances Washer, Refrigerator, Oven - Electric, Range - Gas, Dishwasher, Dryer, Microwave, Hood Fan, Window Coverings, Garage Door Opener
BasementDevelopment Finished BasementFeatures Separate Entrance, Walk Out
BasementType Full (finished) ConstructedDate 2012
ConstructionStyleAttachment Detached CoolingType Central Air Conditioning
ExteriorFinish Stone, Stucco FireProtection Full Sprinkler System
FireplacePresent Yes FireplaceTotal 1
FlooringType Hardwood, Tile FoundationType Poured Concrete
HalfBathTotal 1 HeatingFuel Natural Gas
HeatingType Other, Forced Air StoriesTotal 2
SizeInterior 2570 Sqft TotalFinishedArea 2570 Sqft
Type House UtilityWater Municipal Water

Parking

Exposed Aggregate
Garage
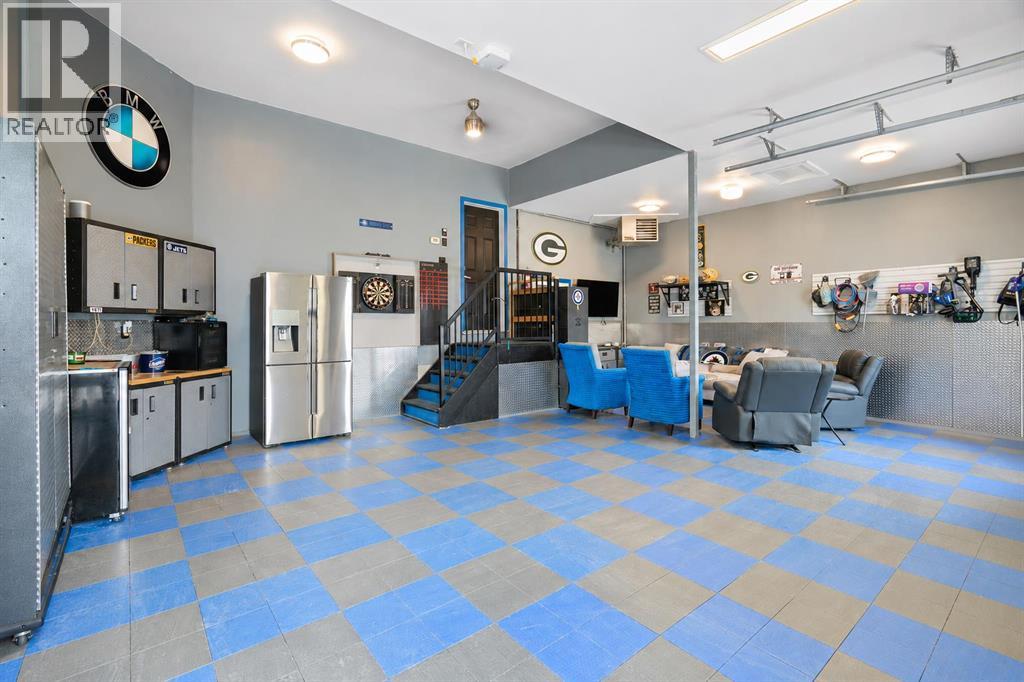
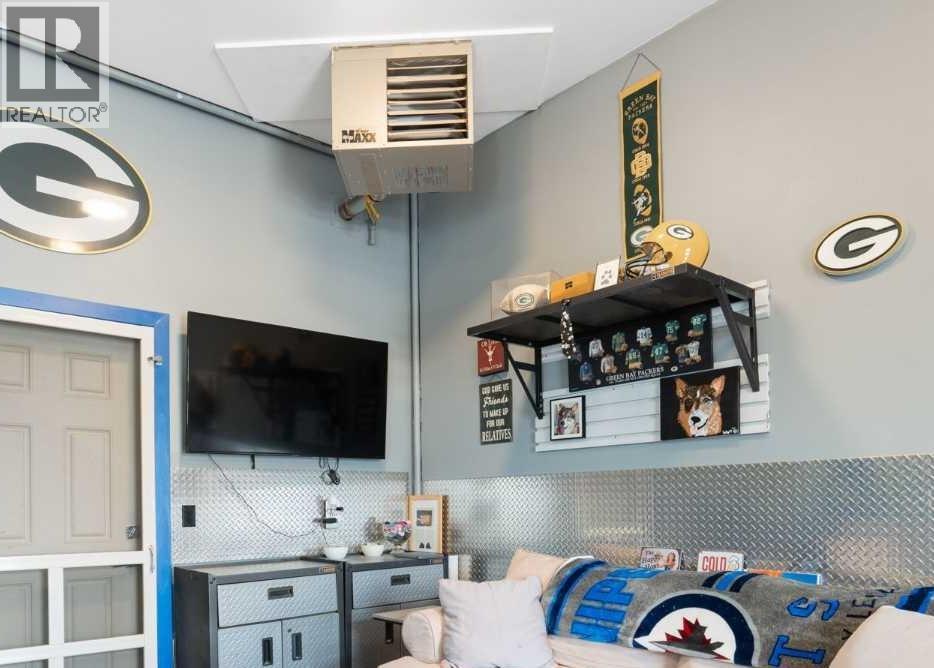
Heated Garage
Attached Garage 3

Land

Acreage No FenceType Partially Fenced
LandAmenities Golf Course, Park, Playground, Schools, Shopping LandscapeFeatures Landscaped, Underground Sprinkler
Sewer Municipal Sewage System SizeDepth 45 M
SizeFrontage 15.85 M SizeIrregular 7825.00
SizeTotal 7825 Sqft|7,251 - 10,889 Sqft SizeTotalText 7825 Sqft|7,251 - 10,889 Sqft
SurfaceWater Creek Or Stream ZoningDescription Dc-7

Rooms

LevelTypeDimensions
Second Level 4pc Bathroom 10.08 Ft x 4.92 Ft
Second Level 5pc Bathroom 17.00 Ft x 10.42 Ft
Second Level Bedroom 10.08 Ft x 11.17 Ft
Second Level Bedroom 12.92 Ft x 13.67 Ft
Second Level Bonus Room 12.83 Ft x 7.67 Ft
Second Level Laundry Room 4.92 Ft x 8.25 Ft
Second Level Primary Bedroom 16.92 Ft x 22.17 Ft
Basement 4pc Bathroom 5.00 Ft x 8.58 Ft
Basement Bedroom 13.08 Ft x 12.33 Ft
Basement Other 11.42 Ft x 7.33 Ft
Basement Recreational, Games Room 29.67 Ft x 25.50 Ft
Basement Furnace 15.00 Ft x 15.33 Ft
Main Level 2pc Bathroom 6.00 Ft x 4.42 Ft
Main Level Dining Room 12.92 Ft x 11.67 Ft
Main Level Kitchen 14.08 Ft x 13.83 Ft
Main Level Living Room 12.08 Ft x 17.42 Ft
Main Level Office 11.42 Ft x 13.00 Ft

Agents and Offices

  • Heather Dougall
  • Office: Royal LePage Benchmark
Address
?>